
Check out the newest condos…

Contact us for more information.

| Bathrooms | Bedrooms | Property Type |
|---|---|---|
| 7 | 5 | Single Family |
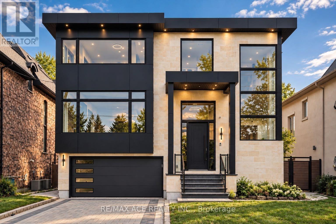
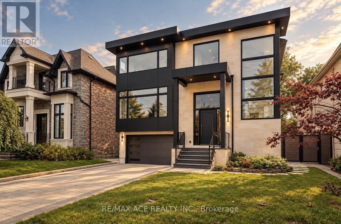
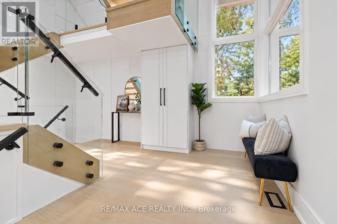
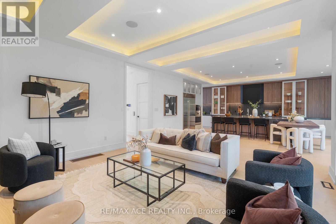
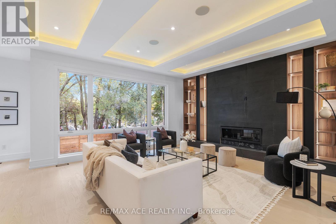
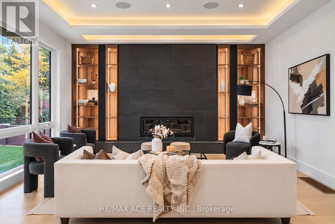
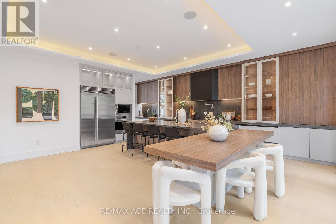
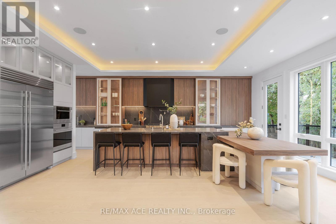
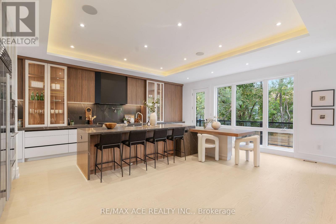
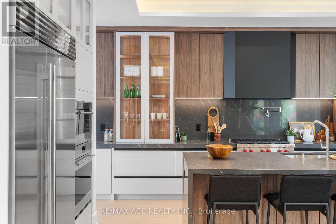
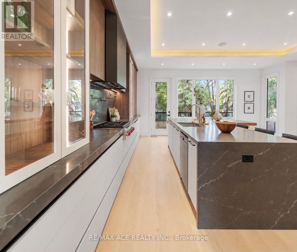
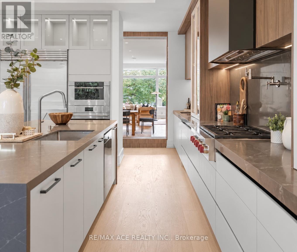
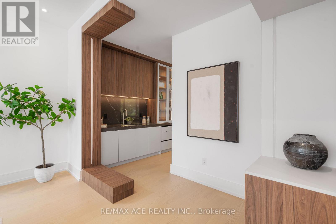
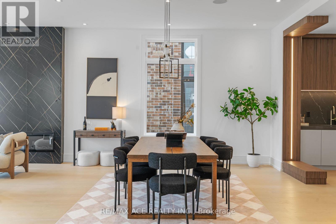
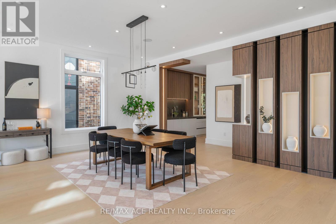
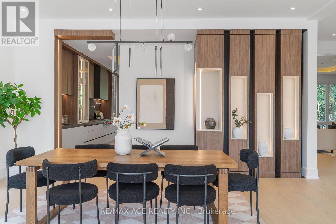
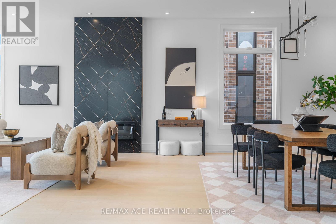
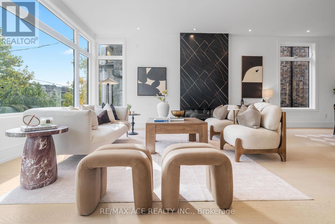
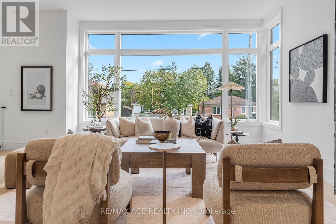
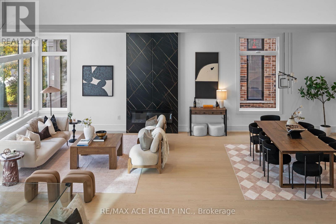
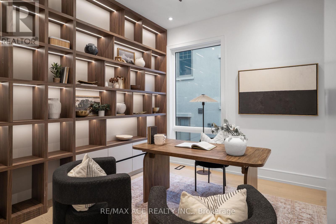
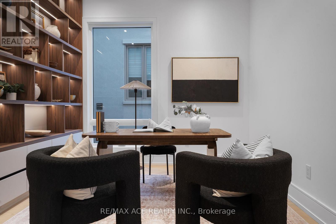
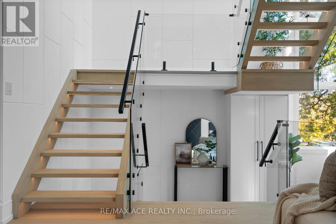
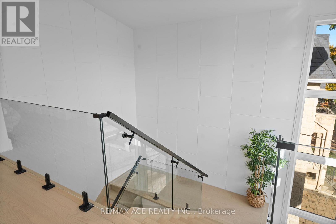
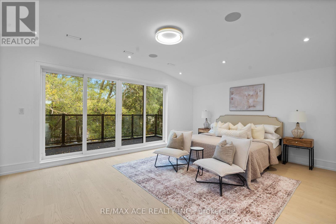
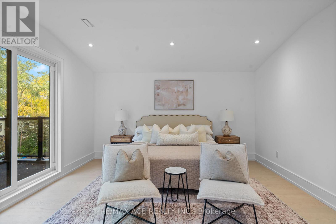
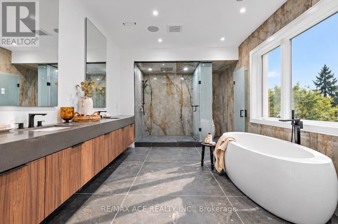
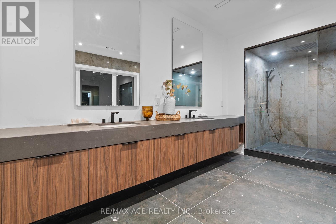
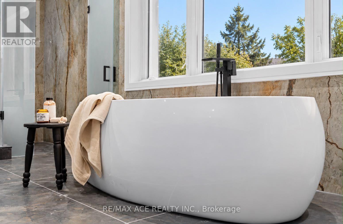
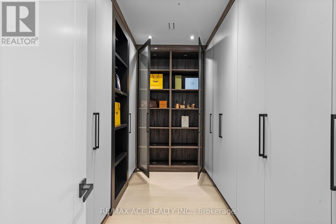
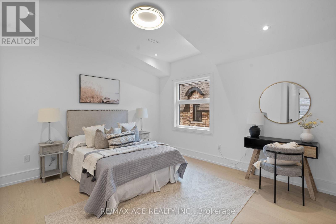
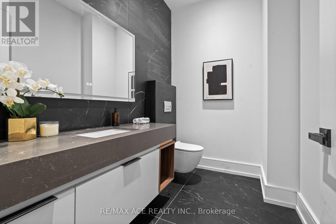
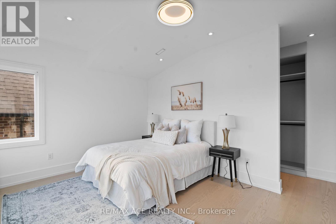
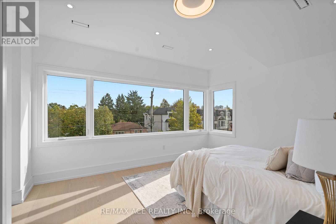
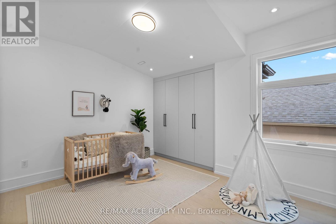
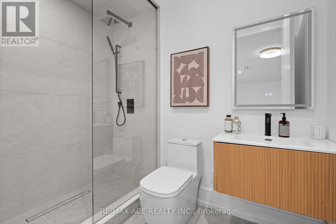
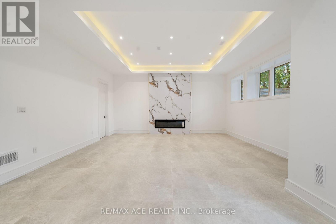
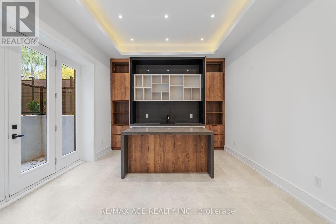
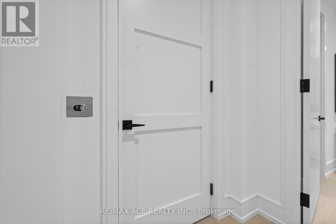
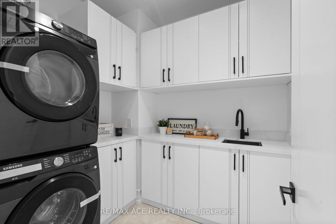
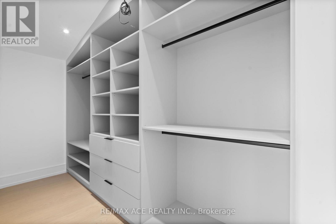
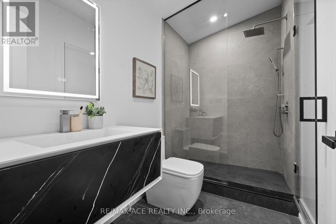
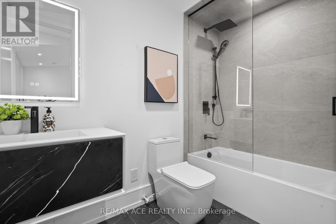
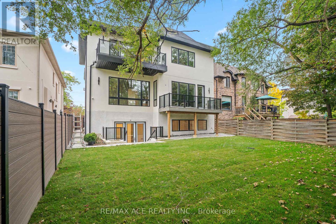
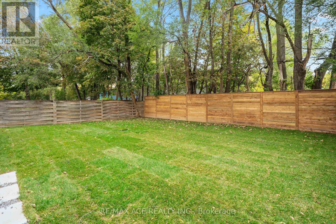
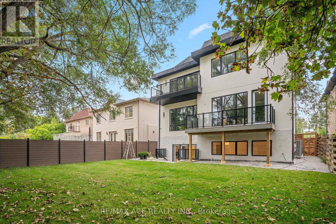
Discover this custom-built contemporary residence in the prestigious Willowdale East neighbourhood. Offering approximately 6,000 sq. ft. of living space, this impressive home features striking modern architecture, soaring ceilings, oversized windows, and refined finishes throughout. Thoughtfully designed to maximize natural light and functionality, the spacious interiors offer a seamless blend of modern style and everyday comfort. The home boasts four generously sized second-floor bedrooms, 6.5 bathrooms, and an additional powder room. A private main-floor office provides an ideal work-from-home space, while the private elevator offers added convenience between levels. Expansive living areas create a natural flow throughout the home, accommodating both comfortable family living and entertaining. With its impressive scale, contemporary design, and versatile layout, this residence offers exceptional potential for families and discerning buyers seeking a substantial custom home. The property is being sold AS IS, presenting an opportunity to own a distinctive residence in one of Toronto's established and desirable communities. Ideally located in the heart of Willowdale East, the property is conveniently situated near highly regarded schools, including Earl Haig Secondary School and McKee Public School. Finch Subway Station, TTC transit, shopping, restaurants, cafés, parks, and major highways are all within easy reach, offering excellent connectivity and access to everyday amenities. (id:31565)

| Level | Type | Length | Width | Dimensions |
|---|---|---|---|---|
| Second level | Primary Bedroom | na | na | Measurements not available |
| Second level | Bedroom 2 | na | na | Measurements not available |
| Second level | Bedroom 3 | na | na | Measurements not available |
| Second level | Bedroom 4 | na | na | Measurements not available |
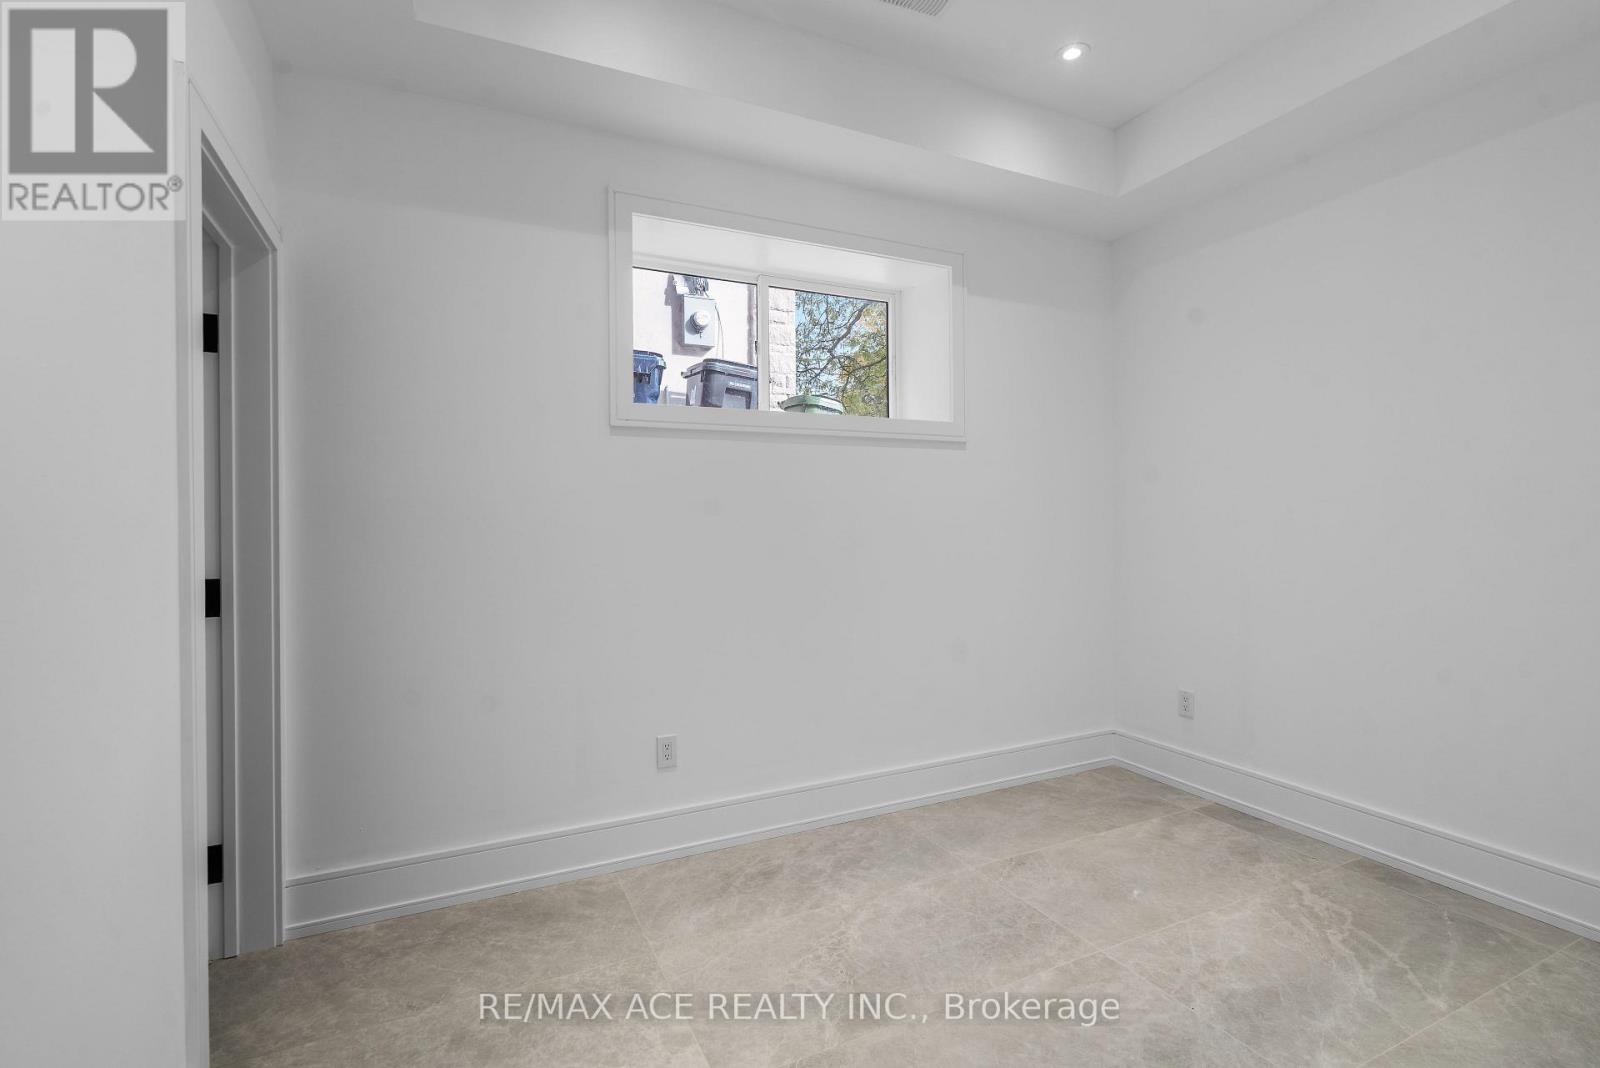
| Basement | Bedroom | na | na | Measurements not available |
| Basement | Recreational, Games room | na | na | Measurements not available |
| Main level | Living room | na | na | Measurements not available |
| Main level | Dining room | na | na | Measurements not available |
| Main level | Kitchen | na | na | Measurements not available |
| Main level | Eating area | na | na | Measurements not available |
| Main level | Family room | na | na | Measurements not available |
| Main level | Office | na | na | Measurements not available |
| Amenity Near By | |
|---|---|
| Features | |
| Maintenance Fee | |
| Maintenance Fee Payment Unit | |
| Management Company | |
| Ownership | Freehold |
| Parking |
|
| Transaction | For sale |
| Bathroom Total | 7 |
|---|---|
| Bedrooms Total | 5 |
| Bedrooms Above Ground | 4 |
| Bedrooms Below Ground | 1 |
| Age | 0 to 5 years |
| Basement Development | Finished |
| Basement Features | Walk out |
| Basement Type | N/A (Finished) |
| Construction Style Attachment | Detached |
| Cooling Type | Central air conditioning |
| Exterior Finish | Brick, Stone |
| Fireplace Present | |
| Foundation Type | Concrete |
| Half Bath Total | 1 |
| Heating Fuel | Natural gas |
| Heating Type | Forced air |
| Size Interior | 3500 - 5000 sqft |
| Stories Total | 2 |
| Type | House |
| Utility Water | Municipal water |
The trademarks REALTOR®, REALTORS®, and the REALTOR® logo are controlled by The Canadian Real Estate Association (CREA) and identify real estate professionals who are members of CREA. The trademarks MLS®, Multiple Listing Service® and the associated logos are owned by The Canadian Real Estate Association (CREA) and identify the quality of services provided by real estate professionals who are members of CREA. The trademark DDF® is owned by The Canadian Real Estate Association (CREA) and identifies CREA's Data Distribution Facility (DDF®)

Contact us for more information.