
Check out the newest condos…

Contact us for more information.

| Bathrooms | Bedrooms | Property Type |
|---|---|---|
| 1 | 2 | Single Family |
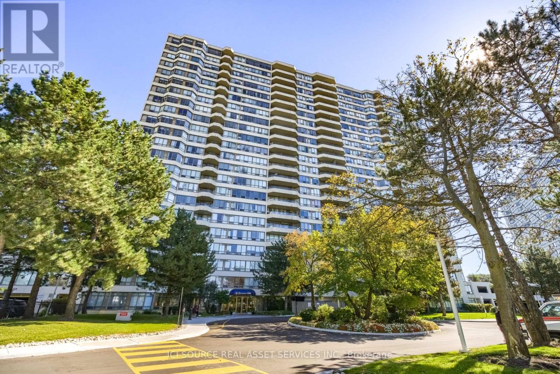
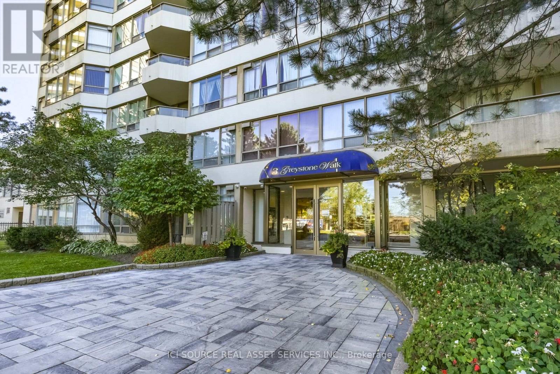
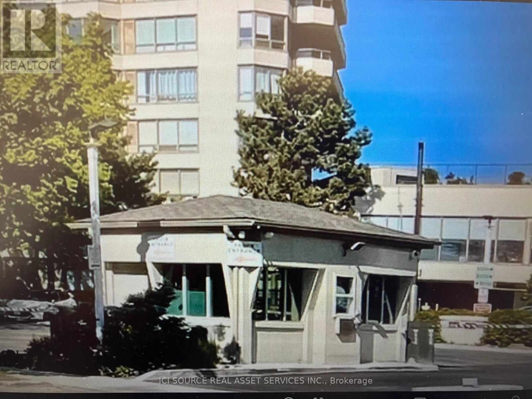
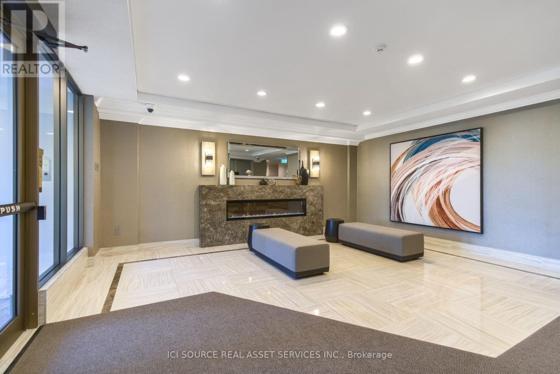
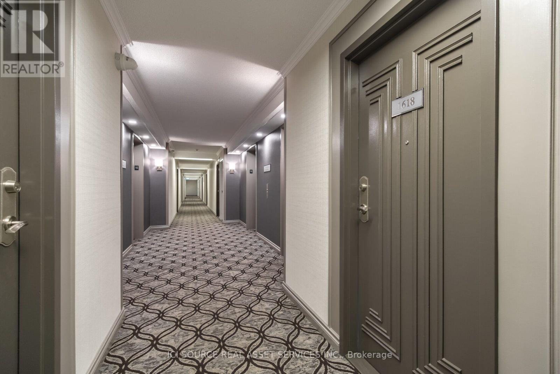
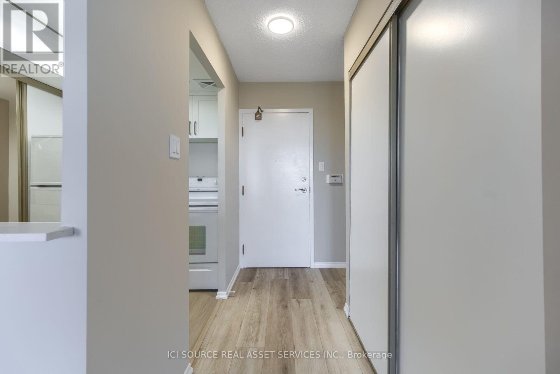
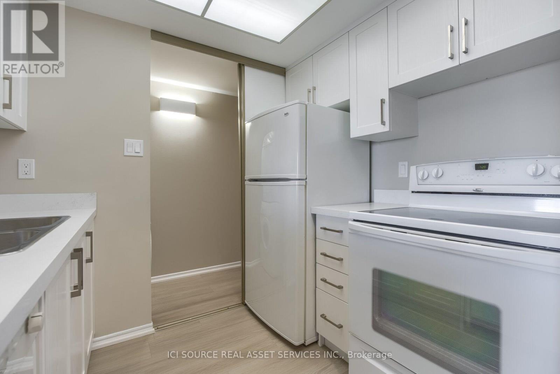
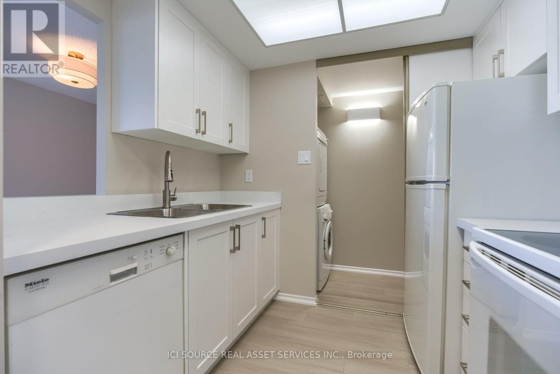
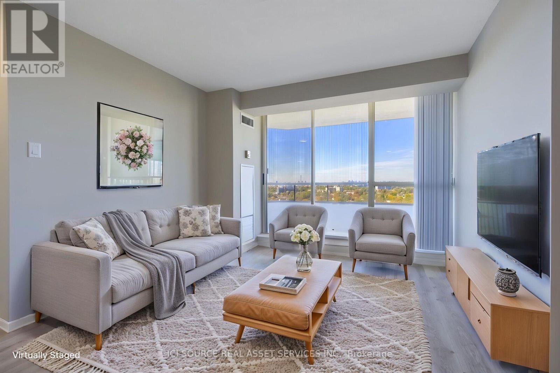
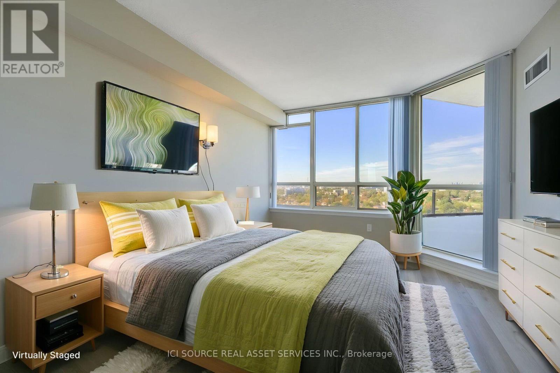
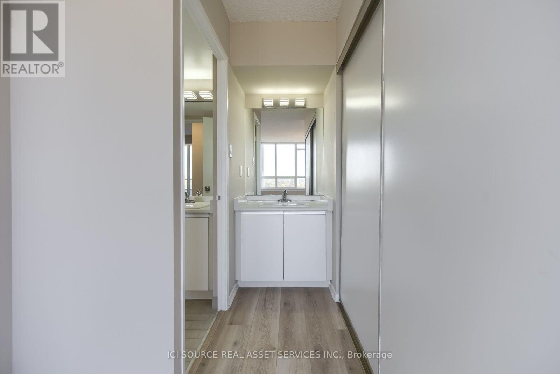
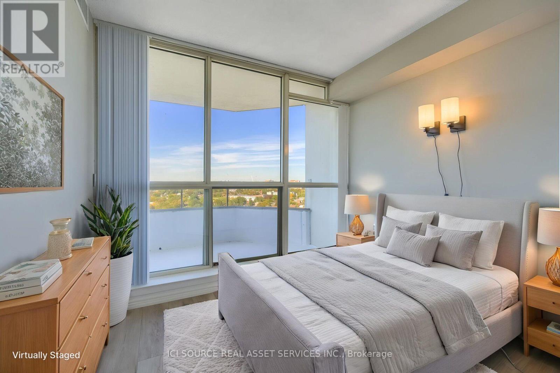
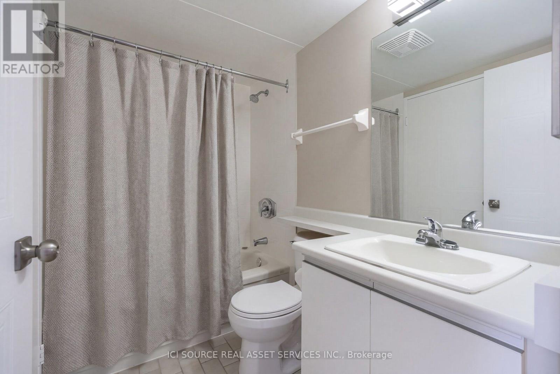
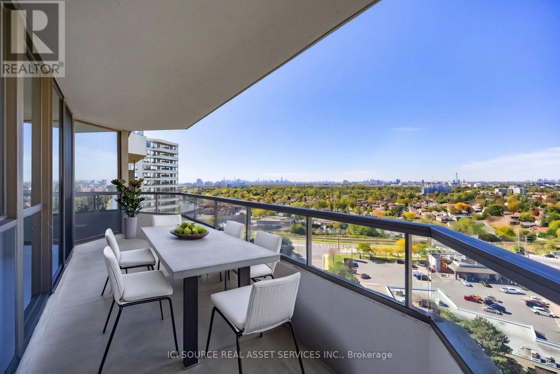
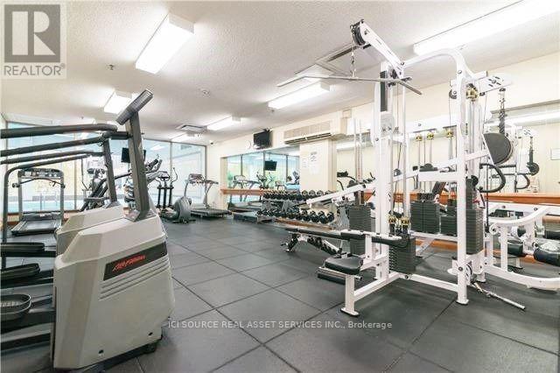
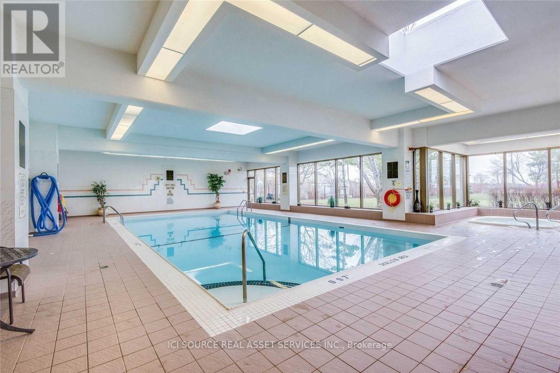
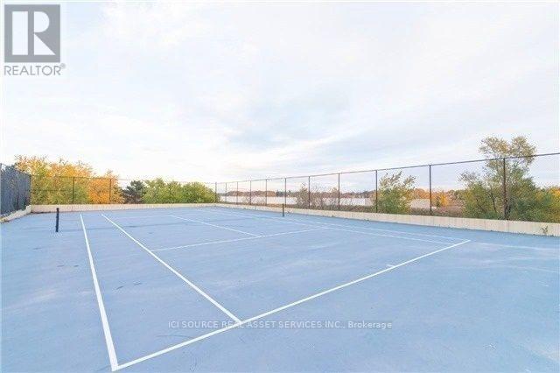
Beautifully Renovated 2-Bedroom Condo with Stunning Downtown Views! Welcome to this beautifully updated, spacious two-bedroom condominium on the 16th floor, offering unobstructed west-facing views of the Toronto skyline and spectacular sunsets. This bright and inviting suite features a newly renovated white kitchen with updated cabinetry, countertops, and coordinated appliances, complemented by new flooring throughout, a refreshed bathroom, fresh paint, and stylish new window coverings. Step outside onto your generous private balcony.Building Amenities Pools: Indoor swimming pool and outdoor swimming pool. Fitness & Sports: Gym/exercise room, tennis courts, squash courts, and sauna / hot tub / jacuzzi. Recreation & Social: Party room, games room / billiards room, recreation room, and meeting room. Outdoor & Shared Spaces: Rooftop deck / rooftop garden / patio. Safety & Services: 24-hour gatehouse security, visitor parking, and guest suites. A Beautifully Upgraded Building. Enjoy the welcoming atmosphere of recently renovated common areas, including a refreshed lobby, updated hallways, and new flooring and carpeting. The building also features a convenient touchless,wave-activated entrance door. The location also offers convenient access to shopping, restaurants, grocery stores, public transit and major roadways, making everyday errands and travel around Toronto easy. A beautifully refreshed home in an upgraded building - ready for its next owner! *For Additional Property Details Click The Brochure Icon Below* (id:31565)

| Level | Type | Length | Width | Dimensions |
|---|---|---|---|---|
| Main level | Kitchen | 1.83 m | 2.44 m | 1.83 m x 2.44 m |
| Main level | Laundry room | 92 m | 2.45 m | 92 m x 2.45 m |
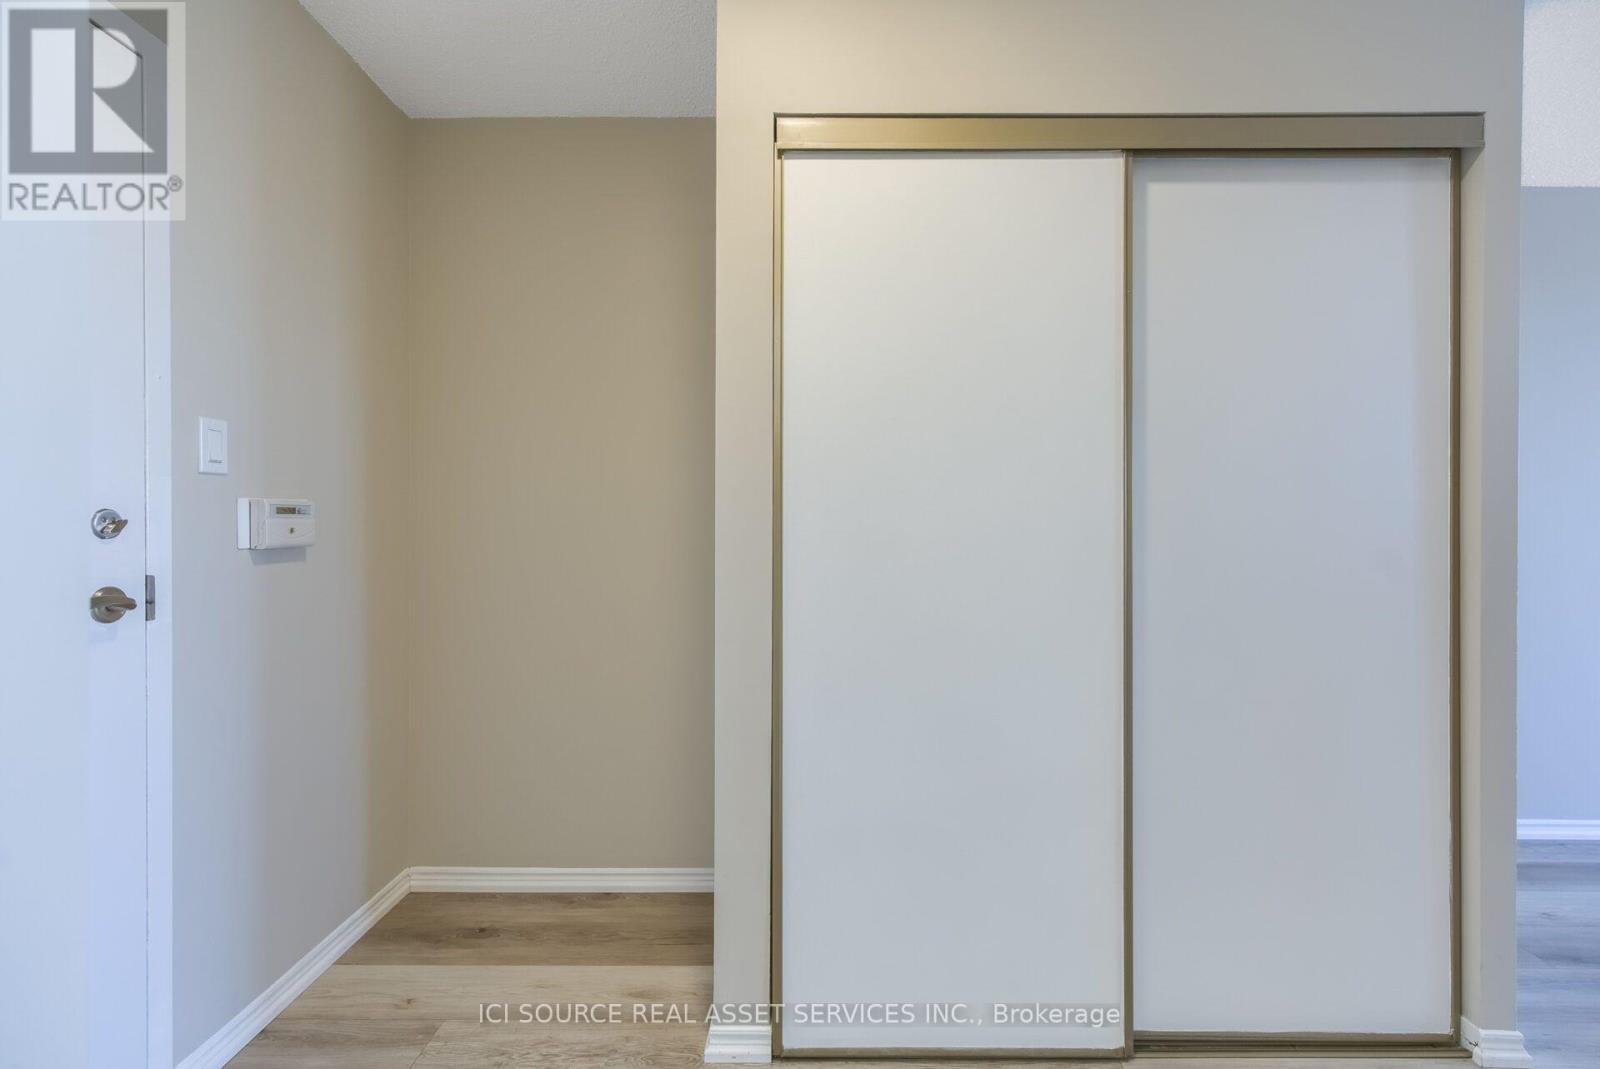
| Main level | Foyer | 1.65 m | 2.55 m | 1.65 m x 2.55 m |
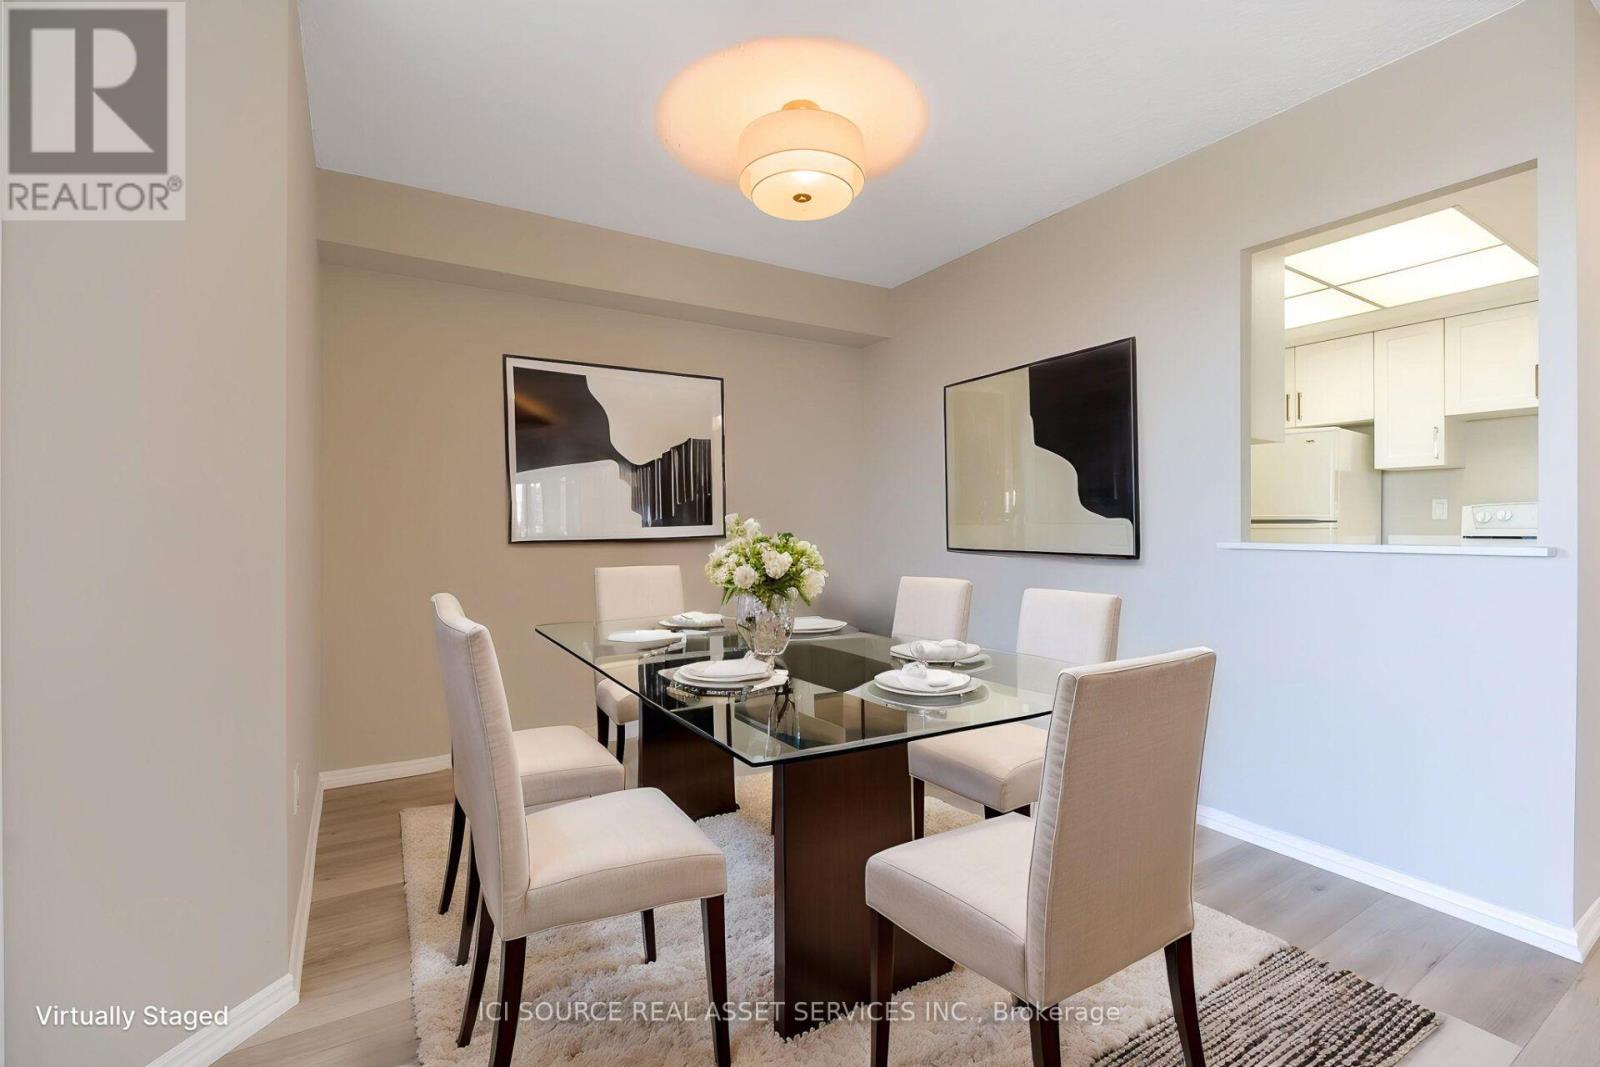
| Main level | Dining room | 2.77 m | 4.02 m | 2.77 m x 4.02 m |
| Main level | Living room | 4.12 m | 6.12 m | 4.12 m x 6.12 m |
| Main level | Bedroom | 4.78 m | 6.56 m | 4.78 m x 6.56 m |
| Main level | Bedroom 2 | 2.66 m | 2.98 m | 2.66 m x 2.98 m |
| Main level | Bathroom | 2.39 m | 1.66 m | 2.39 m x 1.66 m |
| Amenity Near By | |
|---|---|
| Features | Balcony, Carpet Free |
| Maintenance Fee | 812.59 |
| Maintenance Fee Payment Unit | Monthly |
| Management Company | Royale Grande Property Management Ltd. |
| Ownership | Condominium/Strata |
| Parking |
|
| Transaction | For sale |
| Bathroom Total | 1 |
|---|---|
| Bedrooms Total | 2 |
| Bedrooms Above Ground | 2 |
| Amenities | Storage - Locker |
| Basement Type | None |
| Cooling Type | Central air conditioning |
| Exterior Finish | Concrete |
| Fireplace Present | |
| Fire Protection | Security guard |
| Heating Fuel | Natural gas |
| Heating Type | Baseboard heaters |
| Size Interior | 800 - 899 sqft |
| Type | Apartment |
The trademarks REALTOR®, REALTORS®, and the REALTOR® logo are controlled by The Canadian Real Estate Association (CREA) and identify real estate professionals who are members of CREA. The trademarks MLS®, Multiple Listing Service® and the associated logos are owned by The Canadian Real Estate Association (CREA) and identify the quality of services provided by real estate professionals who are members of CREA. The trademark DDF® is owned by The Canadian Real Estate Association (CREA) and identifies CREA's Data Distribution Facility (DDF®)

Contact us for more information.