
Check out the newest condos…

Contact us for more information.

| Bathrooms | Bedrooms | Property Type |
|---|---|---|
| 2 | 3 | Single Family |
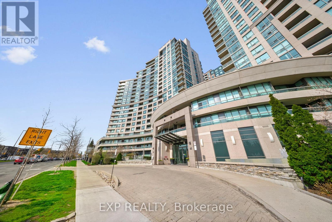
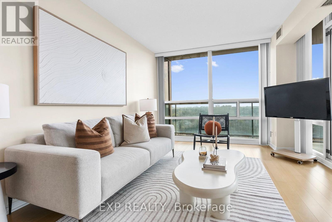
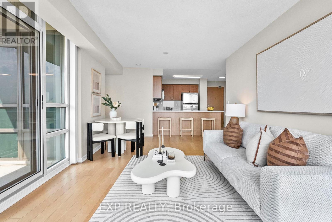
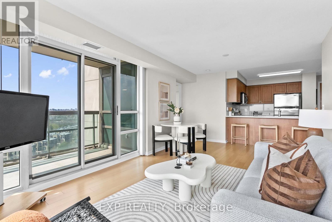
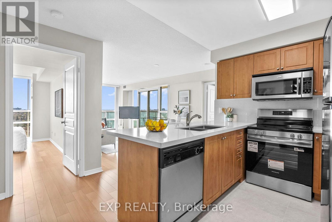
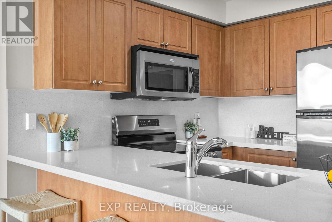
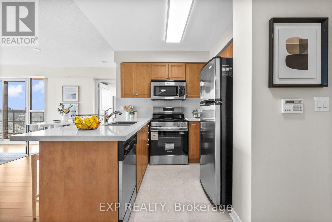
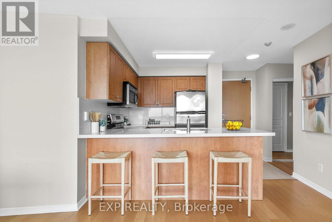
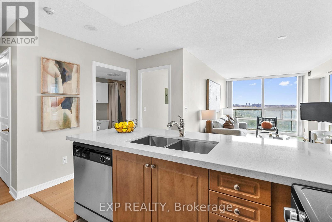
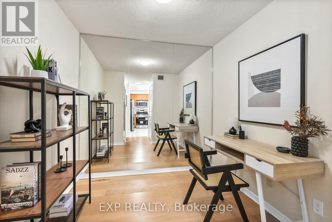
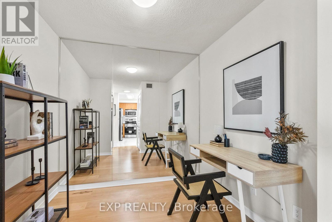
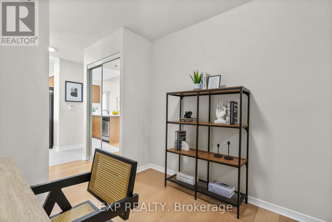
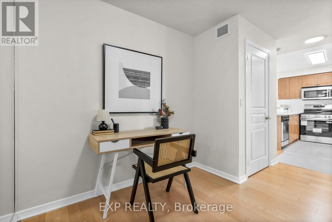
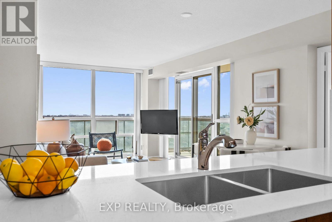
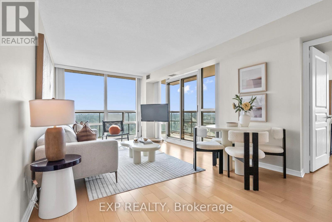
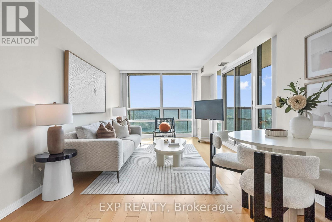
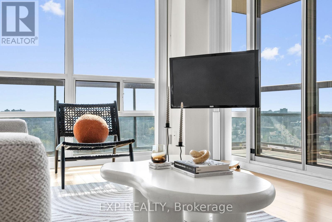
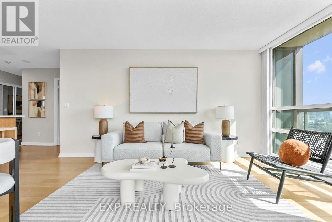
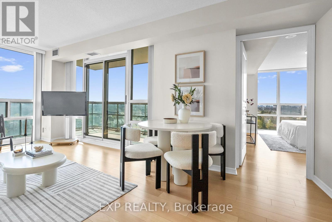
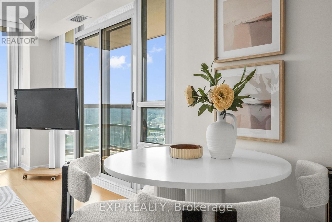
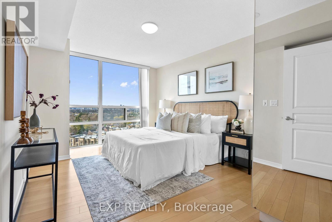
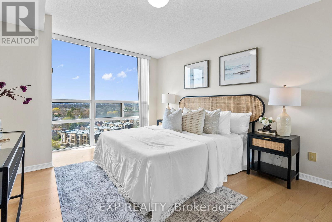
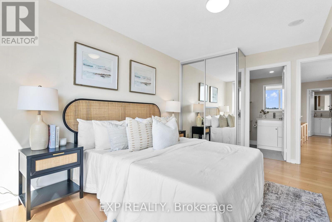
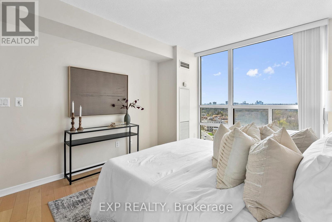
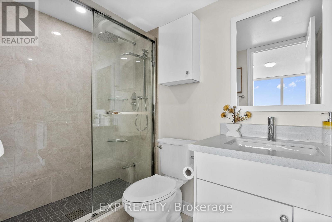
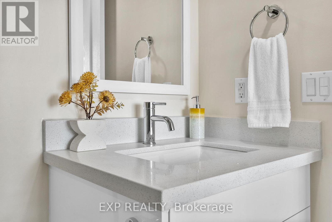
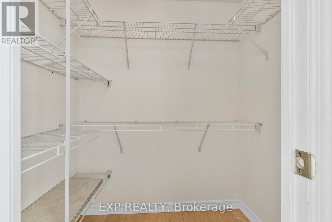
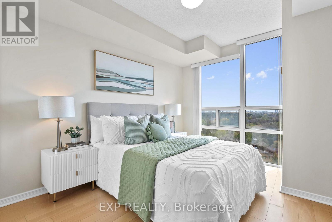
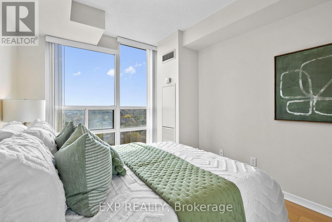
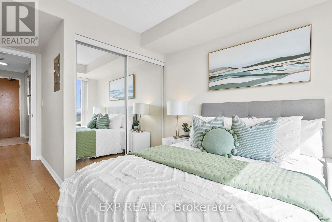
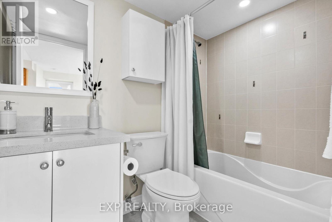
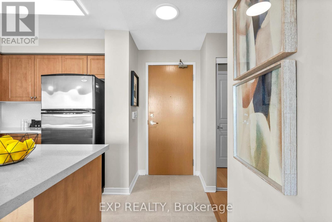
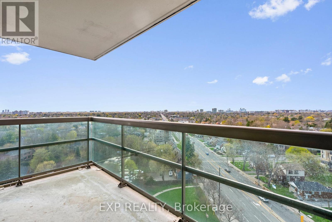
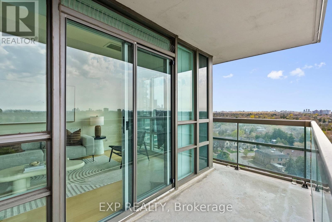
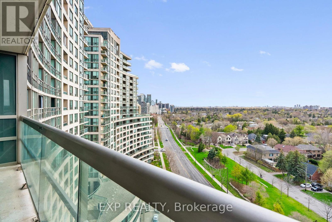
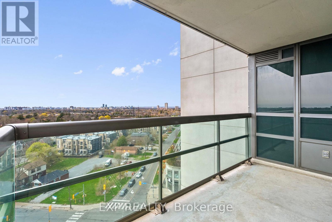
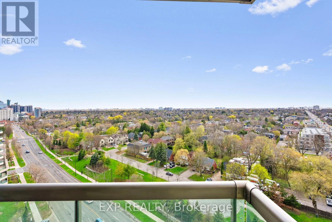
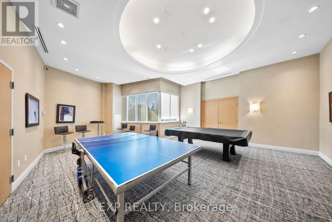
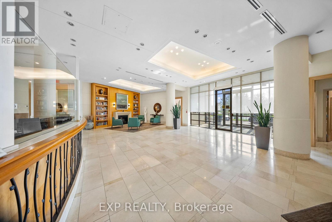
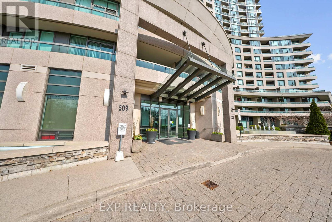
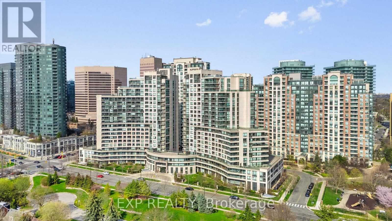
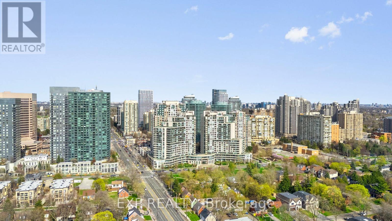
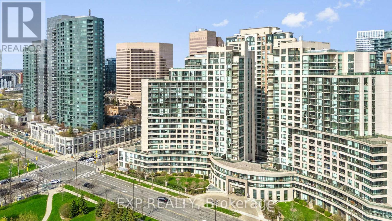
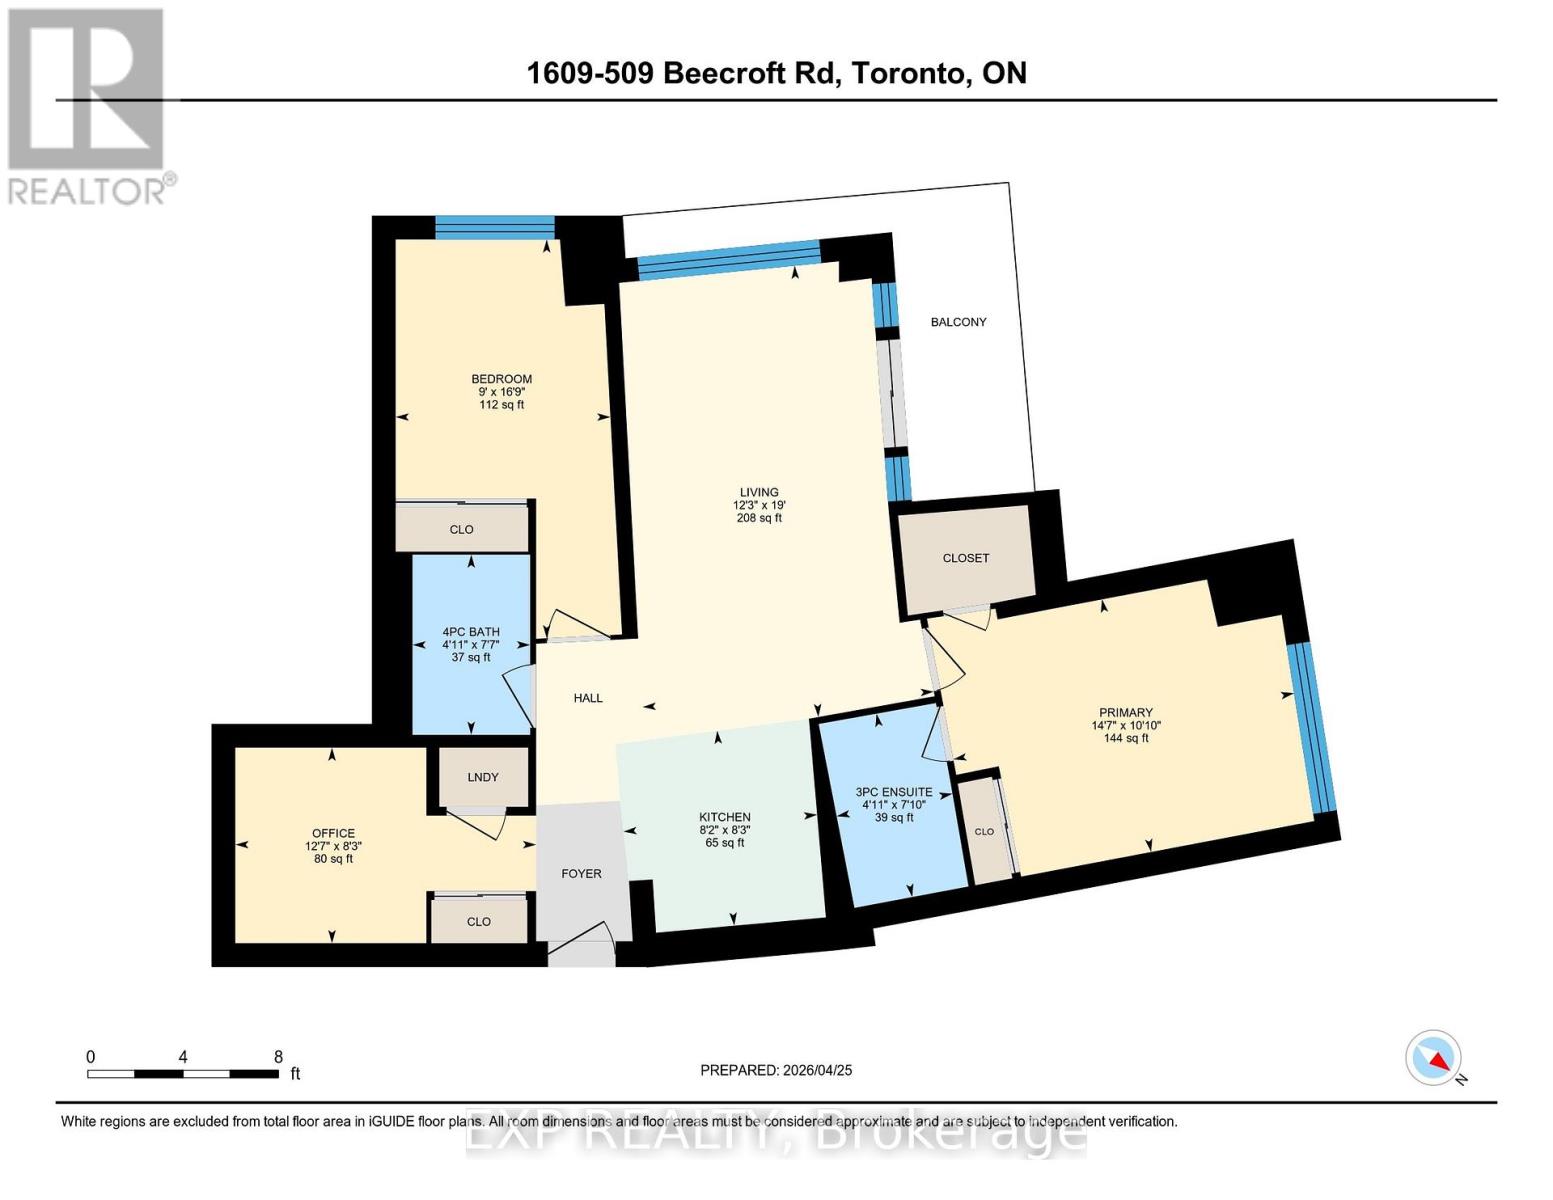
Bright and spacious 2+1 bedroom corner suite in a luxury condo at the Yonge and Finch corridor. This sun filled unit features floor to ceiling windows and a wraparound balcony with panoramic unobstructed views of the Toronto skyline, including the CN Tower. Natural light pours in throughout the day, creating an inviting and comfortable living space.Thoughtfully designed with a functional layout and no wasted space, the open concept living and dining area seamlessly connects to the balcony, making it ideal for both relaxing and entertaining. The kitchen is equipped with granite countertops, stainless steel appliances, and a breakfast bar, perfect for morning coffee or casual meals.The primary bedroom offers a walk in closet and a renovated 3 piece ensuite. The second bedroom is generously sized with a large window and ample closet space. The separate den, complete with a closet, can be used as a private home office, guest room, or nursery, perfect for working from home.Hardwood floors throughout. Freshly painted and move in ready.Includes 1 parking space conveniently located across from the locker and near the entrance. Residents enjoy access to an indoor pool, gym, and a full range of amenities in a well managed, pet friendly building.Steps to Finch Subway Station, Yonge Street shops, restaurants and everyday conveniences, with easy access to Highway 401. A great opportunity for professionals seeking space, connectivity and lifestyle in the vibrant North York community. (id:31565)

| Level | Type | Length | Width | Dimensions |
|---|---|---|---|---|
| Flat | Foyer | 1.6 m | 1.8 m | 1.6 m x 1.8 m |
| Flat | Living room | 3.37 m | 5.79 m | 3.37 m x 5.79 m |
| Flat | Dining room | 3.37 m | 5.79 m | 3.37 m x 5.79 m |
| Flat | Kitchen | 2.49 m | 2.51 m | 2.49 m x 2.51 m |
| Flat | Den | 3.84 m | 2.51 m | 3.84 m x 2.51 m |
| Flat | Primary Bedroom | 4.45 m | 3.3 m | 4.45 m x 3.3 m |
| Flat | Bedroom 2 | 2.74 m | 5.11 m | 2.74 m x 5.11 m |
| Amenity Near By | |
|---|---|
| Features | Balcony, Carpet Free |
| Maintenance Fee | 1103.38 |
| Maintenance Fee Payment Unit | Monthly |
| Management Company | Del Property Management |
| Ownership | Condominium/Strata |
| Parking |
|
| Transaction | For sale |
| Bathroom Total | 2 |
|---|---|
| Bedrooms Total | 3 |
| Bedrooms Above Ground | 2 |
| Bedrooms Below Ground | 1 |
| Amenities | Storage - Locker |
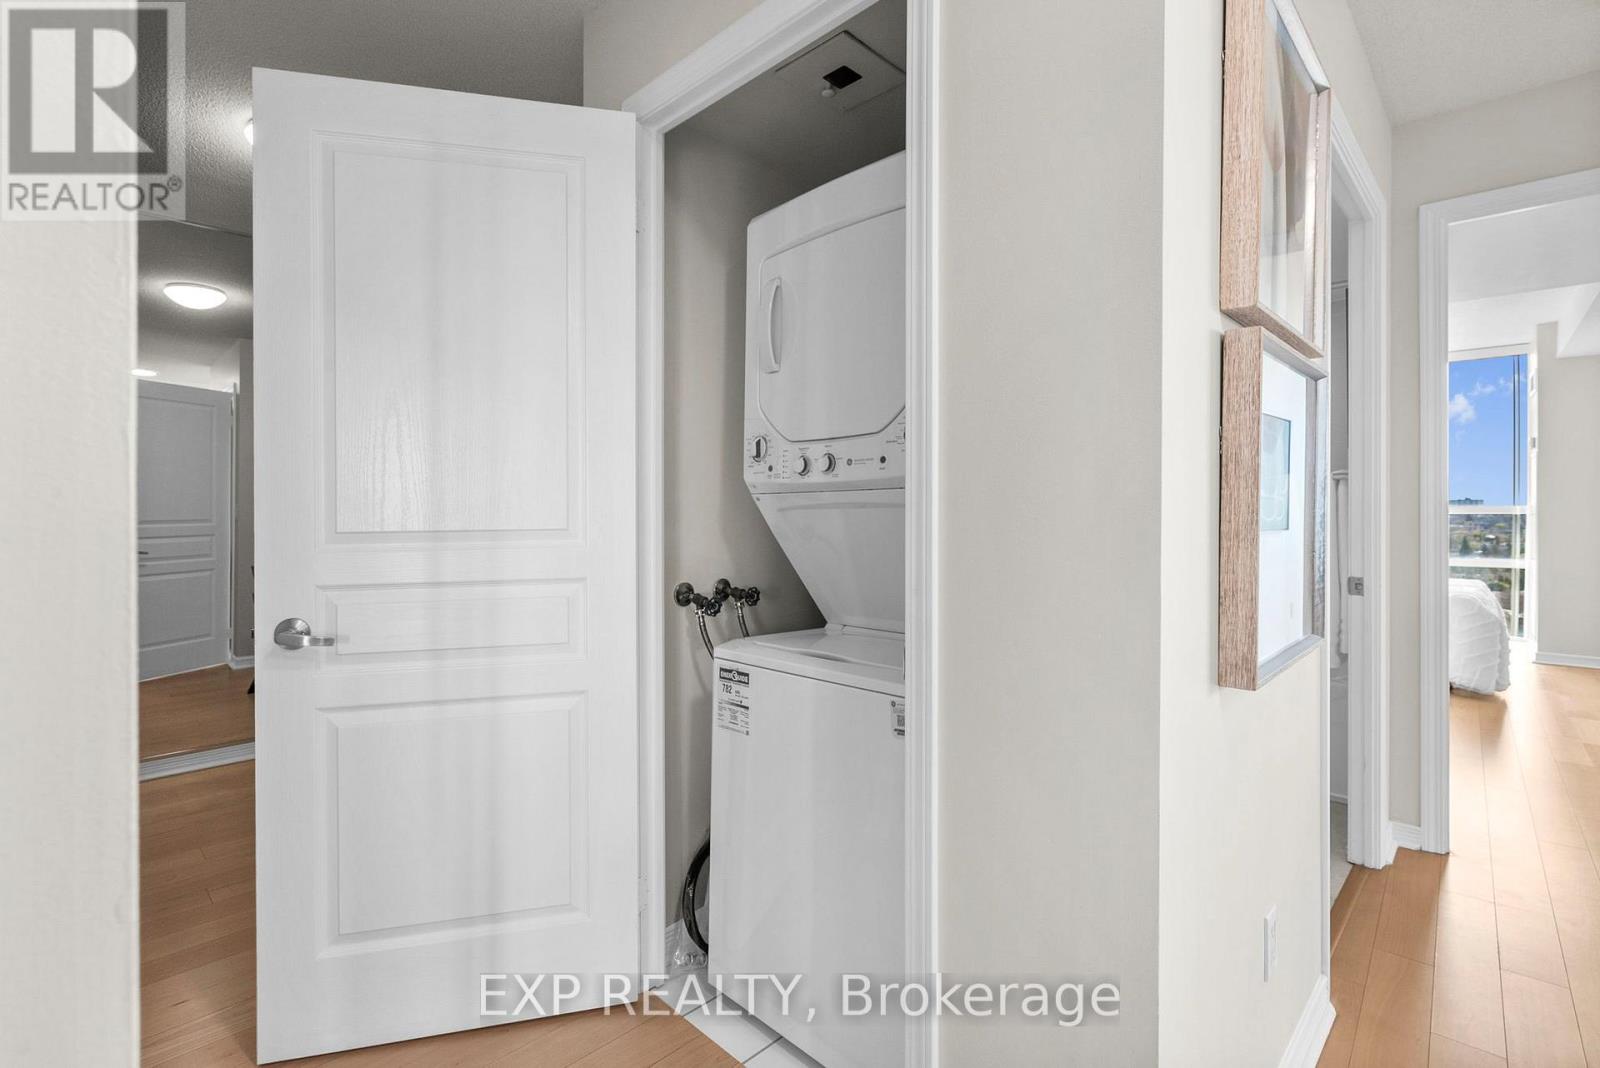
| Appliances | Dishwasher, Dryer, Microwave, Hood Fan, Stove, Washer, Window Coverings, Refrigerator |
| Basement Type | None |
| Cooling Type | Central air conditioning |
| Exterior Finish | Concrete |
| Fireplace Present | |
| Flooring Type | Ceramic, Hardwood |
| Heating Fuel | Natural gas |
| Heating Type | Forced air |
| Size Interior | 900 - 999 sqft |
| Type | Apartment |
The trademarks REALTOR®, REALTORS®, and the REALTOR® logo are controlled by The Canadian Real Estate Association (CREA) and identify real estate professionals who are members of CREA. The trademarks MLS®, Multiple Listing Service® and the associated logos are owned by The Canadian Real Estate Association (CREA) and identify the quality of services provided by real estate professionals who are members of CREA. The trademark DDF® is owned by The Canadian Real Estate Association (CREA) and identifies CREA's Data Distribution Facility (DDF®)

Contact us for more information.