
Check out the newest condos…

Contact us for more information.

| Bathrooms | Bedrooms | Property Type |
|---|---|---|
| 1 | 1 | Single Family |
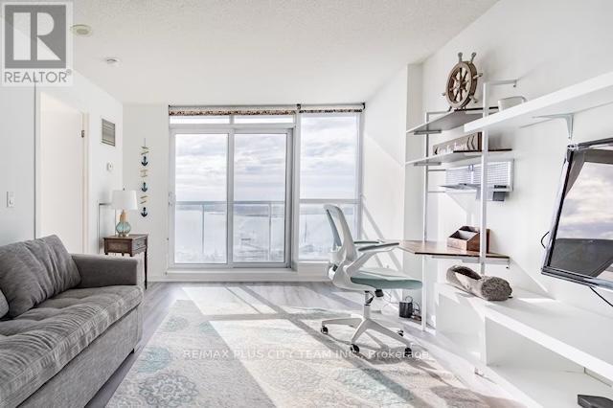
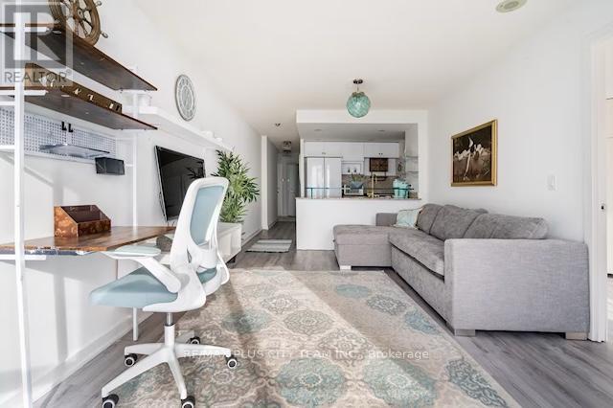
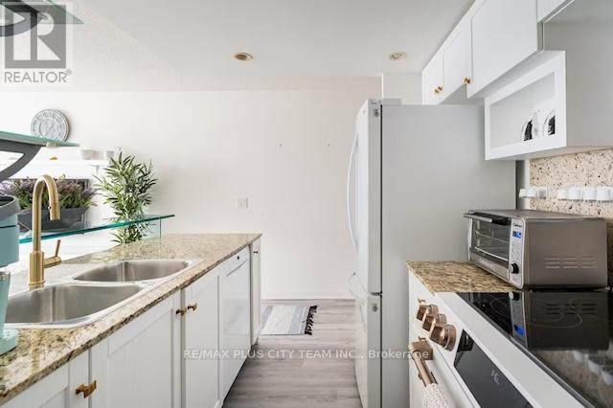
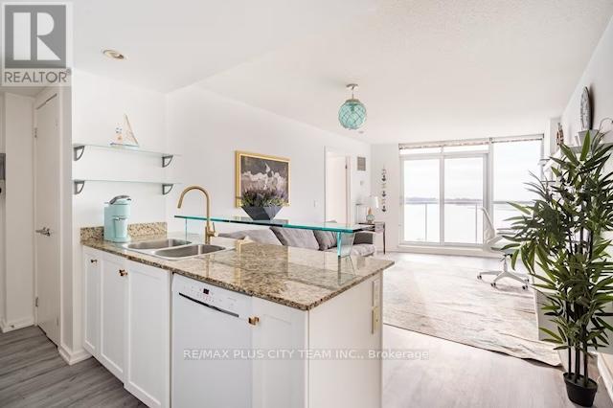
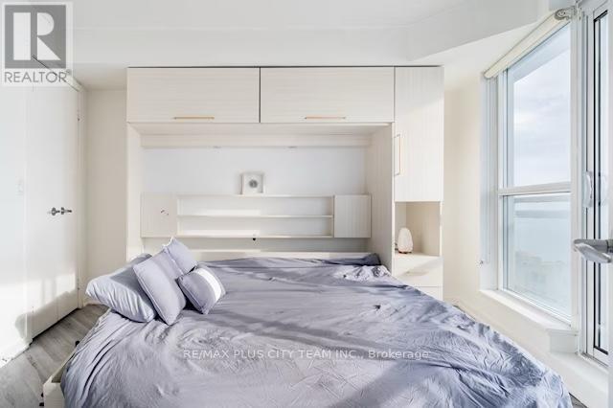
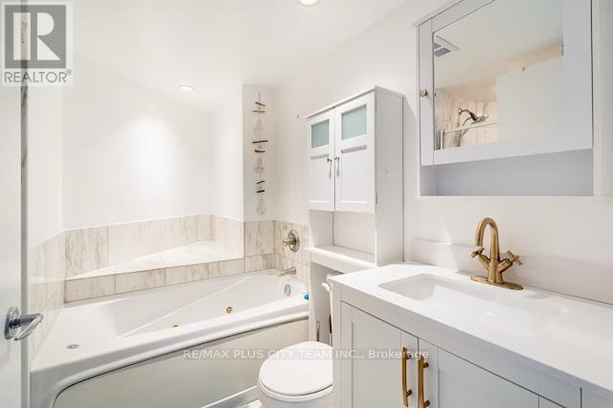
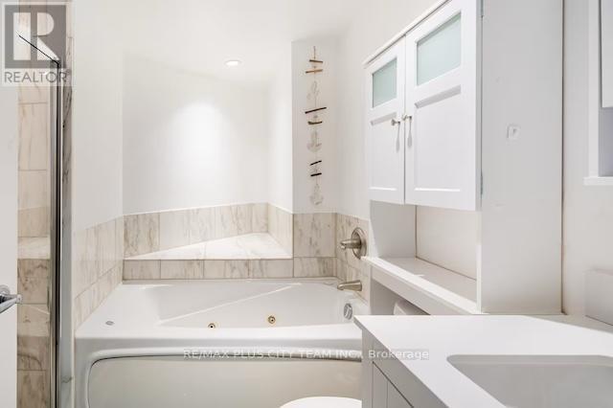
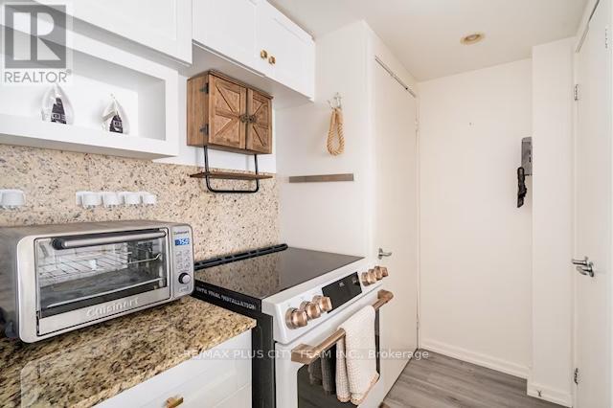
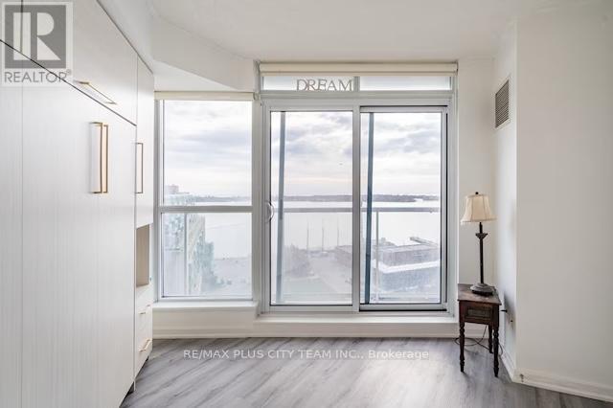
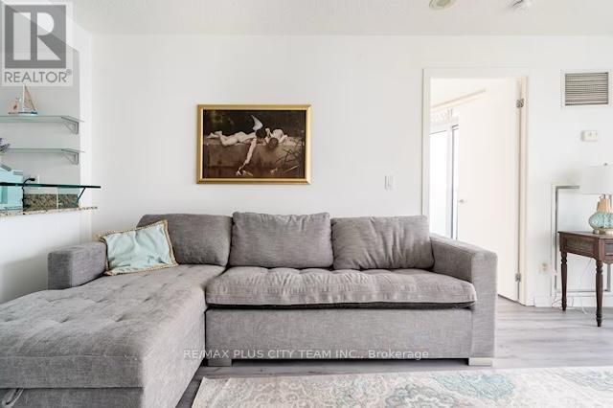
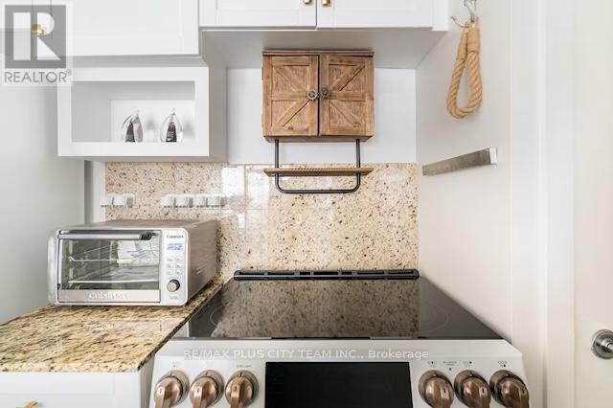
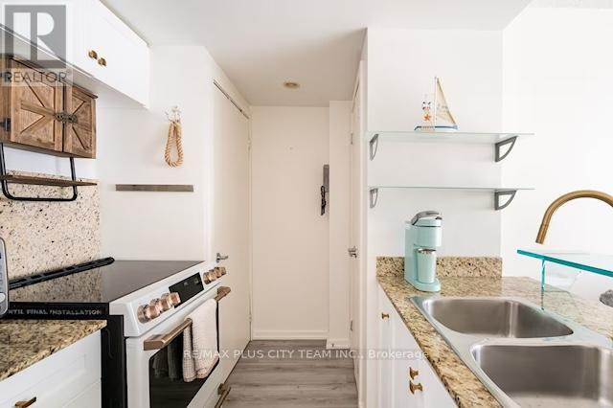
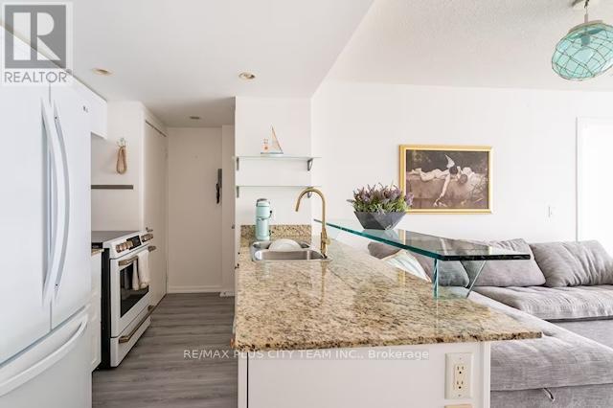
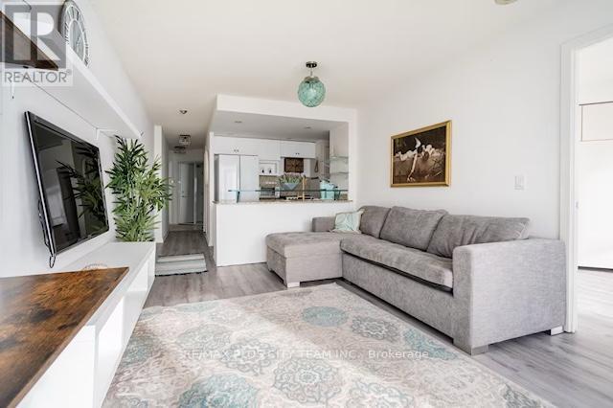
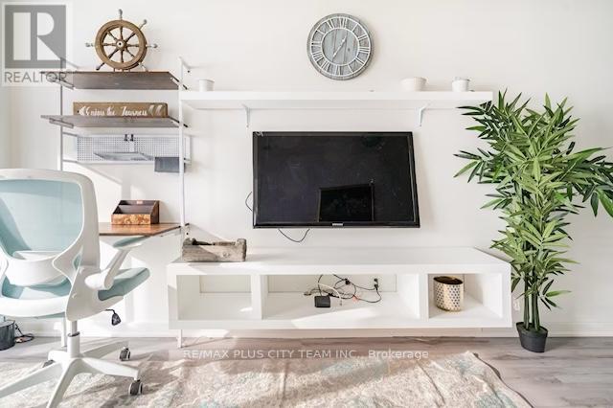
Welcome to this beautifully furnished 1-bedroom, 1-bathroom suite offering unobstructed views of Lake Ontario from one of Toronto's most desirable downtown locations. Thoughtfully designed with a bright open-concept layout, this inviting home blends comfort, style, and functionality, making it ideal for professionals seeking a turnkey living experience.The updated kitchen features premium appliances, sleek cabinetry, and modern finishes, flowing seamlessly into the living and dining area. The renovated bathroom adds a contemporary touch, while the spacious bedroom includes custom-built closet organizers and a space-saving Murphy bed, maximizing both storage and versatility without compromising comfort.Perfectly situated in the heart of downtown Toronto, you'll enjoy unparalleled convenience with the Financial and Entertainment Districts just moments away. Sobeys is located next door, Starbucks is conveniently situated in the building lobby, and Union Station, Scotiabank Arena, the PATH network, TTC, and the Harbourfront are all within walking distance. Offering the perfect balance of waterfront living and urban convenience, this exceptional furnished suite places Toronto's best dining, shopping, entertainment, and transit right at your doorstep. $150 parking available. (id:31565)

| Level | Type | Length | Width | Dimensions |
|---|---|---|---|---|
| Flat | Living room | 6.4 m | 3.04 m | 6.4 m x 3.04 m |
| Flat | Dining room | 6.4 m | 3.04 m | 6.4 m x 3.04 m |
| Flat | Kitchen | 2.16 m | 2.13 m | 2.16 m x 2.13 m |
| Flat | Primary Bedroom | 3.35 m | 2.74 m | 3.35 m x 2.74 m |
| Amenity Near By | Park, Public Transit |
|---|---|
| Features | Balcony, Carpet Free |
| Maintenance Fee | |
| Maintenance Fee Payment Unit | |
| Management Company | Icc Property Management |
| Ownership | Condominium/Strata |
| Parking |
|
| Transaction | For rent |
| Bathroom Total | 1 |
|---|---|
| Bedrooms Total | 1 |
| Bedrooms Above Ground | 1 |
| Age | 11 to 15 years |
| Amenities | Security/Concierge, Exercise Centre, Party Room |
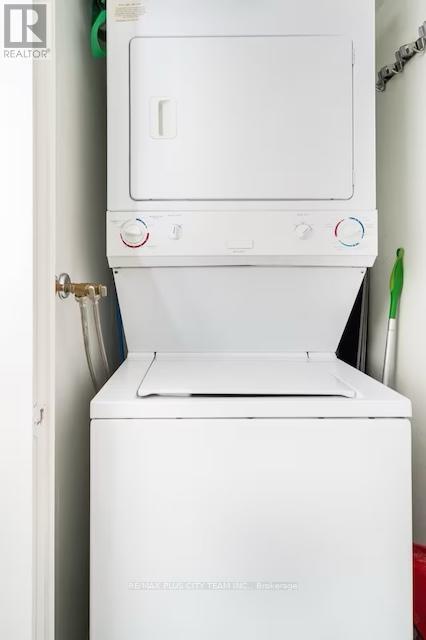
| Appliances | Dryer, Washer, Window Coverings |
| Basement Type | None |
| Cooling Type | Central air conditioning |
| Exterior Finish | Concrete |
| Fireplace Present | |
| Heating Fuel | Natural gas |
| Heating Type | Forced air |
| Size Interior | 500 - 599 sqft |
| Type | Apartment |
The trademarks REALTOR®, REALTORS®, and the REALTOR® logo are controlled by The Canadian Real Estate Association (CREA) and identify real estate professionals who are members of CREA. The trademarks MLS®, Multiple Listing Service® and the associated logos are owned by The Canadian Real Estate Association (CREA) and identify the quality of services provided by real estate professionals who are members of CREA. The trademark DDF® is owned by The Canadian Real Estate Association (CREA) and identifies CREA's Data Distribution Facility (DDF®)

Contact us for more information.