
Check out the newest condos…

Contact us for more information.

| Bathrooms | Bedrooms | Property Type |
|---|---|---|
| 1 | 1 | Single Family |
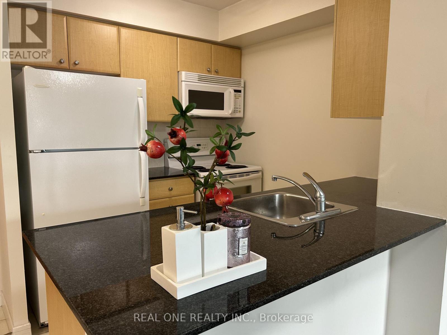
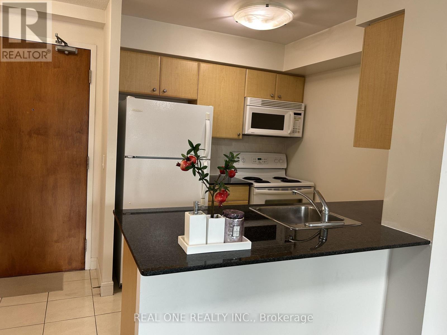
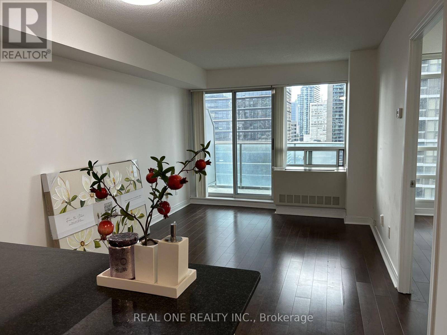
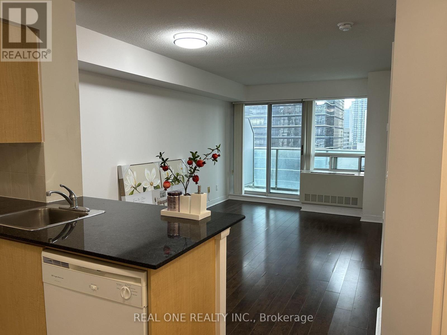
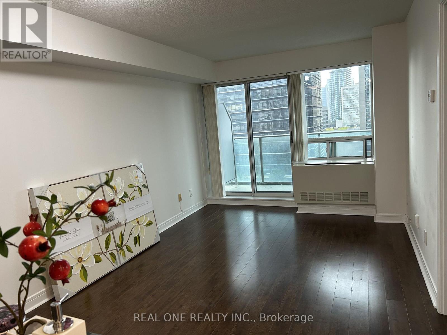
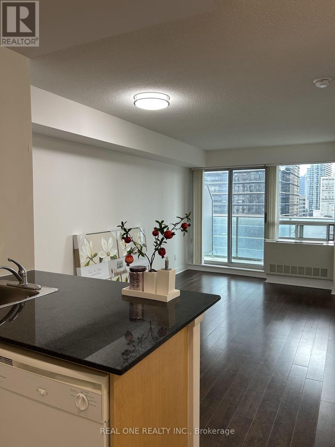
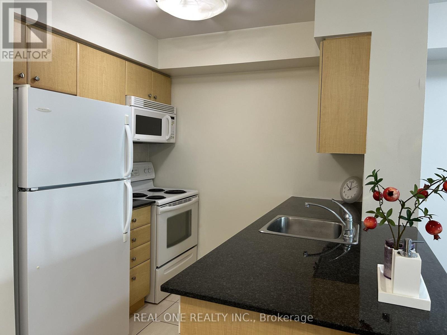
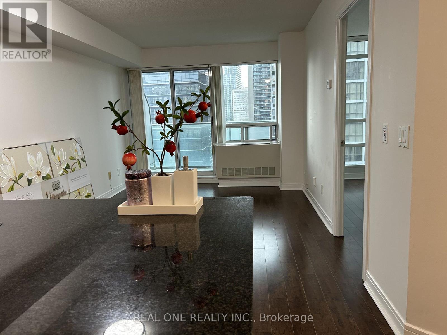
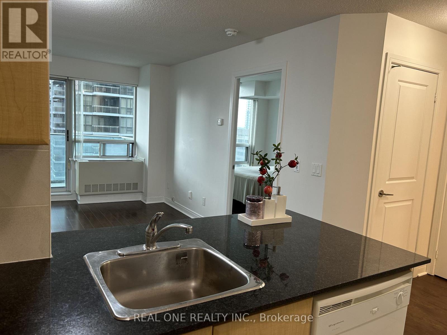
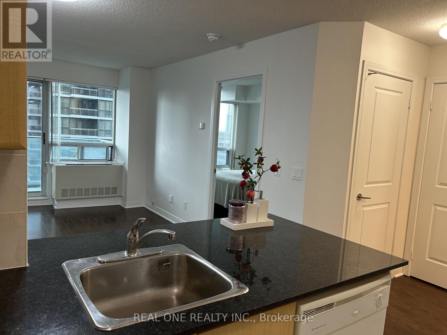
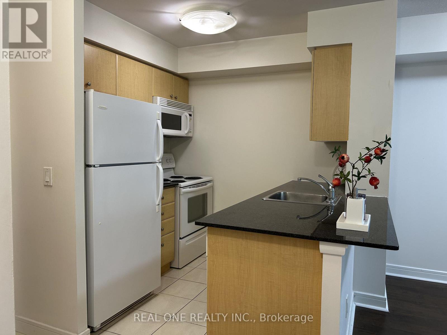
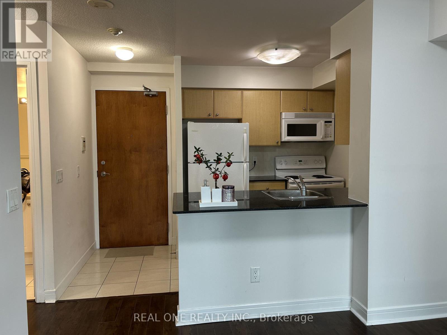
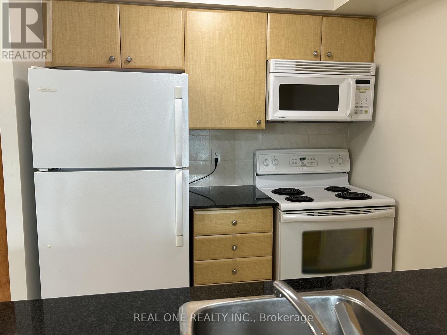
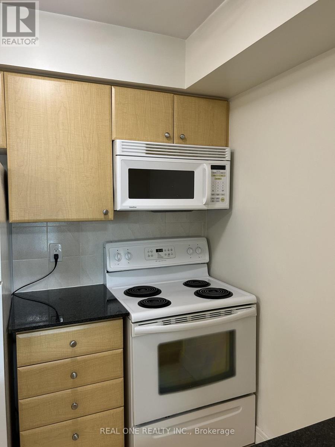
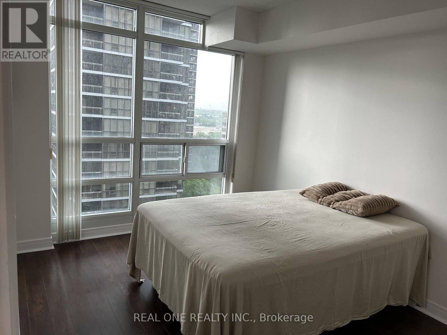
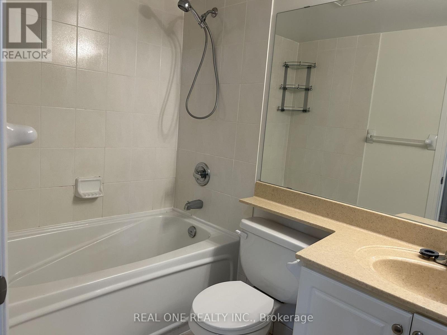
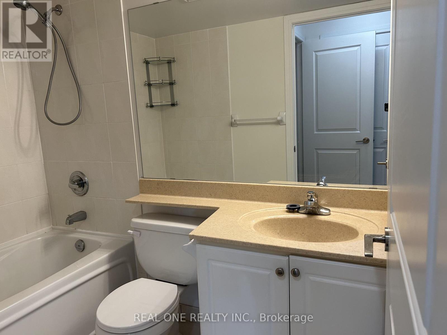
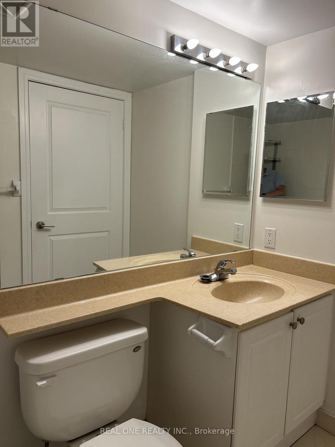
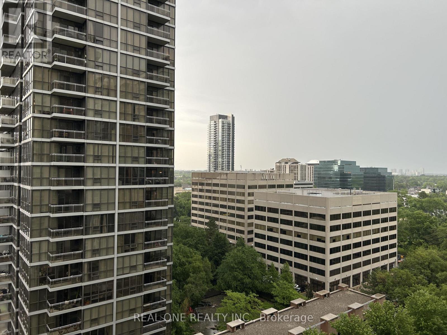
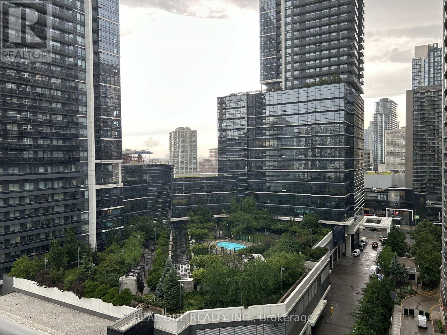
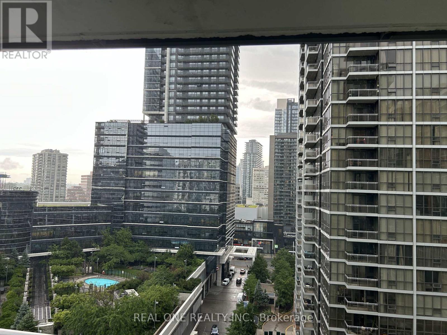
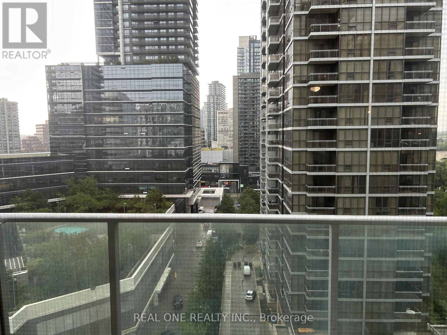
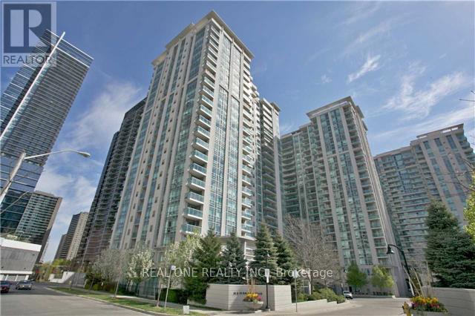
Welcome to Cosmo II Residences, where location, value, and lifestyle come together in one of North York's most desirable communities. This well-appointed 1-bedroom condo offers a smart, efficient layout with north-facing views, parking, and a storage locker - an ideal opportunity for first-time buyers, professionals, or investors. Step into a bright, functional living space that features an open-concept design, a private balcony, and ample natural light. The kitchen is equipped with well-maintained appliances, a breakfast bar, and plenty of cabinetry. The bedroom provides a peaceful retreat with a large window and double closet, while the 4-piece bathroom and in-suite laundry add everyday comfort and convenience. Enjoy a full suite of resort-style amenities including a 24-hour concierge, indoor pool and jacuzzi, fitness centre, sauna, party room, billiards room, and guest suitesall with low maintenance fees. Located just steps to Sheppard-Yonge Subway Station, Whole Foods, Longos, Hullmark Centre, restaurants, cafés, shops, and with easy access to Hwy 401, this unbeatable location puts everything at your doorstep. Don't miss your chance to live or invest in one of North York's most connected and vibrant neighbourhoods. Book your private showing today! (id:31565)

| Level | Type | Length | Width | Dimensions |
|---|---|---|---|---|
| Ground level | Living room | 4.95 m | 3.05 m | 4.95 m x 3.05 m |
| Ground level | Dining room | 4.95 m | 3.05 m | 4.95 m x 3.05 m |
| Ground level | Kitchen | 2.29 m | 2.21 m | 2.29 m x 2.21 m |
| Ground level | Primary Bedroom | 3.81 m | 2.74 m | 3.81 m x 2.74 m |
| Amenity Near By | |
|---|---|
| Features | Balcony |
| Maintenance Fee | 442.00 |
| Maintenance Fee Payment Unit | Monthly |
| Management Company | Crossbridge Condominium Services |
| Ownership | Condominium/Strata |
| Parking |
|
| Transaction | For sale |
| Bathroom Total | 1 |
|---|---|
| Bedrooms Total | 1 |
| Bedrooms Above Ground | 1 |
| Age | 16 to 30 years |
| Amenities | Security/Concierge, Exercise Centre, Party Room, Visitor Parking, Storage - Locker |
| Appliances | Dishwasher, Dryer, Microwave, Stove, Washer, Refrigerator |
| Basement Type | None |
| Cooling Type | Central air conditioning |
| Exterior Finish | Concrete |
| Fireplace Present | |
| Flooring Type | Laminate, Ceramic |
| Heating Fuel | Natural gas |
| Heating Type | Forced air |
| Size Interior | 500 - 599 sqft |
| Type | Apartment |
The trademarks REALTOR®, REALTORS®, and the REALTOR® logo are controlled by The Canadian Real Estate Association (CREA) and identify real estate professionals who are members of CREA. The trademarks MLS®, Multiple Listing Service® and the associated logos are owned by The Canadian Real Estate Association (CREA) and identify the quality of services provided by real estate professionals who are members of CREA. The trademark DDF® is owned by The Canadian Real Estate Association (CREA) and identifies CREA's Data Distribution Facility (DDF®)

Contact us for more information.