
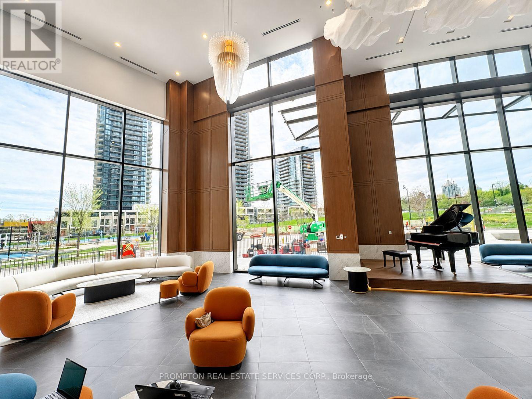
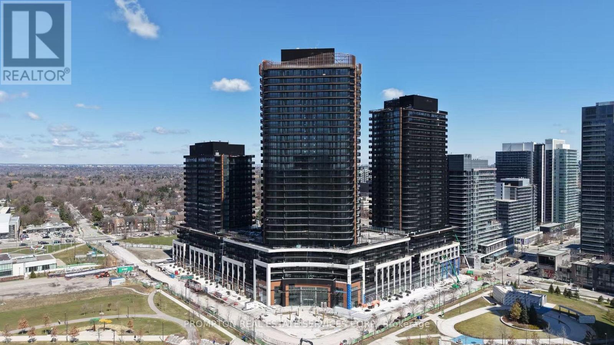
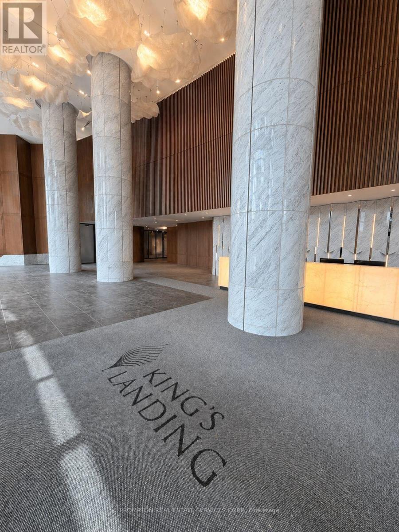
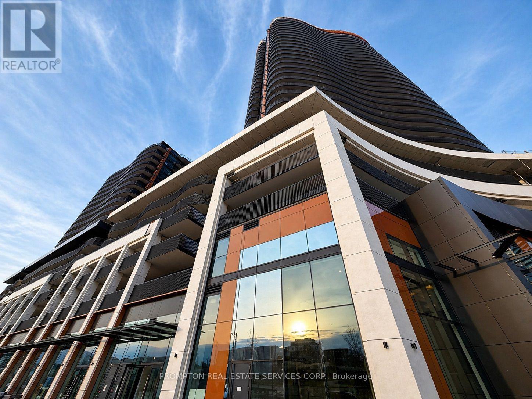
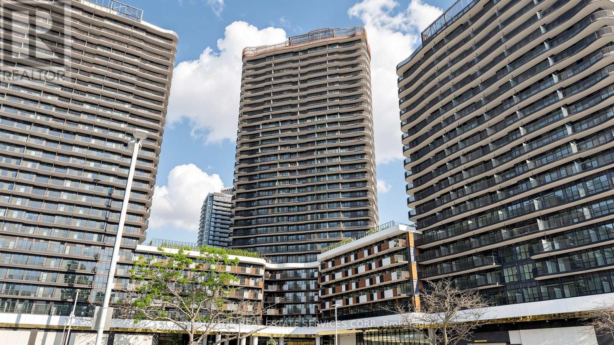
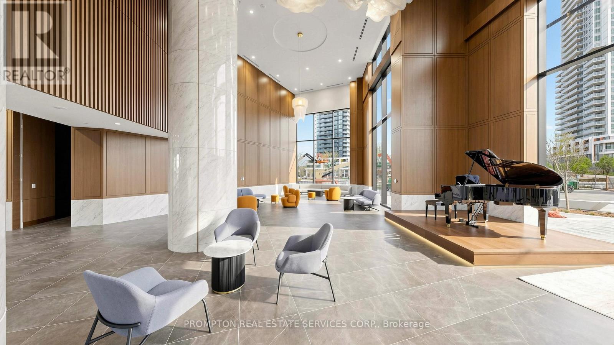
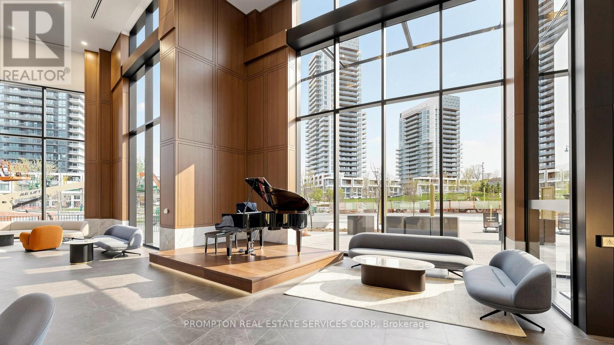
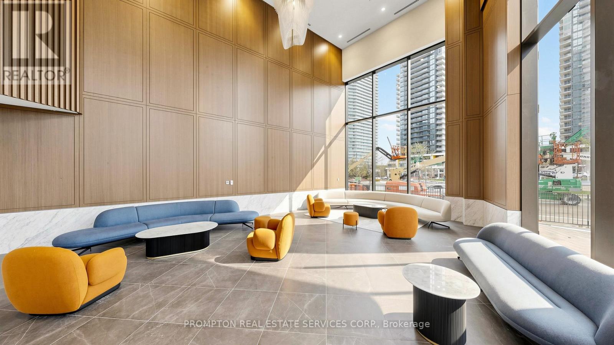
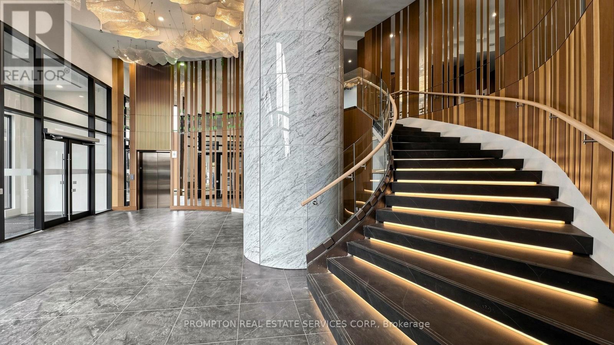
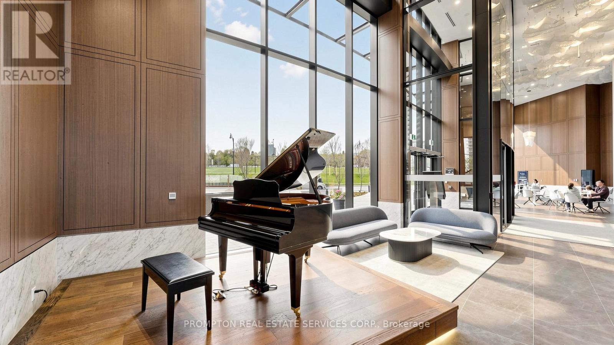
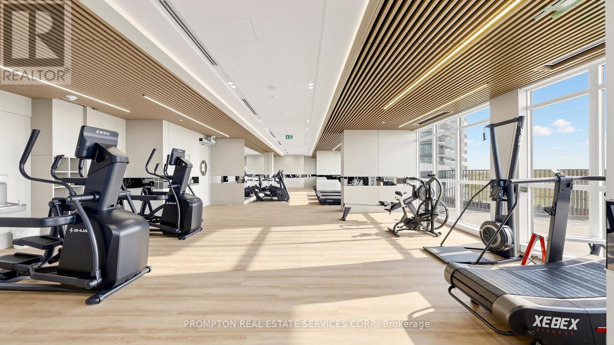
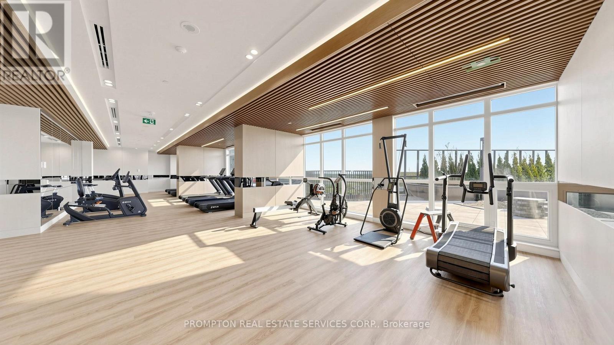
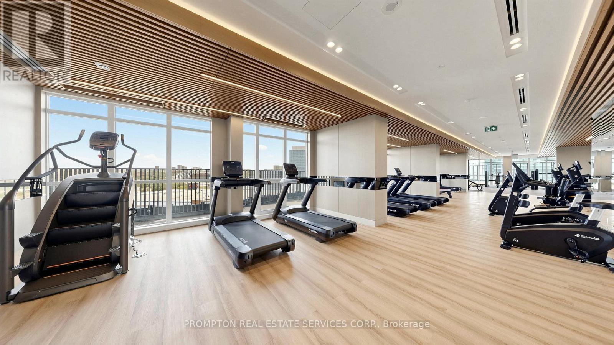
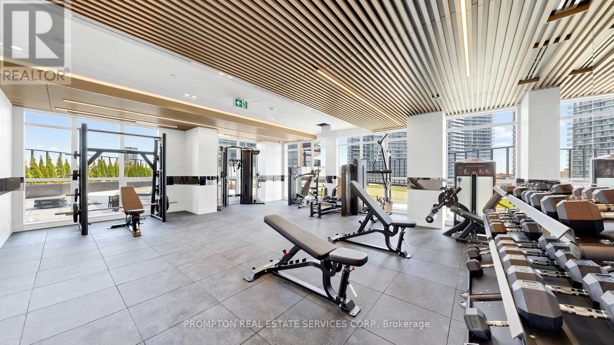
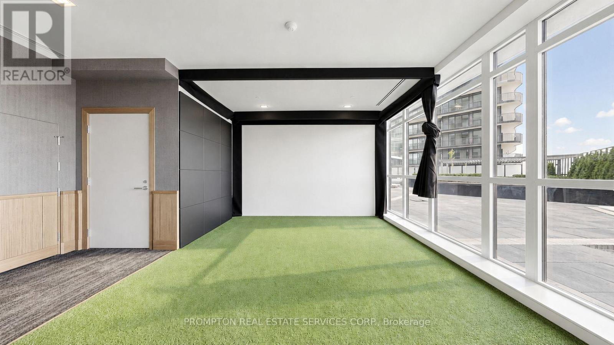
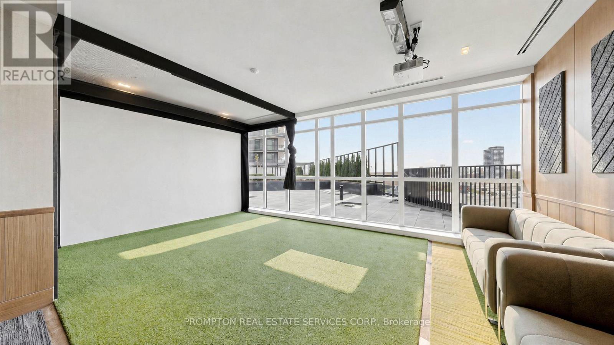
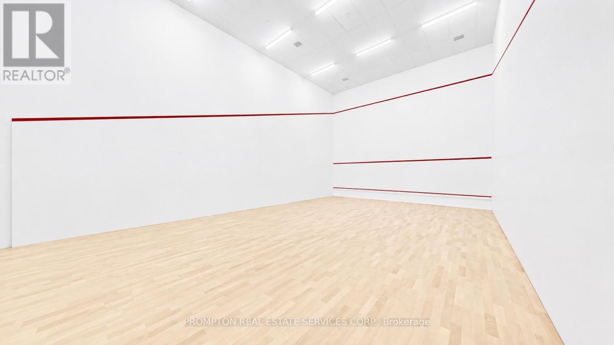
Check out the newest condos…

Contact us for more information.

| Bathrooms | Bedrooms | Property Type |
|---|---|---|
| 1 | 0 | Single Family |
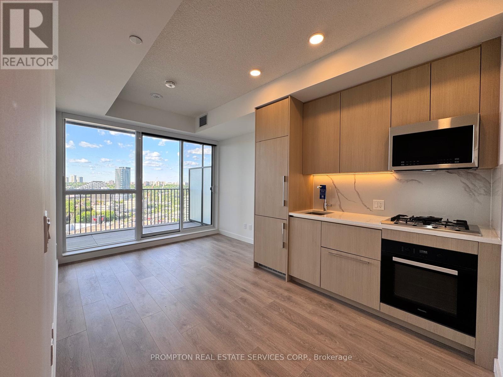
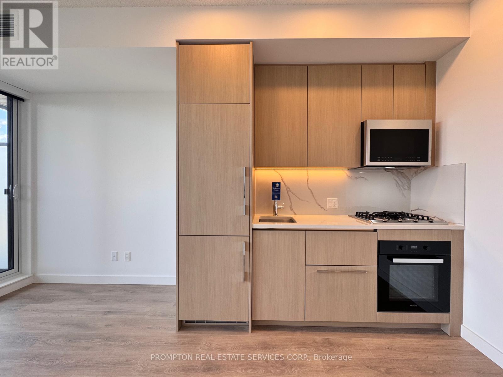
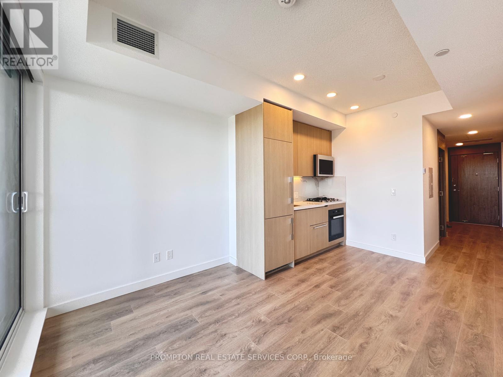
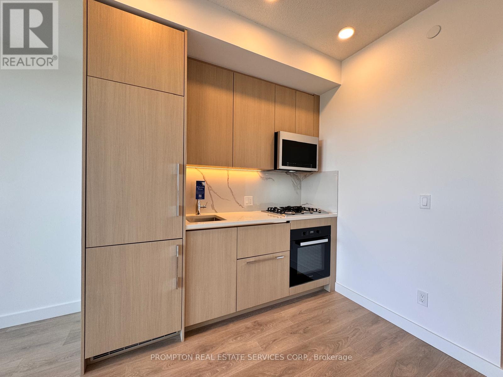
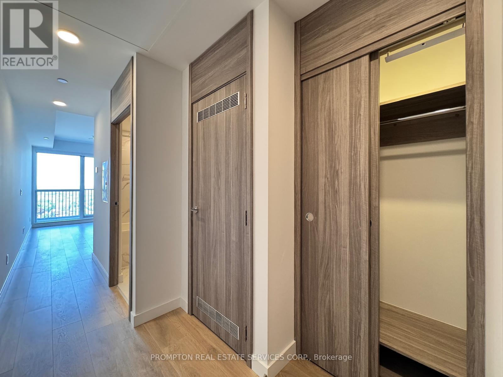
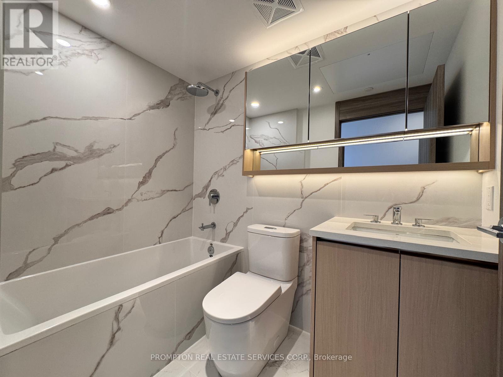
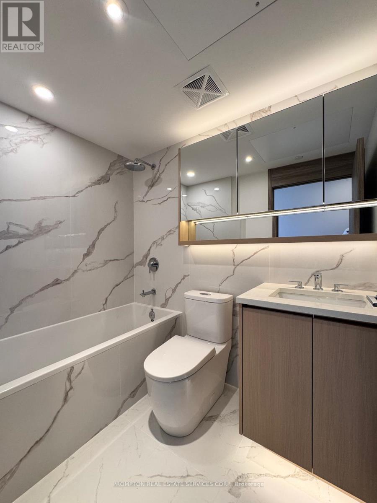
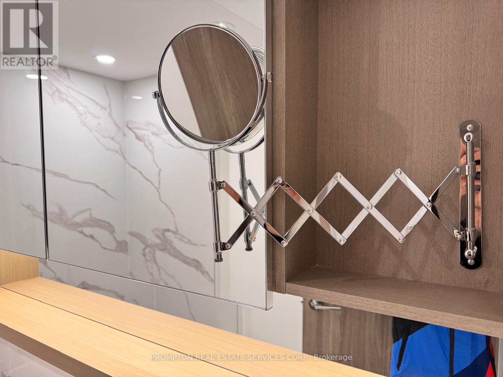
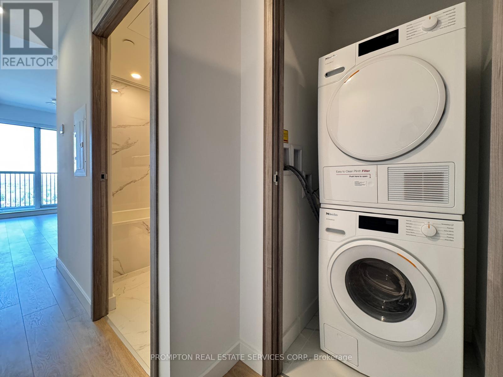
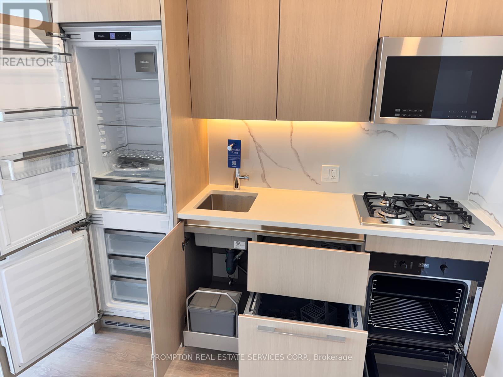
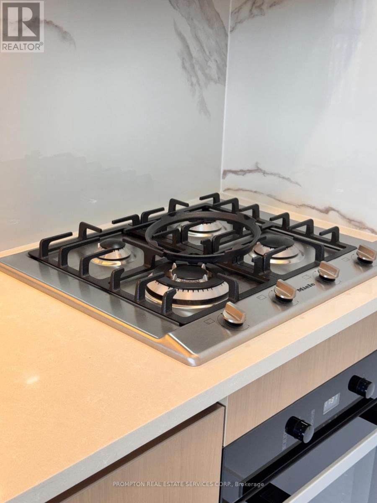
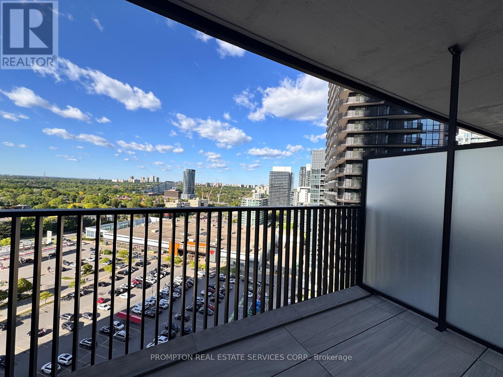
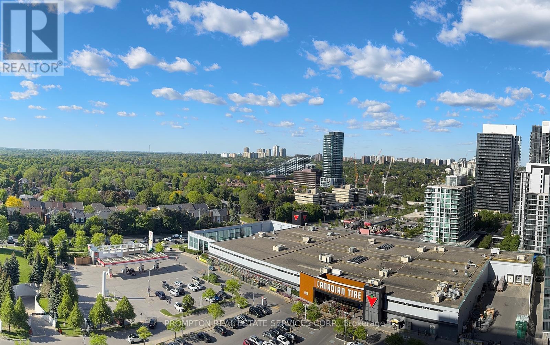
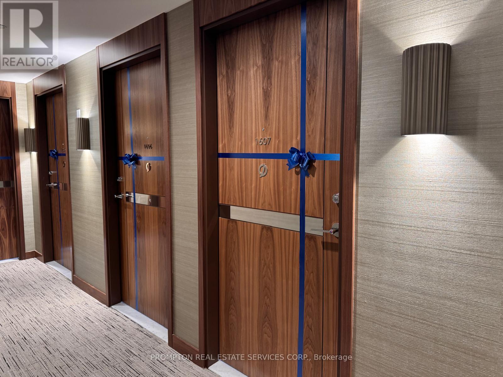
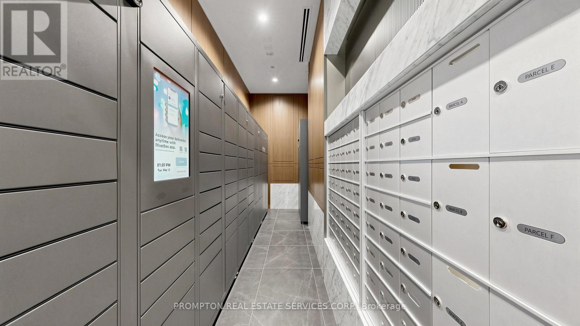
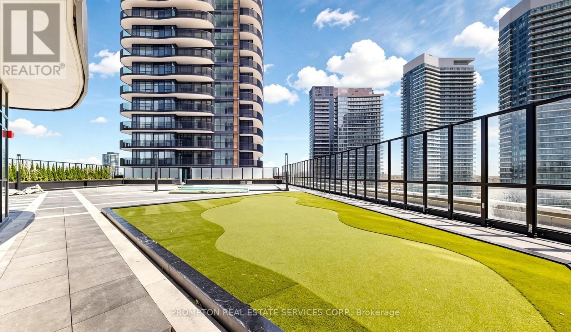
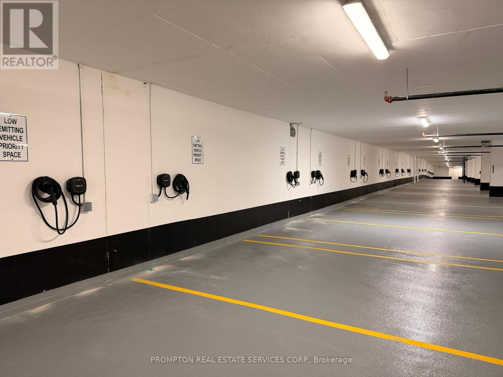
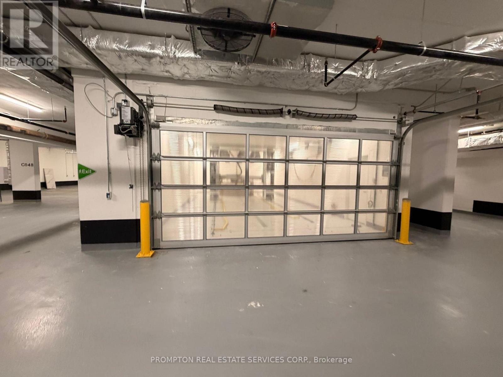
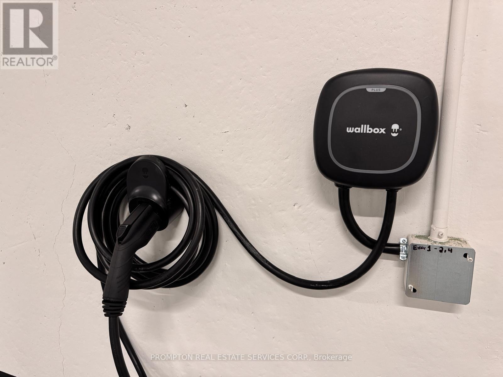
***Pls Book Showings with your realtor, listing agent represent landlord only*** ; *Rare 1EV Parking & 1Locker Included* KING'S LANDING - the name says it all! A remarkable brand new never-lived-in studio residence offering the perfect blend of luxury, convenience, and contemporary design. The Ribbon is awaiting you to open. Exceptional value in Luxury & Practicality. Inside, you'll find soaring 9-foot ceilings, premium Miele appliances including a rare gas cooktop, wifi connected laundry pair, custom built-in organizers, and a spa-inspired bathroom featuring an oversized medicine cabinet for enhanced storage. Step out onto your private balcony, complete with composite wood decking, and enjoy unobstructed Panoramic views. Carwash Machine in Underground Parking! Ideally situated in one of the GTA's most connected communities, this location places you within walking distance of Two TTC subway stations, Oriole GO Station, North York's largest community centre, Toronto Public Library, an expansive 8-acre park, Aisle 24 Market, IKEA, Canadian Tire, North York General Hospital, and an abundance of cafés, dining, and everyday conveniences. Whether you're a professional seeking an effortless commute or simply looking for a stylish home in a vibrant, upscale neighborhood, this exceptional suite delivers on every level. A rare opportunity not to be missed. (id:31565)

| Level | Type | Length | Width | Dimensions |
|---|---|---|---|---|
| Flat | Kitchen | na | na | Measurements not available |
| Flat | Dining room | na | na | Measurements not available |
| Flat | Living room | na | na | Measurements not available |
| Flat | Bedroom | na | na | Measurements not available |
| Amenity Near By | Park, Public Transit, Hospital |
|---|---|
| Features | Balcony, Carpet Free, In suite Laundry |
| Maintenance Fee | |
| Maintenance Fee Payment Unit | |
| Management Company | Icon Property Management (647-247-4284) |
| Ownership | Condominium/Strata |
| Parking |
|
| Transaction | For rent |
| Bathroom Total | 1 |
|---|---|
| Age | New building |
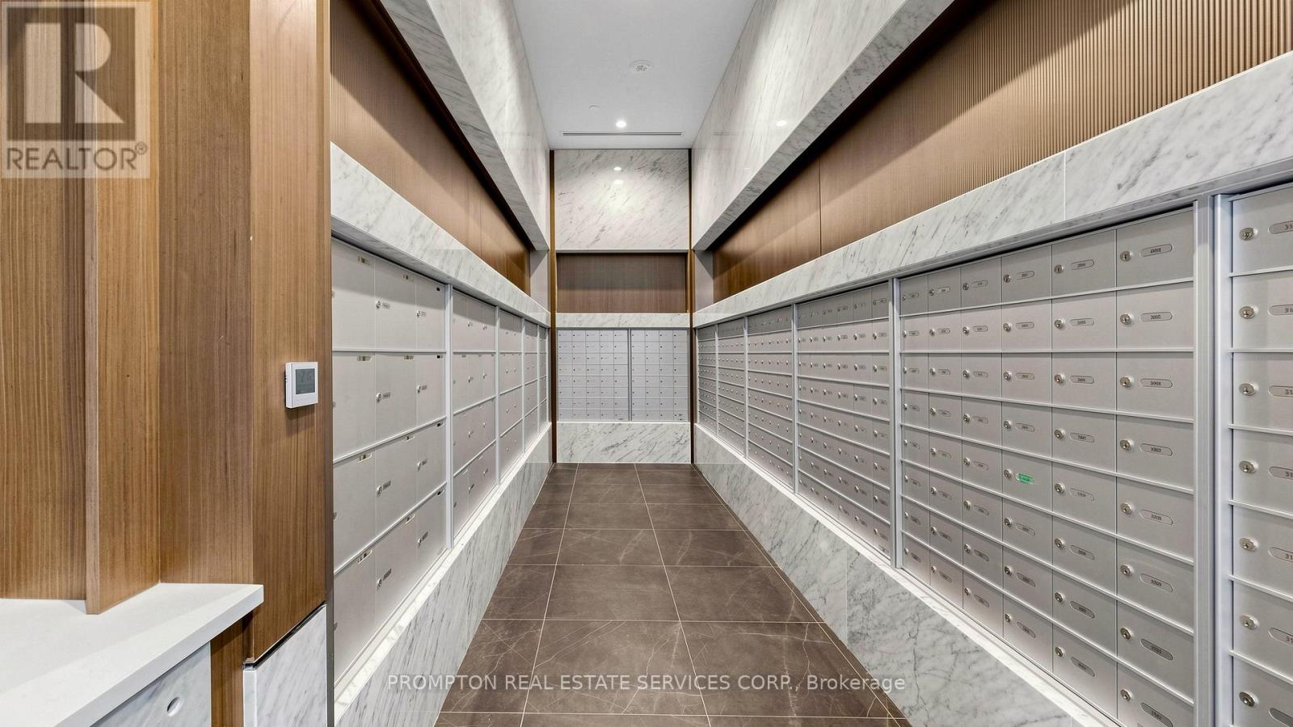
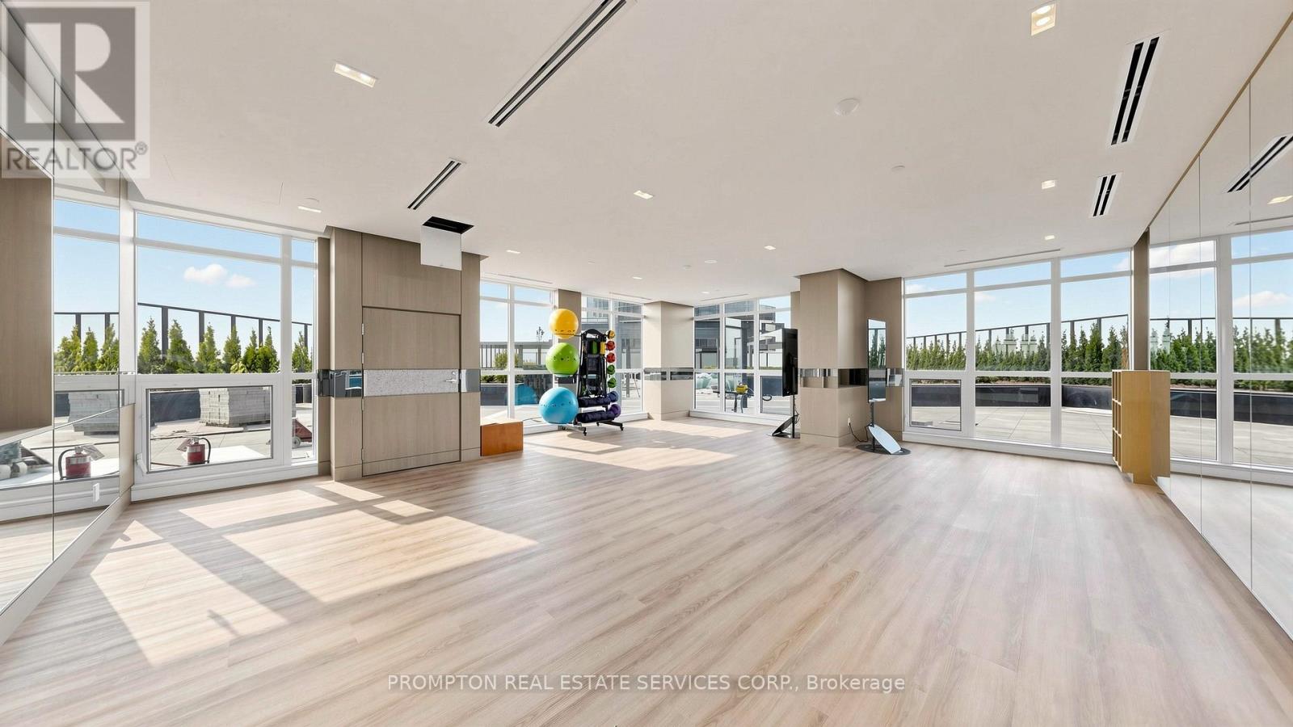
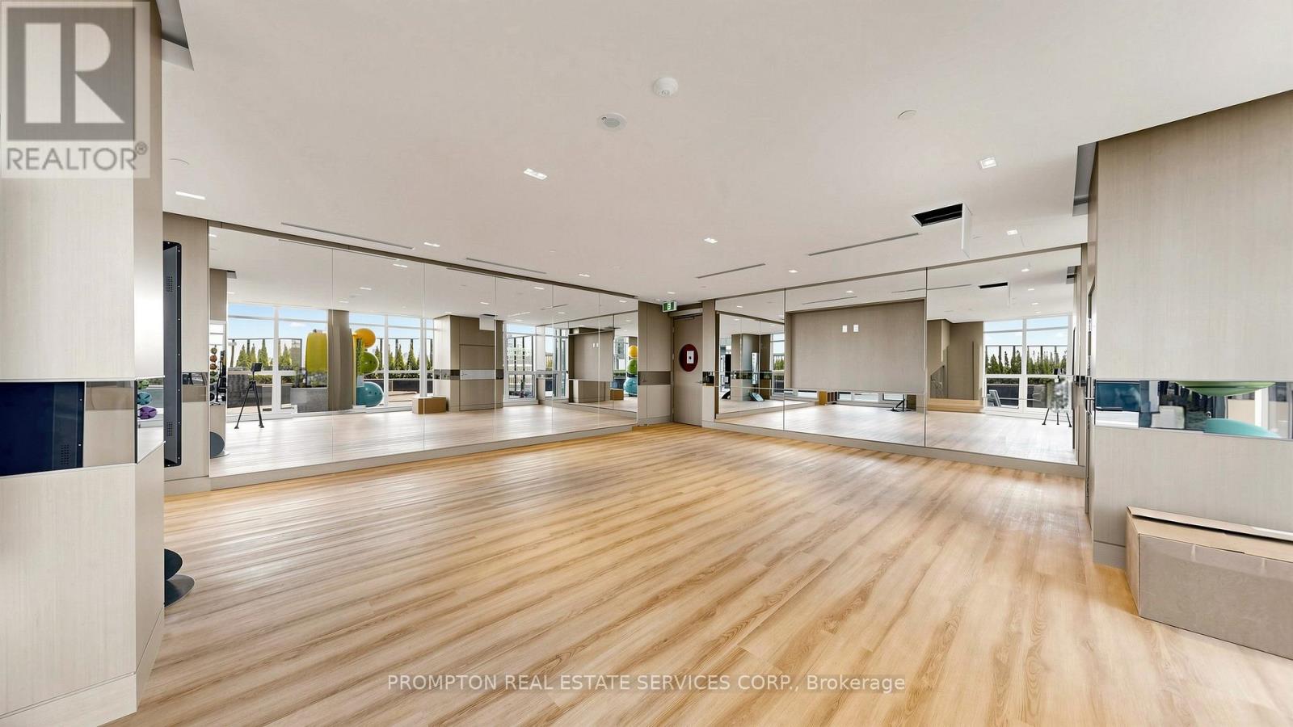
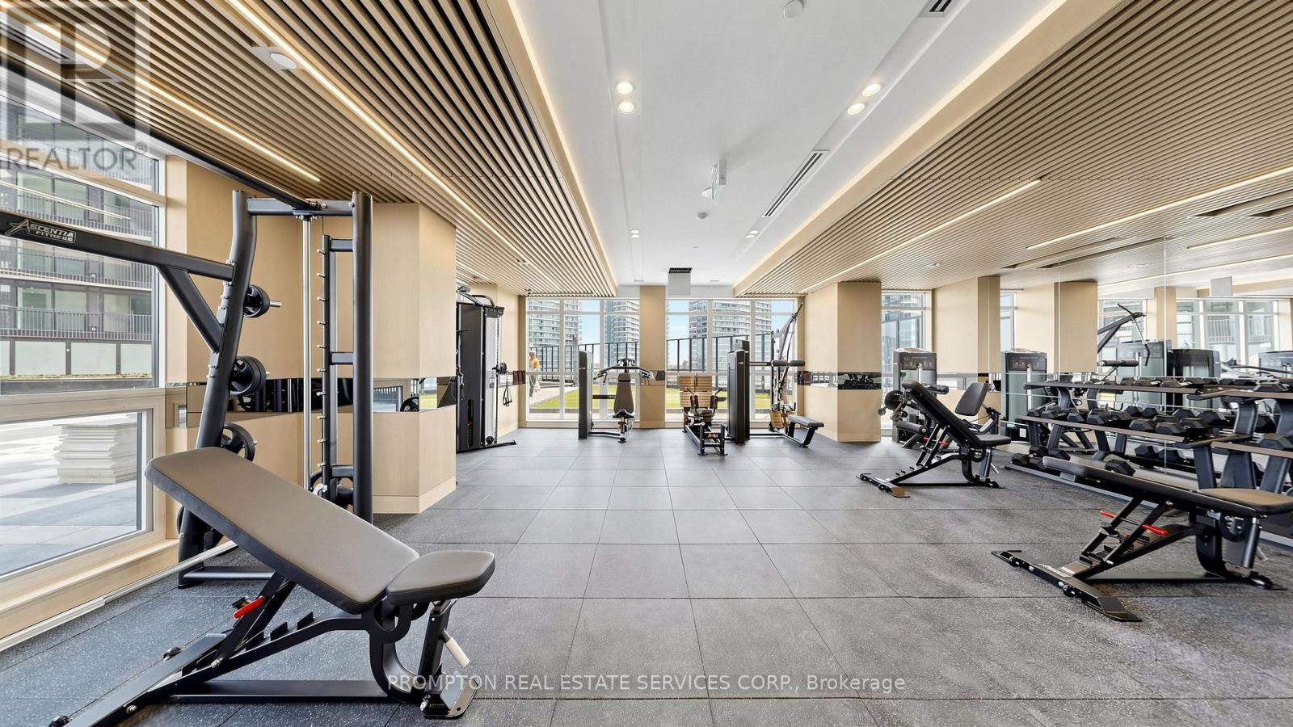
| Amenities | Car Wash, Security/Concierge, Party Room, Exercise Centre, Storage - Locker |
| Appliances | Oven - Built-In, Range |
| Basement Type | None |
| Cooling Type | Central air conditioning |
| Exterior Finish | Concrete |
| Fireplace Present | |
| Fire Protection | Security guard, Smoke Detectors |
| Flooring Type | Laminate |
| Heating Fuel | Natural gas |
| Heating Type | Forced air |
| Size Interior | 0 - 499 sqft |
| Type | Apartment |
The trademarks REALTOR®, REALTORS®, and the REALTOR® logo are controlled by The Canadian Real Estate Association (CREA) and identify real estate professionals who are members of CREA. The trademarks MLS®, Multiple Listing Service® and the associated logos are owned by The Canadian Real Estate Association (CREA) and identify the quality of services provided by real estate professionals who are members of CREA. The trademark DDF® is owned by The Canadian Real Estate Association (CREA) and identifies CREA's Data Distribution Facility (DDF®)

Contact us for more information.