
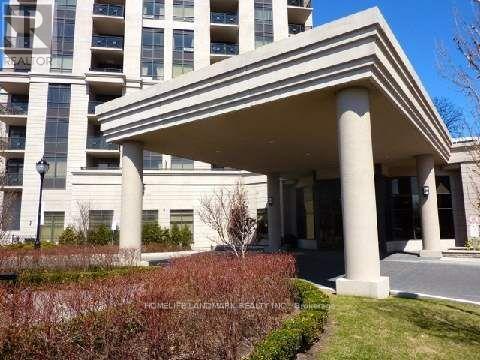
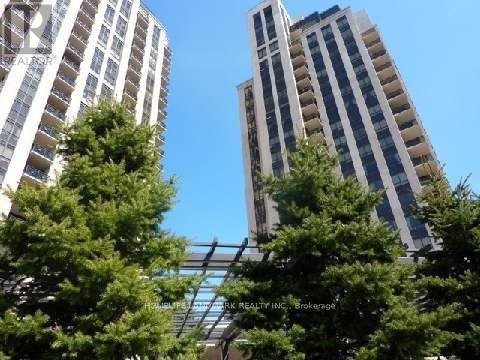
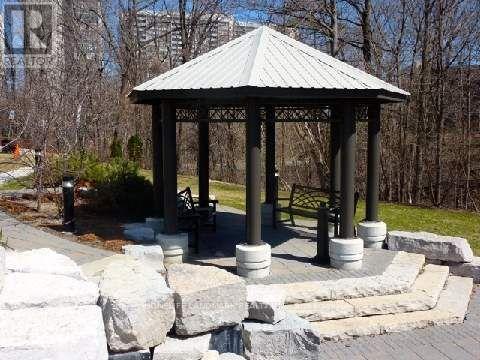
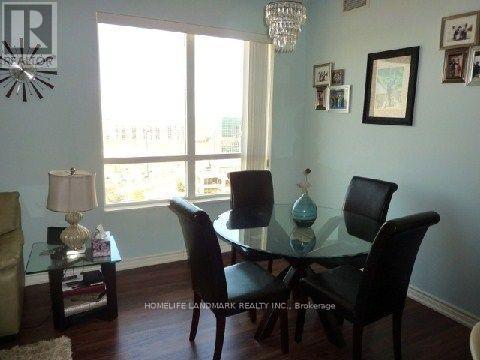
Check out the newest condos…

Contact us for more information.

| Bathrooms | Bedrooms | Property Type |
|---|---|---|
| 2 | 3 | Single Family |
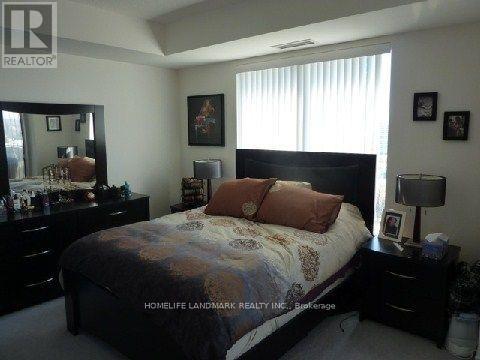
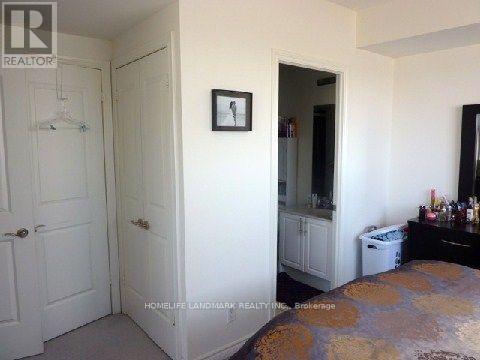
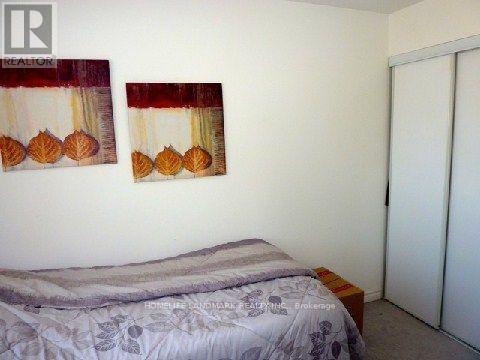
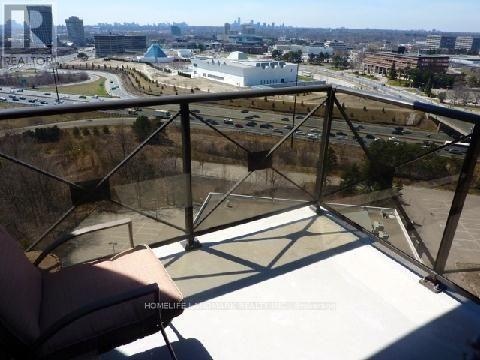
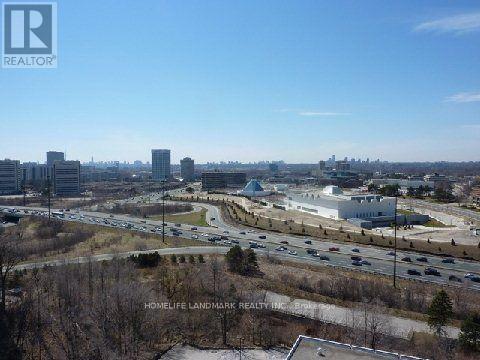
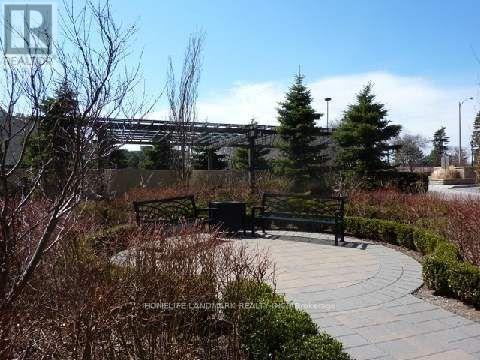
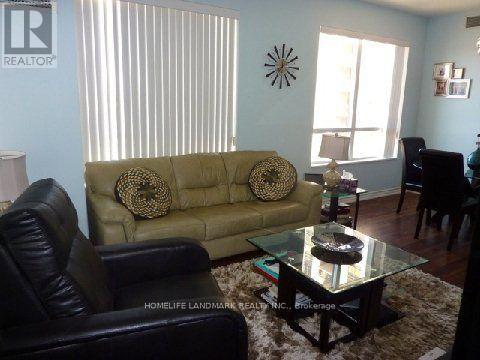
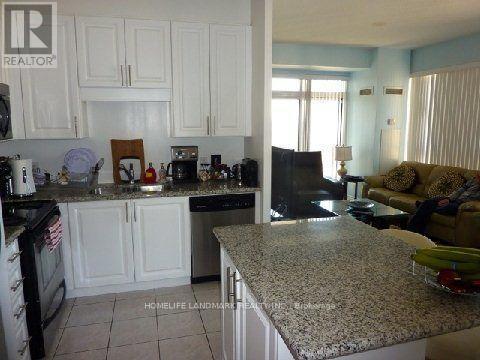
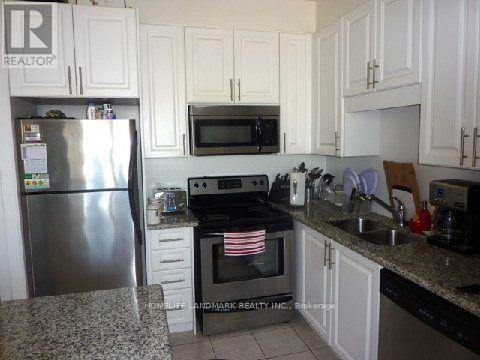
Bright Spacious Executive 2 Bedrm + Den/Office/3rd Bedrm. Sought After Split Layout. Sw Exposure Offers Spectacular Sun Set View Of City Landscape. Luxury Rosewood Amenities Include Fitness Centre With His/Her Steam Rms, Board Rm, Billiard Rm And Much More. Ttc Close To Major Highways, Lablaw Superstore, , Don Mills Shopping Centre .1 Locker ,1 Parking No Pets & Non-Smoker (id:31565)

| Level | Type | Length | Width | Dimensions |
|---|---|---|---|---|
| Main level | Living room | 5.64 m | 3.2 m | 5.64 m x 3.2 m |
| Main level | Dining room | 5.64 m | 3.2 m | 5.64 m x 3.2 m |
| Main level | Kitchen | 2.74 m | 2.44 m | 2.74 m x 2.44 m |
| Main level | Primary Bedroom | 4.37 m | 2.97 m | 4.37 m x 2.97 m |
| Main level | Bedroom 2 | 3.1 m | 3.07 m | 3.1 m x 3.07 m |
| Main level | Den | 2.79 m | 2.31 m | 2.79 m x 2.31 m |
| Amenity Near By | |
|---|---|
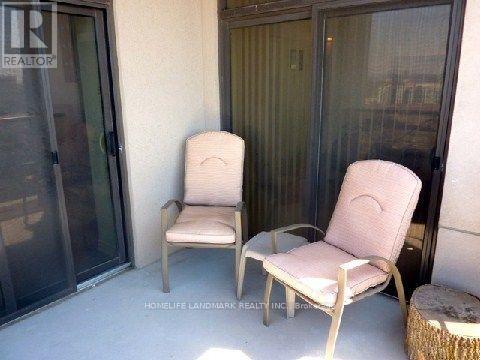
| Features | Balcony |
| Maintenance Fee | |
| Maintenance Fee Payment Unit | |
| Management Company | Del Property Management |
| Ownership | Condominium/Strata |
| Parking |
|
| Transaction | For rent |
| Bathroom Total | 2 |
|---|---|
| Bedrooms Total | 3 |
| Bedrooms Above Ground | 2 |
| Bedrooms Below Ground | 1 |
| Amenities | Storage - Locker |
| Basement Type | None |
| Cooling Type | Central air conditioning |
| Fireplace Present | |
| Flooring Type | Laminate |
| Heating Fuel | Natural gas |
| Heating Type | Forced air |
| Size Interior | 1000 - 1199 sqft |
| Type | Apartment |
The trademarks REALTOR®, REALTORS®, and the REALTOR® logo are controlled by The Canadian Real Estate Association (CREA) and identify real estate professionals who are members of CREA. The trademarks MLS®, Multiple Listing Service® and the associated logos are owned by The Canadian Real Estate Association (CREA) and identify the quality of services provided by real estate professionals who are members of CREA. The trademark DDF® is owned by The Canadian Real Estate Association (CREA) and identifies CREA's Data Distribution Facility (DDF®)

Contact us for more information.