
Check out the newest condos…

Contact us for more information.

| Bathrooms | Bedrooms | Property Type |
|---|---|---|
| 2 | 2 | Single Family |
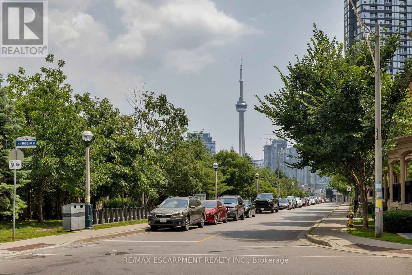
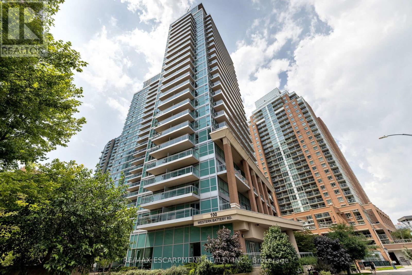
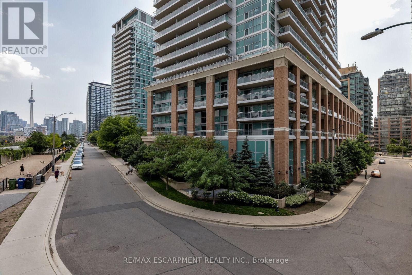
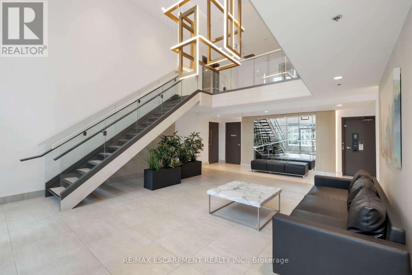
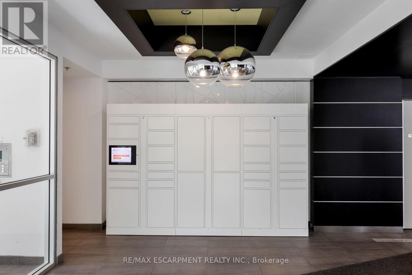
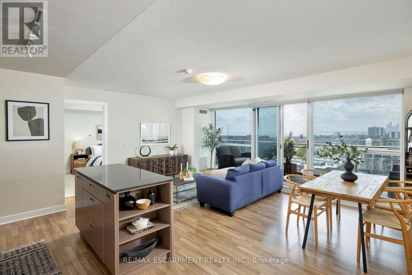
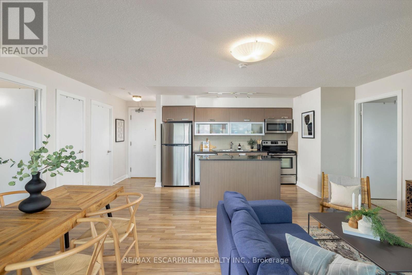
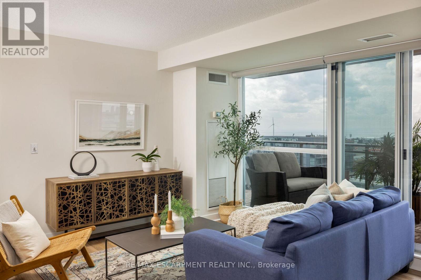
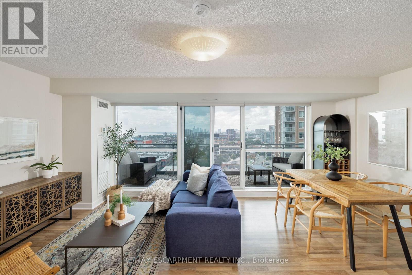
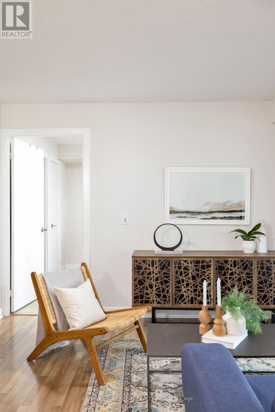
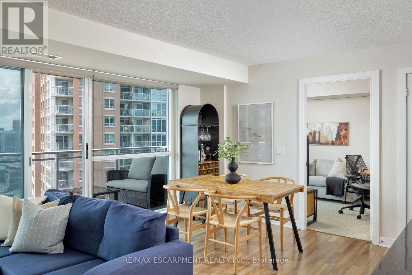
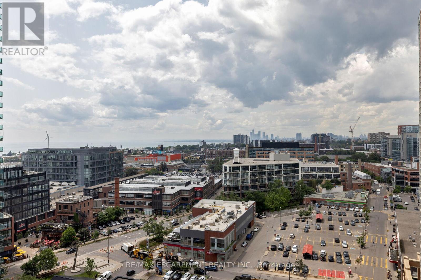
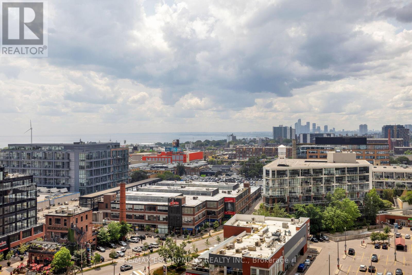
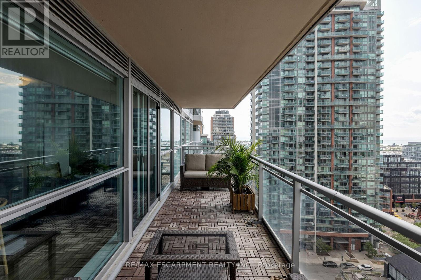
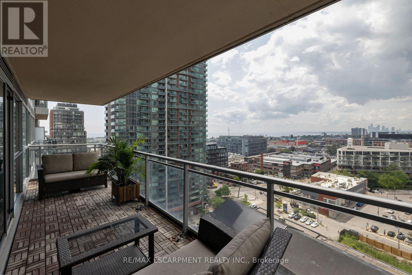
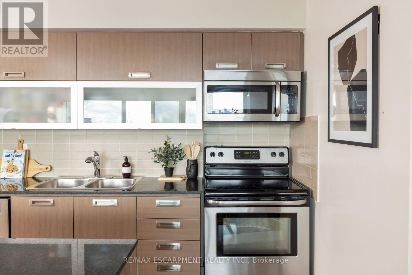
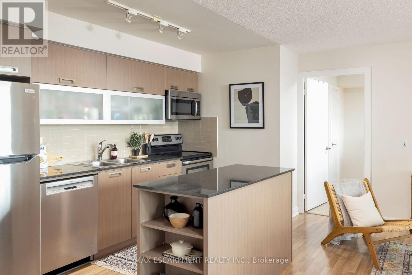
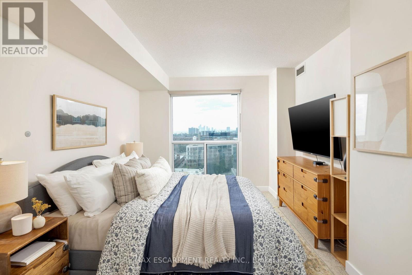
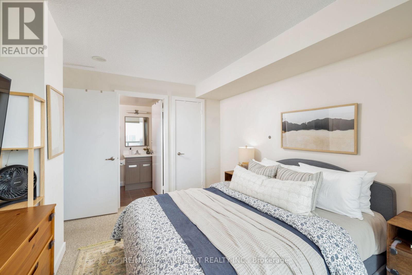
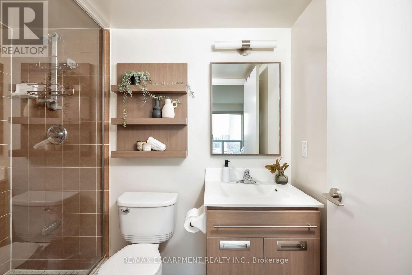
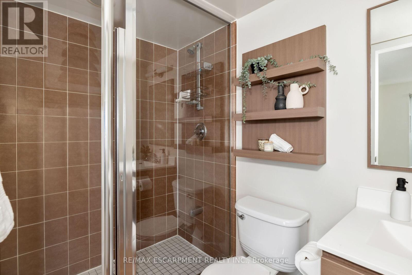
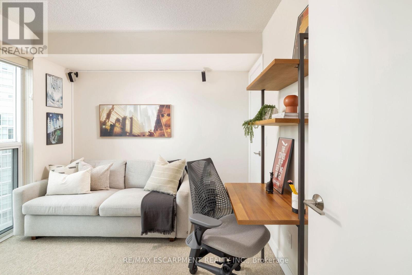
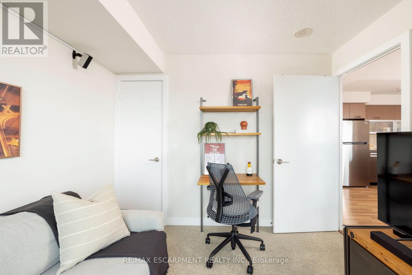
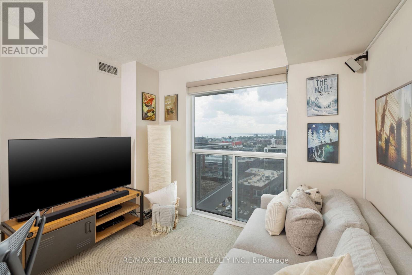
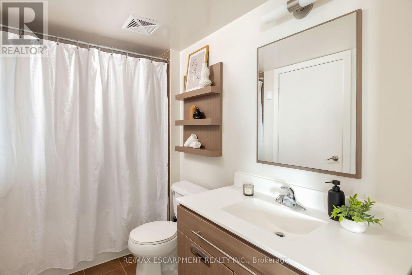
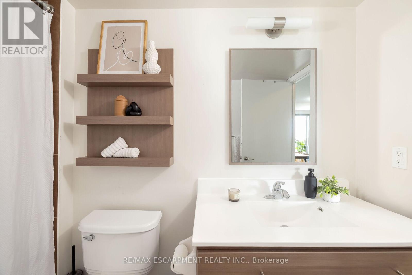
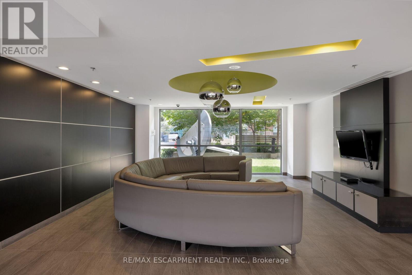
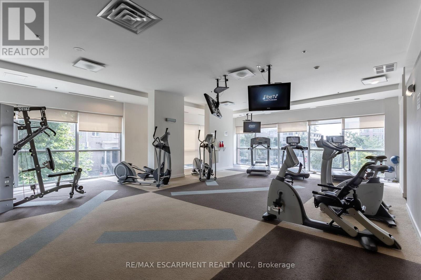
Stunning 2-bedroom, 2-bathroom condo offering bright, spacious living with spectacular unobstructed lake views. The highly desirable split-bedroom layout provides exceptional privacy, while floor-to-ceiling windows fill the suite with natural light.The modern kitchen is fully equipped and perfect for everyday living and entertaining. The spacious primary bedroom features a walk-in closet and ensuite, while the versatile second bedroom is ideal as a guest room, home office, or nursery. The expansive living area easily accommodates two separate seating or entertaining spaces.Step onto the spacious private balcony and enjoy breathtaking lake views-the perfect spot for morning coffee or evening relaxation.Ideally located just steps from the pedestrian bridge to King St. W. and within walking distance of Exhibition GO Station, this home offers easy access to Liberty Village's restaurants, cafés, Metro, LCBO, shopping, parks, and TTC.The building has recently renovated its hallways with freshly painted suite doors, adding to its modern, well-maintained appeal. Includes an owned parking space conveniently located near the elevator and an owned locker.Exceptional amenities include a secure parcel delivery system, indoor pool, hot tub, fitness centre, yoga studio, party room, and private cinema room. A rare opportunity to own a move-in-ready suite with stunning lake views in one of Toronto's most desirable neighbourhoods. (id:31565)

| Level | Type | Length | Width | Dimensions |
|---|---|---|---|---|
| Main level | Kitchen | 2.13 m | 3.66 m | 2.13 m x 3.66 m |
| Main level | Living room | 3.62 m | 5.8 m | 3.62 m x 5.8 m |
| Main level | Dining room | 3.62 m | 5.8 m | 3.62 m x 5.8 m |
| Main level | Primary Bedroom | 3.96 m | 3.04 m | 3.96 m x 3.04 m |
| Main level | Bedroom | 2.83 m | 3.04 m | 2.83 m x 3.04 m |
| Amenity Near By | Park, Place of Worship, Public Transit |
|---|---|
| Features | Balcony |
| Maintenance Fee | |
| Maintenance Fee Payment Unit | |
| Management Company | Crossbridge Condominium Services |
| Ownership | Condominium/Strata |
| Parking |
|
| Transaction | For rent |
| Bathroom Total | 2 |
|---|---|
| Bedrooms Total | 2 |
| Bedrooms Above Ground | 2 |
| Amenities | Recreation Centre, Exercise Centre, Storage - Locker, Security/Concierge |
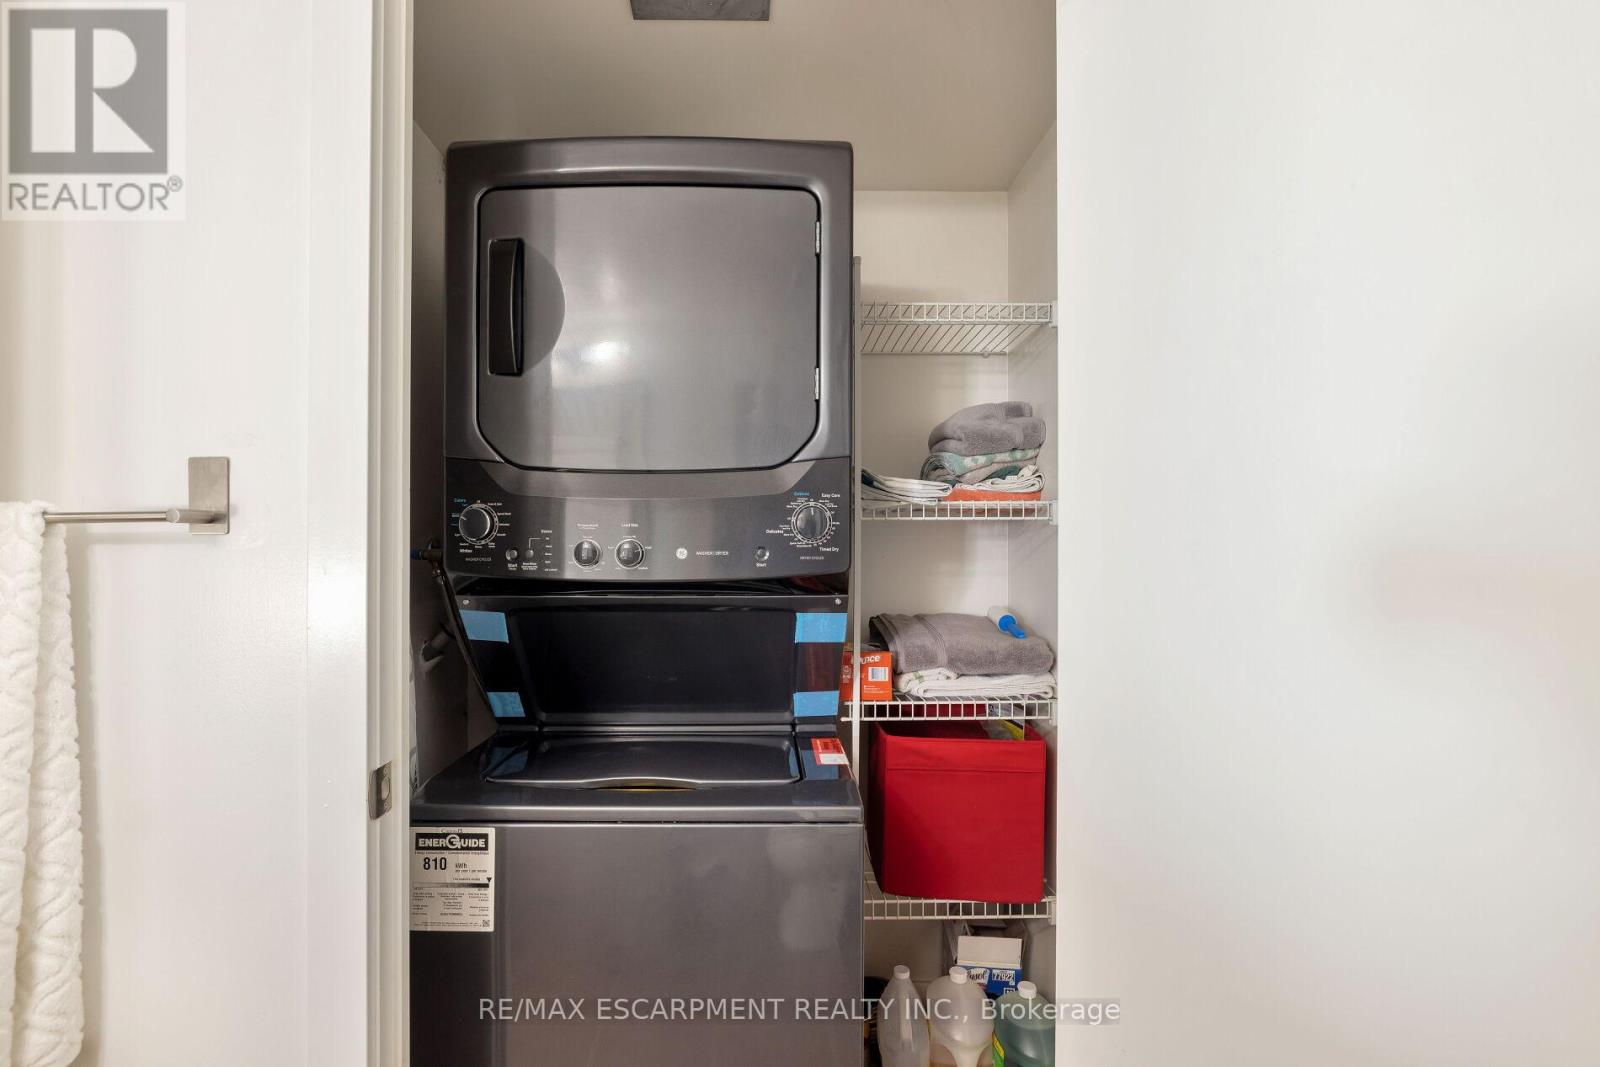
| Appliances | Dishwasher, Dryer, Microwave, Stove, Washer, Window Coverings, Refrigerator |
| Basement Type | None |
| Cooling Type | Central air conditioning |
| Exterior Finish | Concrete |
| Fireplace Present | True |
| Heating Fuel | Natural gas |
| Heating Type | Forced air |
| Size Interior | 800 - 899 sqft |
| Type | Apartment |
The trademarks REALTOR®, REALTORS®, and the REALTOR® logo are controlled by The Canadian Real Estate Association (CREA) and identify real estate professionals who are members of CREA. The trademarks MLS®, Multiple Listing Service® and the associated logos are owned by The Canadian Real Estate Association (CREA) and identify the quality of services provided by real estate professionals who are members of CREA. The trademark DDF® is owned by The Canadian Real Estate Association (CREA) and identifies CREA's Data Distribution Facility (DDF®)

Contact us for more information.