
Check out the newest condos…

Contact us for more information.

| Bathrooms | Bedrooms | Property Type |
|---|---|---|
| 3 | 3 | Single Family |
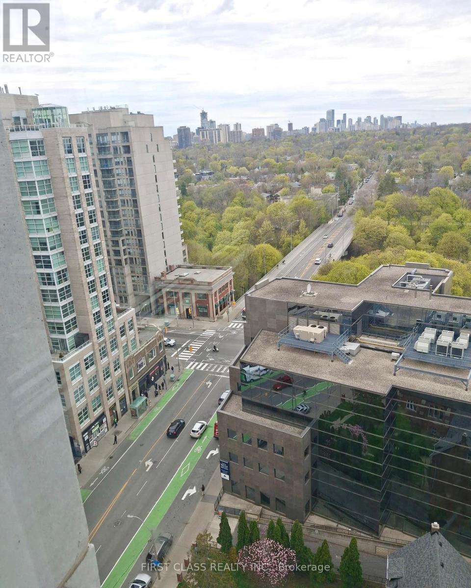
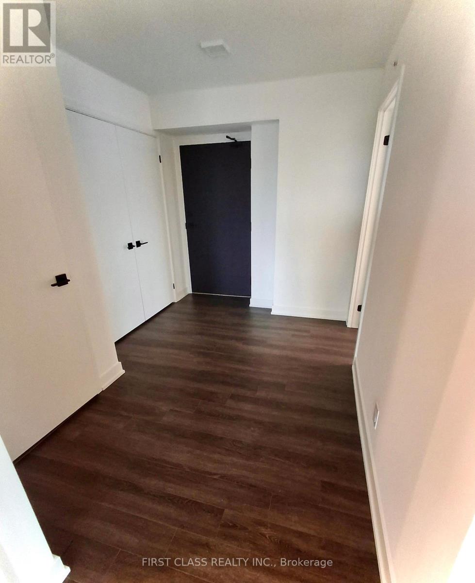
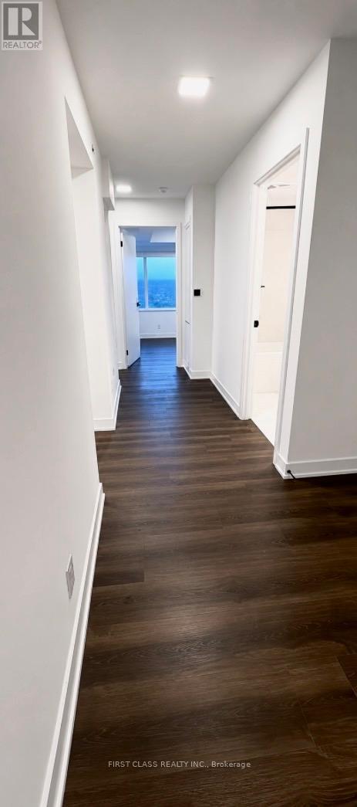
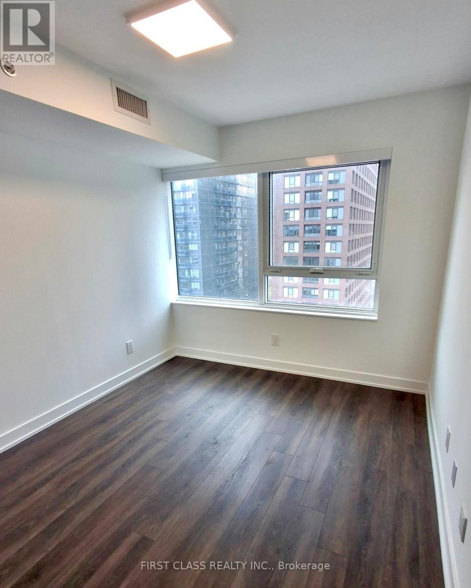
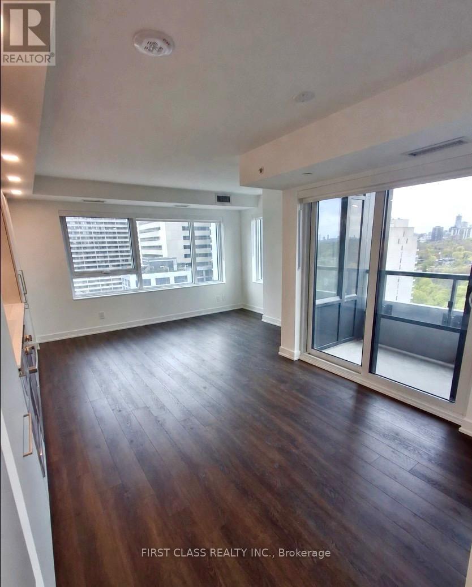
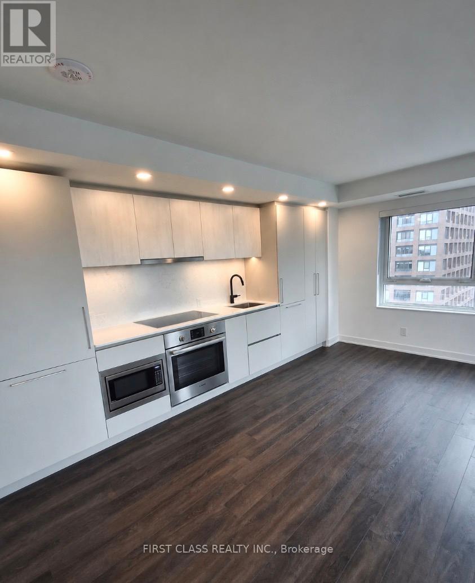
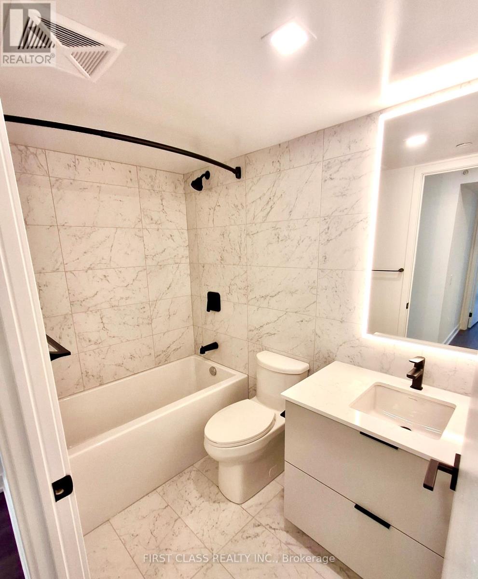
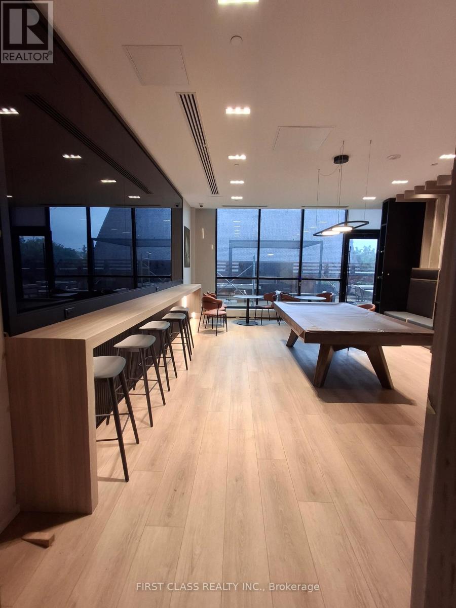
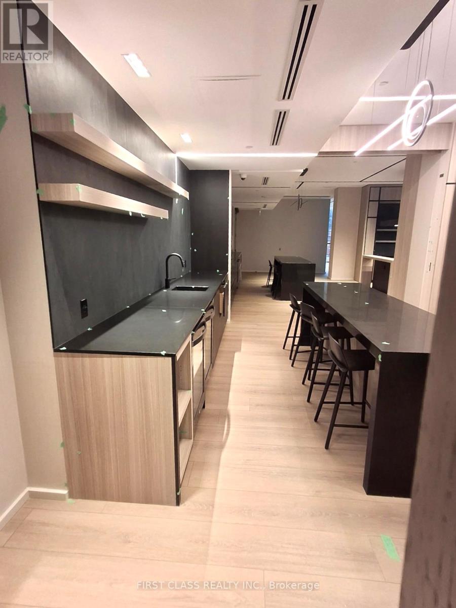
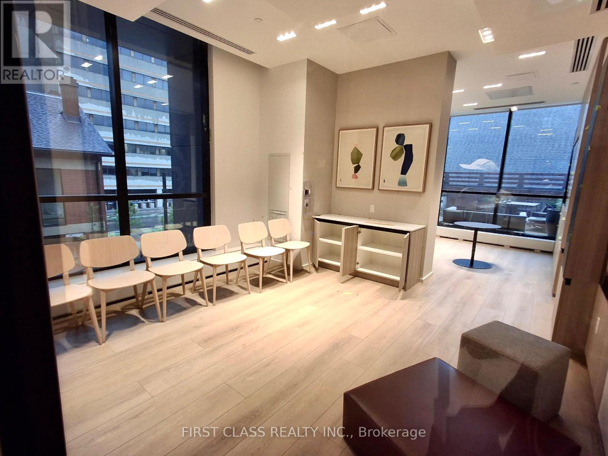
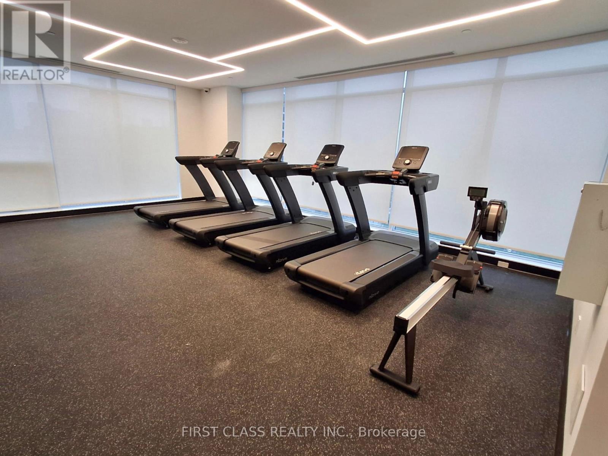
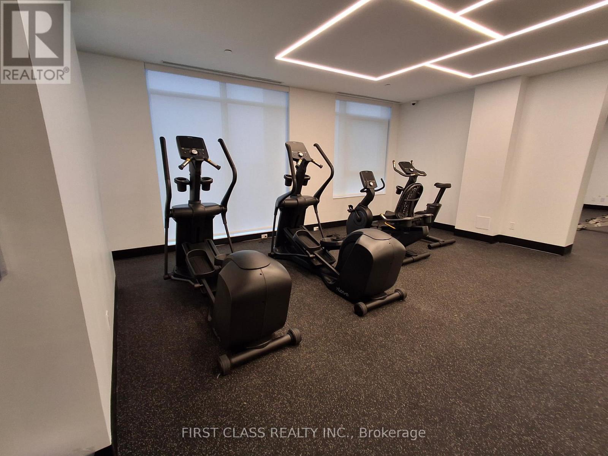
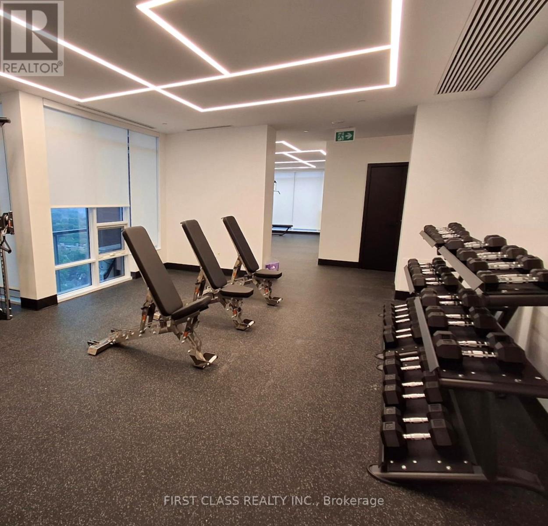
Experience modern downtown living at Burke Condos. This brand-new, never-lived-in 3-bedroom, 2.5-bathroom corner suite offers approximately 1,105 sq. ft. of thoughtfully designed living space with a bright northwest exposure overlooking the Rosedale Valley. Featuring 9-ft ceilings, floor-to-ceiling windows, and an abundance of natural light, this exceptional home combines style and functionality.The contemporary kitchen is appointed with premium built-in Bosch appliances, quartz countertops, sleek cabinetry, and generous storage. The open-concept layout is ideal for both everyday living and entertaining, while three spacious bedrooms and 2.5 bathrooms provide flexibility for families, professionals, or those working from home. Includes one underground parking space.Residents enjoy premium amenities, including 24-hour concierge, a fully equipped fitness centre, yoga and spin studios, co-working spaces, café lounge, party room, private dining room, theatre, games room, music room, and outdoor terraces with BBQs.Ideally located just a 1-minute walk to Sherbourne Subway Station, only three subway stops (approximately 10 minutes) to the University of Toronto and St. George Station, and a short 7-minute walk to Branksome Hall. Enjoy easy access to Yorkville, Bloor-Yonge, the Eaton Centre, restaurants, shopping, parks, and the scenic Rosedale Ravine trail system. A rare opportunity to own a spacious, luxurious suite in one of Toronto's most connected and desirable neighbourhoods. (id:31565)

| Level | Type | Length | Width | Dimensions |
|---|---|---|---|---|
| Flat | Living room | 4.78 m | 2.95 m | 4.78 m x 2.95 m |
| Flat | Dining room | 3.38 m | 2.64 m | 3.38 m x 2.64 m |
| Flat | Kitchen | 3.66 m | 2.13 m | 3.66 m x 2.13 m |
| Flat | Primary Bedroom | 3.1 m | 3 m | 3.1 m x 3 m |
| Flat | Bedroom 2 | 3.15 m | 2.84 m | 3.15 m x 2.84 m |
| Flat | Bedroom 3 | 3.16 m | 2.74 m | 3.16 m x 2.74 m |
| Amenity Near By | |
|---|---|
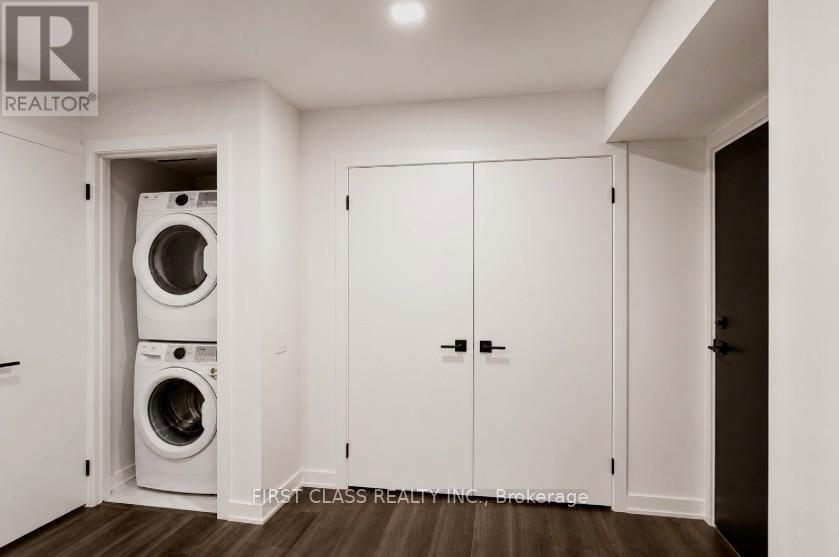
| Features | Balcony, In suite Laundry |
| Maintenance Fee | |
| Maintenance Fee Payment Unit | |
| Management Company | First Service Residential |
| Ownership | Condominium/Strata |
| Parking |
|
| Transaction | For rent |
| Bathroom Total | 3 |
|---|---|
| Bedrooms Total | 3 |
| Bedrooms Above Ground | 3 |
| Amenities | Security/Concierge, Party Room, Visitor Parking |
| Appliances | Oven - Built-In |
| Basement Type | None |
| Cooling Type | Central air conditioning |
| Exterior Finish | Concrete |
| Fireplace Present | |
| Flooring Type | Laminate |
| Half Bath Total | 1 |
| Heating Fuel | Natural gas |
| Heating Type | Forced air |
| Size Interior | 1000 - 1199 sqft |
| Type | Apartment |
The trademarks REALTOR®, REALTORS®, and the REALTOR® logo are controlled by The Canadian Real Estate Association (CREA) and identify real estate professionals who are members of CREA. The trademarks MLS®, Multiple Listing Service® and the associated logos are owned by The Canadian Real Estate Association (CREA) and identify the quality of services provided by real estate professionals who are members of CREA. The trademark DDF® is owned by The Canadian Real Estate Association (CREA) and identifies CREA's Data Distribution Facility (DDF®)

Contact us for more information.