
Check out the newest condos…

Contact us for more information.

| Bathrooms | Bedrooms | Property Type |
|---|---|---|
| 2 | 2 | Single Family |
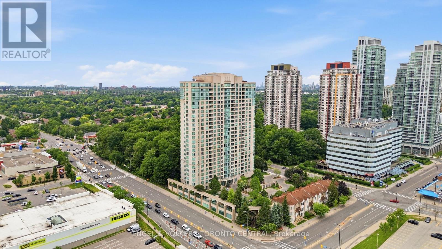
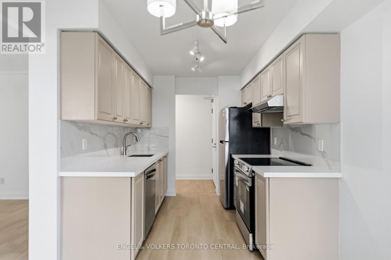
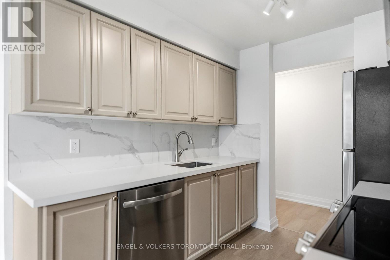
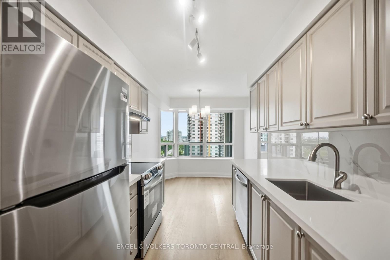
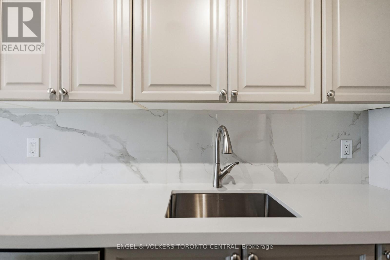
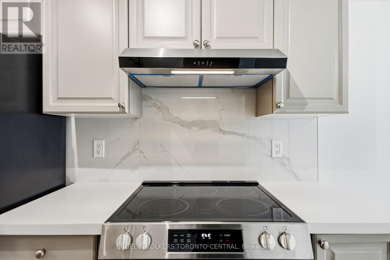
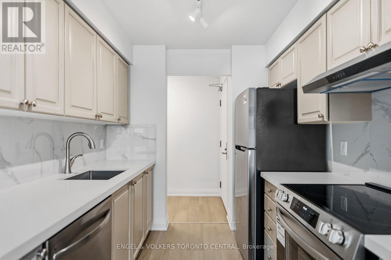
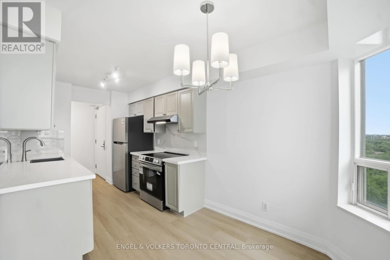
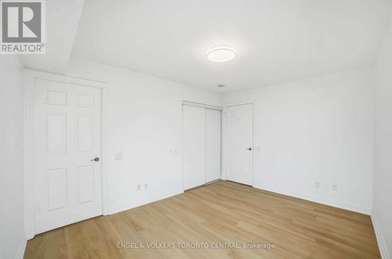
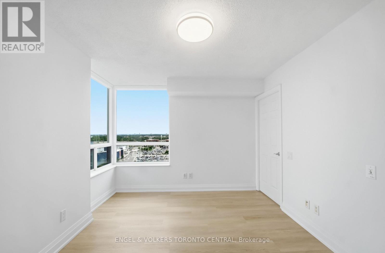
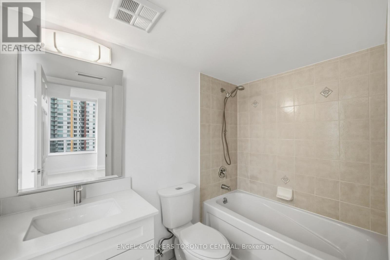
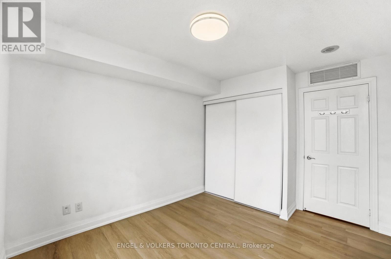
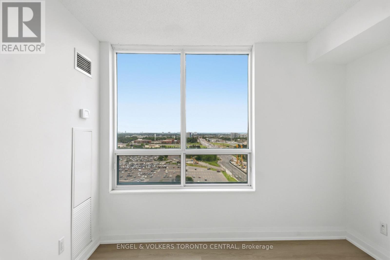
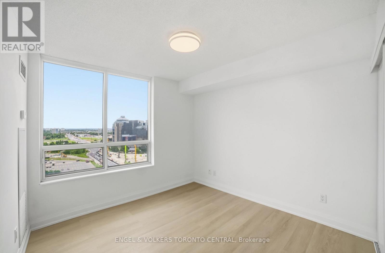
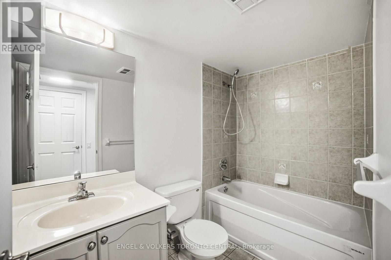
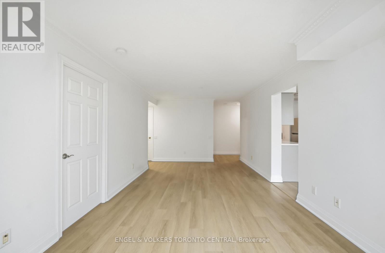
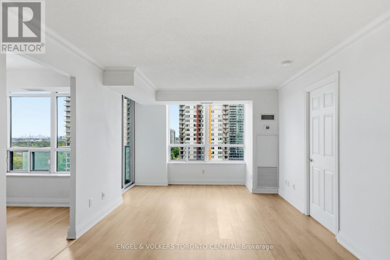
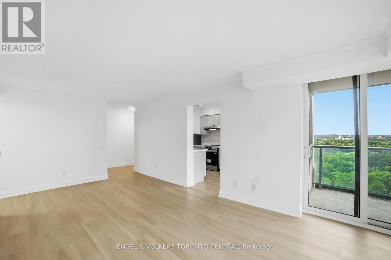
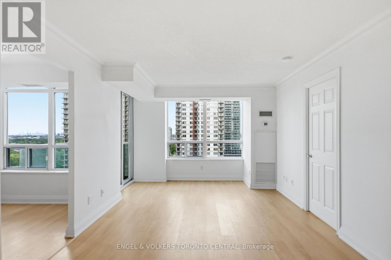
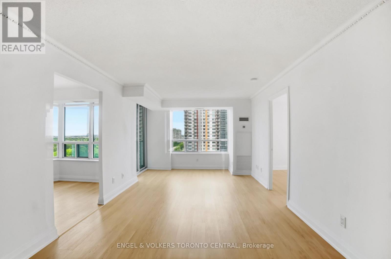
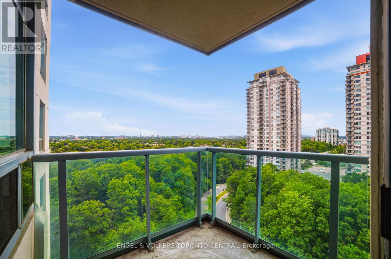
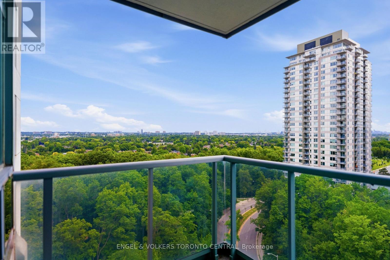
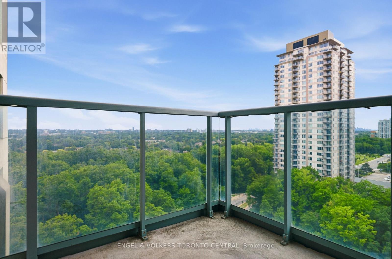
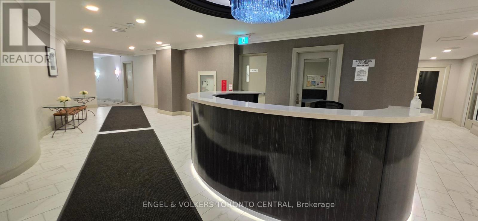
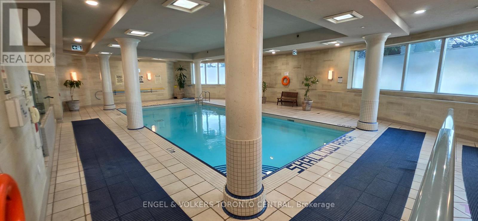
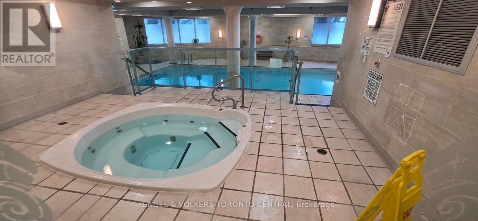
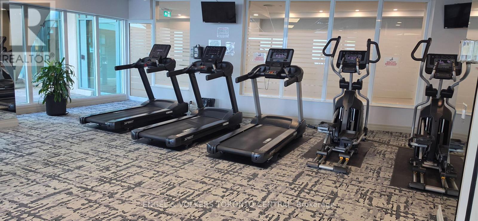
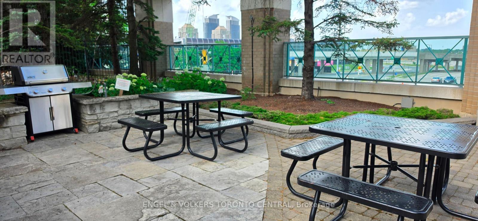
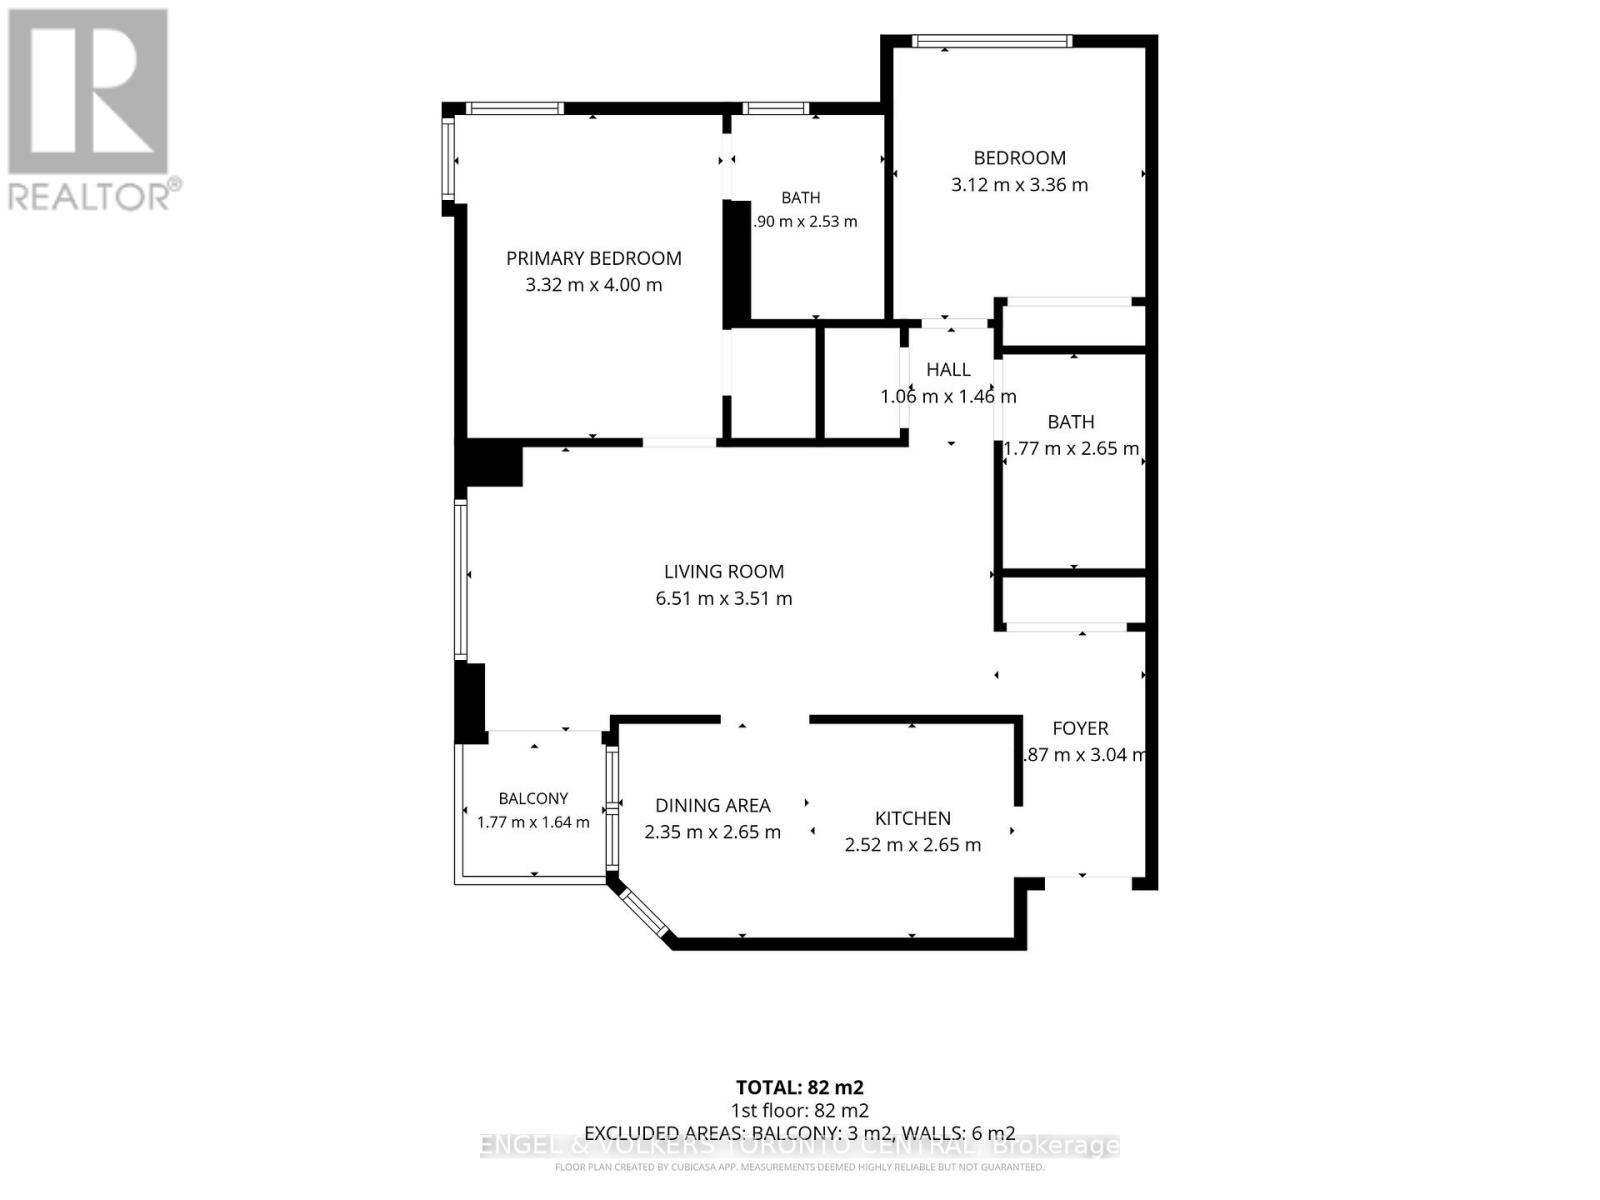
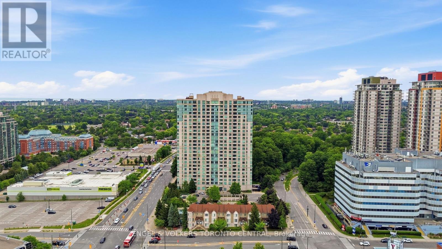
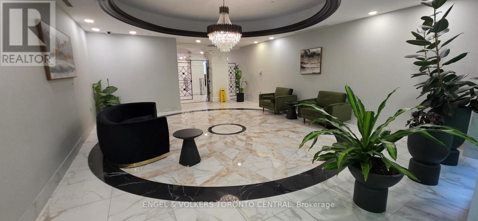
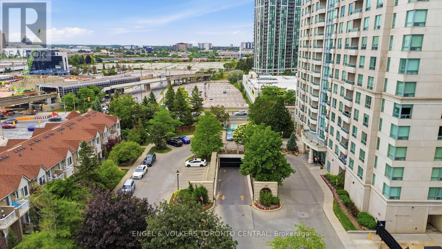
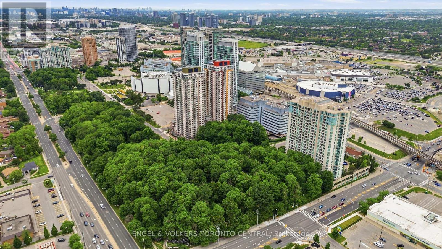
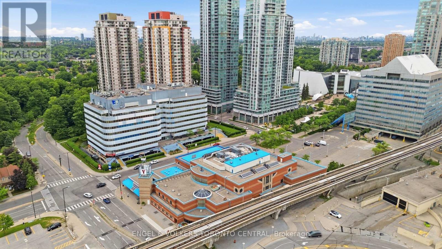
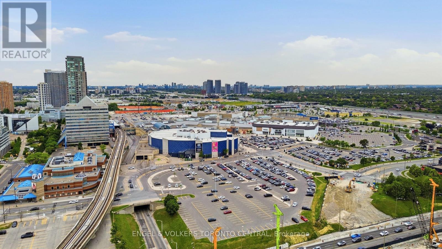
Experience Luxury at Forest Vista - A Fully Renovated Corner SanctuaryElevate your lifestyle in this meticulously reimagined 2-bedroom, 2-bathroom corner suite. Spanning over 900 square feet of thoughtfully designed living space, every detail has been curated to offer a seamless, turn-key living experience. The heart of the home is a brand new kitchen, featuring brilliant quartz countertops and a suite of premium stainless steel appliances. Bathed in natural light, the open concept living space flows onto a private balcony - the perfect vantage point to enjoy panoramic views and sunsets. Both bathrooms have been renovated with contemporary finishes. Beyond the walls of this stunning suite, indulge in a full lifestyle package, including an indoor pool, a fitness centre, party room and the security of a 24/7 concierge. With a prime parking spot and unbeatable proximity to Scarborough Town Centre's world-class retail and the upcoming subway extension, this is more than a home; it is an investment in your future. (id:31565)

| Level | Type | Length | Width | Dimensions |
|---|---|---|---|---|
| Flat | Living room | 6.51 m | 3.51 m | 6.51 m x 3.51 m |
| Flat | Dining room | na | na | Measurements not available |
| Flat | Kitchen | 2.65 m | 2.52 m | 2.65 m x 2.52 m |
| Flat | Eating area | 2.65 m | 2.35 m | 2.65 m x 2.35 m |
| Flat | Primary Bedroom | 4 m | 3.32 m | 4 m x 3.32 m |
| Flat | Bathroom | 2.53 m | 0.9 m | 2.53 m x 0.9 m |
| Flat | Bedroom 2 | 3.35 m | 3.12 m | 3.35 m x 3.12 m |
| Flat | Bathroom | 2.65 m | 1.77 m | 2.65 m x 1.77 m |
| Amenity Near By | Public Transit, Park |
|---|---|
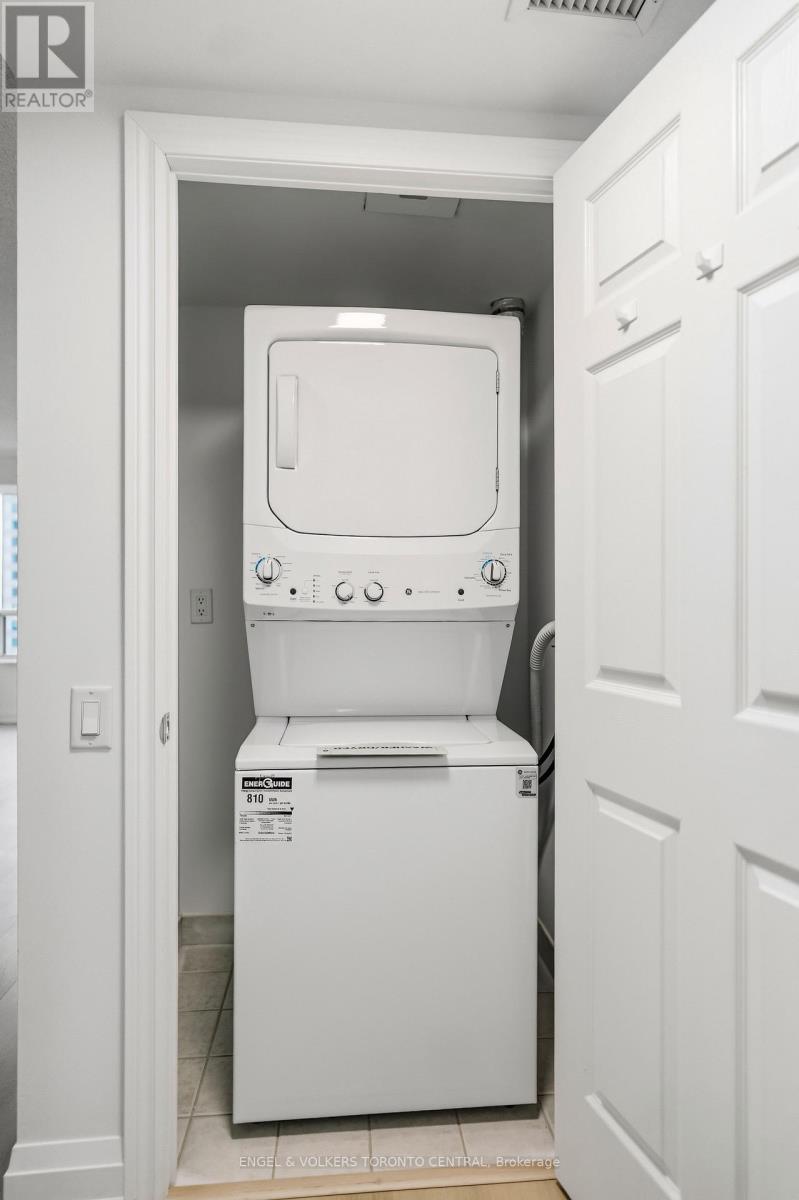
| Features | Balcony, Carpet Free, In suite Laundry |
| Maintenance Fee | 1173.89 |
| Maintenance Fee Payment Unit | Monthly |
| Management Company | Del Property Management Inc. |
| Ownership | Condominium/Strata |
| Parking |
|
| Transaction | For sale |
| Bathroom Total | 2 |
|---|---|
| Bedrooms Total | 2 |
| Bedrooms Above Ground | 2 |
| Amenities | Exercise Centre, Recreation Centre, Visitor Parking, Separate Heating Controls, Security/Concierge |
| Appliances | Hot Tub, Dishwasher, Dryer, Hood Fan, Stove, Washer, Refrigerator |
| Basement Type | None |
| Cooling Type | Central air conditioning |
| Exterior Finish | Stucco |
| Fireplace Present | |
| Fire Protection | Controlled entry, Alarm system, Monitored Alarm, Security system, Smoke Detectors |
| Heating Fuel | Natural gas |
| Heating Type | Coil Fan |
| Size Interior | 900 - 999 sqft |
| Type | Apartment |
The trademarks REALTOR®, REALTORS®, and the REALTOR® logo are controlled by The Canadian Real Estate Association (CREA) and identify real estate professionals who are members of CREA. The trademarks MLS®, Multiple Listing Service® and the associated logos are owned by The Canadian Real Estate Association (CREA) and identify the quality of services provided by real estate professionals who are members of CREA. The trademark DDF® is owned by The Canadian Real Estate Association (CREA) and identifies CREA's Data Distribution Facility (DDF®)

Contact us for more information.