
Check out the newest condos…

Contact us for more information.

| Bathrooms | Bedrooms | Property Type |
|---|---|---|
| 1 | 2 | Single Family |
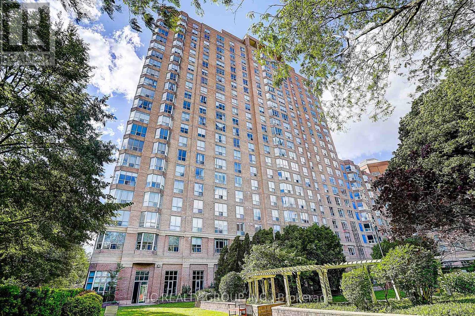
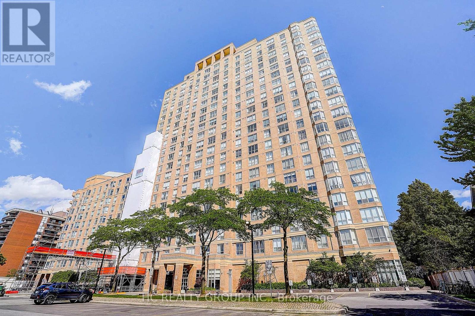
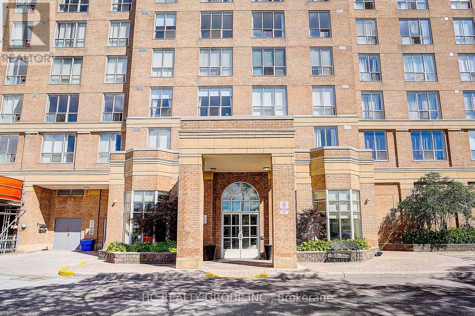
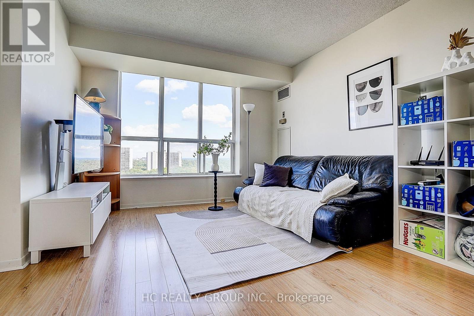
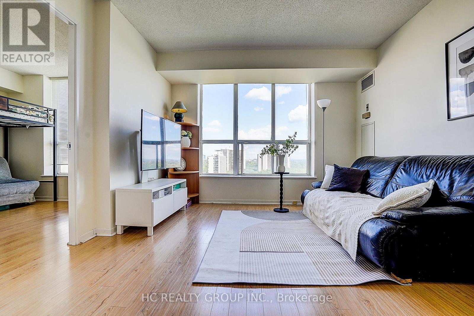
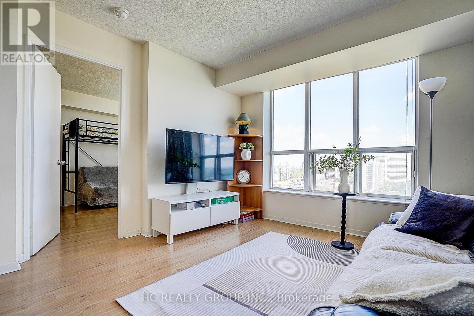
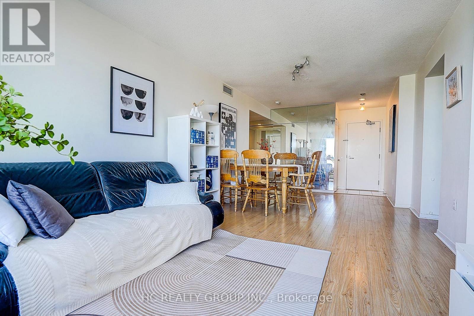
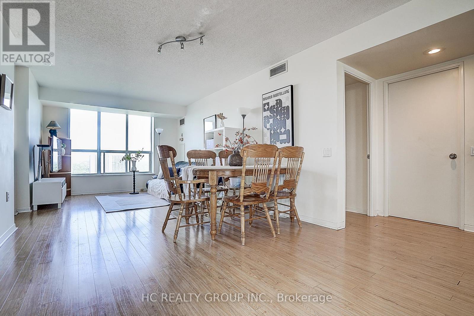
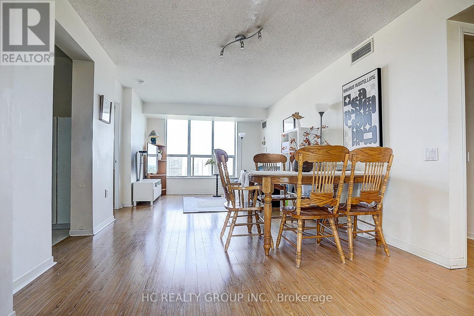
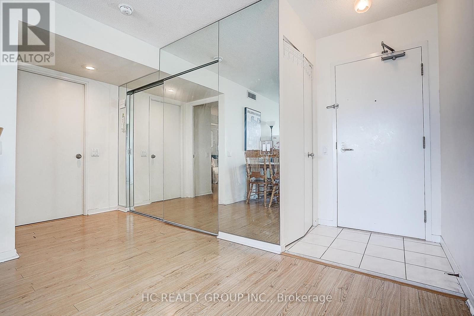
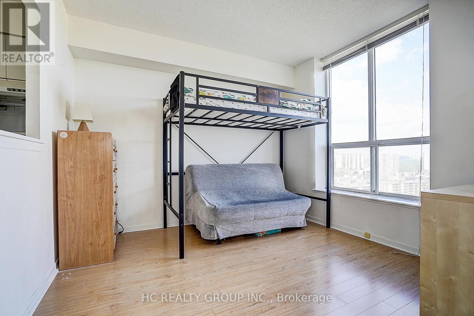
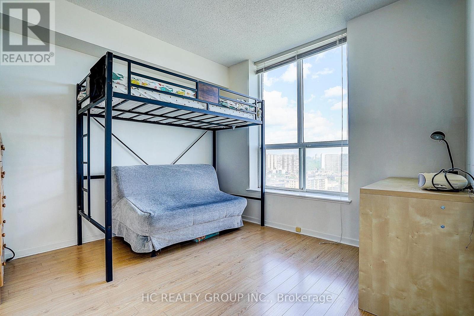
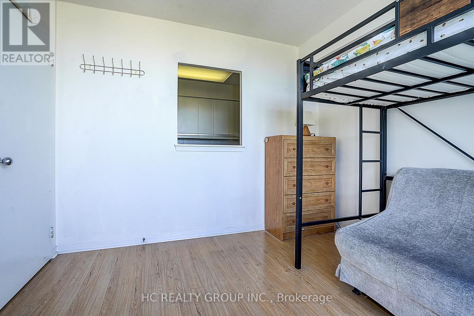
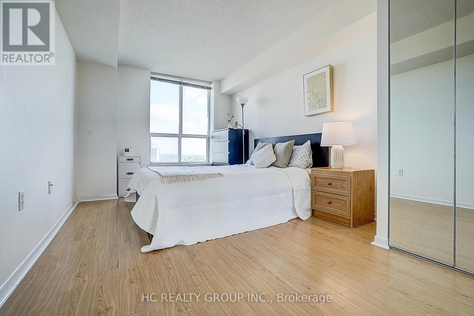
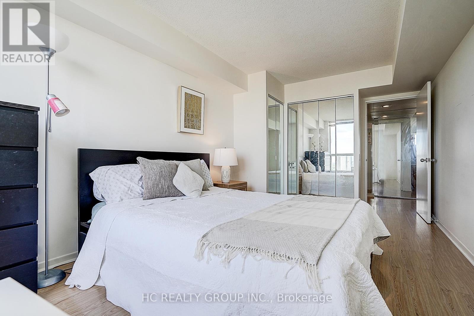
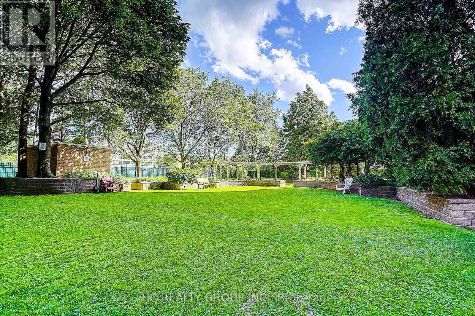
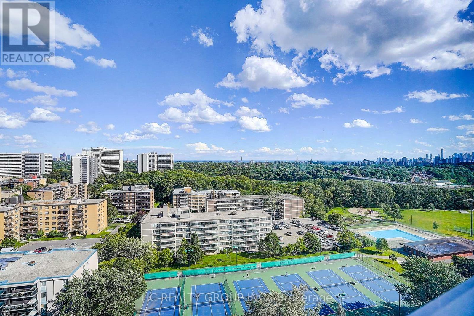
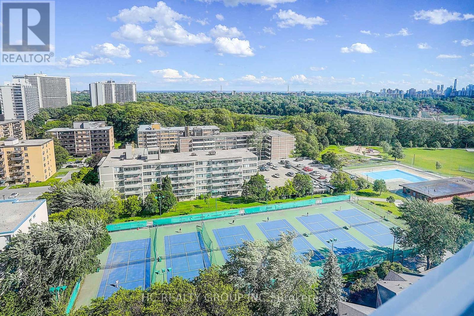
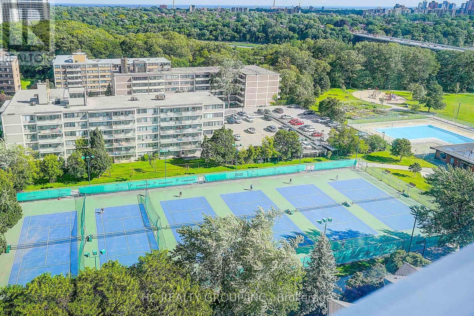
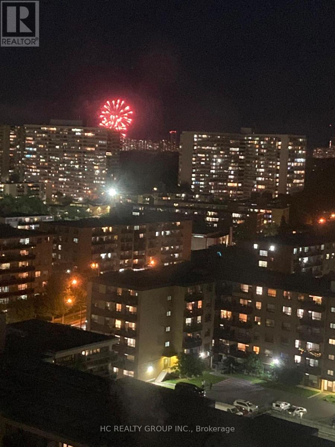
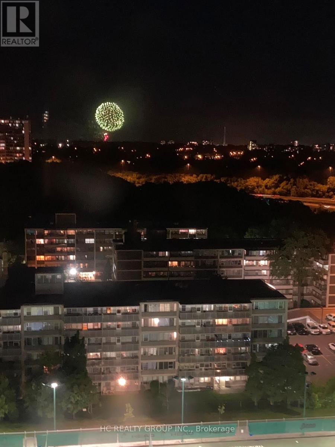
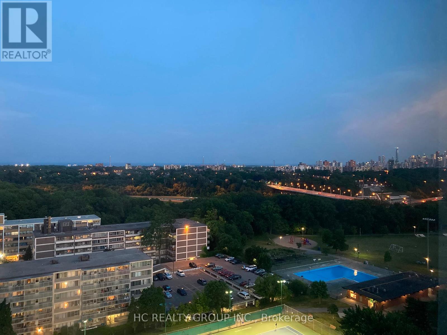
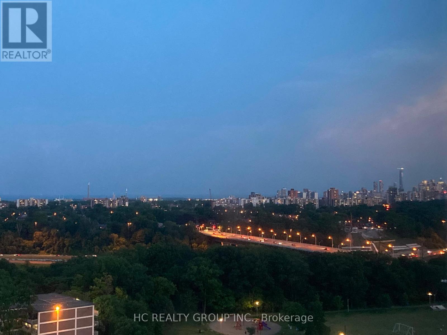
Bright and well-maintained 1-bedroom plus den condo in the sought-after Jockey Club. Spacious, functional layout with a versatile den that can serve as a second bedroom, home office, or guest room. Enjoy unobstructed south-facing views of the Toronto skyline and Lake Ontario, including Canada Day and Victoria Day fireworks. Just a 2-minute walk to the future Ontario Line station. Costco, shopping, restaurants, parks, and everyday amenities are all within walking distance. Easy access to the Don Valley Parkway provides a quick commute to downtown and uptown Toronto. An exceptional opportunity to own in a prime, transit-friendly location. (id:31565)

| Level | Type | Length | Width | Dimensions |
|---|---|---|---|---|
| Main level | Living room | 6.8 m | 3.3 m | 6.8 m x 3.3 m |
| Main level | Dining room | 6.8 m | 3.3 m | 6.8 m x 3.3 m |
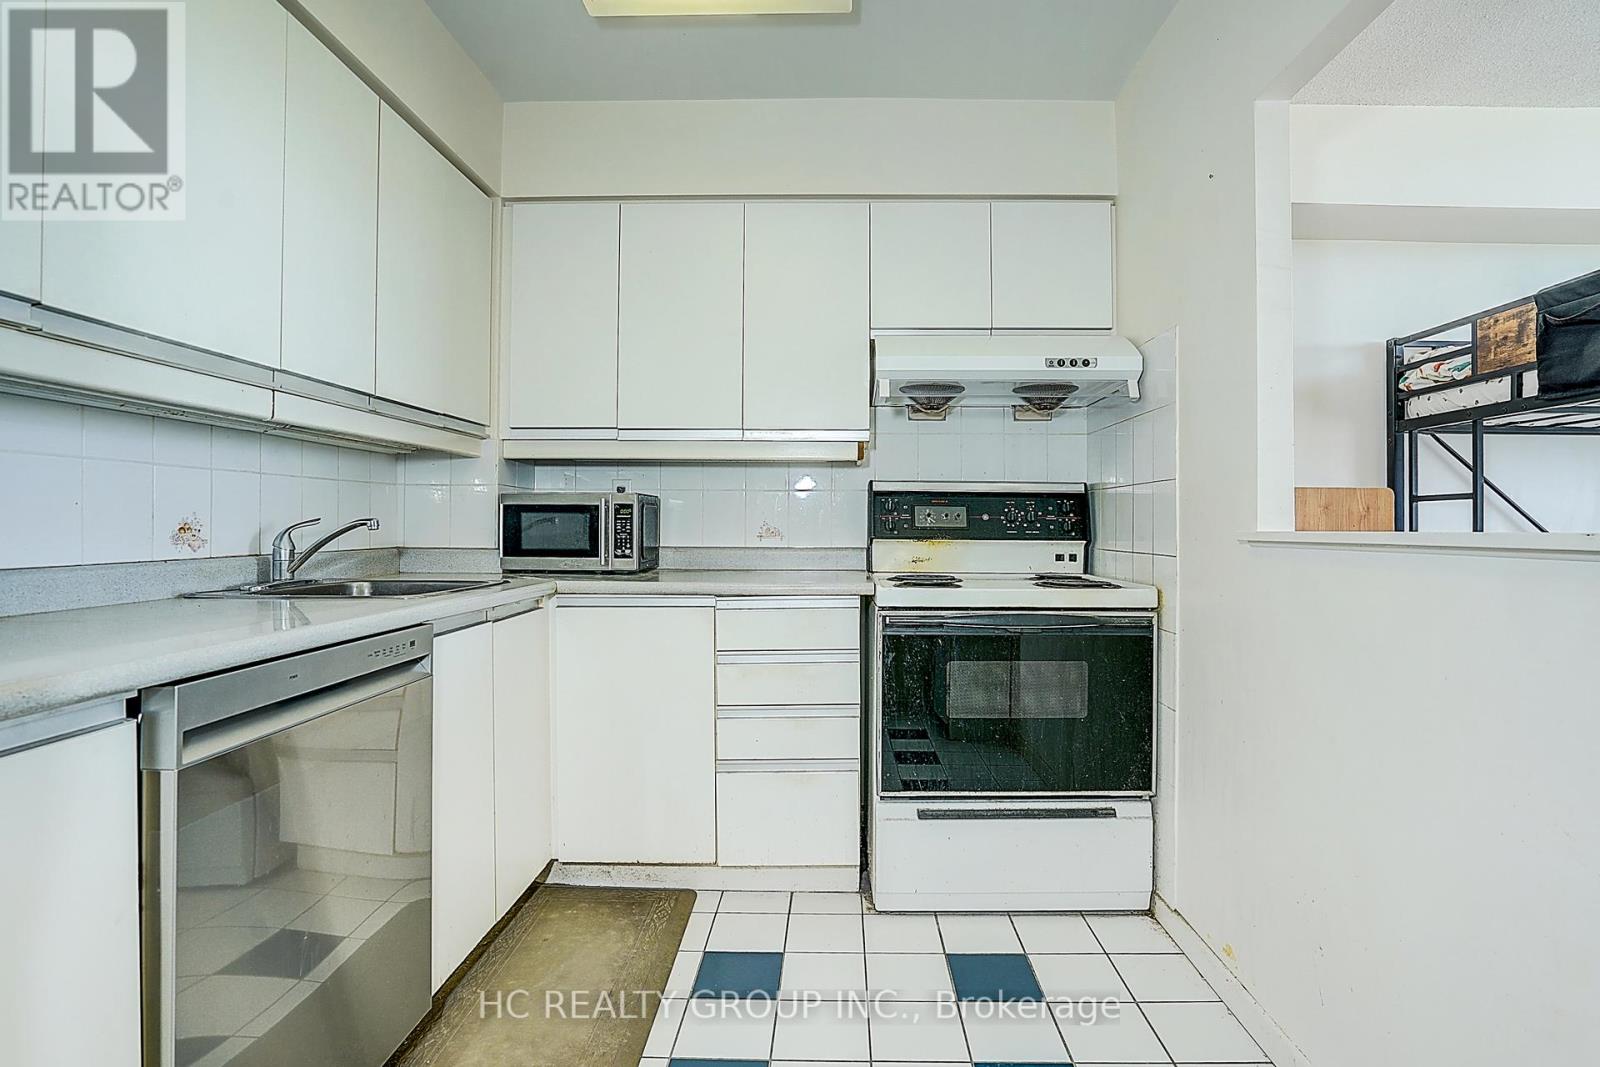
| Main level | Kitchen | 3.07 m | 2.31 m | 3.07 m x 2.31 m |
| Main level | Primary Bedroom | 4.6 m | 3 m | 4.6 m x 3 m |
| Main level | Bedroom 2 | 3.08 m | 3.05 m | 3.08 m x 3.05 m |
| Amenity Near By | |
|---|---|
| Features | Carpet Free |
| Maintenance Fee | 764.78 |
| Maintenance Fee Payment Unit | Monthly |
| Management Company | Ace Condominium Management 416-425-7968 |
| Ownership | Condominium/Strata |
| Parking |
|
| Transaction | For sale |
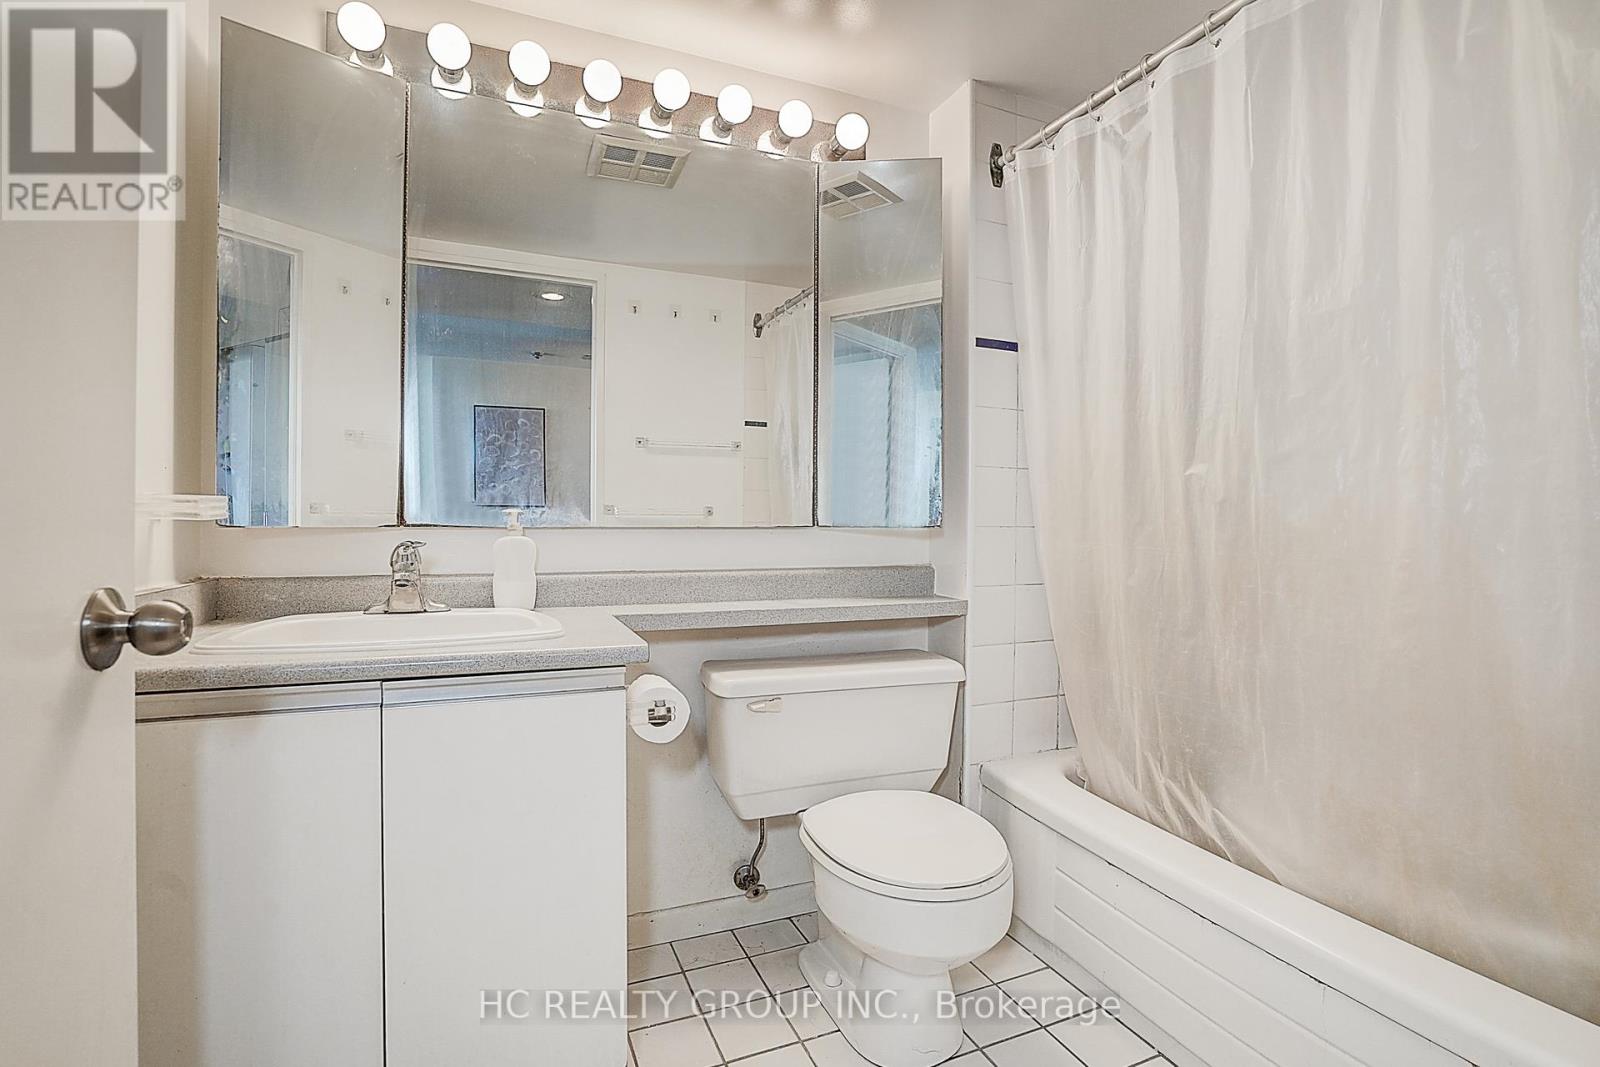
| Bathroom Total | 1 |
|---|---|
| Bedrooms Total | 2 |
| Bedrooms Above Ground | 1 |
| Bedrooms Below Ground | 1 |
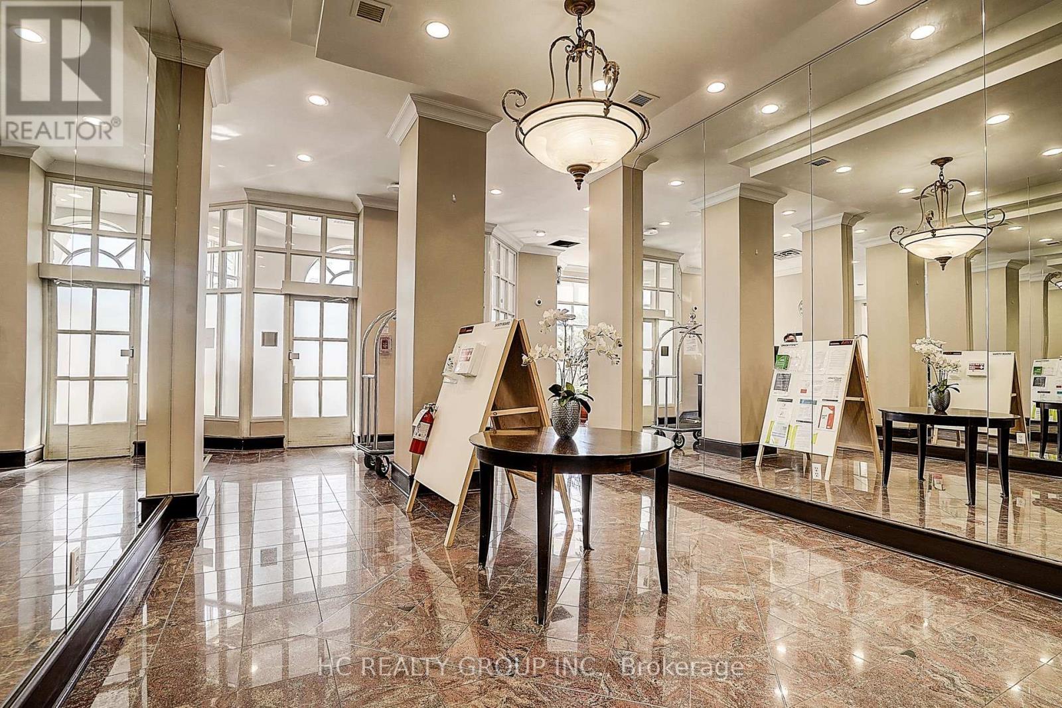
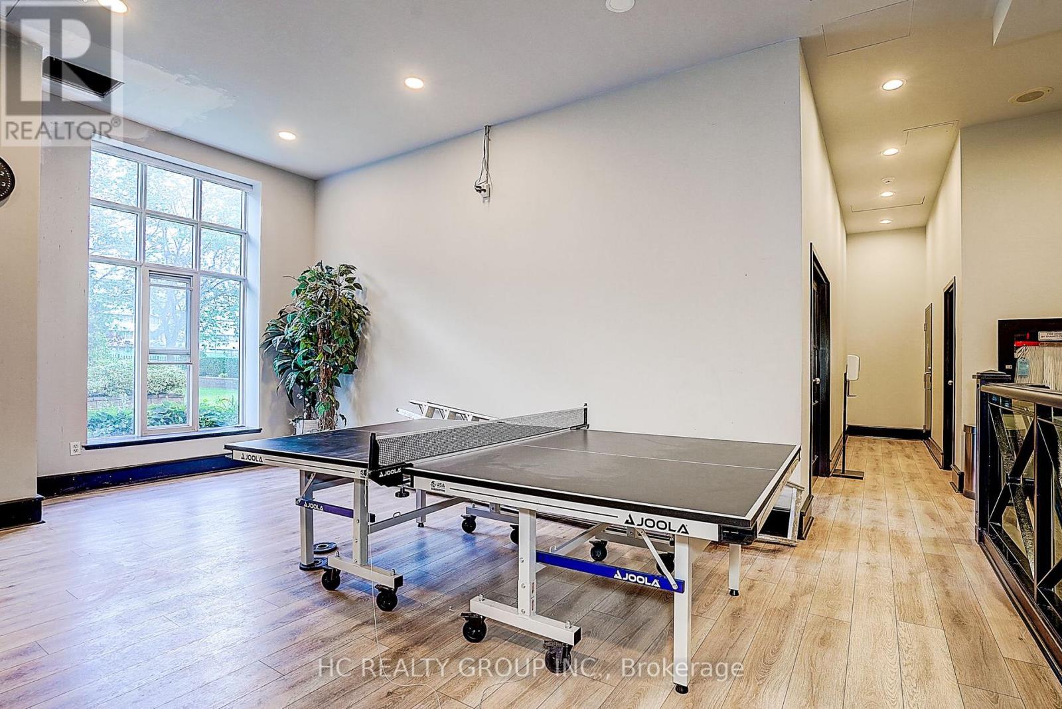
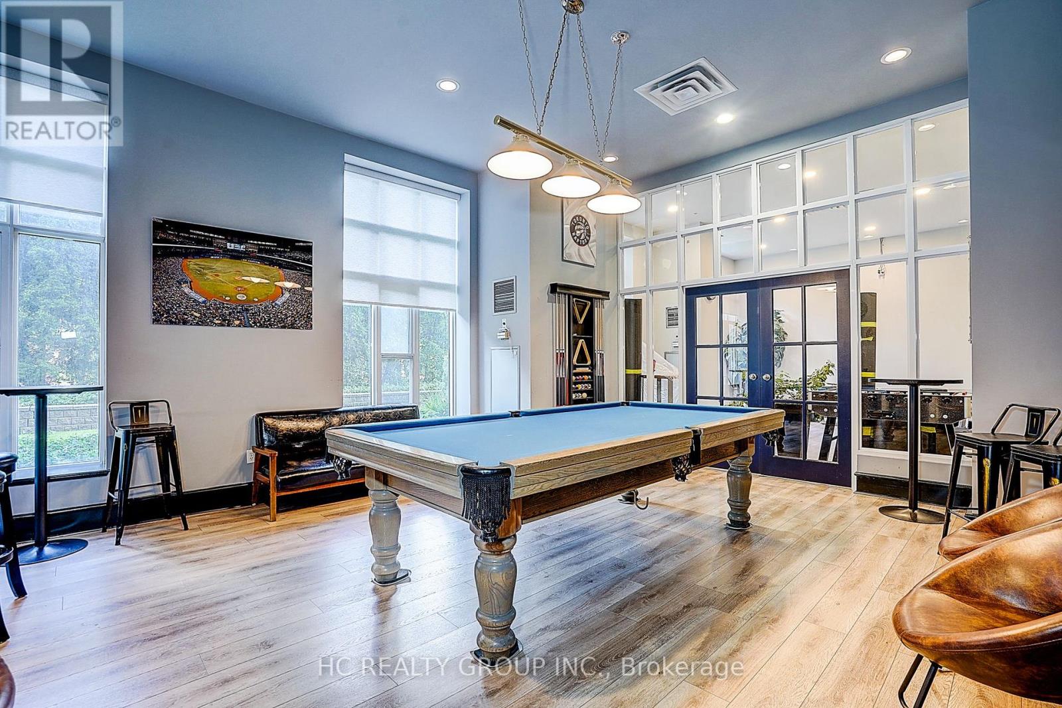
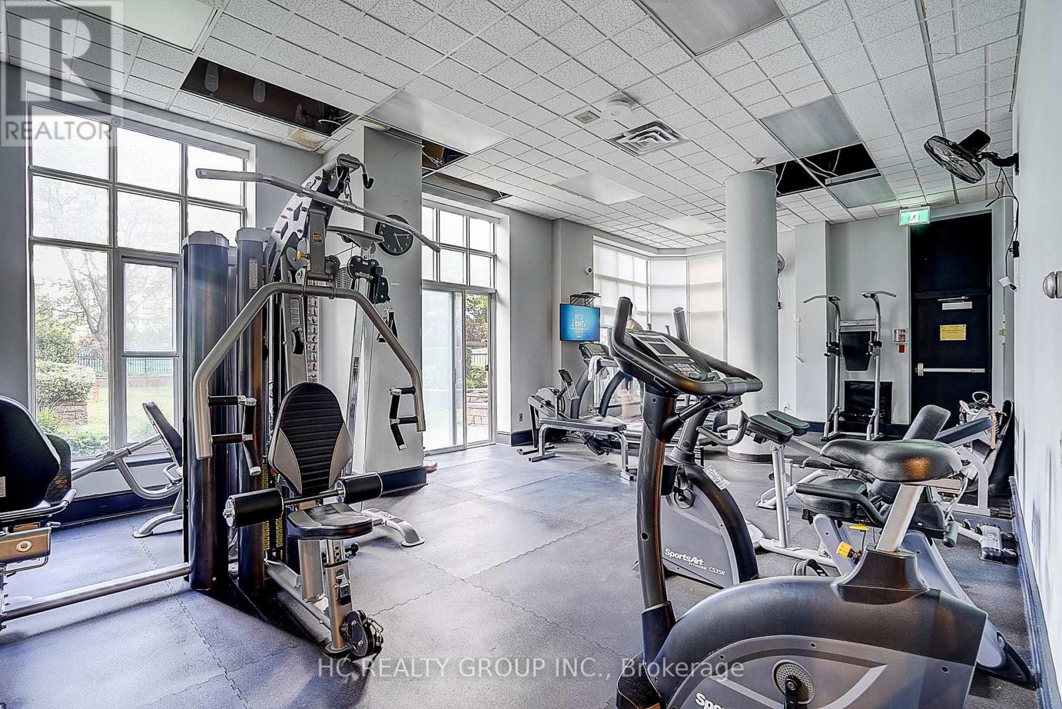
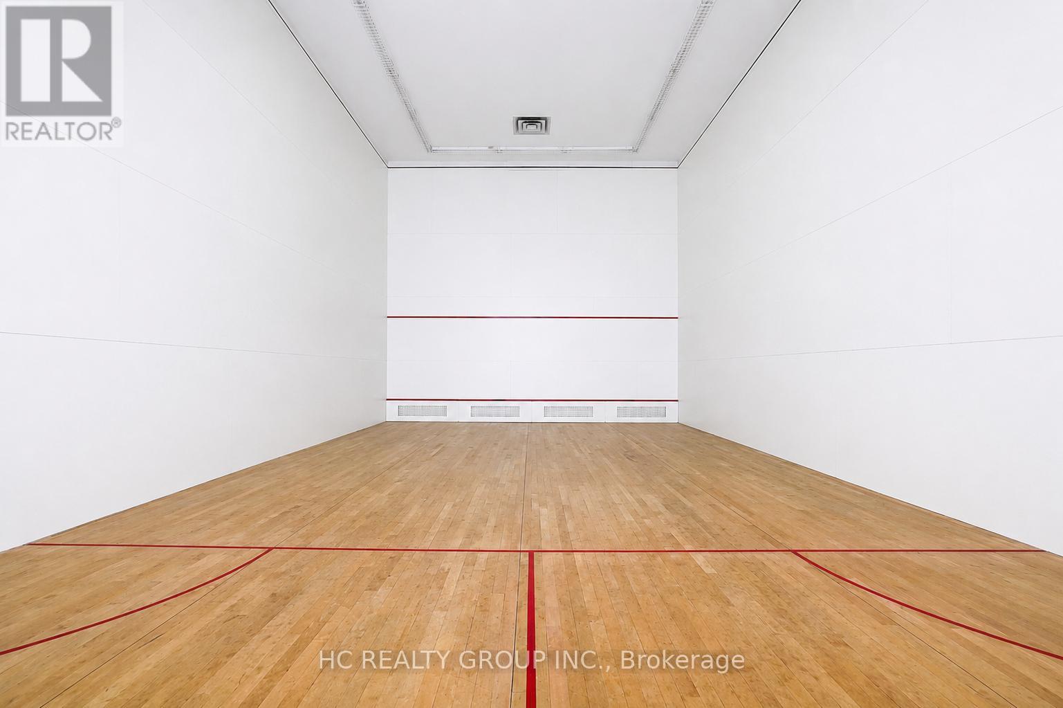
| Amenities | Exercise Centre, Party Room, Sauna, Visitor Parking, Storage - Locker |
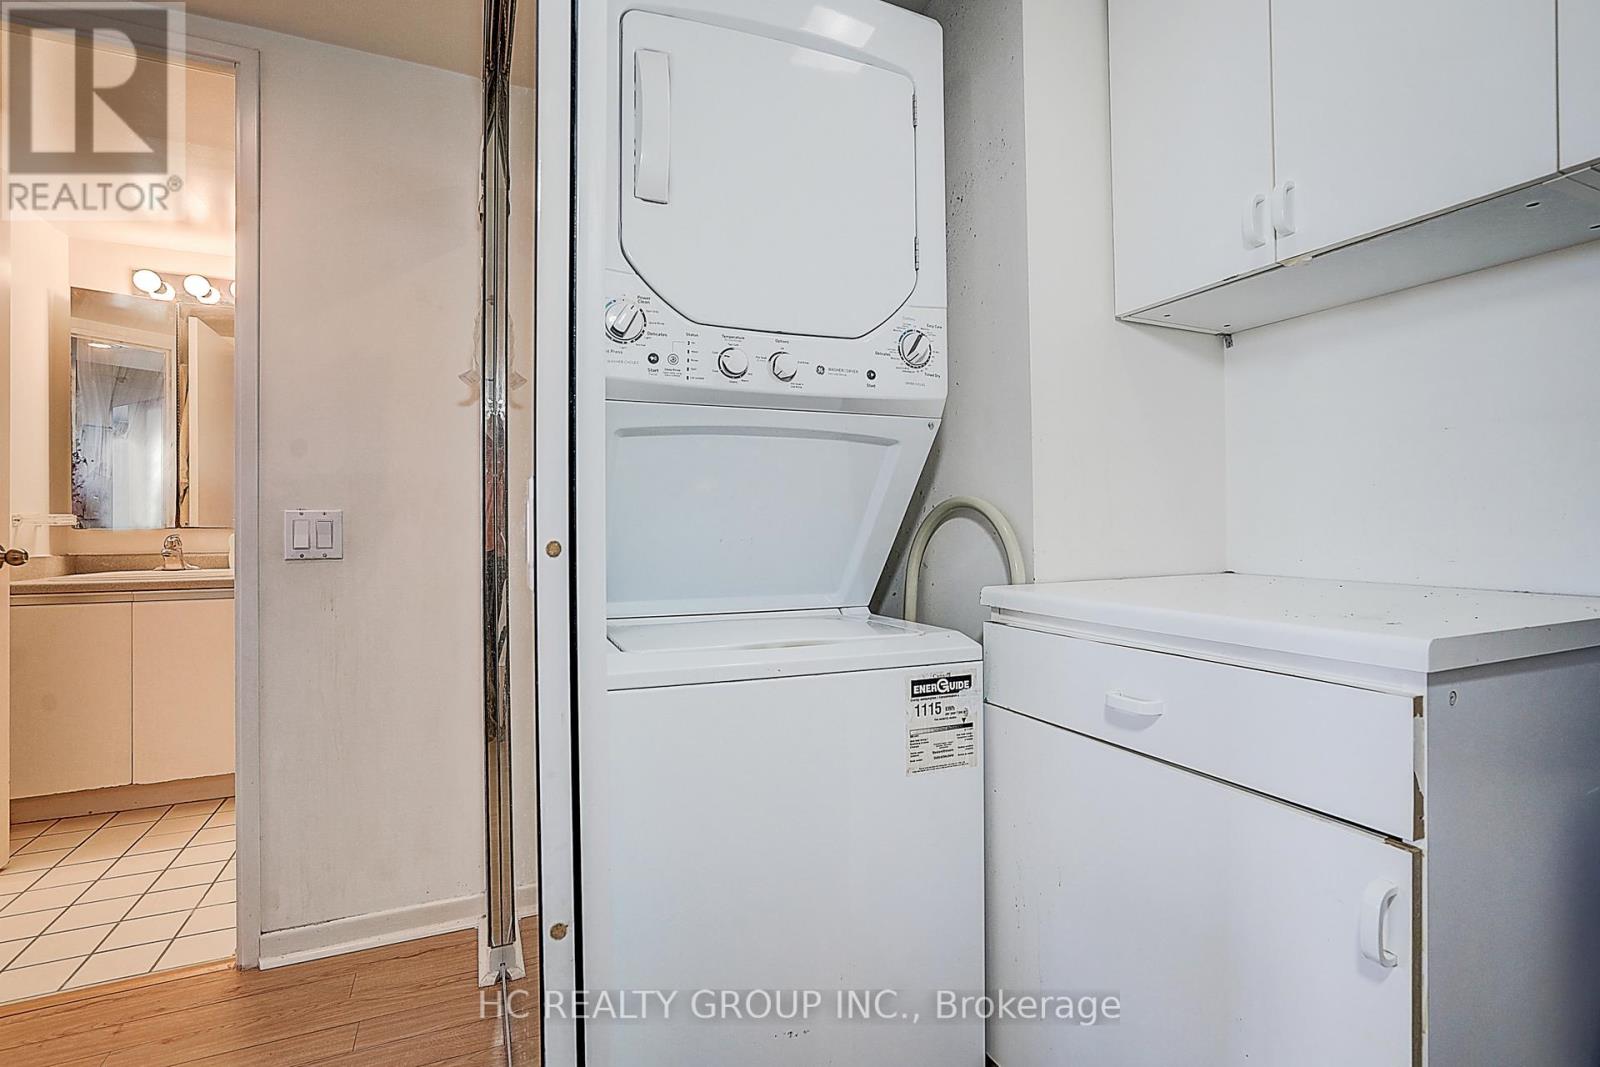
| Appliances | Dishwasher, Dryer, Stove, Washer, Refrigerator |
| Basement Type | None |
| Cooling Type | Central air conditioning |
| Exterior Finish | Brick |
| Fireplace Present | |
| Flooring Type | Laminate |
| Heating Fuel | Natural gas |
| Heating Type | Forced air |
| Size Interior | 800 - 899 sqft |
| Type | Apartment |
The trademarks REALTOR®, REALTORS®, and the REALTOR® logo are controlled by The Canadian Real Estate Association (CREA) and identify real estate professionals who are members of CREA. The trademarks MLS®, Multiple Listing Service® and the associated logos are owned by The Canadian Real Estate Association (CREA) and identify the quality of services provided by real estate professionals who are members of CREA. The trademark DDF® is owned by The Canadian Real Estate Association (CREA) and identifies CREA's Data Distribution Facility (DDF®)

Contact us for more information.