
Check out the newest condos…

Contact us for more information.

| Bathrooms | Bedrooms | Property Type |
|---|---|---|
| 2 | 4 | Single Family |
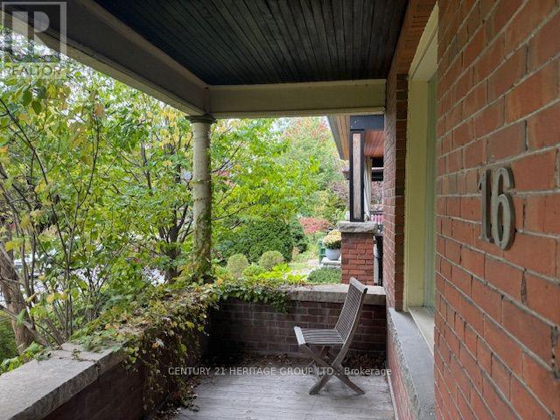
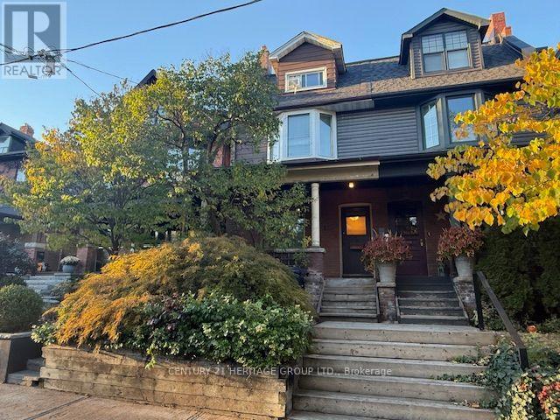
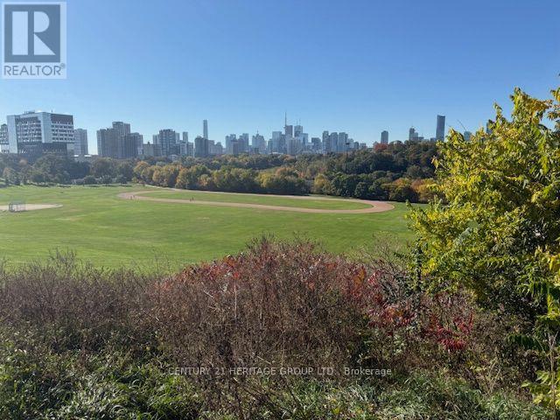
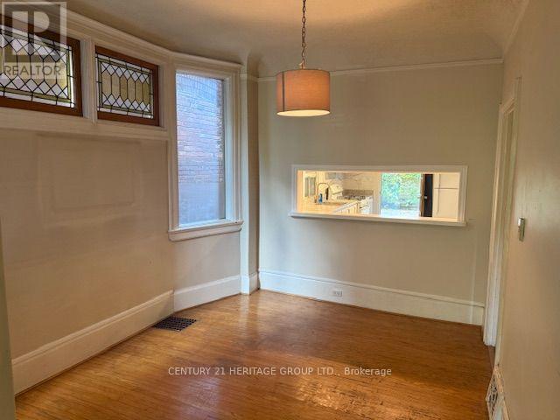
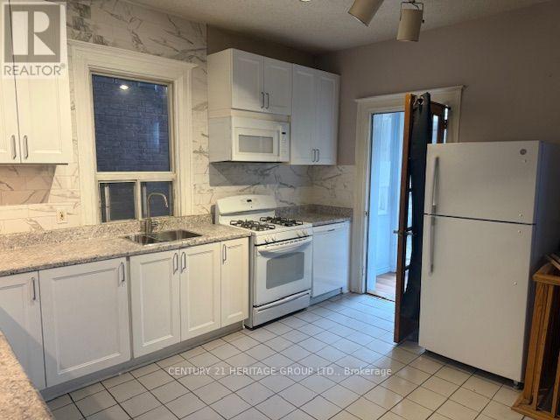
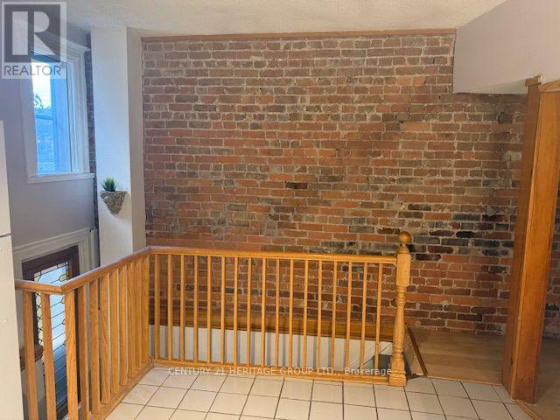
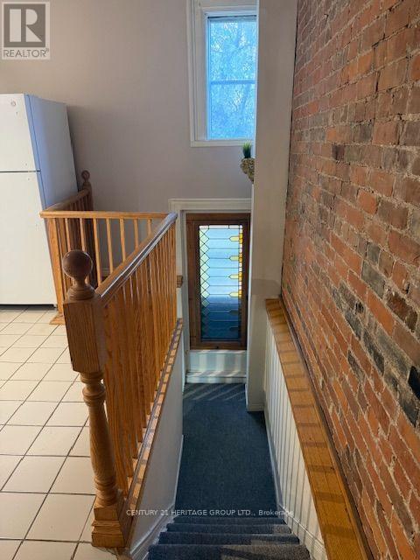
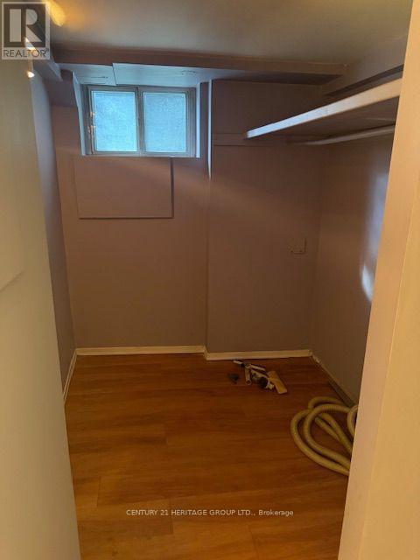
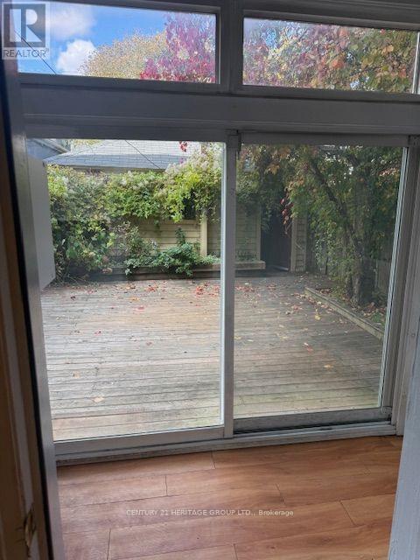
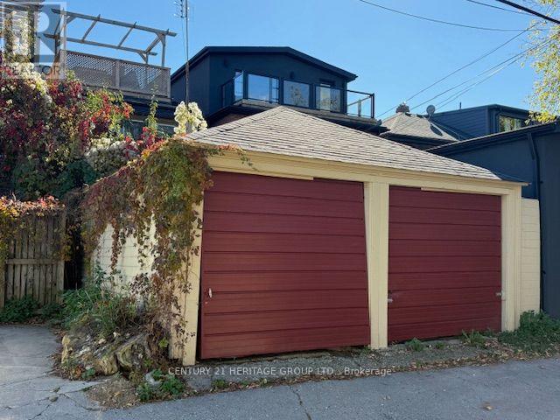
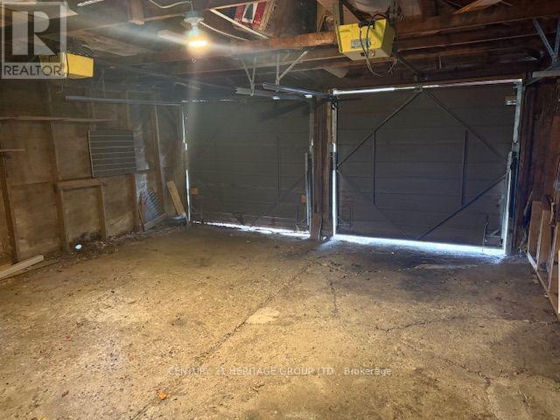
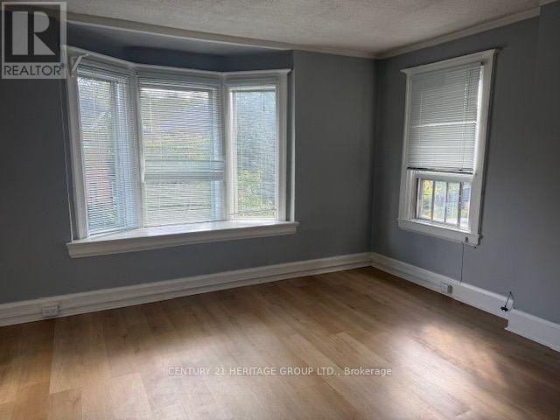
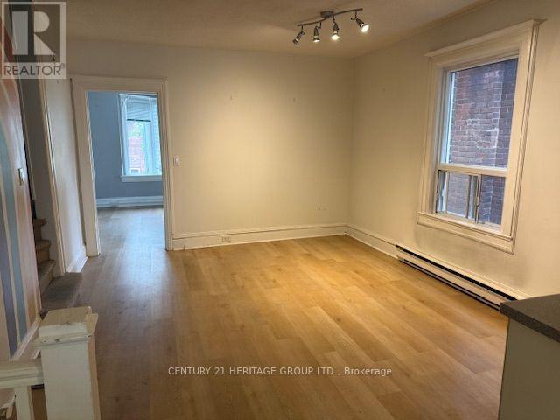
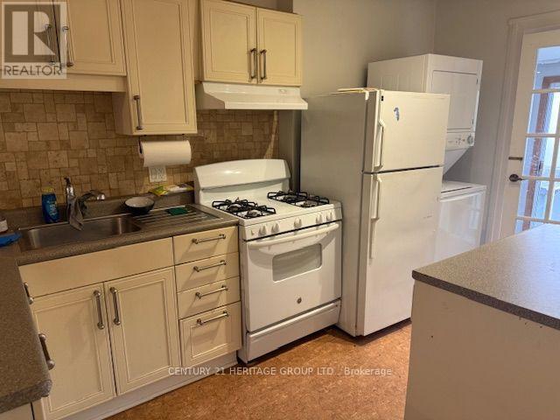
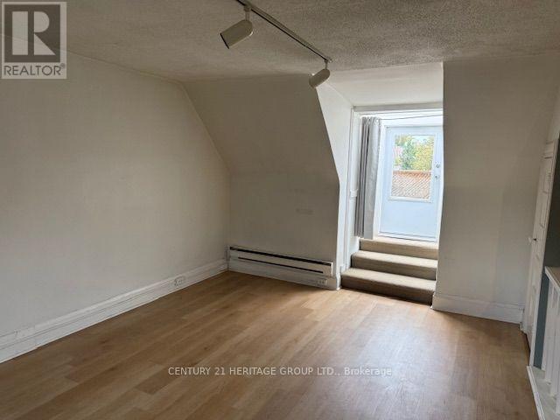
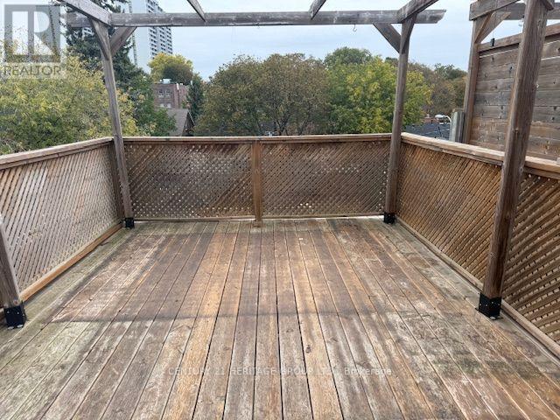
Great Opportunity To Own A 2 1/2 Storey Semi-Detached Home In Prime Riverdale. Two Car Garage Off Of Rear Lane. Recently Used As A Two Unit Home With A Fully Finished Bsmt. Each Unit With 2 Bdrms Plus Each Unit Includes A Large Patio Area. Withrow School Neighbourhood. Fabulous City Skyline Views And Sunsets From Riverdale Park East At The End Of The Street. Steps To Danforth Ave's Restaurants And Coffee Shops. Walk To Broadview Subway Stn. Quick Access To DVP Then The 401 or The Queensway. Could Be Restored To Original Single Family Home. Recent Carson and Dunlop Home Inspection Report Available. (id:31565)

| Level | Type | Length | Width | Dimensions |
|---|---|---|---|---|
| Second level | Kitchen | 4.2 m | 2.3 m | 4.2 m x 2.3 m |
| Second level | Bathroom | 3.2 m | 2 m | 3.2 m x 2 m |
| Second level | Bedroom | 4.4 m | 3.5 m | 4.4 m x 3.5 m |
| Second level | Living room | 4.3 m | 3.5 m | 4.3 m x 3.5 m |
| Third level | Bedroom | 5.7 m | 3.65 m | 5.7 m x 3.65 m |
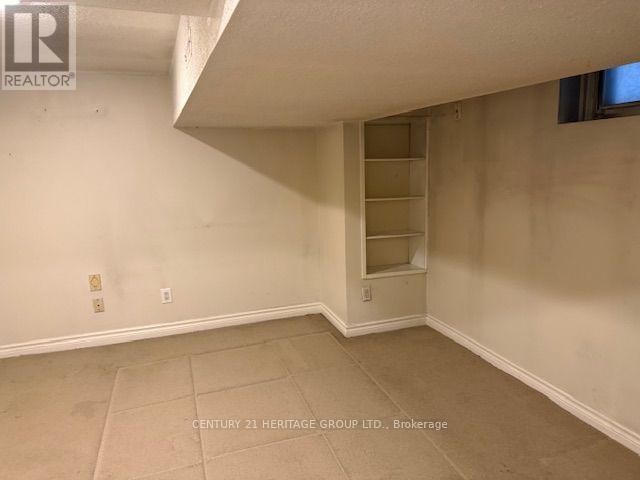
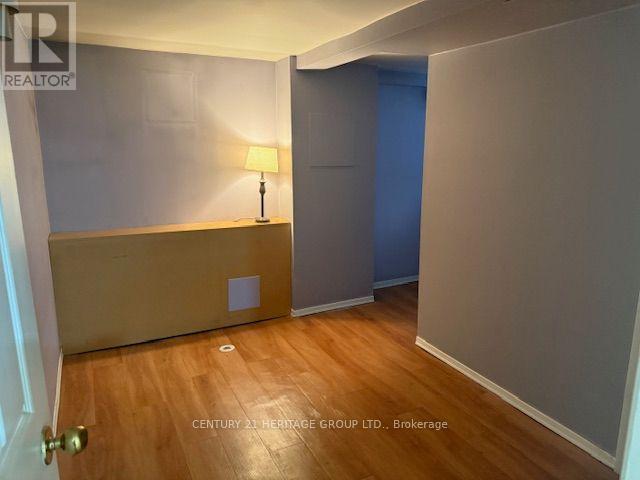
| Lower level | Bedroom | 4.6 m | 3.2 m | 4.6 m x 3.2 m |
| Lower level | Bedroom | 3.3 m | 2.2 m | 3.3 m x 2.2 m |
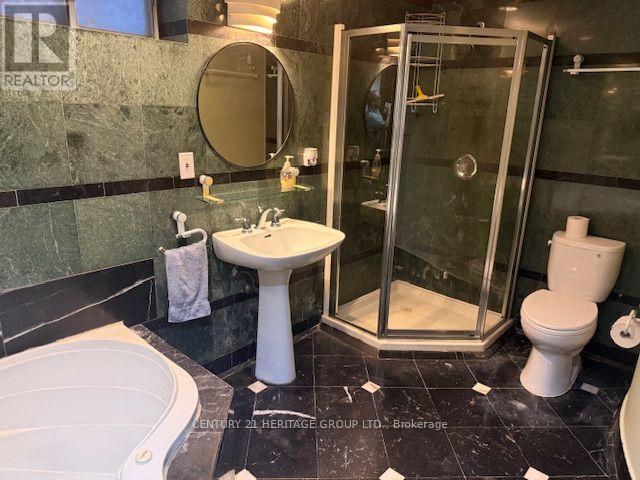
| Lower level | Bathroom | 3.6 m | 2 m | 3.6 m x 2 m |
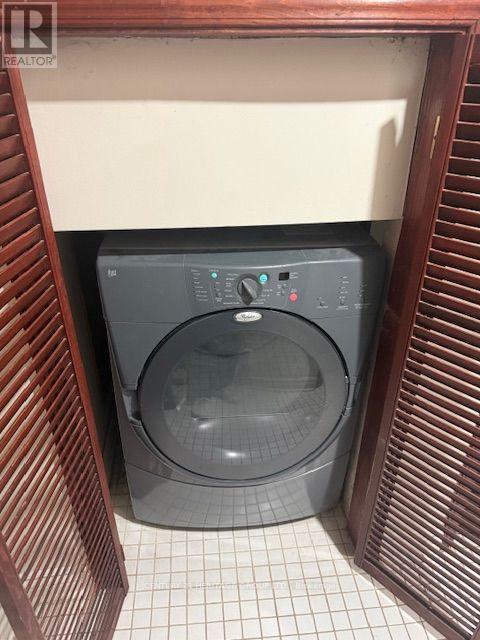
| Lower level | Laundry room | 3 m | 1 m | 3 m x 1 m |
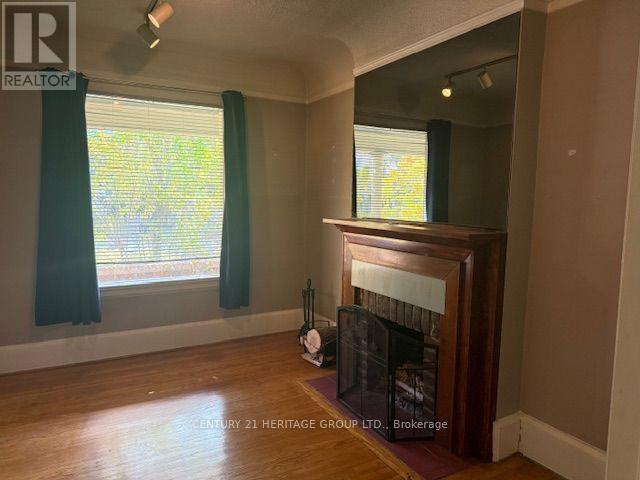
| Main level | Living room | 3.8 m | 3.2 m | 3.8 m x 3.2 m |
| Main level | Dining room | 3.7 m | 3.6 m | 3.7 m x 3.6 m |
| Main level | Kitchen | 4.2 m | 3.6 m | 4.2 m x 3.6 m |
| Main level | Mud room | 2.7 m | 1.4 m | 2.7 m x 1.4 m |
| Amenity Near By | |
|---|---|
| Features | |
| Maintenance Fee | |
| Maintenance Fee Payment Unit | |
| Management Company | |
| Ownership | Freehold |
| Parking |
|
| Transaction | For sale |
| Bathroom Total | 2 |
|---|---|
| Bedrooms Total | 4 |
| Bedrooms Above Ground | 2 |
| Bedrooms Below Ground | 2 |
| Age | 100+ years |
| Amenities | Fireplace(s) |
| Appliances | Central Vacuum, Dishwasher, Dryer, Microwave, Gas stove(s), Washer, Two Refrigerators |
| Basement Development | Finished |
| Basement Type | N/A (Finished) |
| Construction Style Attachment | Semi-detached |
| Cooling Type | Central air conditioning |
| Exterior Finish | Brick |
| Fireplace Present | True |
| Flooring Type | Hardwood, Laminate, Carpeted |
| Foundation Type | Brick, Concrete |
| Heating Fuel | Natural gas |
| Heating Type | Forced air |
| Size Interior | 1500 - 2000 sqft |
| Stories Total | 2.5 |
| Type | House |
| Utility Water | Municipal water |
The trademarks REALTOR®, REALTORS®, and the REALTOR® logo are controlled by The Canadian Real Estate Association (CREA) and identify real estate professionals who are members of CREA. The trademarks MLS®, Multiple Listing Service® and the associated logos are owned by The Canadian Real Estate Association (CREA) and identify the quality of services provided by real estate professionals who are members of CREA. The trademark DDF® is owned by The Canadian Real Estate Association (CREA) and identifies CREA's Data Distribution Facility (DDF®)

Contact us for more information.