
Check out the newest condos…

Contact us for more information.

| Bathrooms | Bedrooms | Property Type |
|---|---|---|
| 2 | 3 | Single Family |
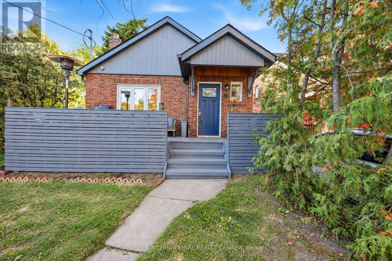
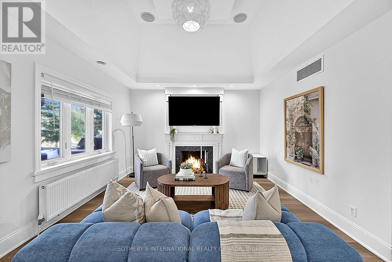
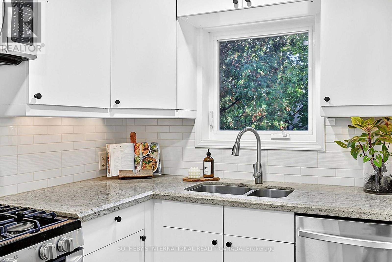
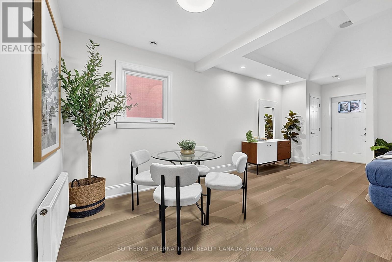
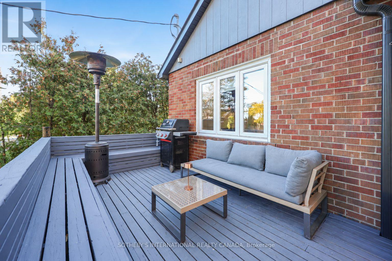
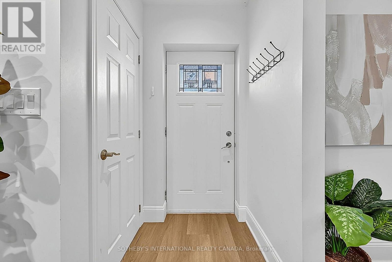
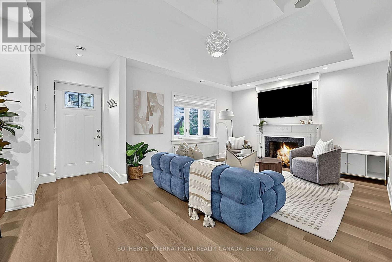
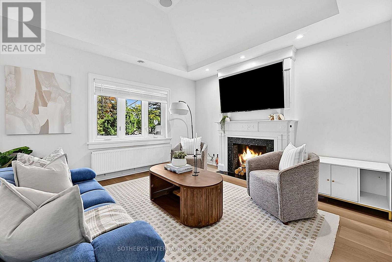
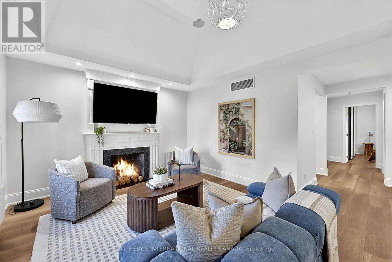
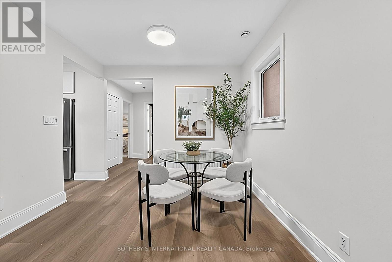
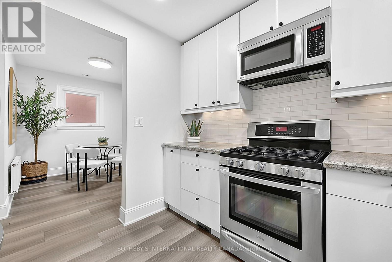
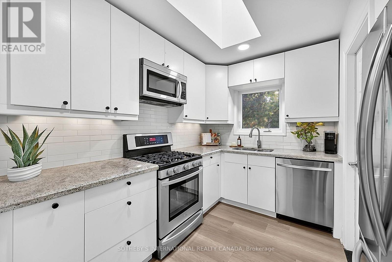
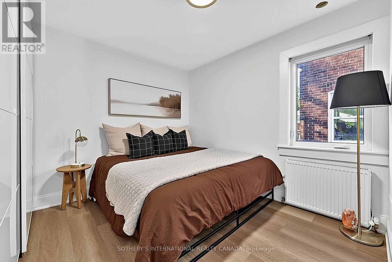
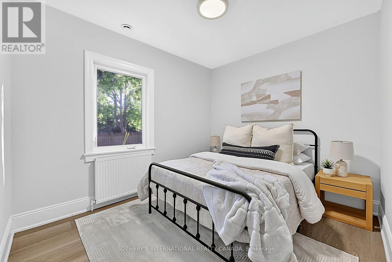
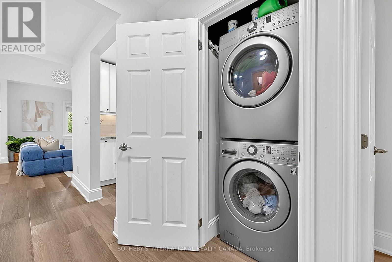
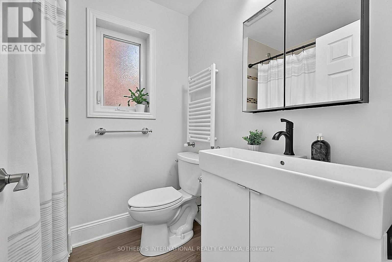
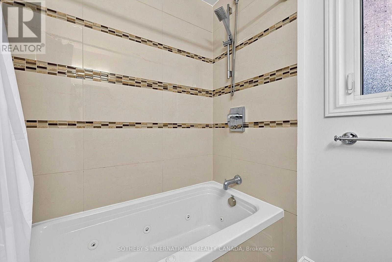
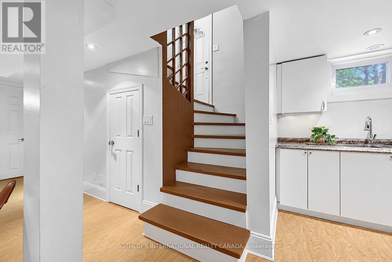
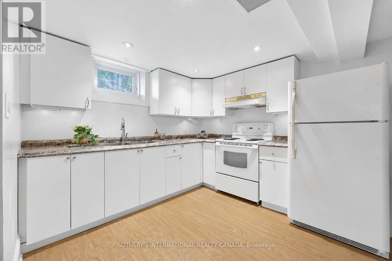
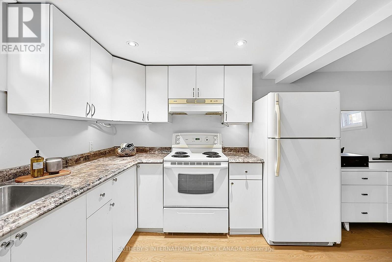
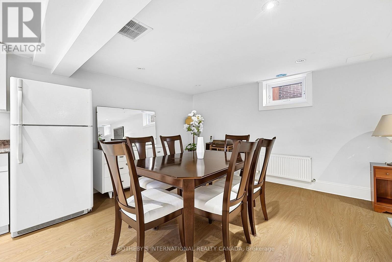
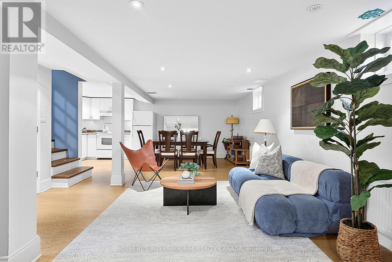
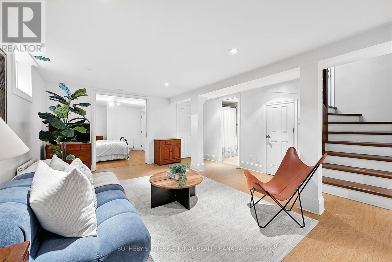
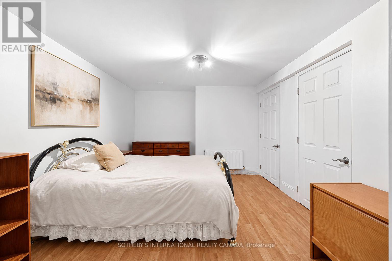
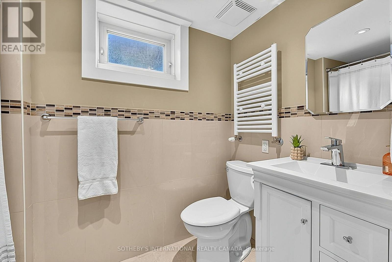
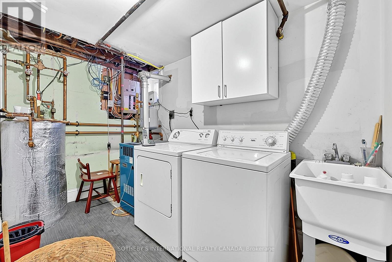
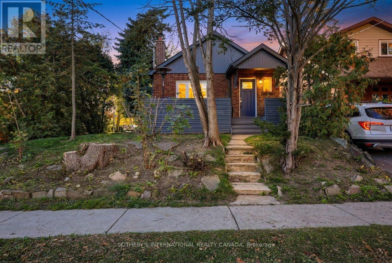
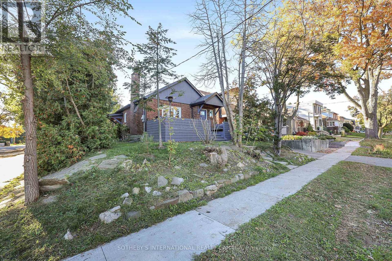
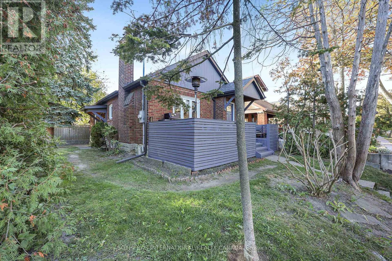
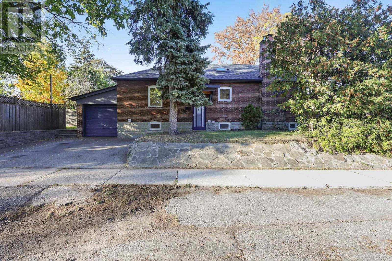
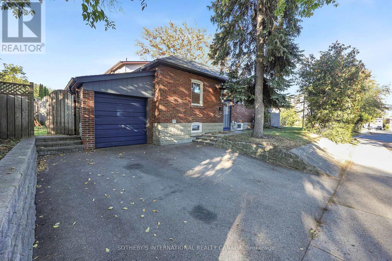
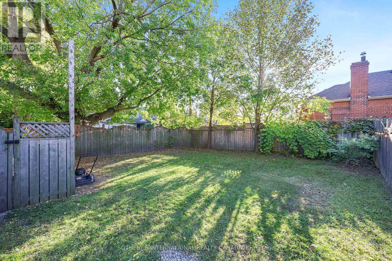
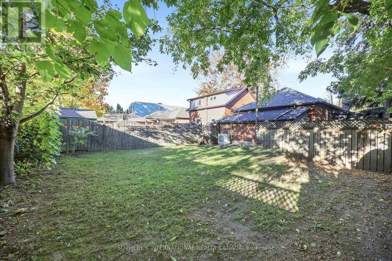
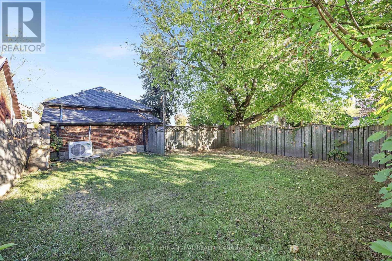
Full of warmth, character, and thoughtful touches, this charming two-bedroom bungalow offers a beautiful balance of comfort, functionality, and opportunity. The inviting open-concept living and dining area makes a memorable first impression, with soaring vaulted ceilings, a cozy wood-burning fireplace, and built-in speakers that set the scene for everything from quiet evenings to lively gatherings. A skylight fills the kitchen with natural light, complementing the granite countertops, gas range, and clever storage solutions. Tucked away at the rear of the home, two comfortable bedrooms provide a sense of privacy, while remaining connected to the main living spaces. A bathroom and convenient main-floor laundry complete this level. Accessible from both the main floor and its own separate entrance, the expansive lower-level suite features a kitchen, living and dining areas, bedroom, bathroom, and laundry. Ideal for extended family or multigenerational living, with potential for future rental use. Outside, there's just as much to love. Perched on an elevated corner lot with gently sloping borders, the property presents wonderful possibilities for gardens and creative landscaping. An oversized, freshly painted front deck with new awnings offers the perfect place to unwind, while the private, fully fenced backyard is an inviting retreat for relaxing or entertaining. An attached garage, a rare find among bungalows in the neighbourhood, brings added practicality alongside a two-car driveway, while a new roof provides peace of mind. Ideally located near schools, parks, and local amenities, with the beautiful waterfront trails of Humber Bay Shores just minutes away and easy access to major highways and downtown Toronto. Whether you're looking to put down roots, accommodate family, or explore the property's endless future possibilities, this lovingly maintained home is ready for its next chapter. (id:31565)

| Level | Type | Length | Width | Dimensions |
|---|---|---|---|---|
| Lower level | Kitchen | 3 m | 1.53 m | 3 m x 1.53 m |
| Lower level | Dining room | 3 m | 1.53 m | 3 m x 1.53 m |
| Lower level | Living room | 4.32 m | 4.93 m | 4.32 m x 4.93 m |
| Lower level | Bedroom | 3.38 m | 3.96 m | 3.38 m x 3.96 m |
| Main level | Living room | 5.99 m | 3.76 m | 5.99 m x 3.76 m |
| Main level | Dining room | 2.9 m | 2.26 m | 2.9 m x 2.26 m |
| Main level | Kitchen | 3.1 m | 2.87 m | 3.1 m x 2.87 m |
| Main level | Primary Bedroom | 3.28 m | 3 m | 3.28 m x 3 m |
| Main level | Bedroom 2 | 2.62 m | 3.61 m | 2.62 m x 3.61 m |
| Amenity Near By | Park, Public Transit, Schools |
|---|---|
| Features | Wooded area, Sloping, Dry, Level, Carpet Free, Guest Suite, In-Law Suite |
| Maintenance Fee | |
| Maintenance Fee Payment Unit | |
| Management Company | |
| Ownership | Freehold |
| Parking |
|
| Transaction | For sale |
| Bathroom Total | 2 |
|---|---|
| Bedrooms Total | 3 |
| Bedrooms Above Ground | 2 |
| Bedrooms Below Ground | 1 |
| Age | 51 to 99 years |
| Amenities | Fireplace(s) |
| Appliances | Central Vacuum, Water Heater, Dishwasher, Dryer, Microwave, Range, Washer, Window Coverings, Refrigerator |
| Architectural Style | Bungalow |
| Basement Development | Finished |
| Basement Features | Separate entrance |
| Basement Type | N/A, N/A (Finished), Full |
| Construction Style Attachment | Detached |
| Cooling Type | Central air conditioning |
| Exterior Finish | Brick, Stone |
| Fireplace Present | True |
| Fireplace Total | 1 |
| Fire Protection | Smoke Detectors |
| Flooring Type | Vinyl |
| Foundation Type | Concrete |
| Heating Fuel | Natural gas |
| Size Interior | 700 - 1100 sqft |
| Stories Total | 1 |
| Type | House |
| Utility Water | Municipal water |
The trademarks REALTOR®, REALTORS®, and the REALTOR® logo are controlled by The Canadian Real Estate Association (CREA) and identify real estate professionals who are members of CREA. The trademarks MLS®, Multiple Listing Service® and the associated logos are owned by The Canadian Real Estate Association (CREA) and identify the quality of services provided by real estate professionals who are members of CREA. The trademark DDF® is owned by The Canadian Real Estate Association (CREA) and identifies CREA's Data Distribution Facility (DDF®)

Contact us for more information.