
Check out the newest condos…

Contact us for more information.

| Bathrooms | Bedrooms | Property Type |
|---|---|---|
| 3 | 7 | Single Family |
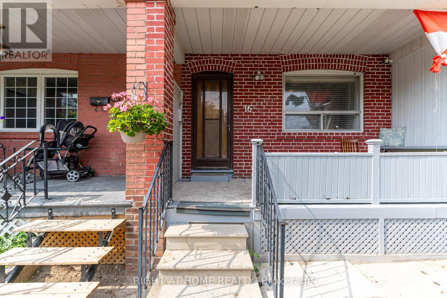
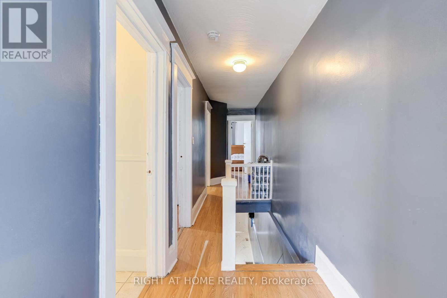
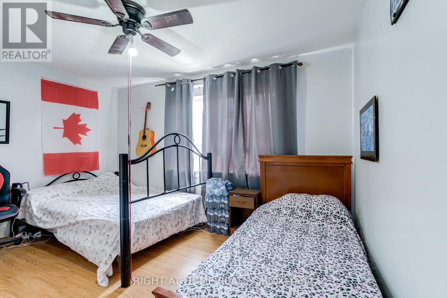
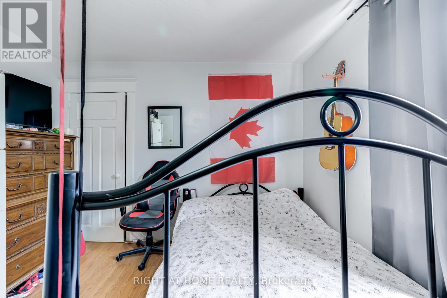
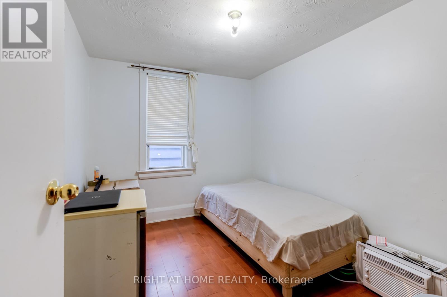
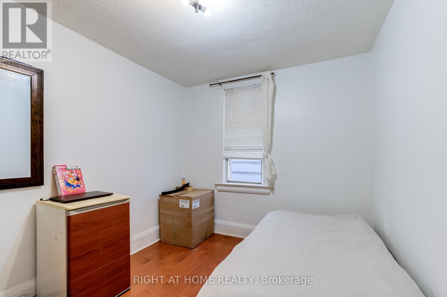
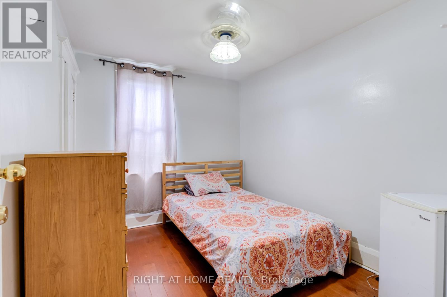
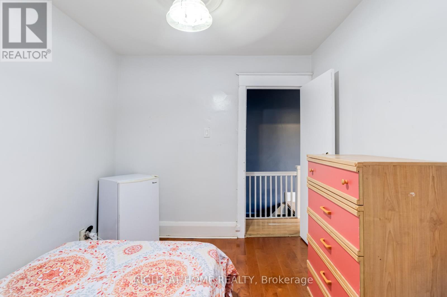
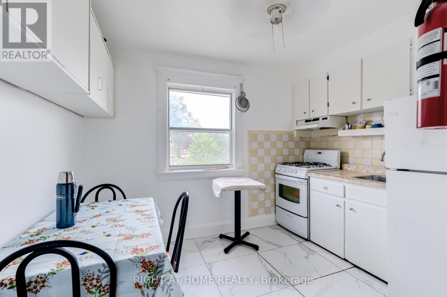
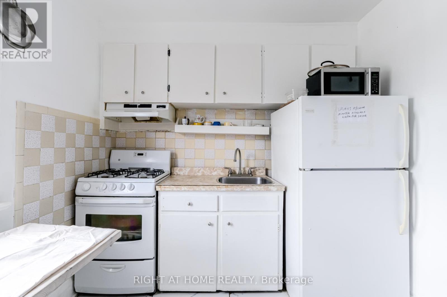
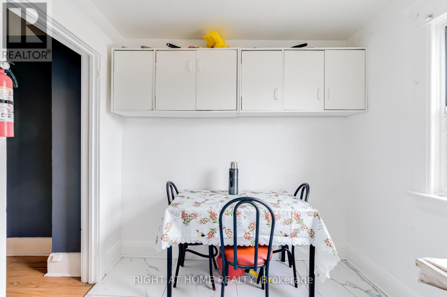
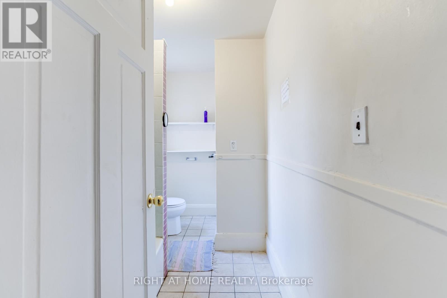
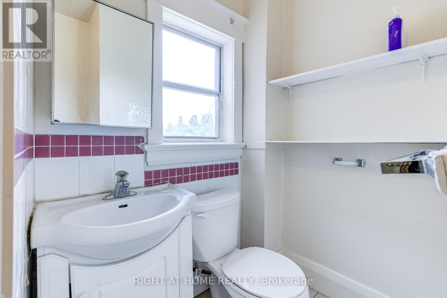
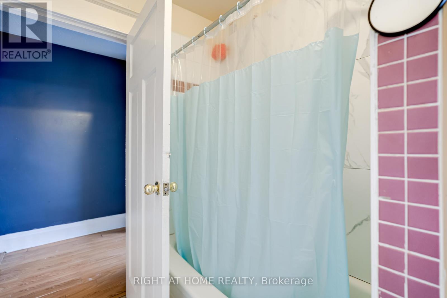
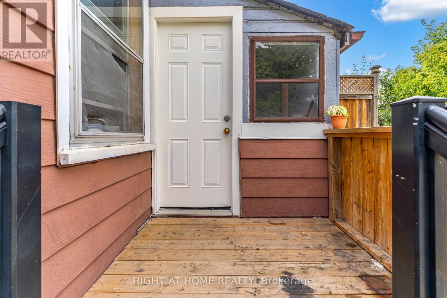
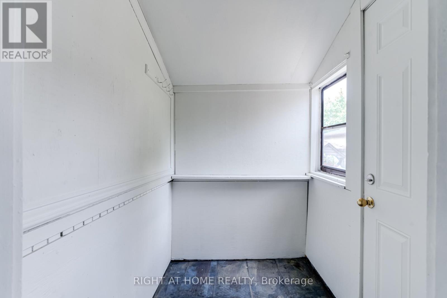
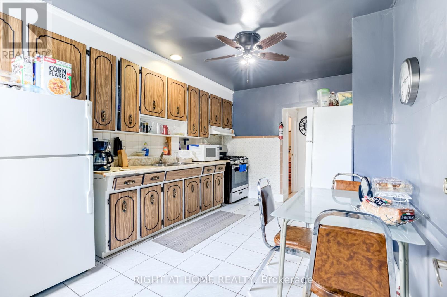
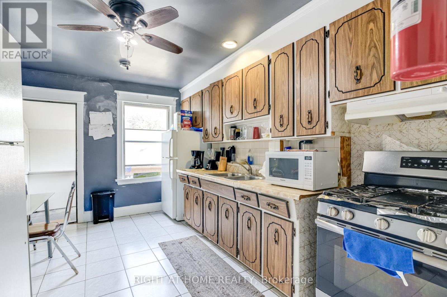
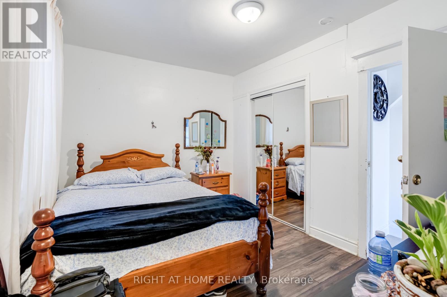
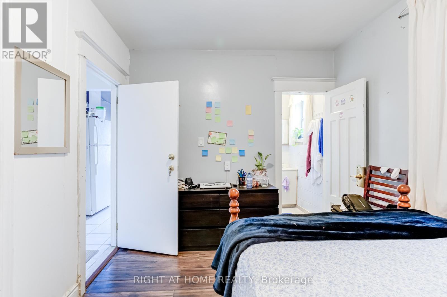
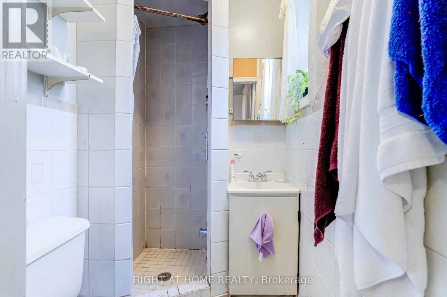
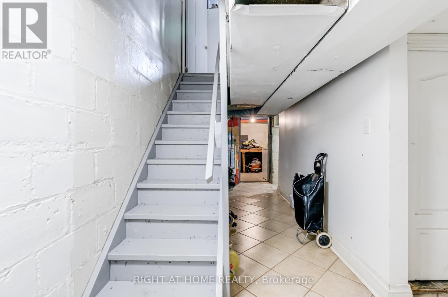
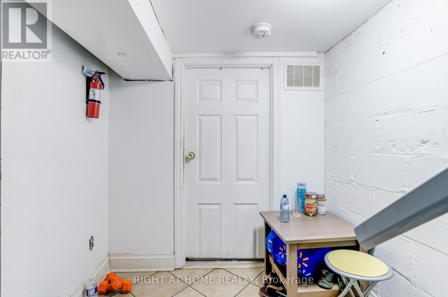
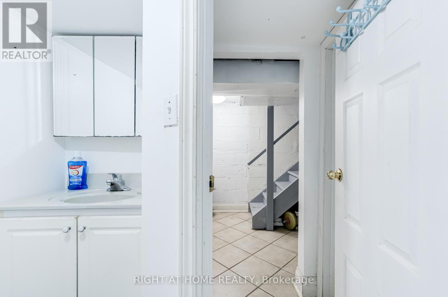
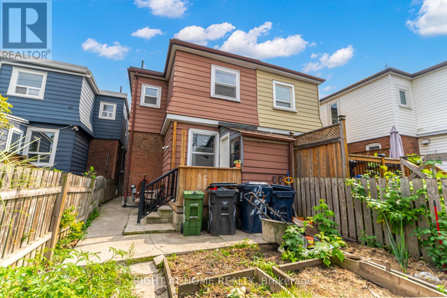
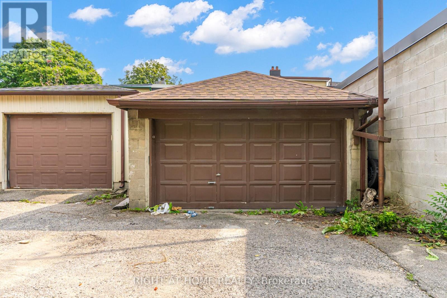
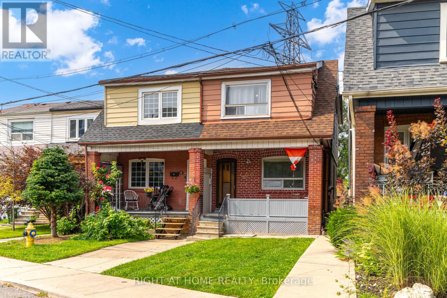
***Location Location Location*** Great Investment Property Is Waiting For You! Is A Hidden Gym Located In An Trendy Neighborhood Waiting For The Right Astute Buyer. The Property Currently Boasts Two Kitchens/Two Units With Multiple Bedrooms For Resident's Needs. Potential Total Market Rents Can Reach $5200 PLUS! Bathroom On Each Floor. The Property Includes a Large Lane Way Garage. House Can Be Easily Transformed Back Into Single Family Unit By Breaking Drywall Partition On Main Floor Bedrooms To Create a Large Living And Dinning Space. The Area Has Many Exciting Projects Just Finishing and Starting, Nearby Public Transit, Stockyards Shopping Centre, With Many Parks and Schools Nearby. This Is A Great Property Waiting For You. **EXTRAS** Property Is Divided Into Two Units (Front & Back Units). First Entrance To The Main & Second Floor Unit In The Front. Other Half Of Main Floor & Basement Unit Entrance Located At The Back. Two Finished Basement Bedrooms Not Shown In Pictures & Floor Plan. (id:31565)

| Level | Type | Length | Width | Dimensions |
|---|---|---|---|---|
| Second level | Kitchen | 3.22 m | 2.48 m | 3.22 m x 2.48 m |
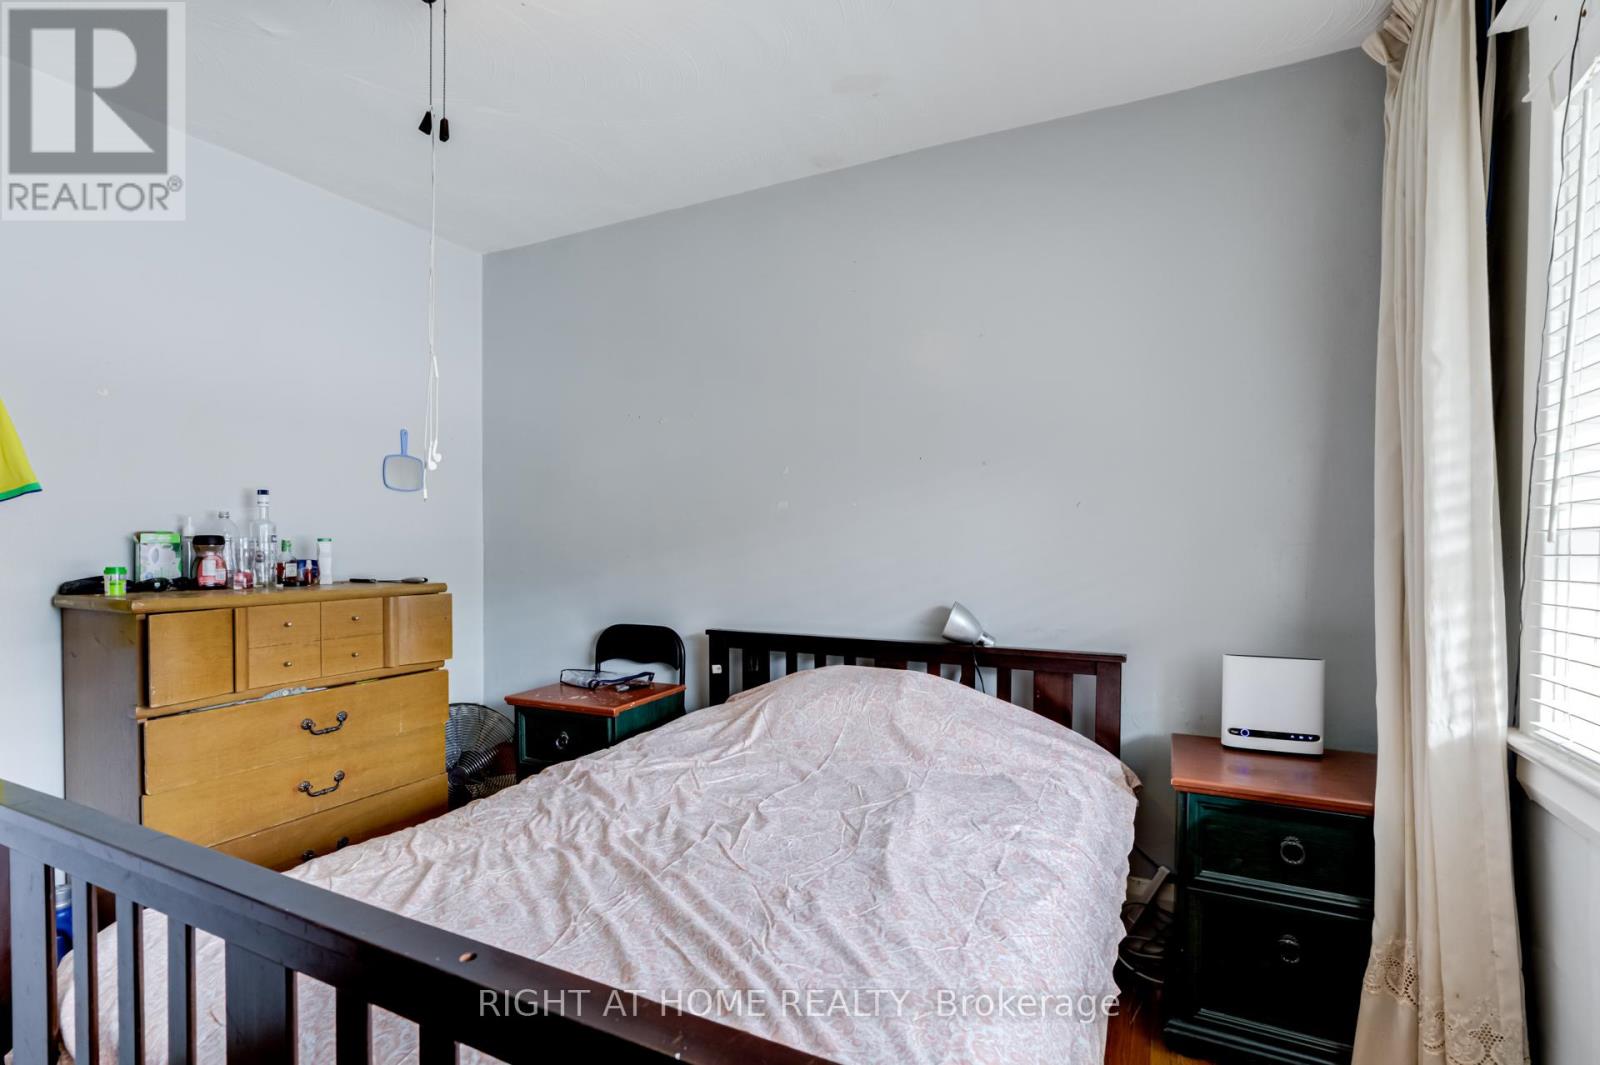
| Second level | Bedroom | 3.32 m | 2.66 m | 3.32 m x 2.66 m |
| Second level | Bedroom | 3.32 m | 2.78 m | 3.32 m x 2.78 m |
| Second level | Primary Bedroom | 4.28 m | 3.26 m | 4.28 m x 3.26 m |
| Basement | Bedroom | 2.66 m | 3.12 m | 2.66 m x 3.12 m |
| Basement | Laundry room | 3.14 m | 2.6 m | 3.14 m x 2.6 m |
| Basement | Bedroom | 2.66 m | 3.12 m | 2.66 m x 3.12 m |
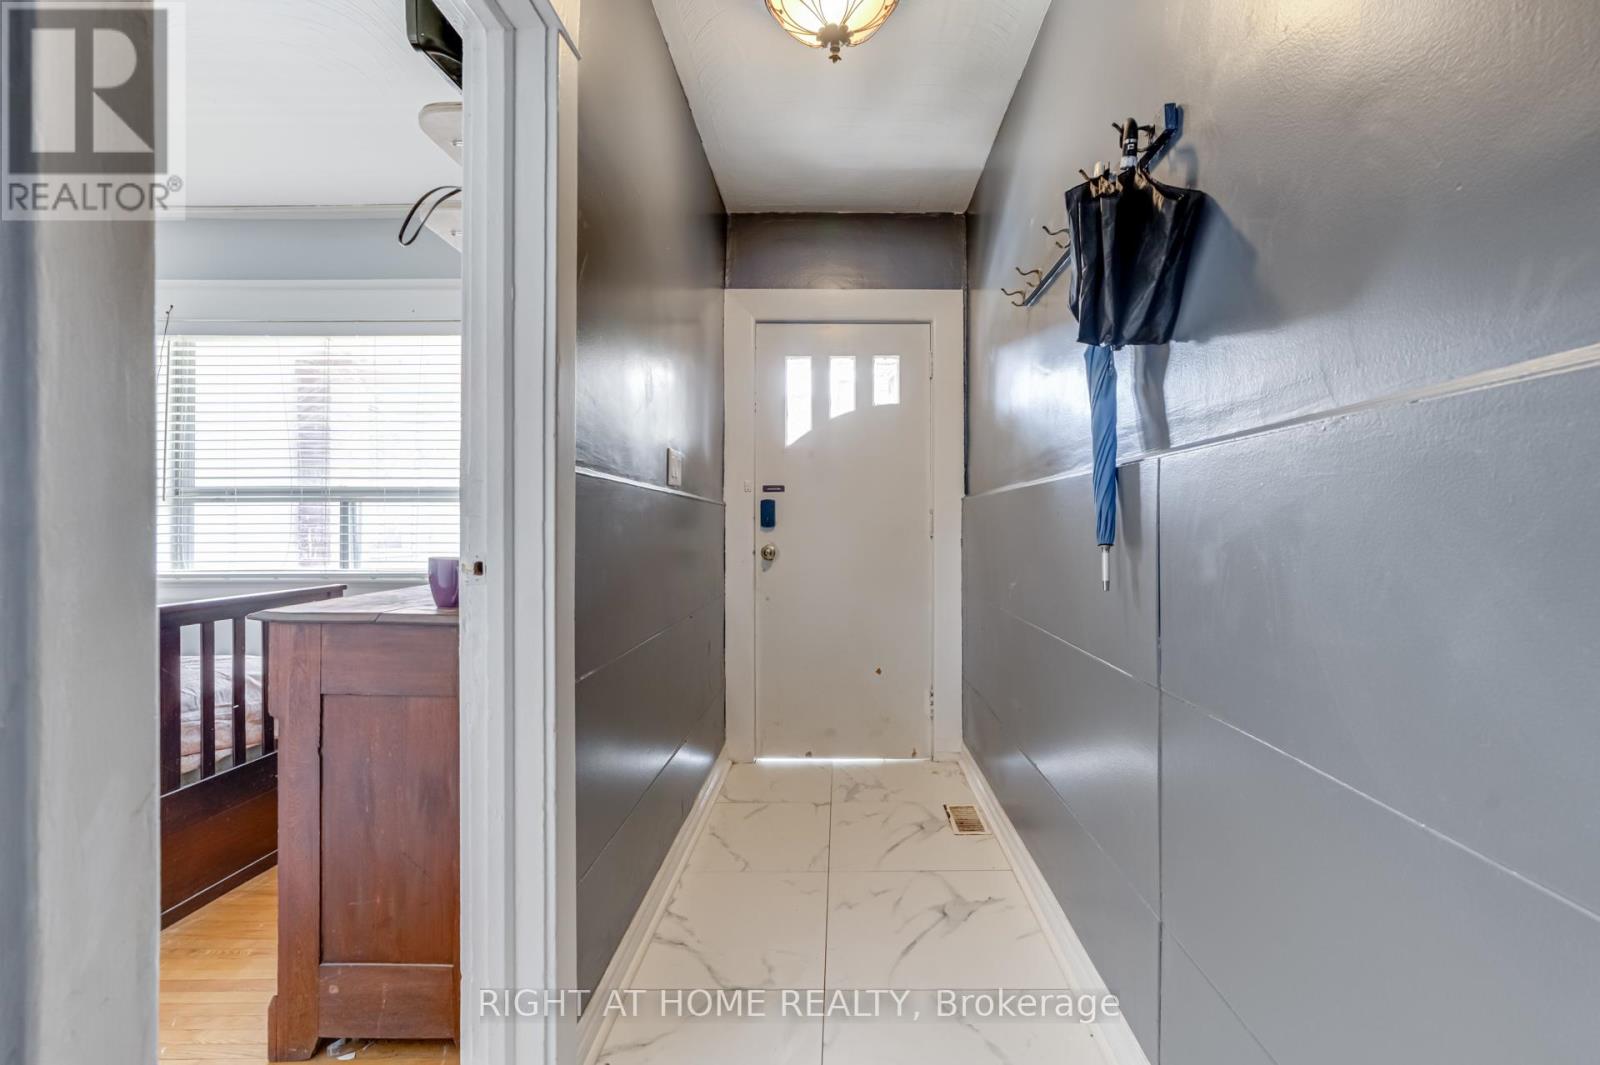
| Main level | Foyer | 1.14 m | 4.61 m | 1.14 m x 4.61 m |
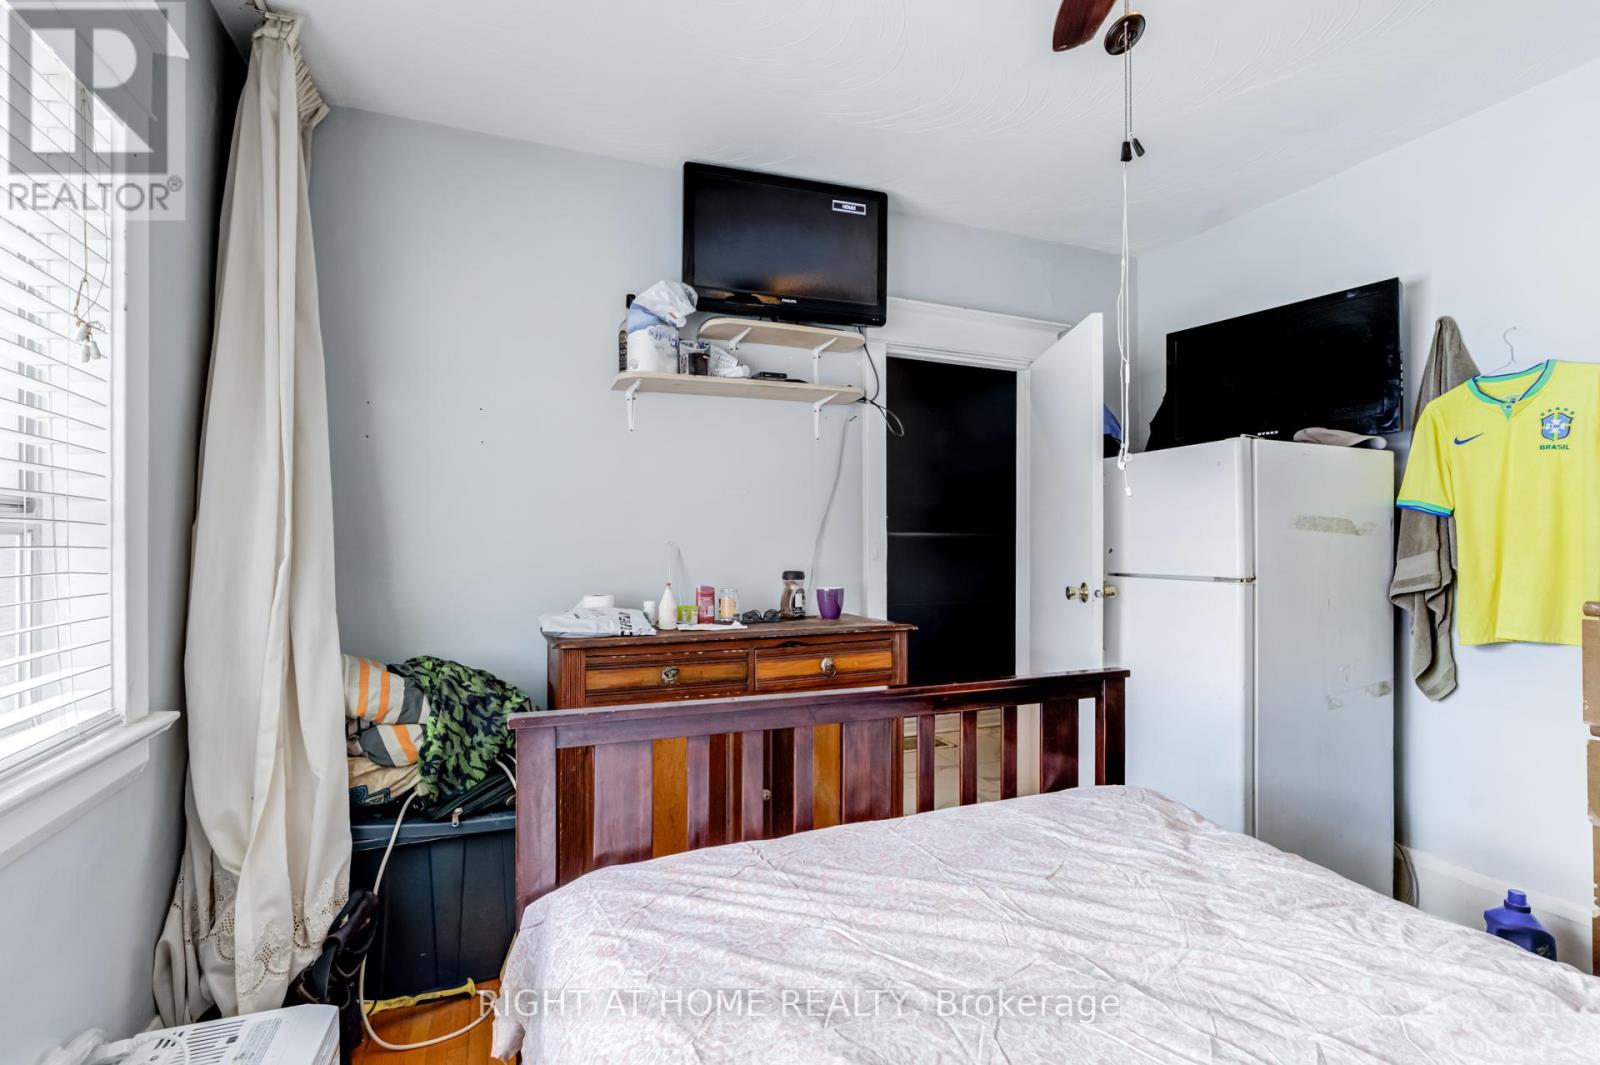
| Main level | Bedroom | 3.42 m | 3.59 m | 3.42 m x 3.59 m |
| Main level | Kitchen | 3.07 m | 4.42 m | 3.07 m x 4.42 m |
| Main level | Bedroom | 2.9 m | 3.72 m | 2.9 m x 3.72 m |
| Amenity Near By | Park, Place of Worship, Public Transit, Schools |
|---|---|
| Features | Lane |
| Maintenance Fee | |
| Maintenance Fee Payment Unit | |
| Management Company | |
| Ownership | Freehold |
| Parking |
|
| Transaction | For sale |
| Bathroom Total | 3 |
|---|---|
| Bedrooms Total | 7 |
| Bedrooms Above Ground | 5 |
| Bedrooms Below Ground | 2 |
| Appliances | Water Heater, All, Blinds, Dryer, Two stoves, Washer, Two Refrigerators |
| Basement Features | Apartment in basement |
| Basement Type | Full |
| Construction Style Attachment | Semi-detached |
| Cooling Type | Central air conditioning |
| Exterior Finish | Brick, Aluminum siding |
| Fireplace Present | |
| Flooring Type | Ceramic, Hardwood |
| Foundation Type | Unknown |
| Heating Fuel | Natural gas |
| Heating Type | Forced air |
| Size Interior | 1100 - 1500 sqft |
| Stories Total | 2 |
| Type | House |
| Utility Water | Municipal water |
The trademarks REALTOR®, REALTORS®, and the REALTOR® logo are controlled by The Canadian Real Estate Association (CREA) and identify real estate professionals who are members of CREA. The trademarks MLS®, Multiple Listing Service® and the associated logos are owned by The Canadian Real Estate Association (CREA) and identify the quality of services provided by real estate professionals who are members of CREA. The trademark DDF® is owned by The Canadian Real Estate Association (CREA) and identifies CREA's Data Distribution Facility (DDF®)

Contact us for more information.