
Check out the newest condos…

Contact us for more information.

| Bathrooms | Bedrooms | Property Type |
|---|---|---|
| 3 | 4 | Single Family |
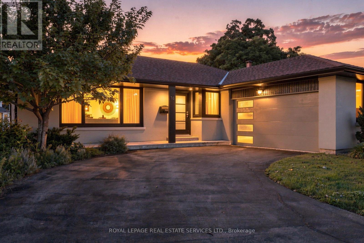
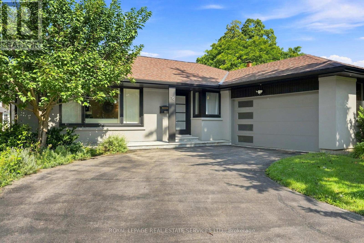
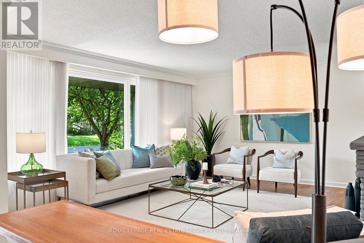
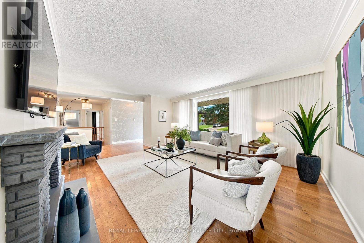
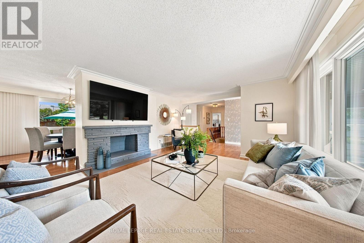
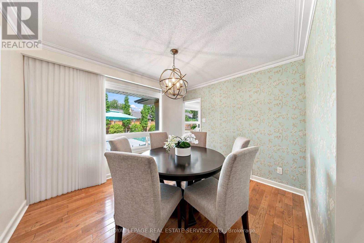
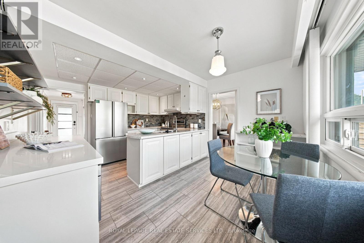
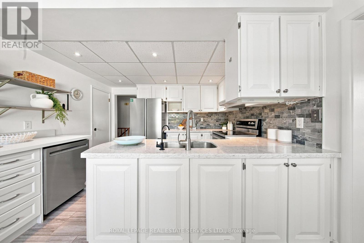
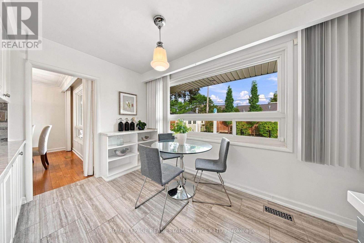
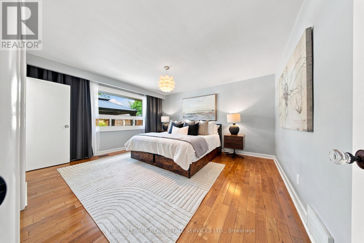
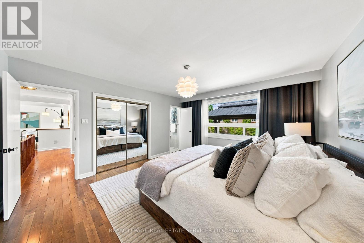
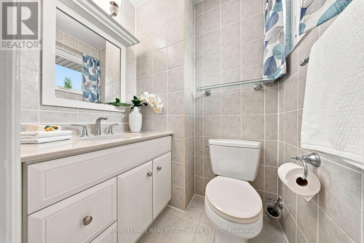
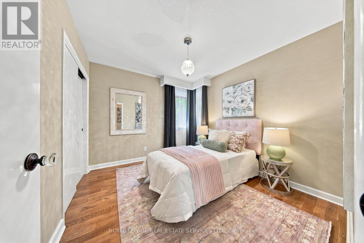
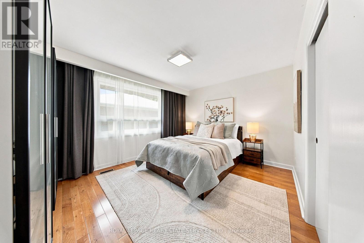
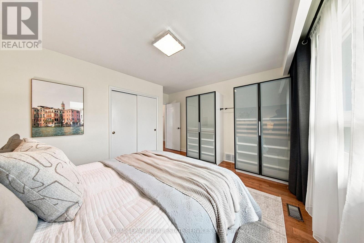
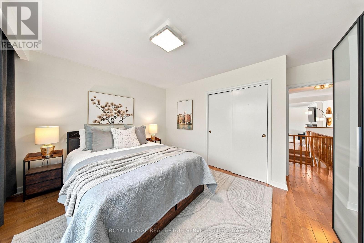
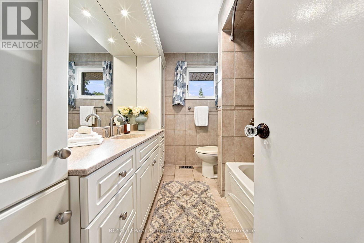
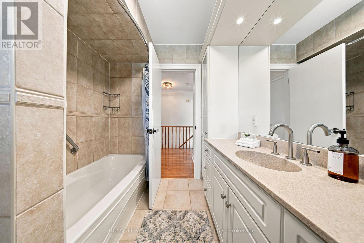
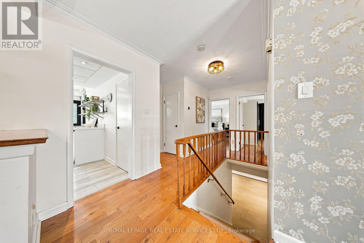
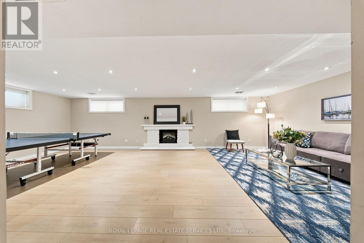
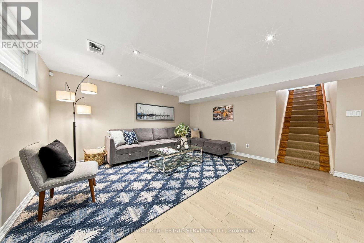
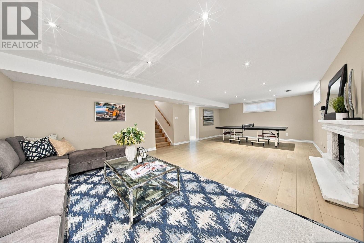
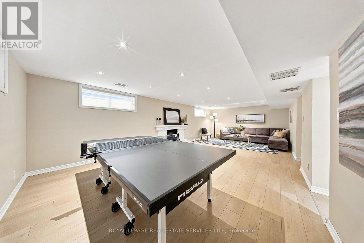
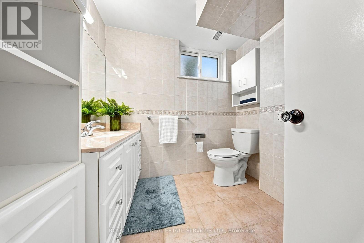
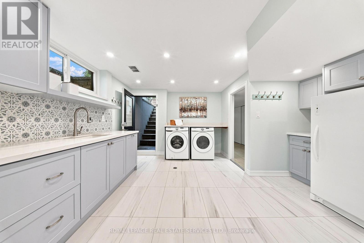
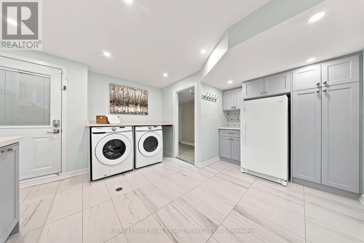
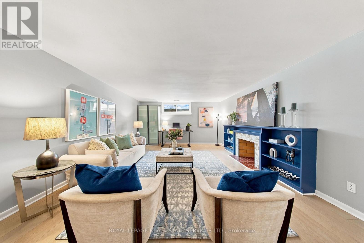
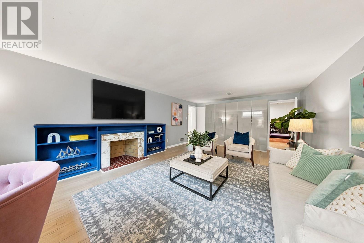
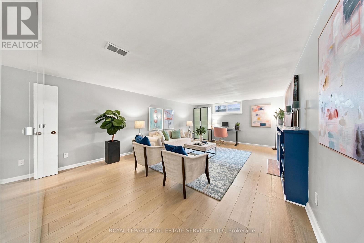
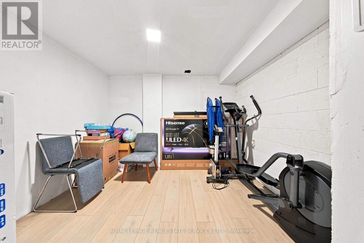
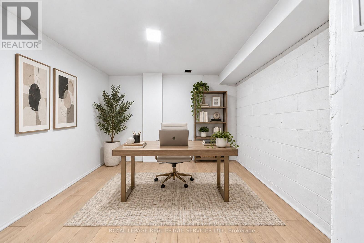
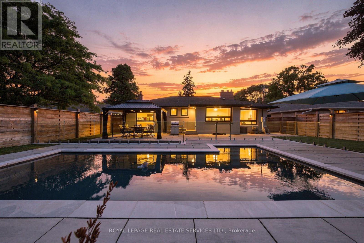
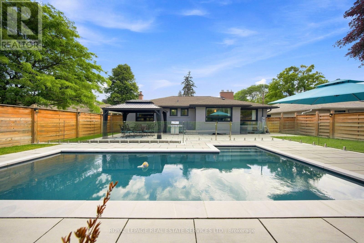
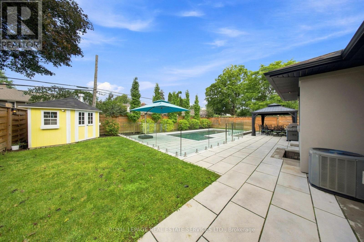
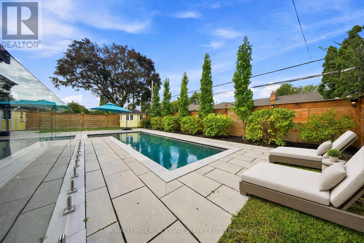
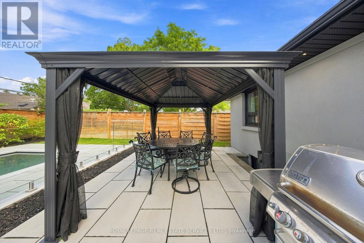
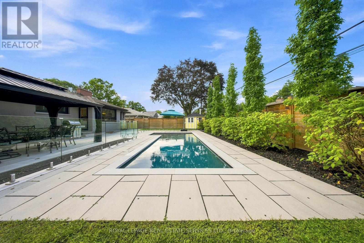
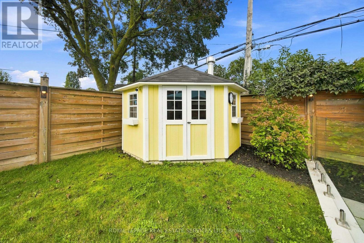
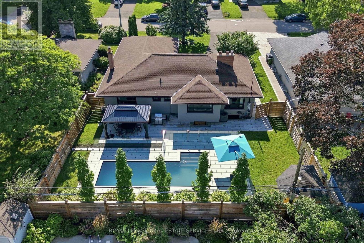
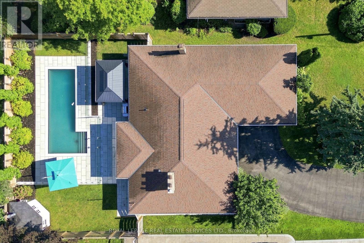
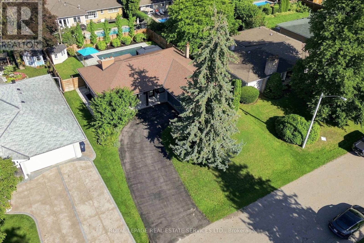
Welcome to 16 Oldham Road, an extensively renovated detached bungalow in the sought-after Princess Anne Manor enclave of Princess-Rosethorn. Set on a generous 67.59 x 120.16 ft south-facing lot, this beautifully updated home offers approximately 2,593 sq ft of finished living space across two levels, a heated in-ground Gibson pool, exceptional outdoor living and parking for eight. The main floor features a bright, spacious living room with a dramatic floor-to-ceiling window and fireplace, a dining room overlooking the pool and landscaped grounds, and a renovated eat-in kitchen with quartz counters, stainless steel appliances and a walk-out to the backyard. Three bedrooms include a spacious primary with garden views and a 2-piece ensuite. Hardwood floors and thoughtful updates throughout create a truly move-in-ready home. The expansive finished lower level adds remarkable flexibility with a family room and fireplace, fourth bedroom/rec room/office, 3-piece bath, large laundry room, storage and a separate walk-up entrance to the backyard - ideal for a growing family, guests, home office or additional living space. Outside, enjoy a private resort-like setting with a heated in-ground pool, wide stone terrace, seamless glass fencing, custom aluminum pergola, mature landscaping, fenced lawn, and dedicated pool equipment shed. An attached double garage includes an EV charger and separate electrical panel, while the private drive accommodates six additional vehicles. Located on a quiet interior street in one of Etobicoke's most established neighbourhoods, close to excellent schools, parks, Humber Valley trails, St. George's Golf & Country Club, Thorncrest Plaza and convenient access to the 401, 427 and Pearson Airport. Nothing left to do-move in, unpack and enjoy. (id:31565)

| Level | Type | Length | Width | Dimensions |
|---|---|---|---|---|
| Lower level | Utility room | 3.41 m | 3.71 m | 3.41 m x 3.71 m |
| Lower level | Bedroom 4 | 7.09 m | 4.32 m | 7.09 m x 4.32 m |
| Lower level | Family room | 4.76 m | 8.98 m | 4.76 m x 8.98 m |
| Lower level | Laundry room | 3.95 m | 1.5 m | 3.95 m x 1.5 m |
| Lower level | Other | 2.77 m | 3.2 m | 2.77 m x 3.2 m |
| Main level | Living room | 7.45 m | 4.42 m | 7.45 m x 4.42 m |
| Main level | Dining room | 3.46 m | 3.68 m | 3.46 m x 3.68 m |
| Main level | Kitchen | 3.65 m | 4.75 m | 3.65 m x 4.75 m |
| Main level | Primary Bedroom | 4.2 m | 4.64 m | 4.2 m x 4.64 m |
| Main level | Bedroom 2 | 4.2 m | 4.33 m | 4.2 m x 4.33 m |
| Main level | Bedroom 3 | 3.08 m | 3.24 m | 3.08 m x 3.24 m |
| Amenity Near By | Golf Nearby, Park, Place of Worship, Public Transit, Schools |
|---|---|
| Features | Lighting |
| Maintenance Fee | |
| Maintenance Fee Payment Unit | |
| Management Company | |
| Ownership | Freehold |
| Parking |
|
| Transaction | For sale |
| Bathroom Total | 3 |
|---|---|
| Bedrooms Total | 4 |
| Bedrooms Above Ground | 3 |
| Bedrooms Below Ground | 1 |
| Amenities | Fireplace(s) |
| Appliances | Garage door opener remote(s) |
| Architectural Style | Bungalow |
| Basement Development | Finished |
| Basement Features | Walk out, Separate entrance |
| Basement Type | N/A (Finished), N/A |
| Construction Style Attachment | Detached |
| Cooling Type | Central air conditioning |
| Exterior Finish | Stucco |
| Fireplace Present | True |
| Fireplace Total | 3 |
| Fireplace Type | Insert |
| Fire Protection | Alarm system, Security system |
| Flooring Type | Hardwood, Laminate |
| Foundation Type | Block |
| Half Bath Total | 1 |
| Heating Fuel | Natural gas |
| Heating Type | Forced air |
| Size Interior | 1100 - 1500 sqft |
| Stories Total | 1 |
| Type | House |
| Utility Water | Municipal water |
The trademarks REALTOR®, REALTORS®, and the REALTOR® logo are controlled by The Canadian Real Estate Association (CREA) and identify real estate professionals who are members of CREA. The trademarks MLS®, Multiple Listing Service® and the associated logos are owned by The Canadian Real Estate Association (CREA) and identify the quality of services provided by real estate professionals who are members of CREA. The trademark DDF® is owned by The Canadian Real Estate Association (CREA) and identifies CREA's Data Distribution Facility (DDF®)

Contact us for more information.