
Check out the newest condos…

Contact us for more information.

| Bathrooms | Bedrooms | Property Type |
|---|---|---|
| 3 | 4 | Single Family |
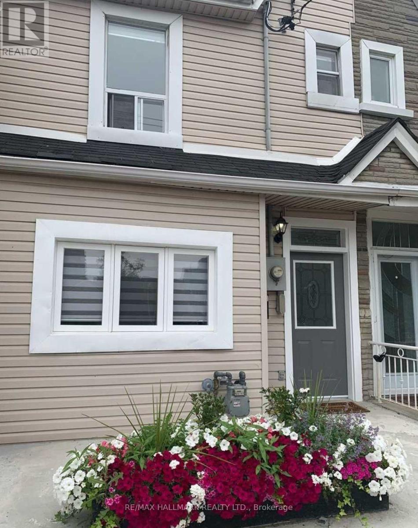
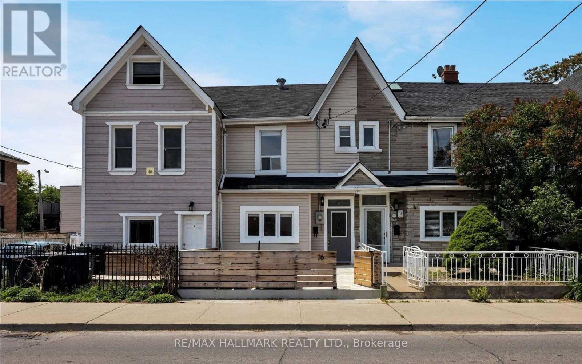
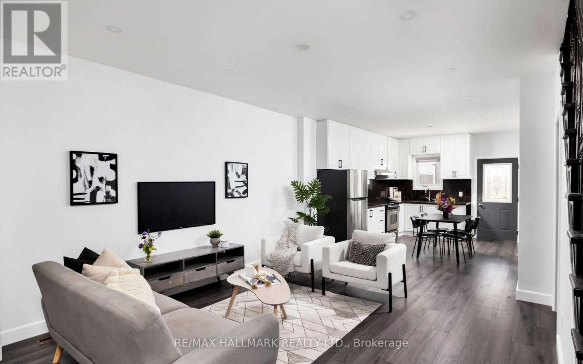
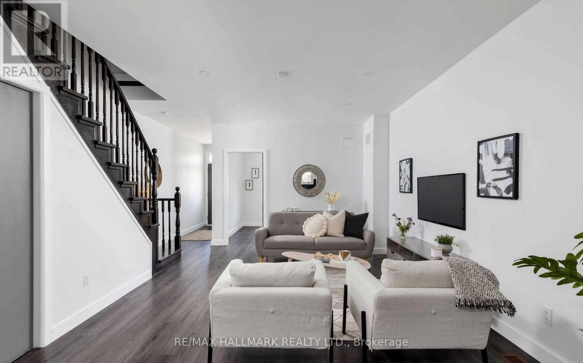
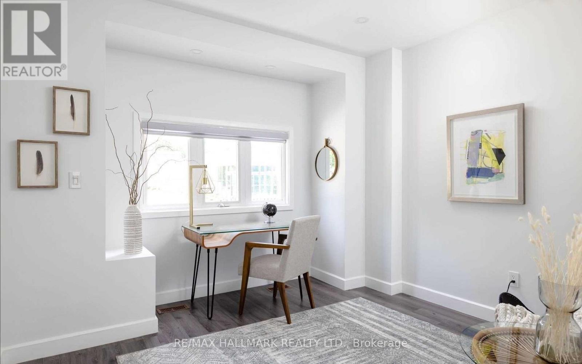
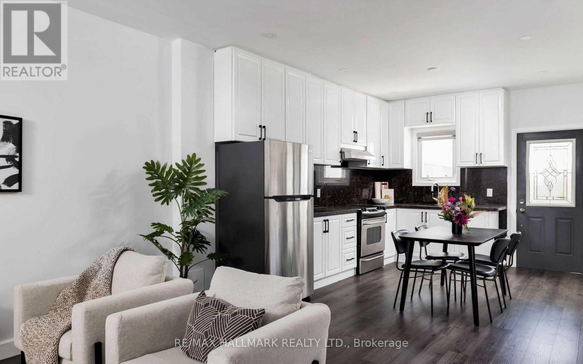
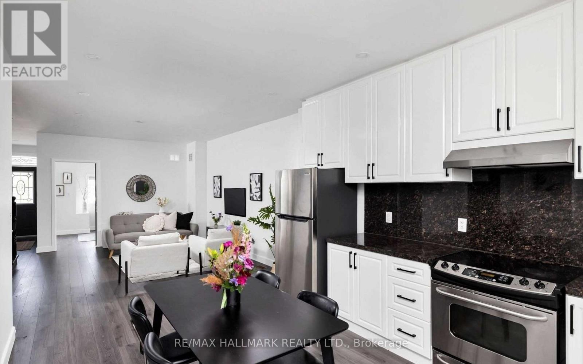
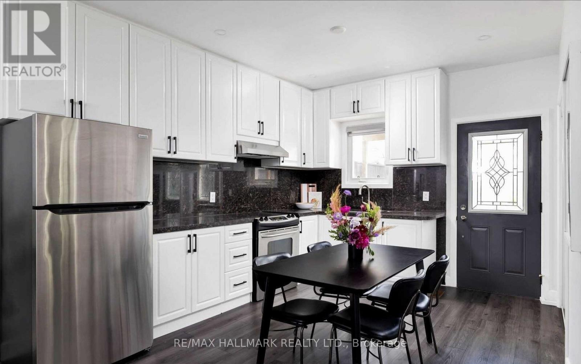
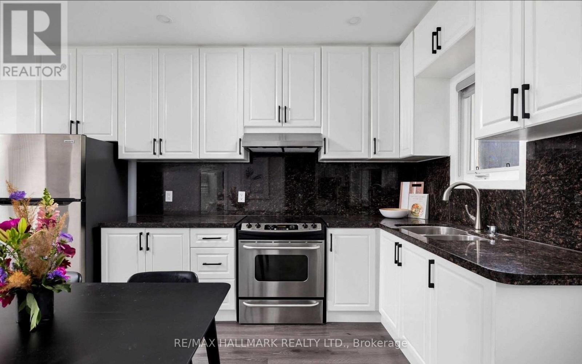
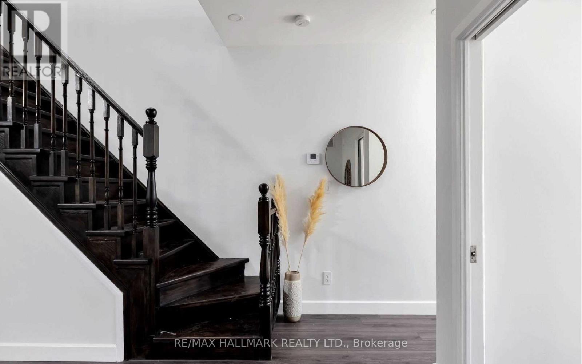
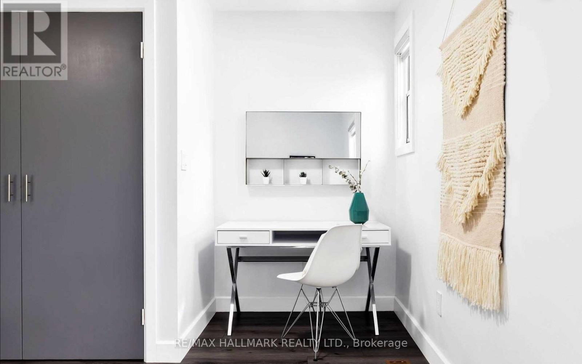
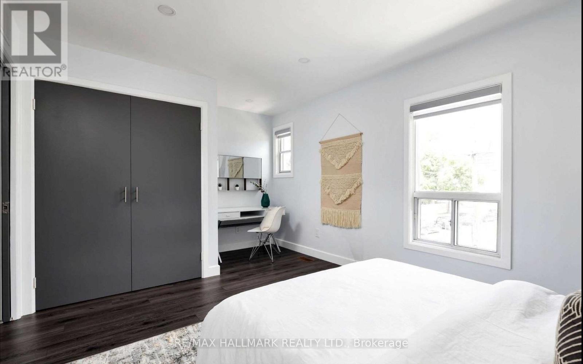
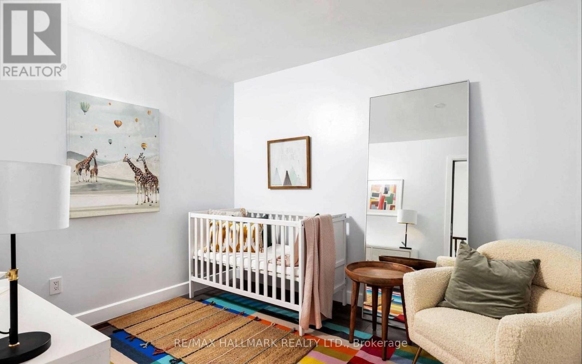
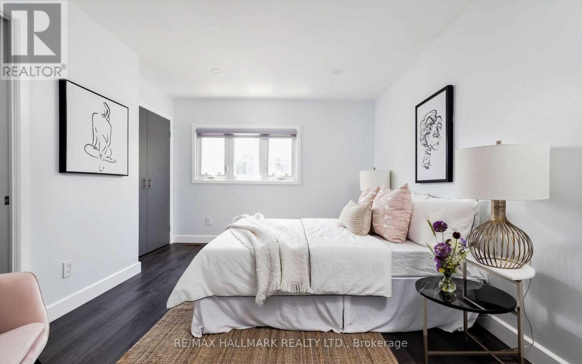
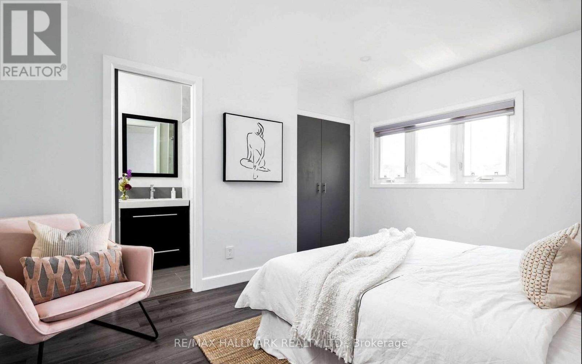
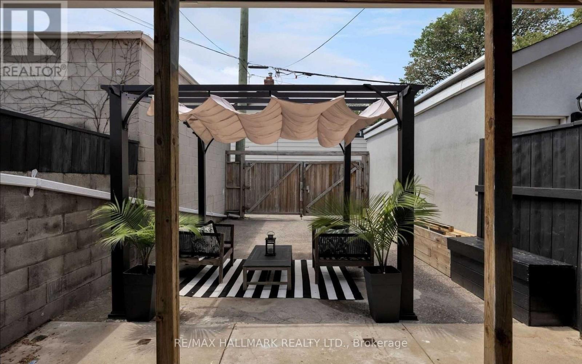
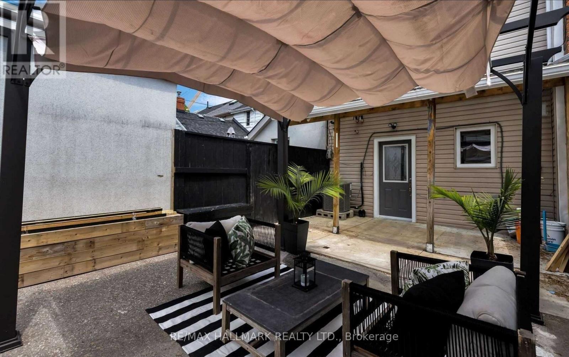
Situated in the sweet spot between Parkdale and Little Portugal, 16 Brock Avenue offers a rare blend of neighborhood soul and contemporary polish. This two-storey row home provides three bedrooms and three bathrooms, designed for a family that wants the vibrance of Toronto without sacrificing the peace of a real home. The main floor is a functionally balanced, featuring an open-concept living and dining area. A dedicated separate office (that can be used as a bedroom) on the main level provides flexibility. The back of the home opens up into a bright, modern kitchen equipped with updated appliances and a clean aesthetic. From here, you transition to a covered patio that serves as a private urban oasis. It's an ideal setup for hosting rain-or-shine barbecues or providing a secure, shaded area for children to play throughout the seasons. Beyond the front door, the lifestyle perks are hard to beat. You are steps away from some of the city's most celebrated dining and coffee culture, with easy access to the TTC for seamless commuting. With the lush expanses of both Trinity Bellwoods and High Park nearby, weekend nature escapes are as simple as a short walk. ***Pictures from Previous Listing*** (id:31565)

| Level | Type | Length | Width | Dimensions |
|---|---|---|---|---|
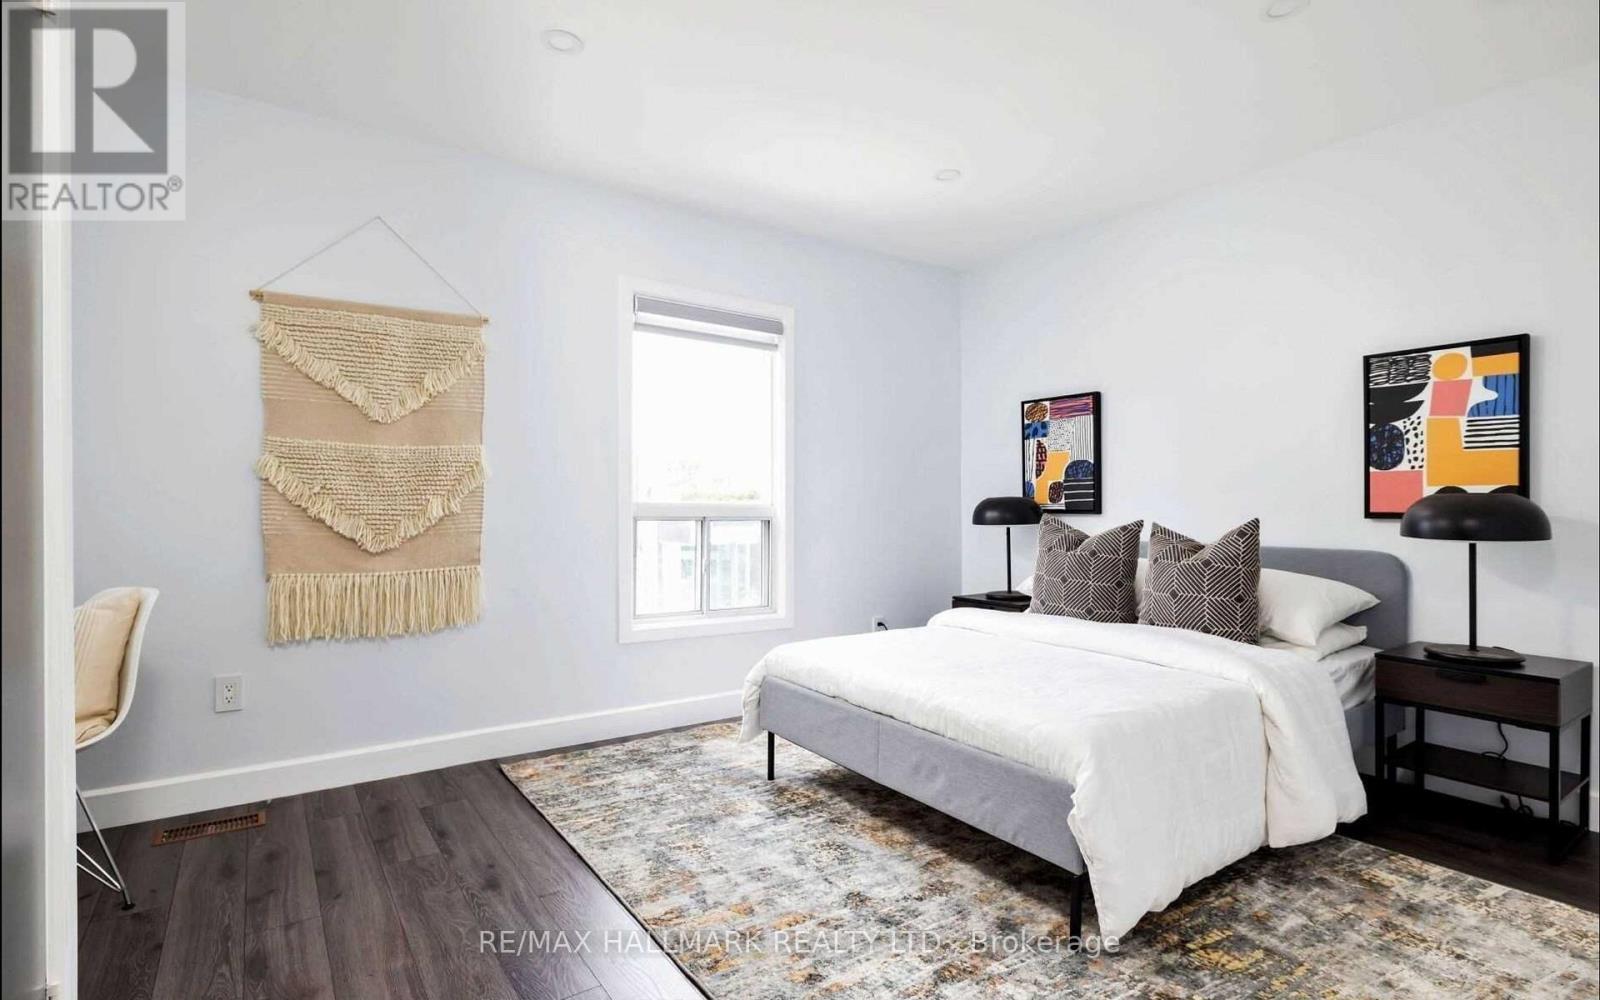
| Second level | Primary Bedroom | 4.06 m | 3.45 m | 4.06 m x 3.45 m |
| Second level | Bedroom 2 | 4.78 m | 3.2 m | 4.78 m x 3.2 m |
| Second level | Bedroom 3 | 3.18 m | 2.64 m | 3.18 m x 2.64 m |
| Main level | Living room | 5.56 m | 3.84 m | 5.56 m x 3.84 m |
| Main level | Dining room | 5.56 m | 3.84 m | 5.56 m x 3.84 m |
| Main level | Kitchen | 3.96 m | 3.33 m | 3.96 m x 3.33 m |
| Main level | Office | 3.48 m | 3.45 m | 3.48 m x 3.45 m |
| Amenity Near By | |
|---|---|
| Features | Lane |
| Maintenance Fee | |
| Maintenance Fee Payment Unit | |
| Management Company | |
| Ownership | Freehold |
| Parking |
|
| Transaction | For rent |
| Bathroom Total | 3 |
|---|---|
| Bedrooms Total | 4 |
| Bedrooms Above Ground | 3 |
| Bedrooms Below Ground | 1 |
| Appliances | Dryer, Hood Fan, Stove, Washer, Refrigerator |
| Basement Type | None |
| Construction Style Attachment | Attached |
| Cooling Type | Central air conditioning |
| Exterior Finish | Aluminum siding |
| Fireplace Present | |
| Flooring Type | Hardwood |
| Foundation Type | Concrete |
| Heating Fuel | Natural gas |
| Heating Type | Forced air |
| Size Interior | 700 - 1100 sqft |
| Stories Total | 2 |
| Type | Row / Townhouse |
| Utility Water | Municipal water |
The trademarks REALTOR®, REALTORS®, and the REALTOR® logo are controlled by The Canadian Real Estate Association (CREA) and identify real estate professionals who are members of CREA. The trademarks MLS®, Multiple Listing Service® and the associated logos are owned by The Canadian Real Estate Association (CREA) and identify the quality of services provided by real estate professionals who are members of CREA. The trademark DDF® is owned by The Canadian Real Estate Association (CREA) and identifies CREA's Data Distribution Facility (DDF®)

Contact us for more information.