
Check out the newest condos…

Contact us for more information.

| Bathrooms | Bedrooms | Property Type |
|---|---|---|
| 2 | 3 | Single Family |
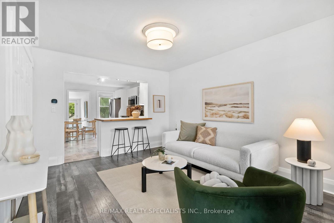
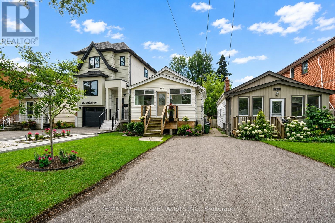
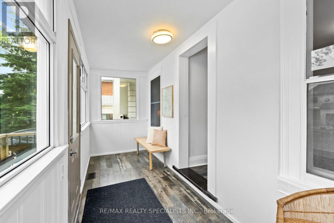
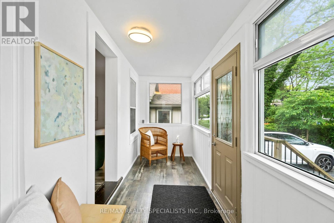
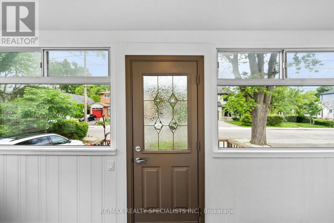
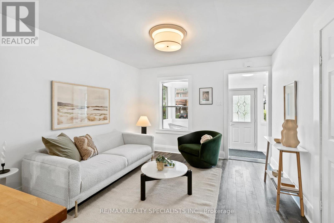
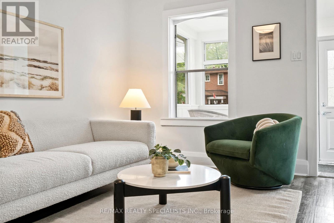
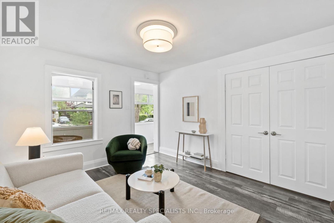
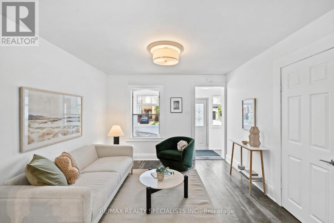
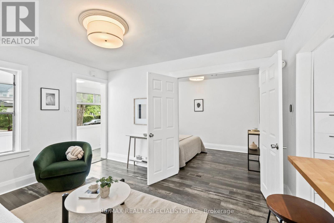
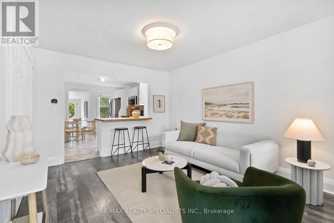
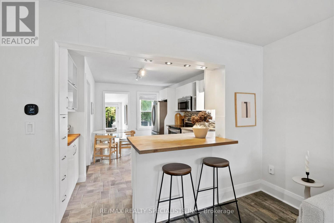
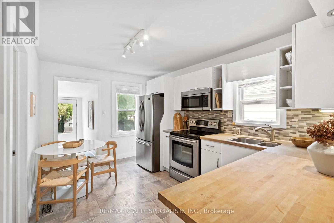
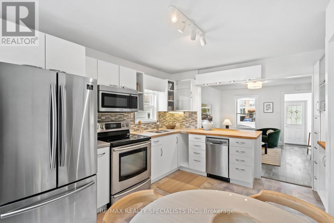
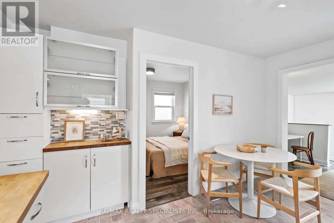
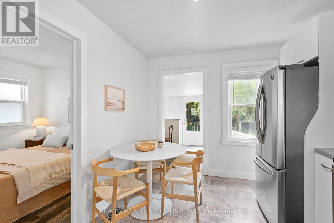
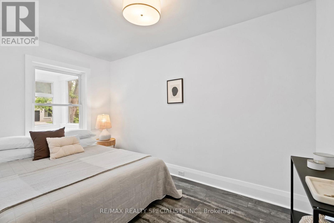
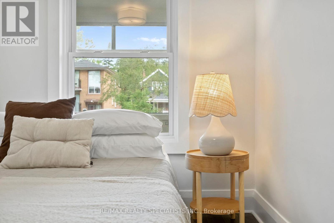
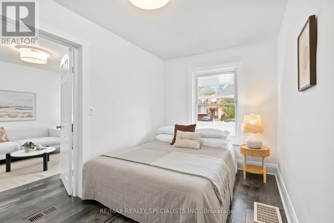
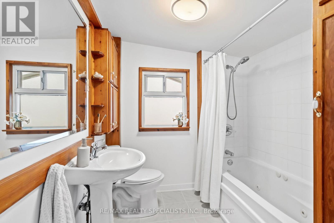
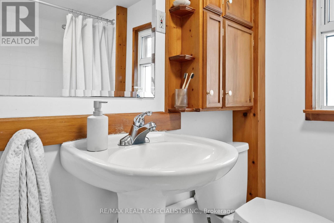
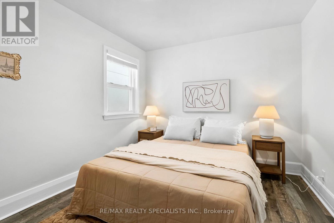
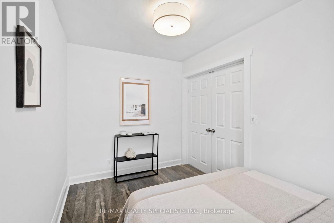
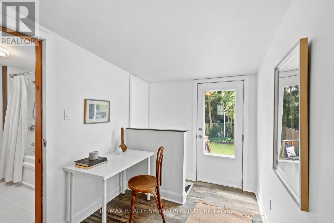
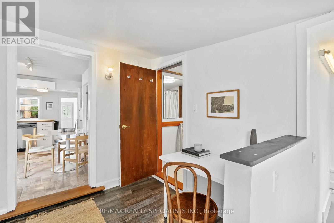
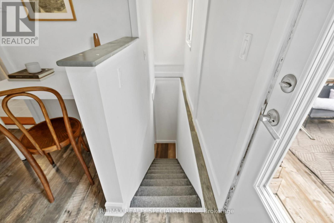
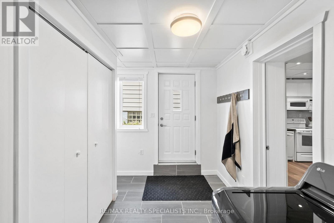
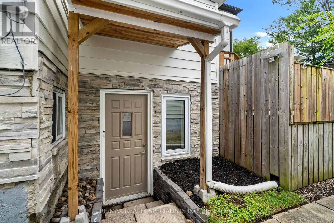
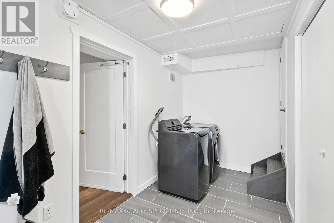
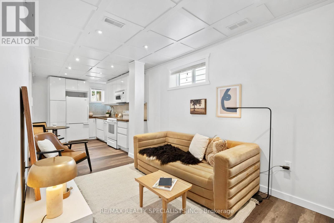
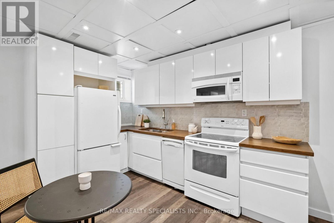
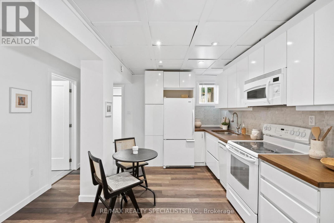
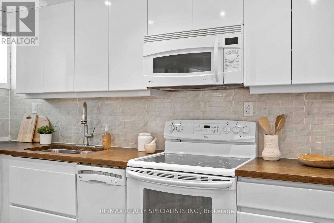
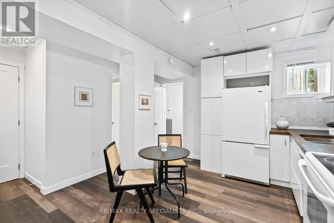
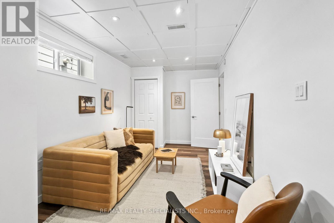
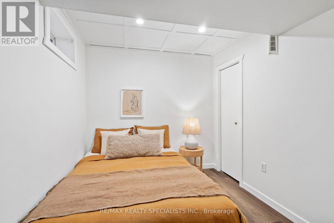
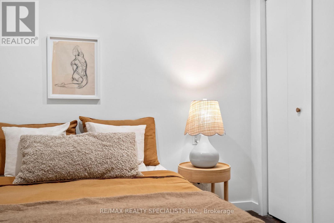
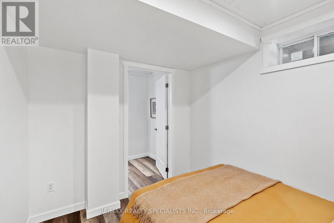
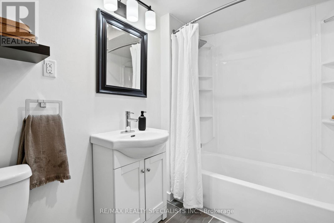
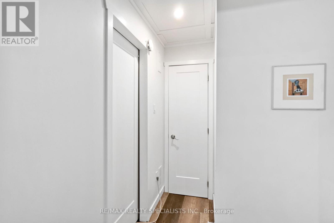
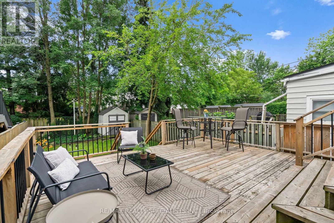
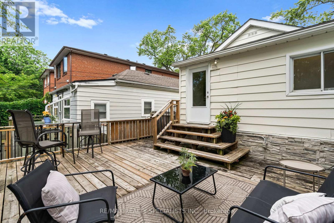
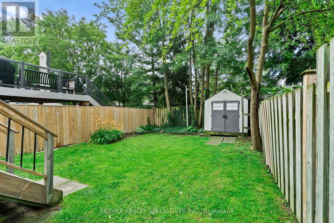
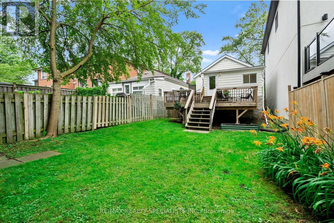
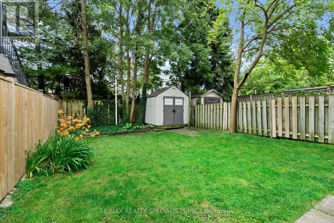
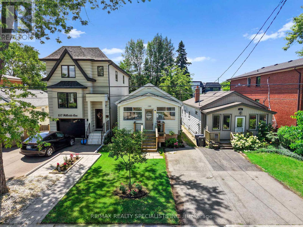
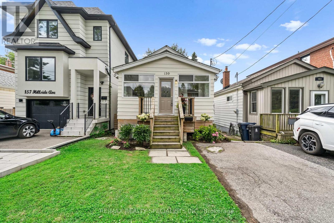
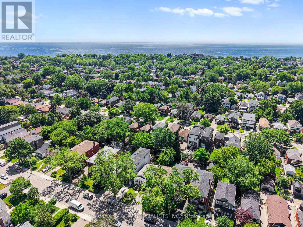
The Hills may have eyes, but Hillside has LEGS! And would you just look at them? Perched among the mature trees on one of Mimico's favourite streets, this raised bungalow doesn't wait for you to find it - it reaches out and snatches you right from your car. 2+1 beds, 2 full baths, 2 kitchens, and a personality that could headline its own feature film. Enter through a full-sized mudroom, because even scary awesome houses need somewhere to put boots and the stroller. Step into the open-concept great room where the eat-in kitchen with peninsula and generous living space coexist in perfect harmony. Both bedrooms are a great size with serious storage. The bathroom has the size, function, and just the right amount of Kinfolk-cabin-kitsch to make you forget you're in the city. Follow the back foyer - desk space, playroom, whatever you need - and escape through the door to a massive deck overlooking an even more massive private yard. The kind of yard that makes the neighbours jealous. Now descend. Large, bright shared laundry. Are those ceilings stretching upward? No. They're just exceptionally high. This one's for you, Mr. Big, who keeps vetoing every house because you can't stand in the basement. Stand here. Comfortably. Under almost 8' ceilings (with ample sound proofing).Behind the laundry door: a lower-level kitchen, bath, and bedroom finished just as well as upstairs, with a separate side entrance for late-night pizza deliveries - no questions asked.Walk to GO and TTC. This house deserves its own movie. It really does have it all. (id:31565)

| Level | Type | Length | Width | Dimensions |
|---|---|---|---|---|
| Basement | Bathroom | 1.86 m | 2.72 m | 1.86 m x 2.72 m |
| Basement | Laundry room | 4.17 m | 3.29 m | 4.17 m x 3.29 m |
| Basement | Bedroom 3 | 2.73 m | 2.34 m | 2.73 m x 2.34 m |
| Basement | Kitchen | 2.83 m | 3.55 m | 2.83 m x 3.55 m |
| Basement | Living room | 4.81 m | 2.7 m | 4.81 m x 2.7 m |
| Main level | Mud room | 1.46 m | 4.79 m | 1.46 m x 4.79 m |
| Main level | Living room | 3.94 m | 3.51 m | 3.94 m x 3.51 m |
| Main level | Kitchen | 4 m | 3.5 m | 4 m x 3.5 m |
| Main level | Primary Bedroom | 4.24 m | 2.83 m | 4.24 m x 2.83 m |
| Main level | Bedroom 2 | 3.7 m | 2.22 m | 3.7 m x 2.22 m |
| Main level | Bathroom | 2.5 m | 2.28 m | 2.5 m x 2.28 m |
| Amenity Near By | |
|---|---|
| Features | Carpet Free |
| Maintenance Fee | |
| Maintenance Fee Payment Unit | |
| Management Company | |
| Ownership | Freehold |
| Parking |
|
| Transaction | For sale |
| Bathroom Total | 2 |
|---|---|
| Bedrooms Total | 3 |
| Bedrooms Above Ground | 2 |
| Bedrooms Below Ground | 1 |
| Appliances | Dishwasher, Dryer, Microwave, Two stoves, Washer, Window Coverings, Two Refrigerators |
| Architectural Style | Raised bungalow |
| Basement Development | Finished |
| Basement Features | Separate entrance |
| Basement Type | N/A (Finished), N/A |
| Construction Style Attachment | Detached |
| Cooling Type | Central air conditioning |
| Exterior Finish | Aluminum siding |
| Fireplace Present | |
| Flooring Type | Laminate |
| Foundation Type | Block, Poured Concrete |
| Heating Fuel | Natural gas |
| Heating Type | Forced air |
| Size Interior | 700 - 1100 sqft |
| Stories Total | 1 |
| Type | House |
| Utility Water | Municipal water |
The trademarks REALTOR®, REALTORS®, and the REALTOR® logo are controlled by The Canadian Real Estate Association (CREA) and identify real estate professionals who are members of CREA. The trademarks MLS®, Multiple Listing Service® and the associated logos are owned by The Canadian Real Estate Association (CREA) and identify the quality of services provided by real estate professionals who are members of CREA. The trademark DDF® is owned by The Canadian Real Estate Association (CREA) and identifies CREA's Data Distribution Facility (DDF®)

Contact us for more information.