
Check out the newest condos…

Contact us for more information.

| Bathrooms | Bedrooms | Property Type |
|---|---|---|
| 3 | 4 | Single Family |
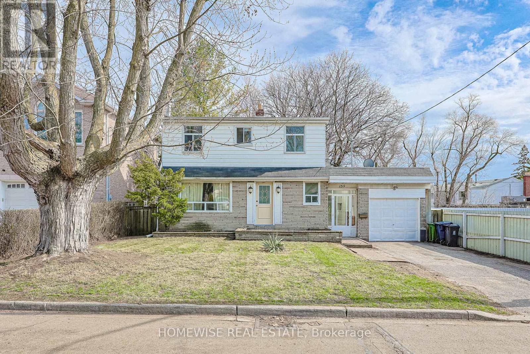
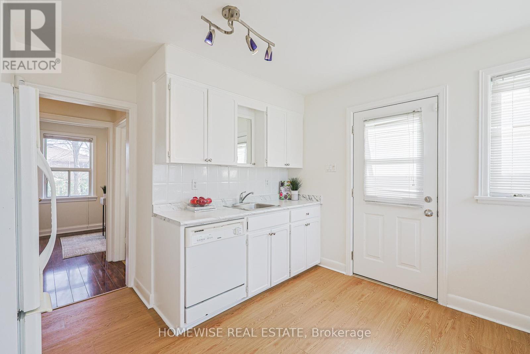
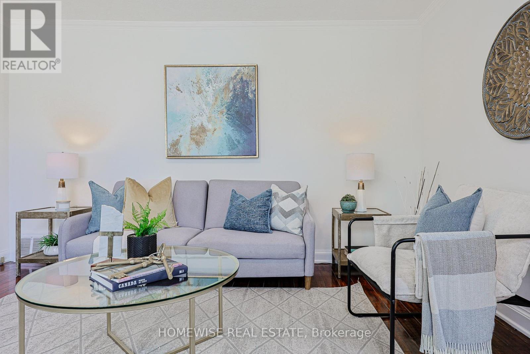
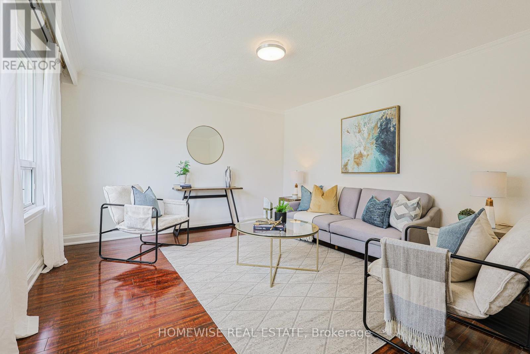
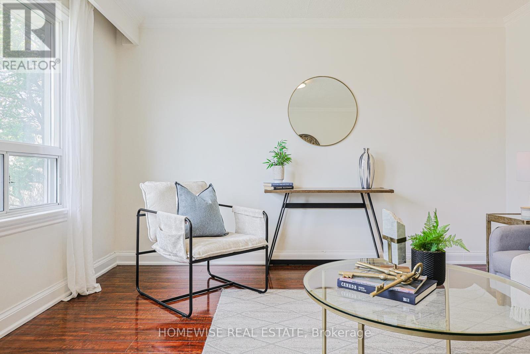
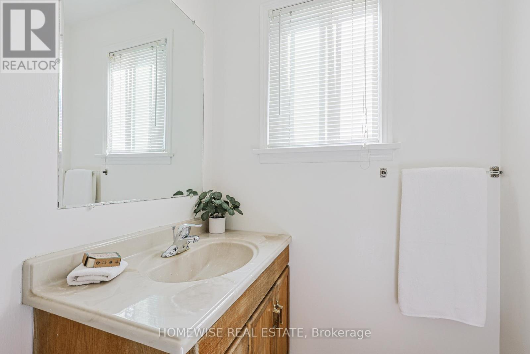
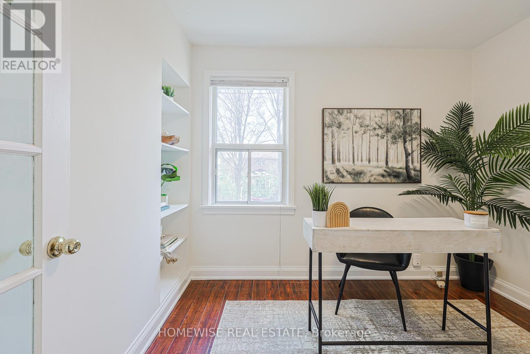
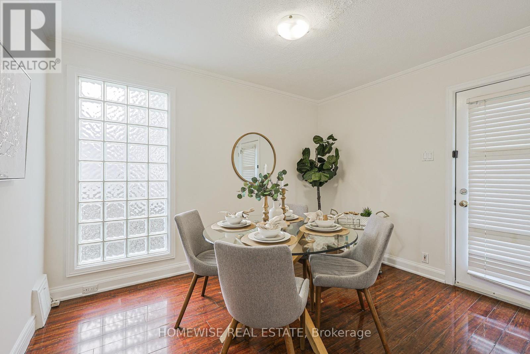
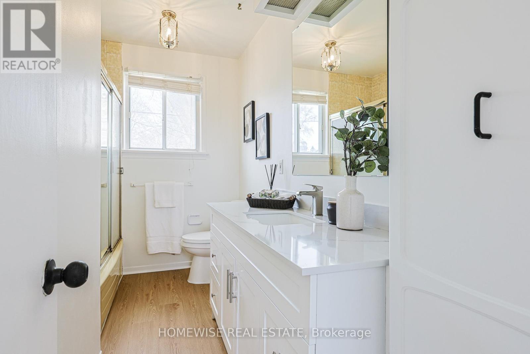

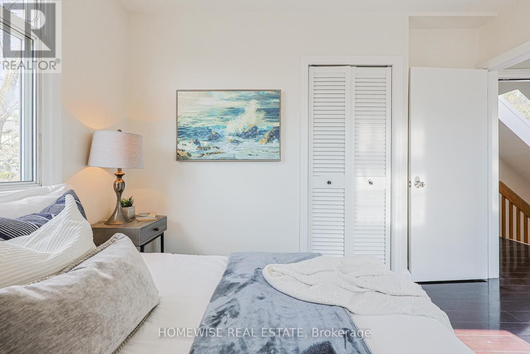
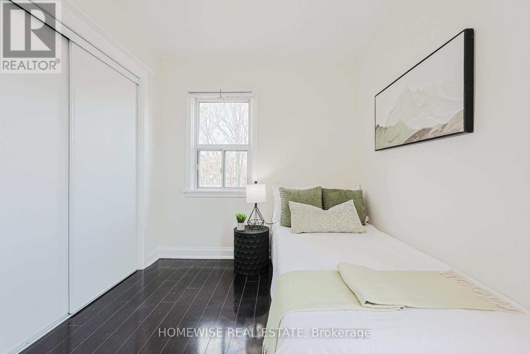
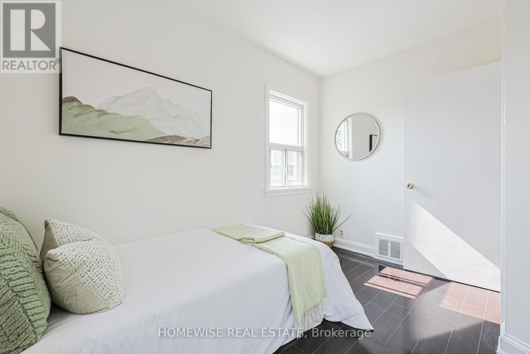
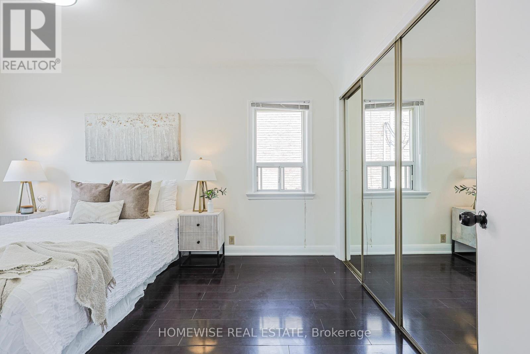
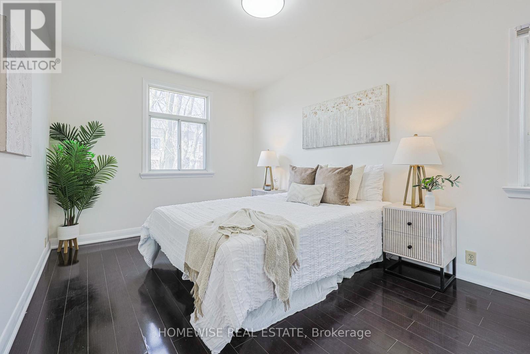
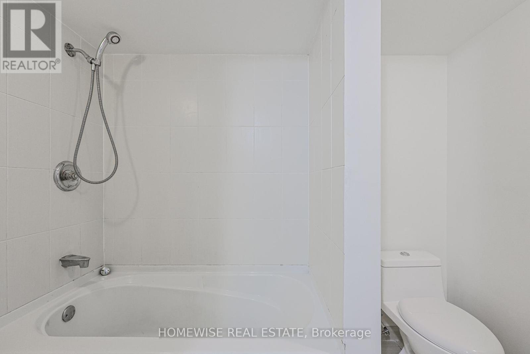
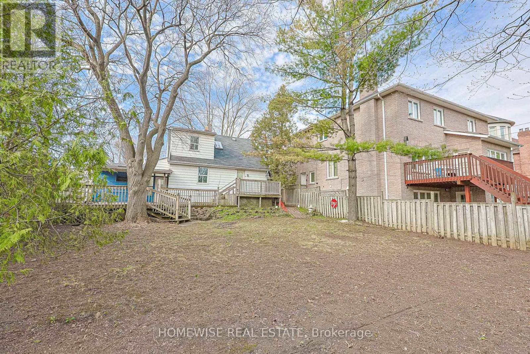
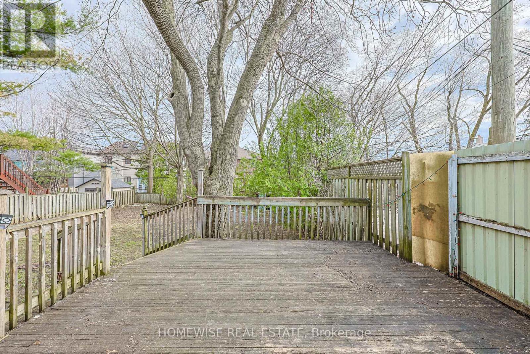
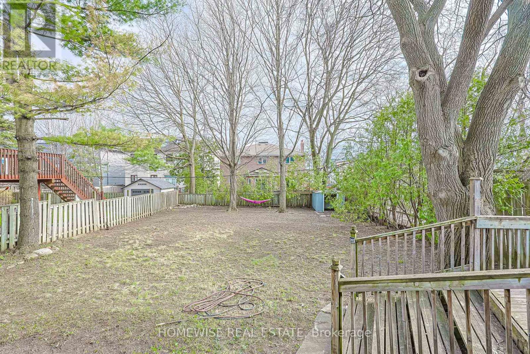

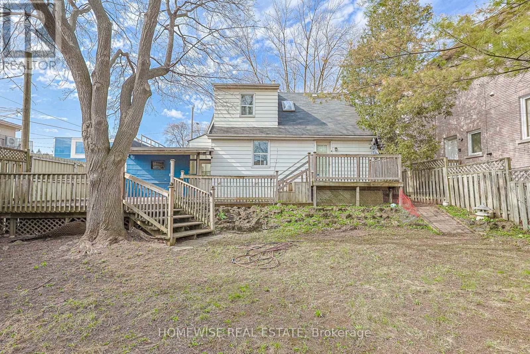
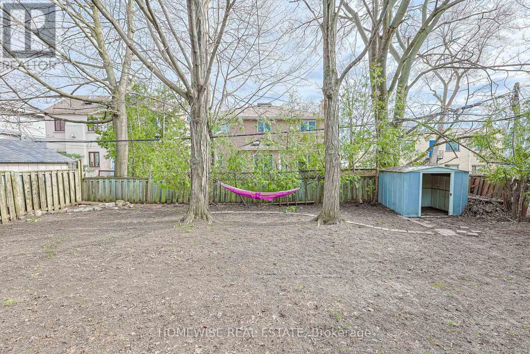
Welcome to 159 Alfred-where prime location meets exceptional potential. This charming two-storey detached home sits on an oversized 50' x 120' private lot in the highly coveted Willowdale East neighbourhood, surrounded by prestigious multi-million dollar residences.Recently renovated, the property offers an outstanding opportunity for first-time buyers seeking future growth, as well as builders, renovators, or investors looking to establish themselves in one of Toronto's most desirable communities.Enjoy unparalleled convenience with easy access to Hwy 401, walking distance to the subway, and proximity to top-ranking schools. Nearby amenities include golf courses, scenic trails, parks, and North York General Hospital, along with the vibrant shopping and dining scene on iconic Yonge Street-all while benefiting from the peace and prestige of this sought-after neighbourhood. (id:31565)

| Level | Type | Length | Width | Dimensions |
|---|---|---|---|---|
| Second level | Primary Bedroom | 2.97 m | 4.73 m | 2.97 m x 4.73 m |
| Second level | Bedroom 2 | 2.72 m | 3.42 m | 2.72 m x 3.42 m |
| Second level | Bedroom 3 | 2.36 m | 3.45 m | 2.36 m x 3.45 m |
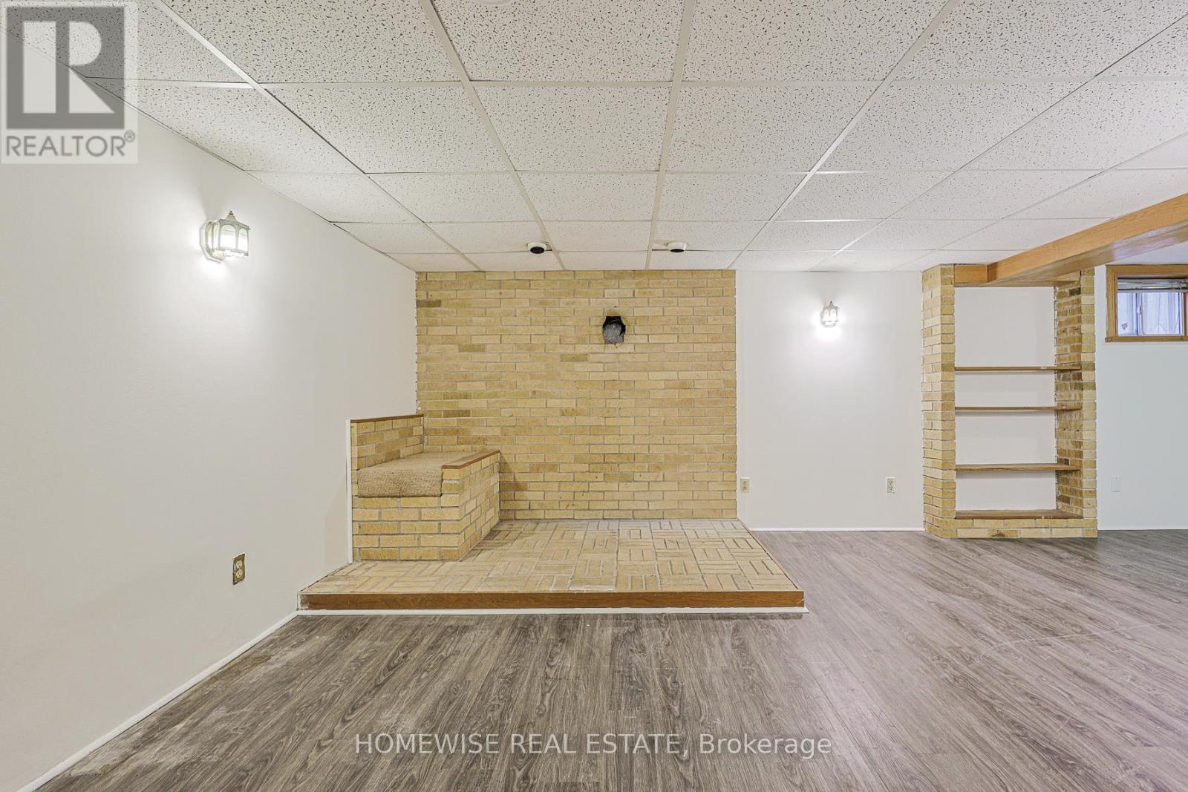
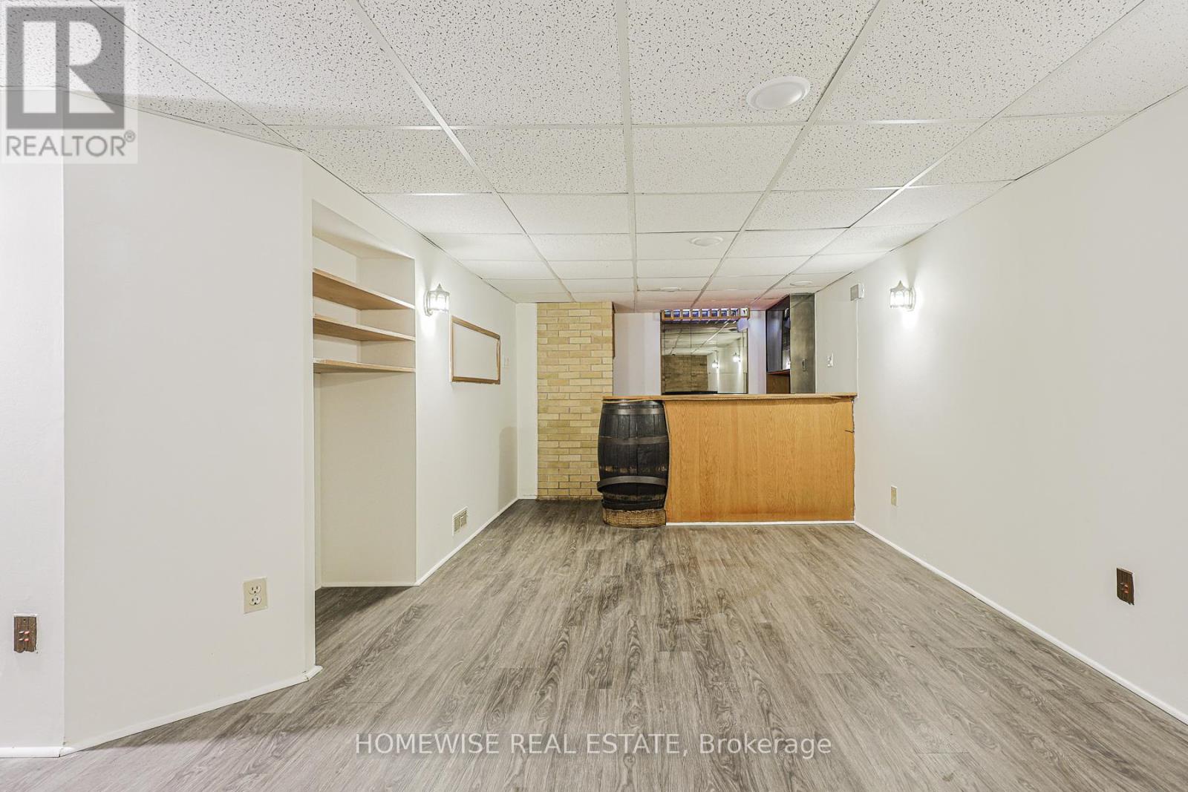
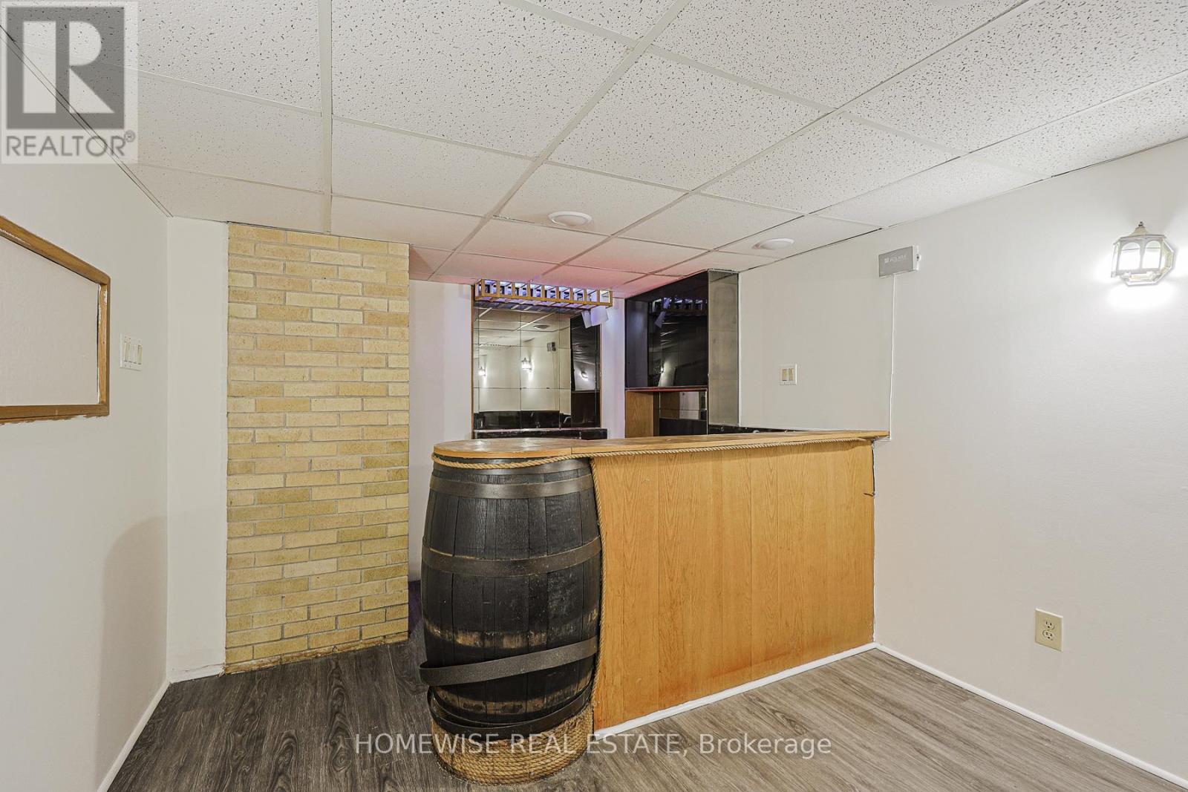
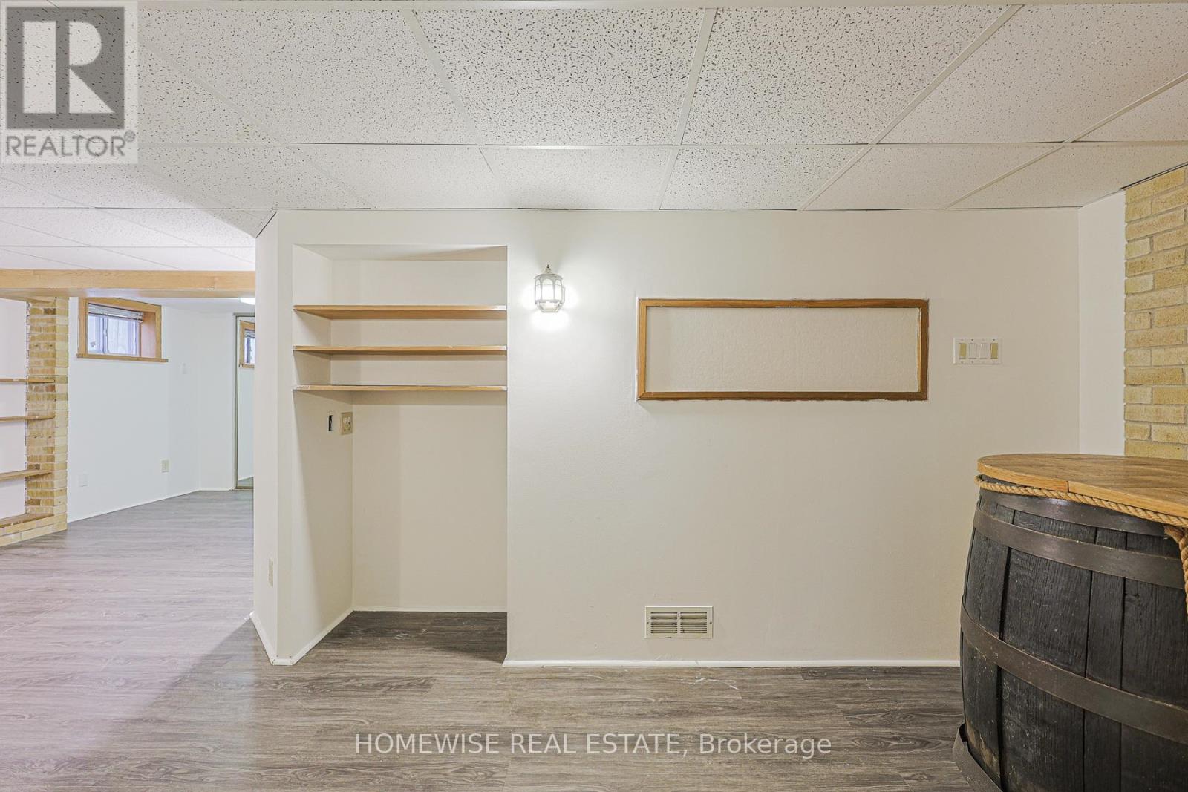
| Basement | Family room | 7.66 m | 3.03 m | 7.66 m x 3.03 m |
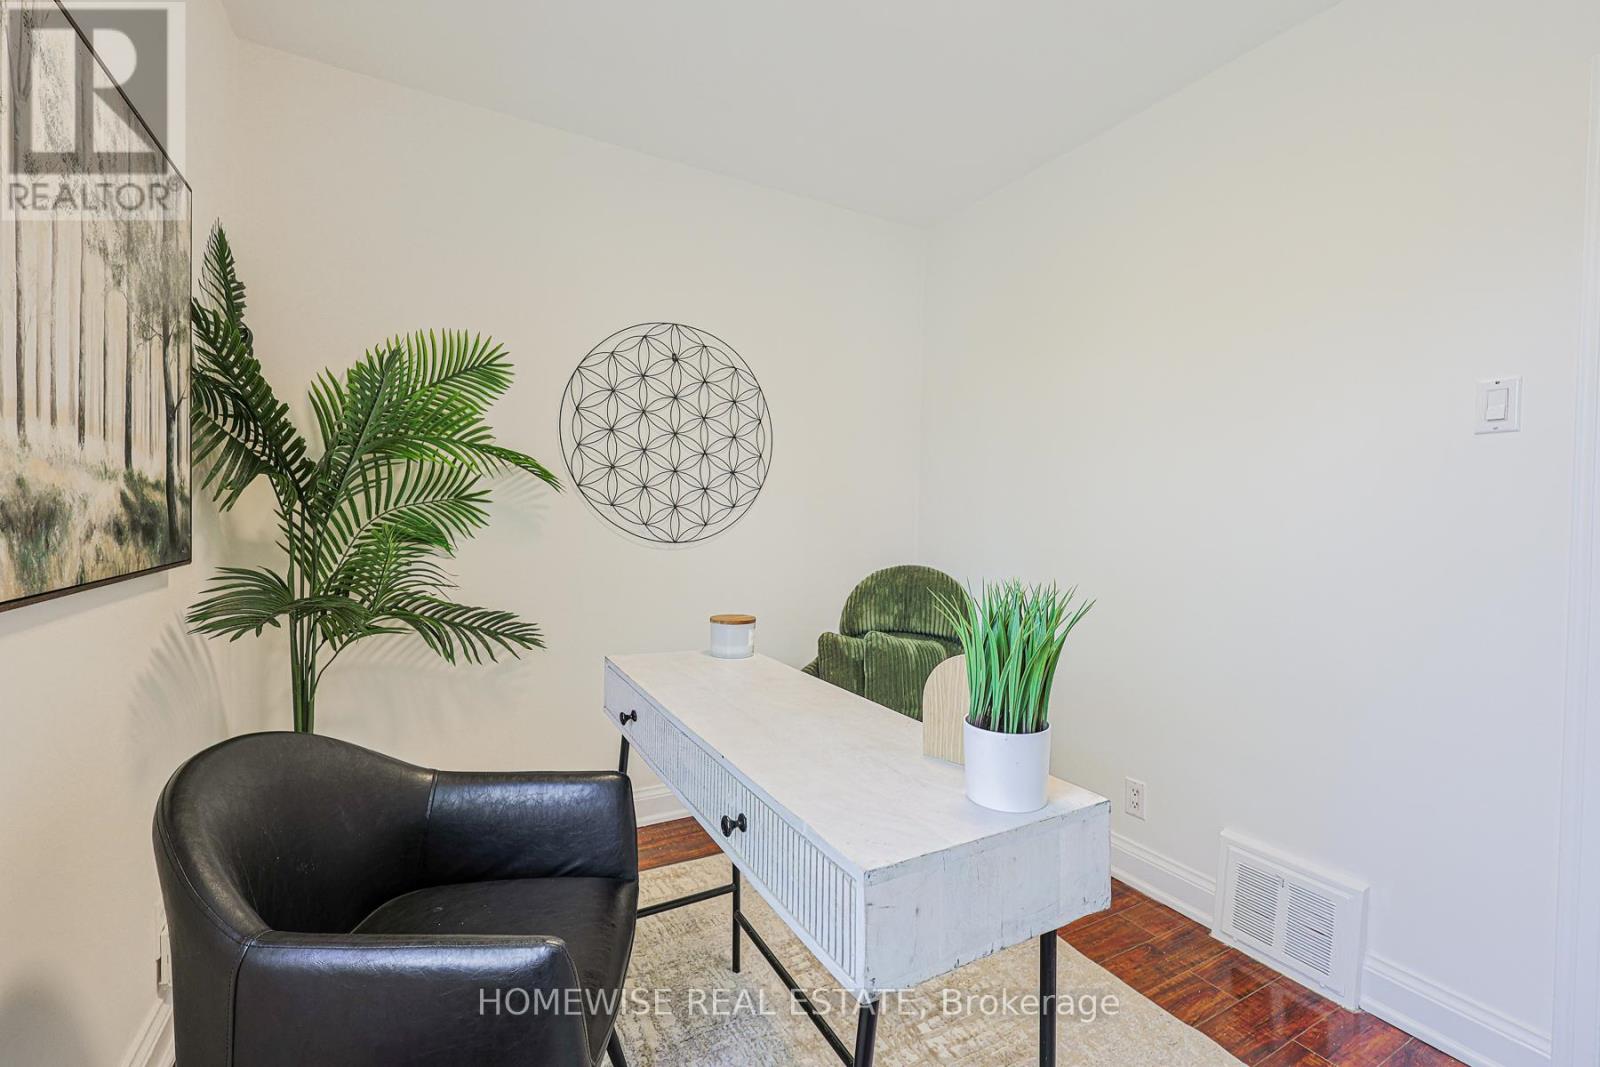
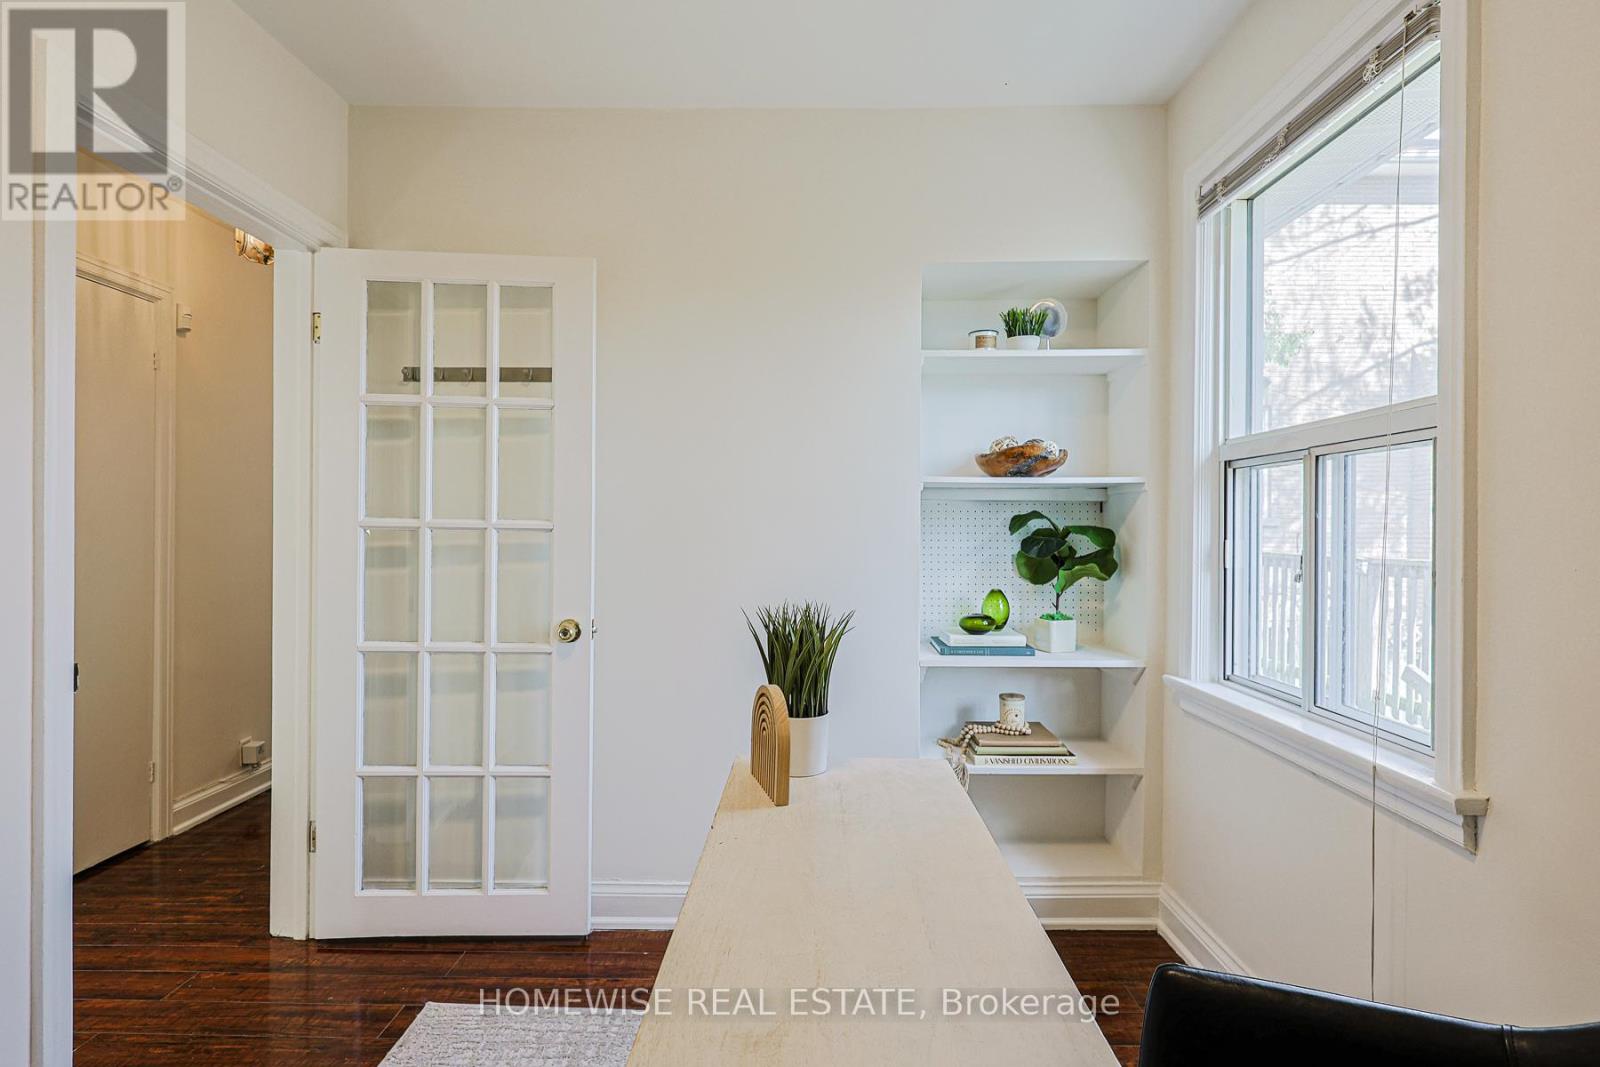
| Basement | Office | 2.9 m | 3.75 m | 2.9 m x 3.75 m |
| Main level | Living room | 4.3 m | 4.09 m | 4.3 m x 4.09 m |
| Main level | Dining room | 2.9 m | 3.57 m | 2.9 m x 3.57 m |
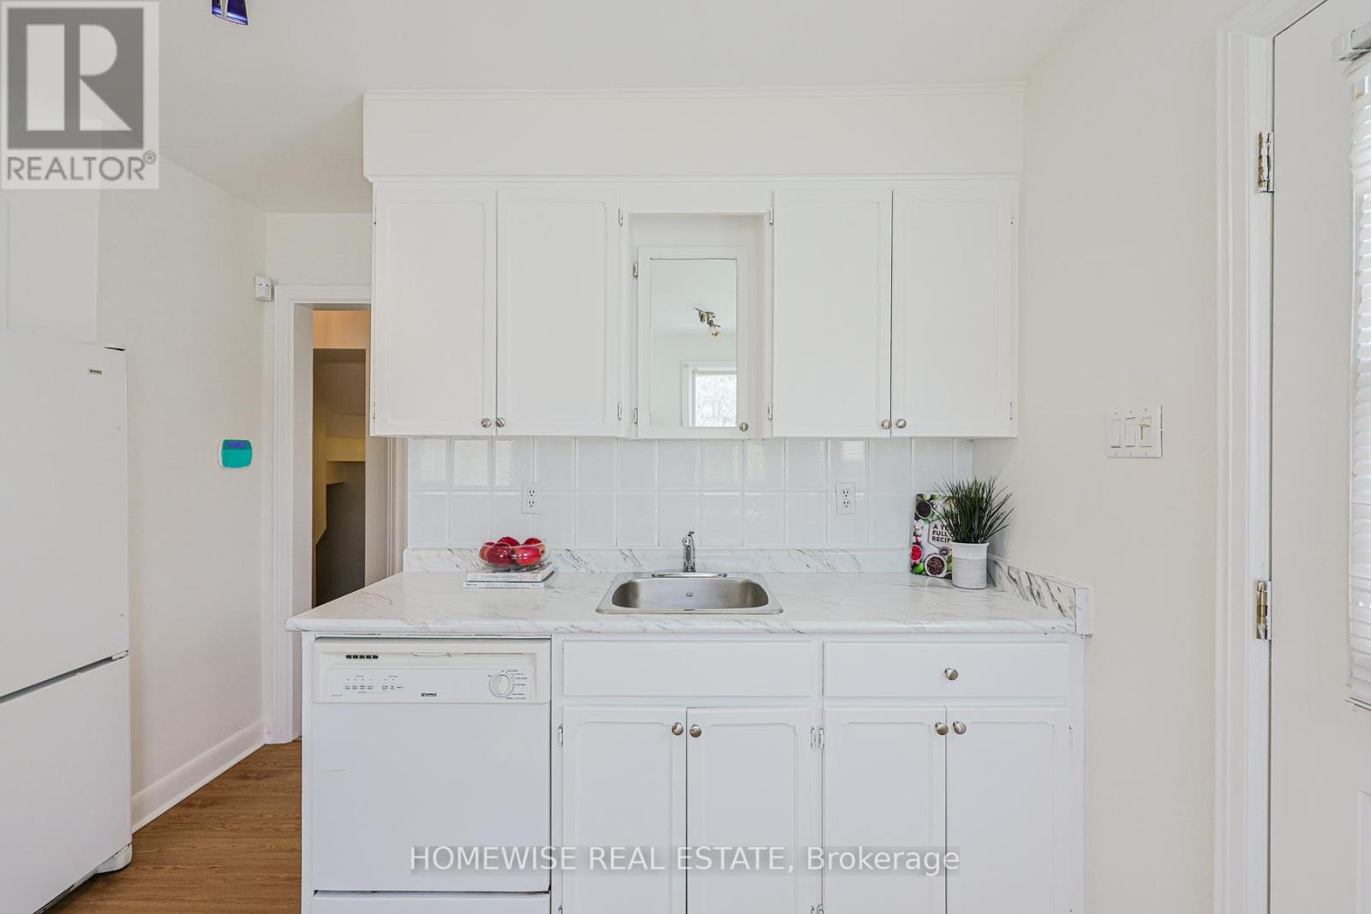
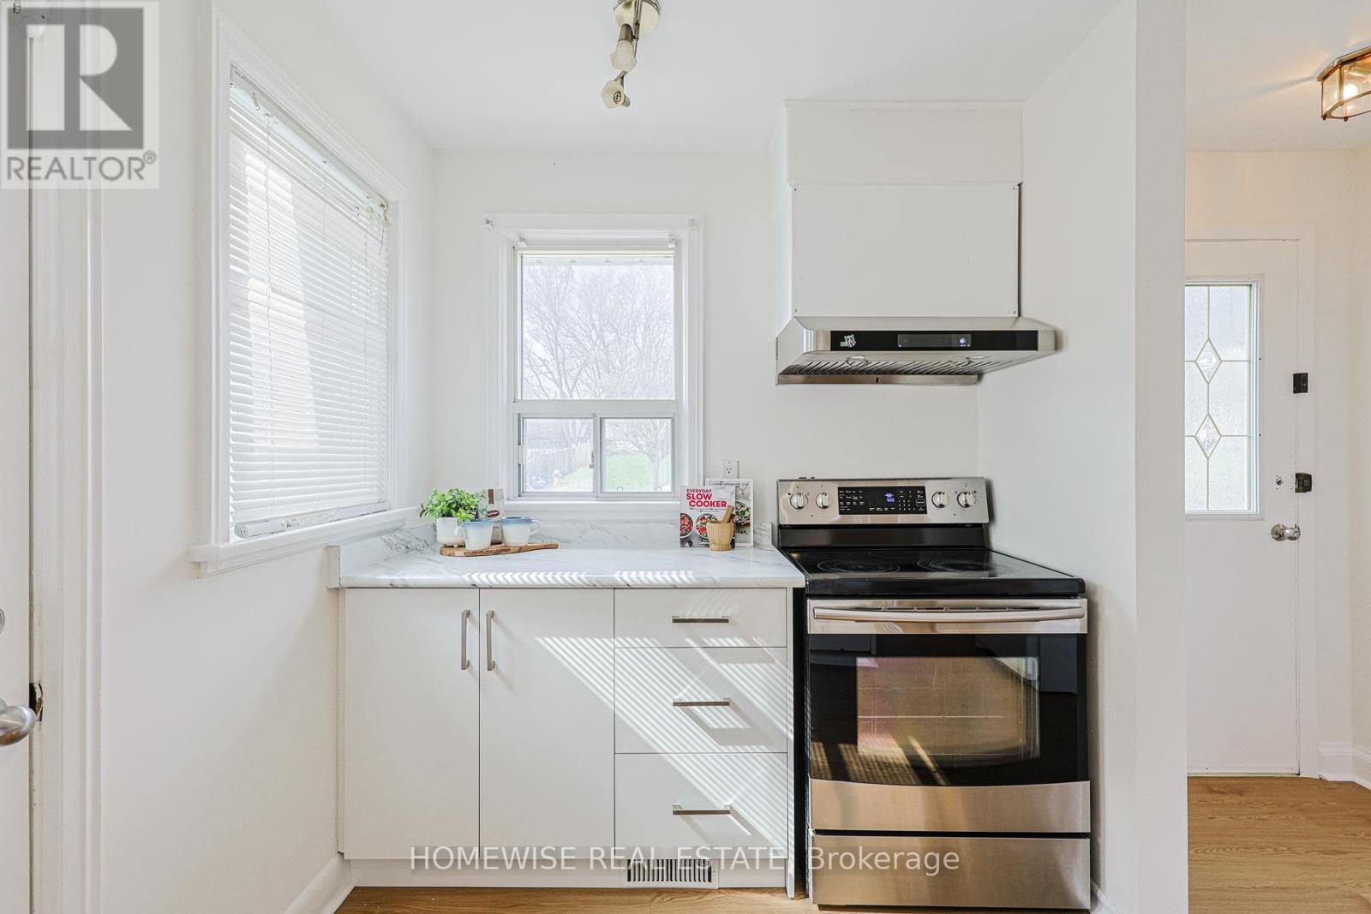
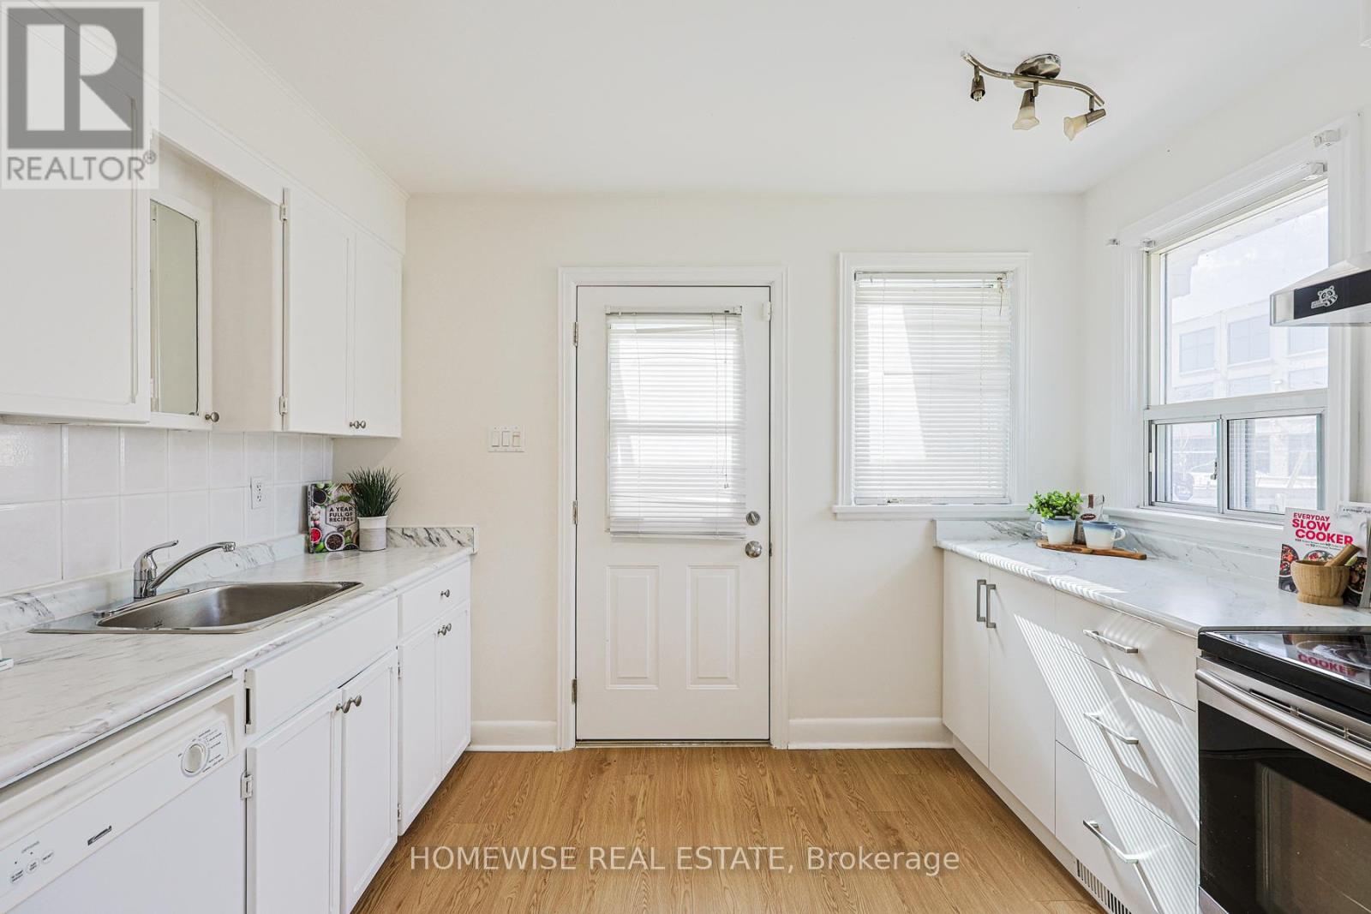
| Main level | Kitchen | 3.67 m | 3.37 m | 3.67 m x 3.37 m |
| Main level | Bedroom 4 | 2.86 m | 2.3 m | 2.86 m x 2.3 m |
| Amenity Near By | |
|---|---|
| Features | |
| Maintenance Fee | |
| Maintenance Fee Payment Unit | |
| Management Company | |
| Ownership | Freehold |
| Parking |
|
| Transaction | For sale |
| Bathroom Total | 3 |
|---|---|
| Bedrooms Total | 4 |
| Bedrooms Above Ground | 3 |
| Bedrooms Below Ground | 1 |
| Basement Development | Finished |
| Basement Type | N/A (Finished) |
| Construction Style Attachment | Detached |
| Cooling Type | Central air conditioning |
| Exterior Finish | Brick, Vinyl siding |
| Fireplace Present | True |
| Flooring Type | Hardwood, Ceramic |
| Foundation Type | Concrete |
| Half Bath Total | 1 |
| Heating Fuel | Natural gas |
| Heating Type | Forced air |
| Size Interior | 1100 - 1500 sqft |
| Stories Total | 2 |
| Type | House |
| Utility Water | Municipal water |
The trademarks REALTOR®, REALTORS®, and the REALTOR® logo are controlled by The Canadian Real Estate Association (CREA) and identify real estate professionals who are members of CREA. The trademarks MLS®, Multiple Listing Service® and the associated logos are owned by The Canadian Real Estate Association (CREA) and identify the quality of services provided by real estate professionals who are members of CREA. The trademark DDF® is owned by The Canadian Real Estate Association (CREA) and identifies CREA's Data Distribution Facility (DDF®)

Contact us for more information.