
Check out the newest condos…

Contact us for more information.

| Bathrooms | Bedrooms | Property Type |
|---|---|---|
| 3 | 4 | Single Family |
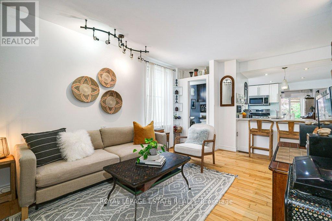
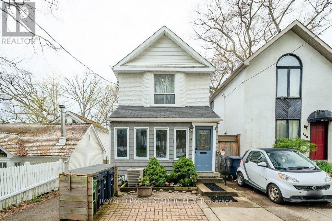
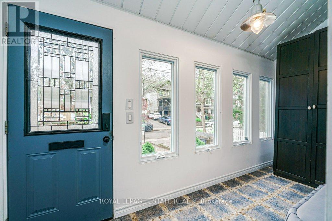
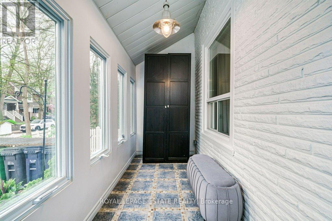
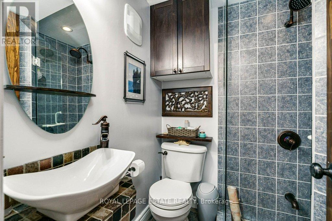
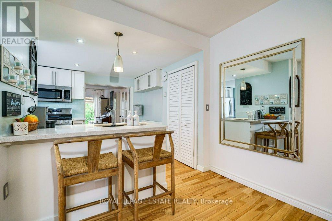
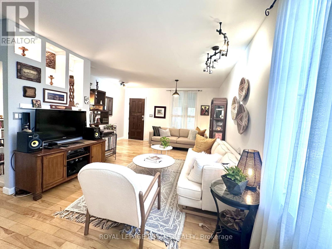
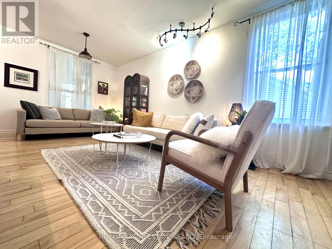
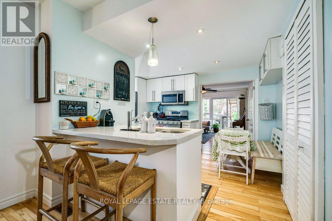
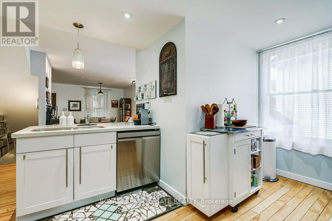
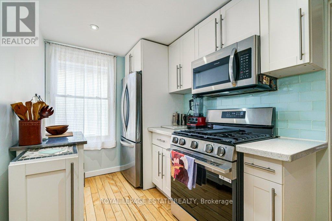
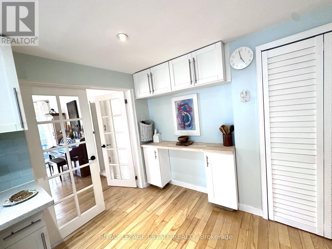
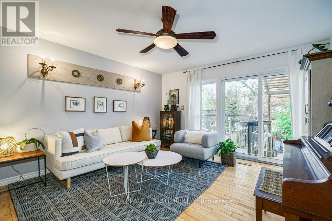
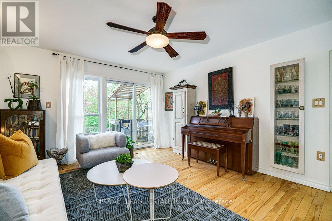
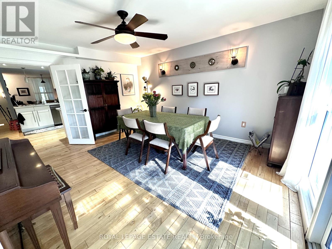
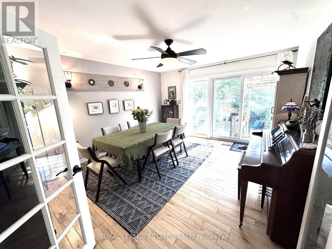
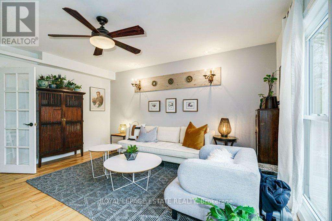
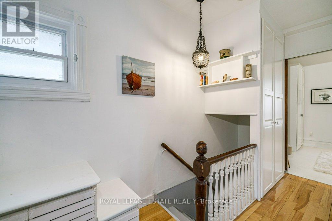
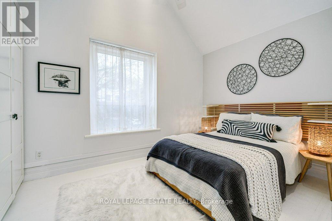
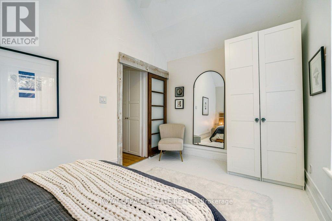
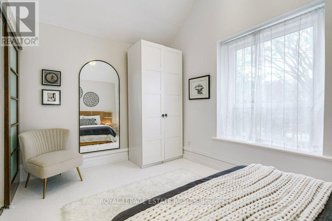
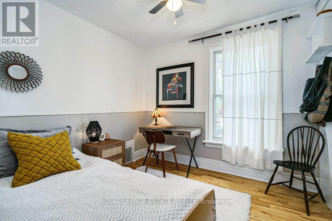
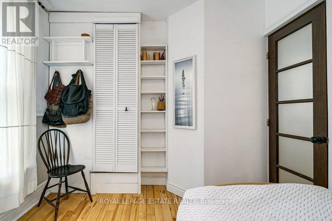
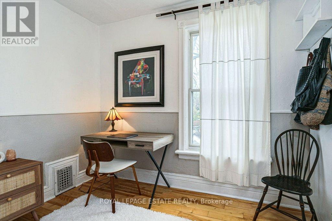
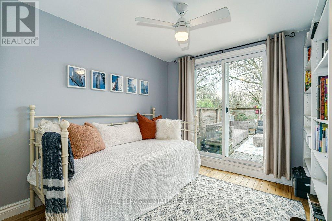
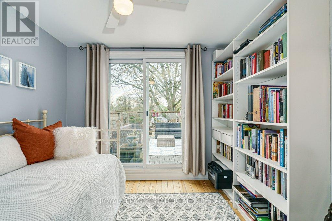
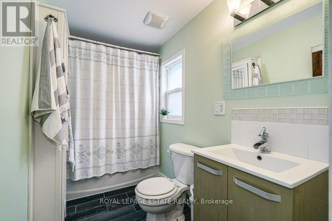
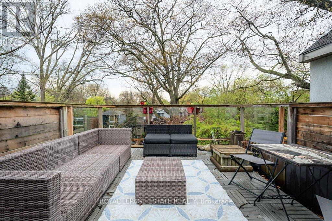
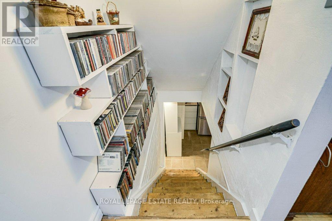
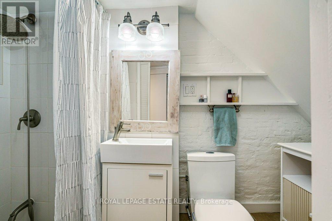
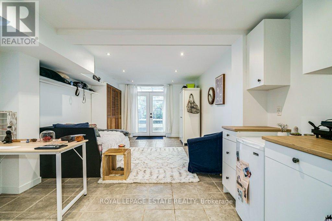
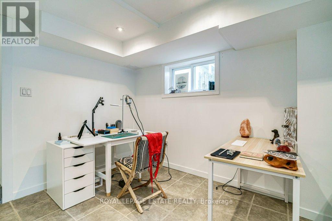
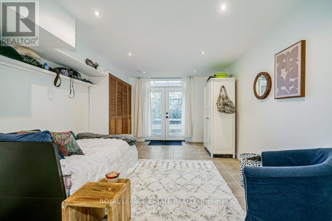
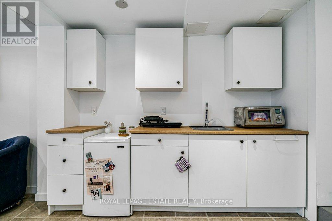
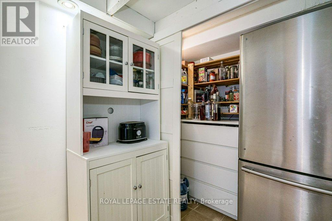
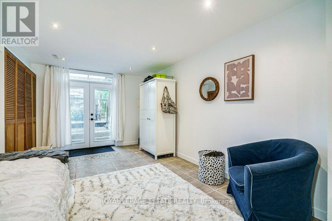
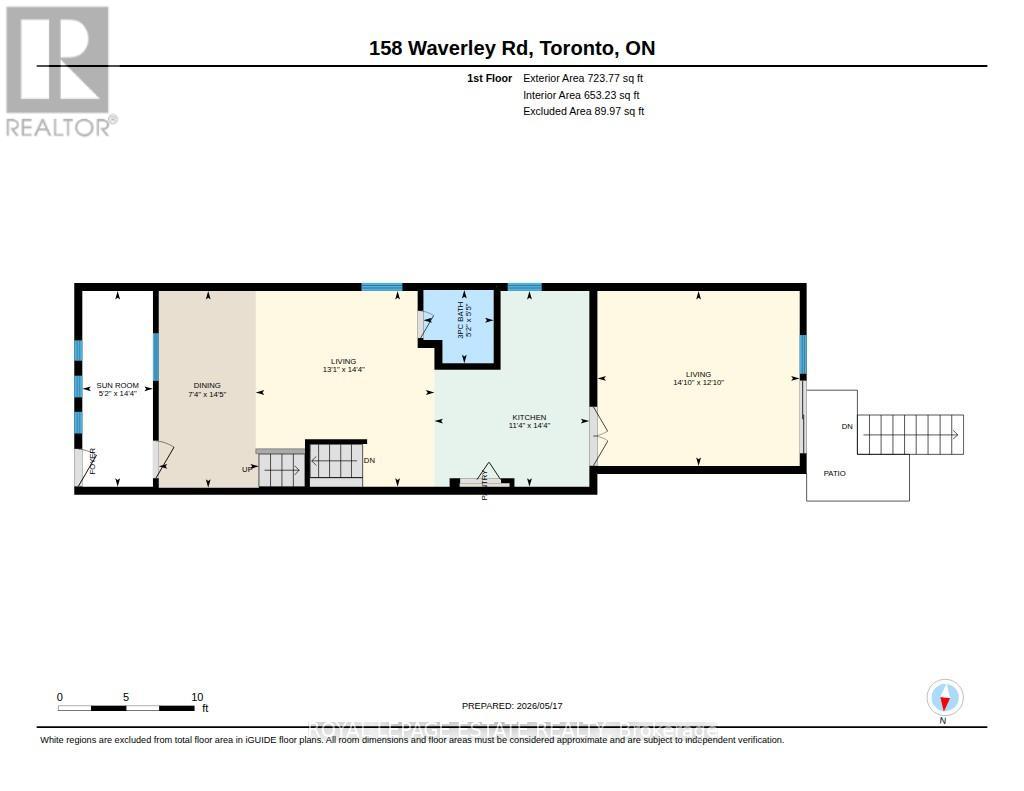
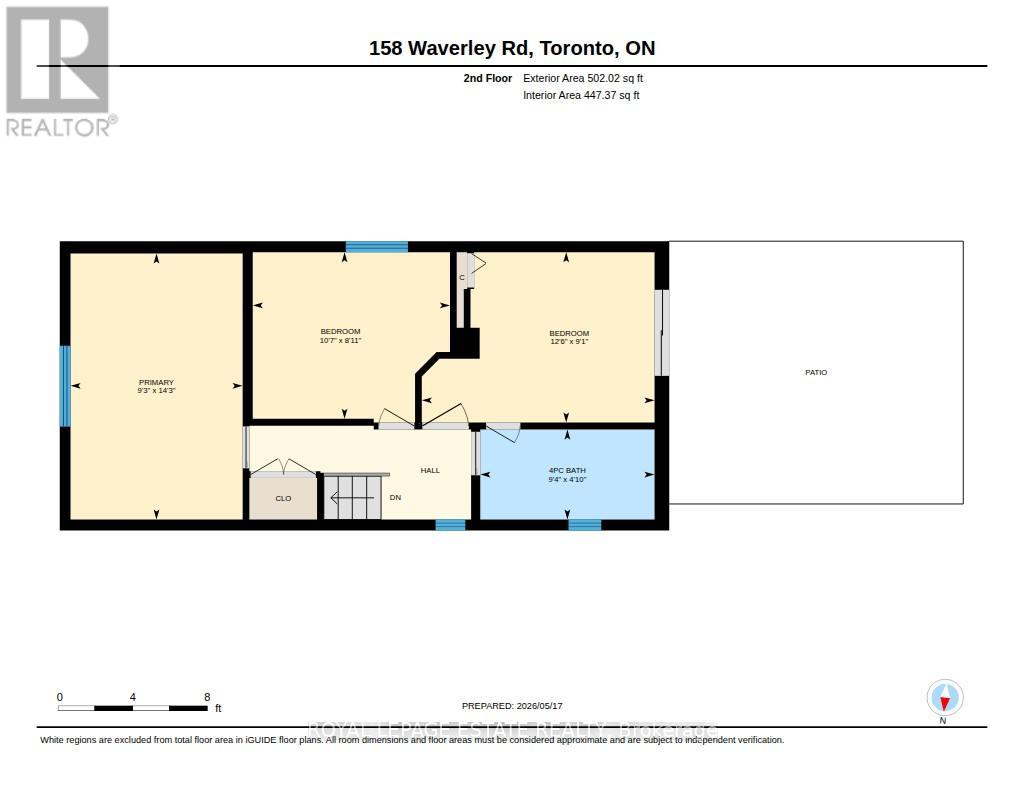
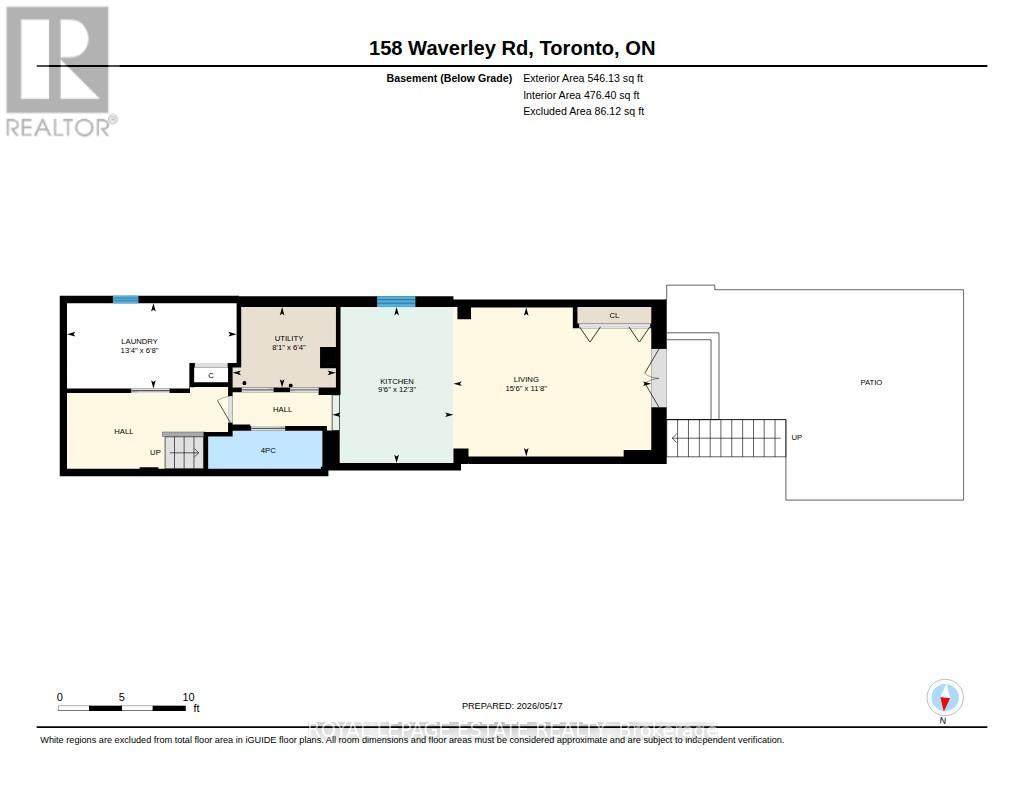
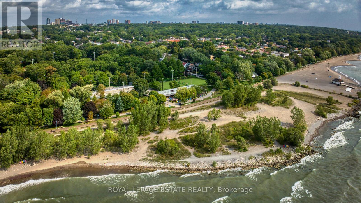
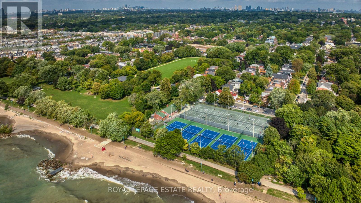
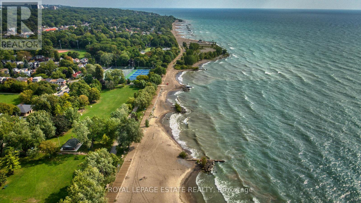
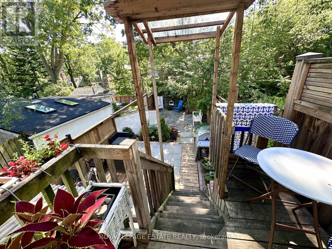
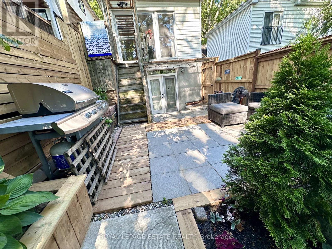
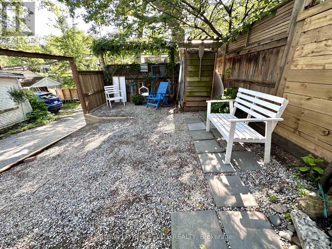
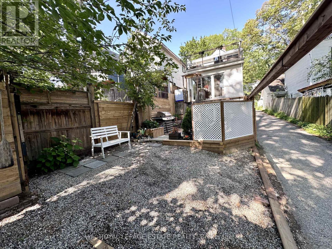
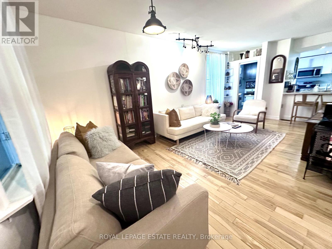
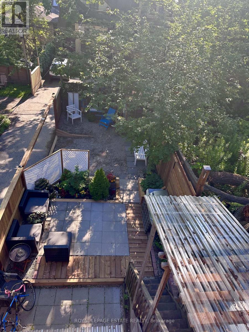
Fantastic detached property on a prime Beach street with parking! Loved by the same family for 20 years! A large 2 storey newer addition makes this space spacious and bright with amazing ceiling heigh in the basement with full walk out to the back yard with additional 2nd car parking potential. The upper floor boasts a huge walkout deck that has been built to add on an additional extension giving you the ability/ flexibility to extent the upper floor footprint considerably at a much lover cost! This classic beach family home is located steps to vibrant Queen St. East shops, restos, and beautiful Kew Gardens, the boardwalk and the Lake! The family friendly small laneway is home to neighbour gatherings and kids birthday celebrations! You could not ask for a better location. This property has been lovingly maintained and expanded by the current owners. Steps to fantastic transit, Kew Beach and Glen Ames School districts. Basement has many options to be used for family space, in-law use, or rental. Current wet bar could easily be converted to a full kitchen. Deceivingly large with just under 2000 sq ft of total finished space. Large storage area with pull down staircase on the third level! Open House Sunday 2-4. (id:31565)

| Level | Type | Length | Width | Dimensions |
|---|---|---|---|---|
| Second level | Primary Bedroom | 4.35 m | 2.81 m | 4.35 m x 2.81 m |
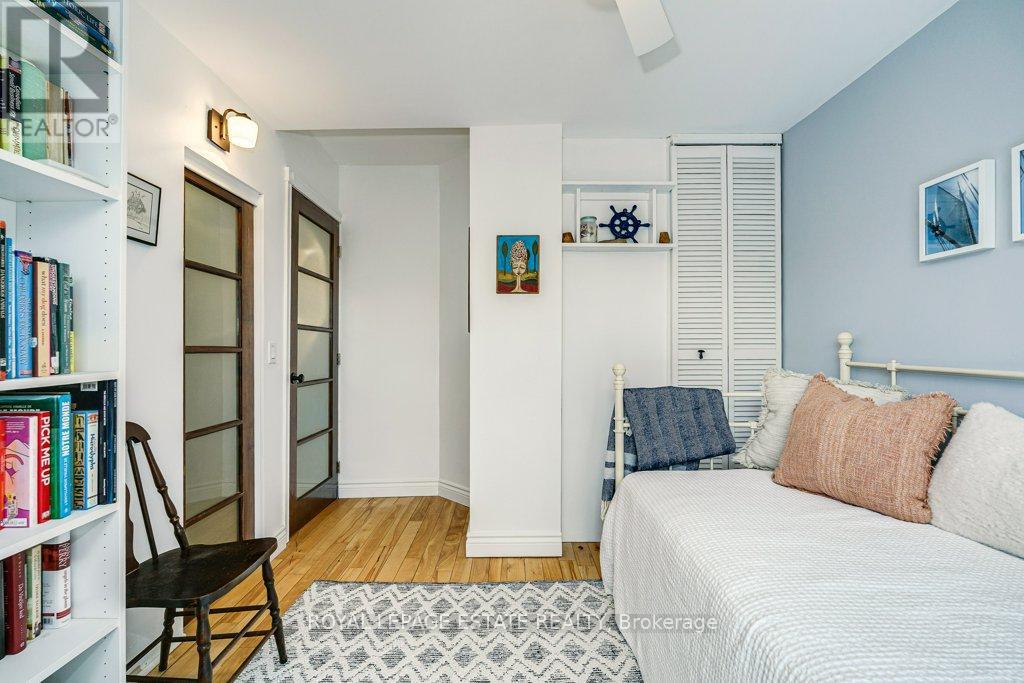
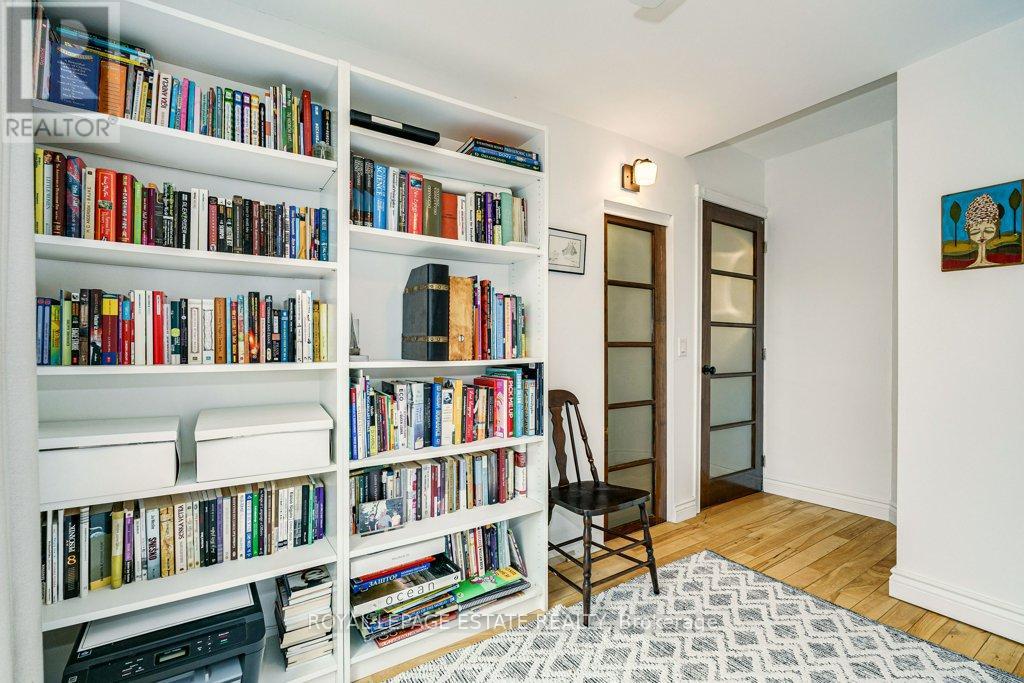
| Second level | Bedroom 2 | 3.8 m | 2.78 m | 3.8 m x 2.78 m |
| Second level | Bedroom 3 | 3.22 m | 2.72 m | 3.22 m x 2.72 m |
| Second level | Bathroom | 2.85 m | 1.47 m | 2.85 m x 1.47 m |
| Lower level | Kitchen | 3.73 m | 2.81 m | 3.73 m x 2.81 m |
| Lower level | Laundry room | 4.06 m | 2.04 m | 4.06 m x 2.04 m |
| Main level | Living room | 6.78 m | 4.4 m | 6.78 m x 4.4 m |
| Main level | Dining room | 4.38 m | 4 m | 4.38 m x 4 m |
| Main level | Kitchen | 4.38 m | 3.47 m | 4.38 m x 3.47 m |
| Amenity Near By | |
|---|---|
| Features | |
| Maintenance Fee | |
| Maintenance Fee Payment Unit | |
| Management Company | |
| Ownership | Freehold |
| Parking |
|
| Transaction | For sale |
| Bathroom Total | 3 |
|---|---|
| Bedrooms Total | 4 |
| Bedrooms Above Ground | 3 |
| Bedrooms Below Ground | 1 |
| Basement Development | Finished |
| Basement Features | Walk out, Separate entrance |
| Basement Type | N/A, N/A, N/A (Finished) |
| Construction Style Attachment | Detached |
| Cooling Type | Central air conditioning |
| Exterior Finish | Brick, Vinyl siding |
| Fireplace Present | |
| Flooring Type | Hardwood |
| Foundation Type | Poured Concrete, Brick |
| Heating Fuel | Natural gas |
| Heating Type | Forced air |
| Size Interior | 1100 - 1500 sqft |
| Stories Total | 2 |
| Type | House |
| Utility Water | Municipal water |
The trademarks REALTOR®, REALTORS®, and the REALTOR® logo are controlled by The Canadian Real Estate Association (CREA) and identify real estate professionals who are members of CREA. The trademarks MLS®, Multiple Listing Service® and the associated logos are owned by The Canadian Real Estate Association (CREA) and identify the quality of services provided by real estate professionals who are members of CREA. The trademark DDF® is owned by The Canadian Real Estate Association (CREA) and identifies CREA's Data Distribution Facility (DDF®)

Contact us for more information.