
Check out the newest condos…

Contact us for more information.

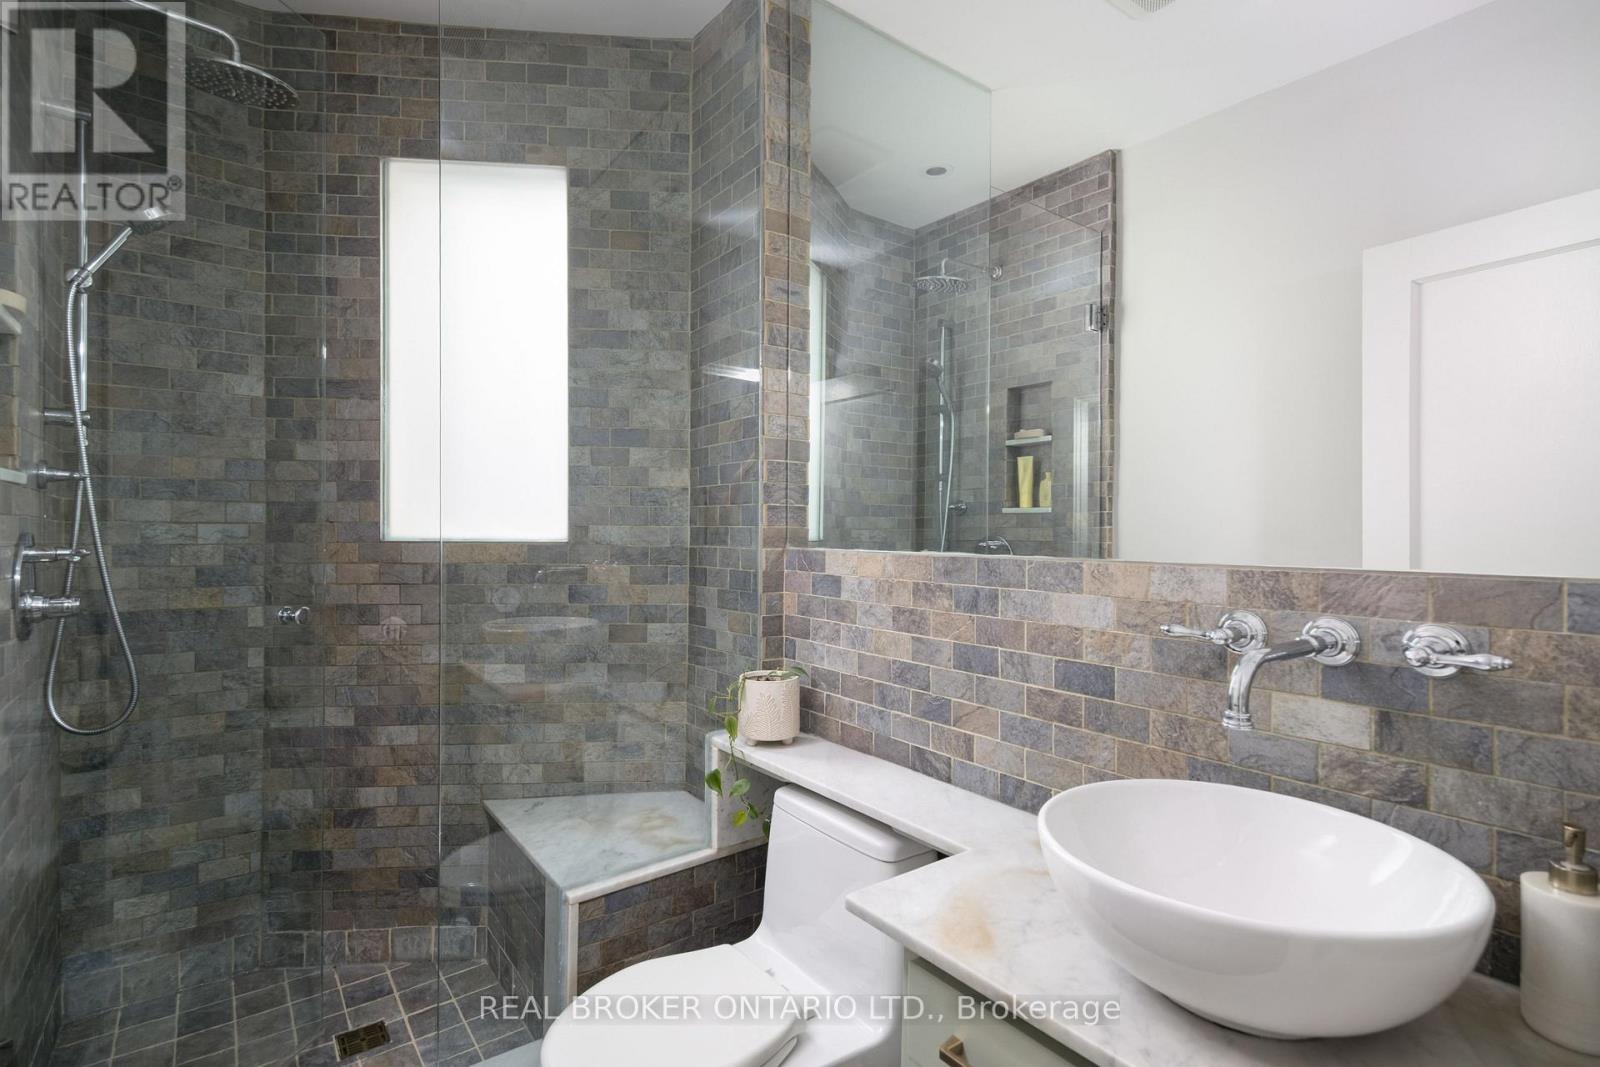
| Bathrooms | Bedrooms | Property Type |
|---|---|---|
| 2 | 4 | Single Family |
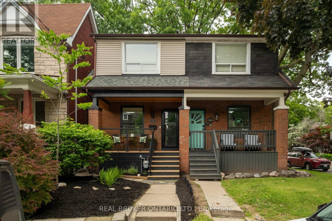
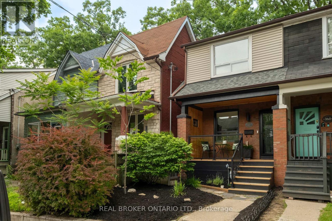
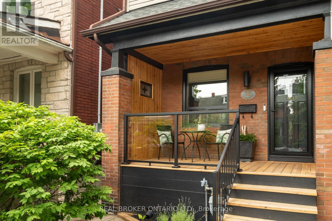
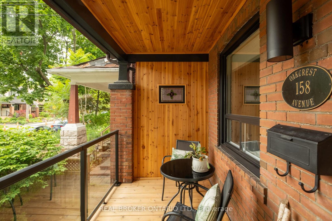
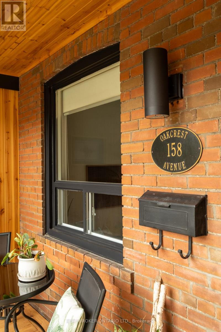
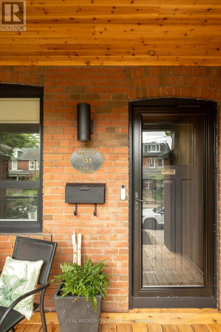
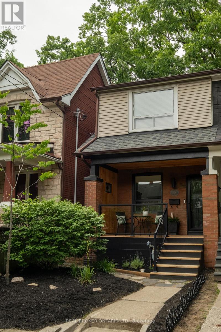
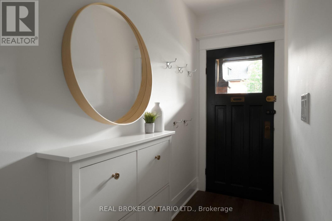
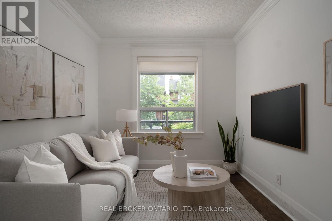
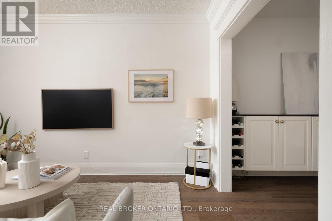
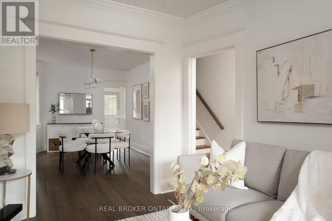
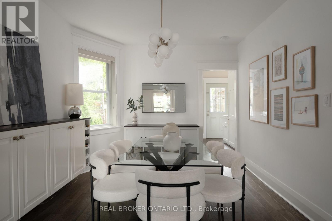
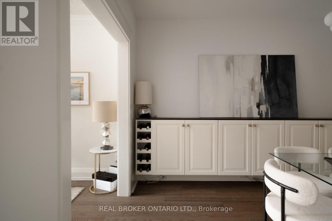
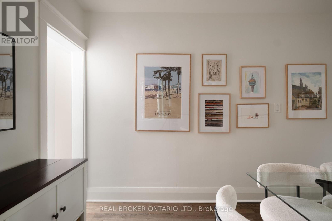
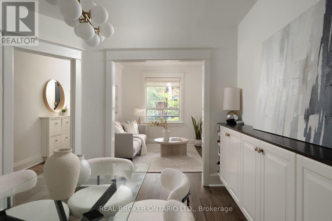
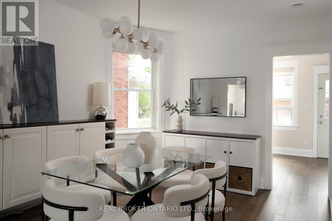
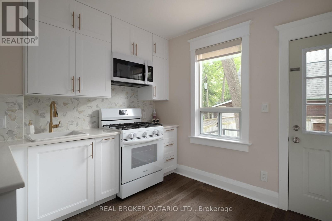
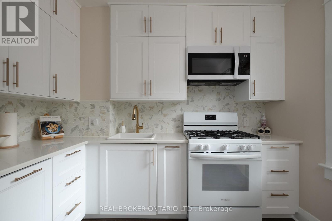
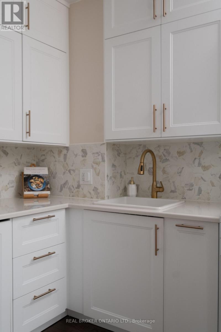
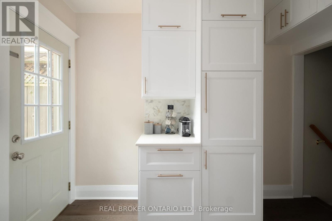
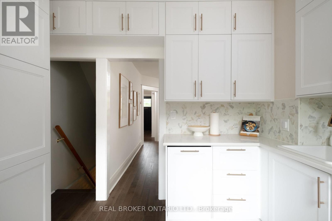
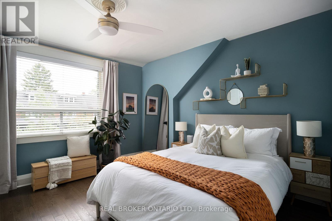
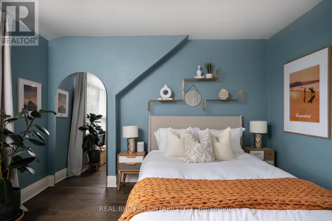
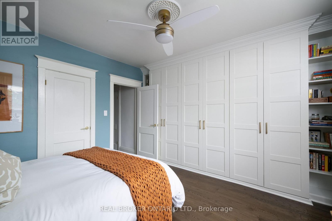
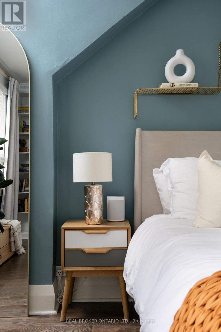
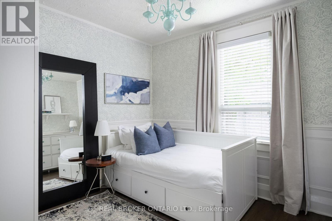
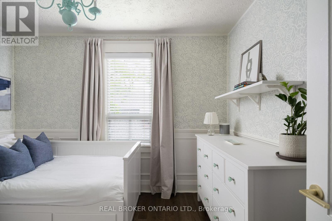
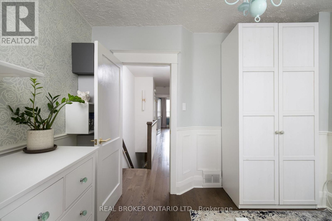
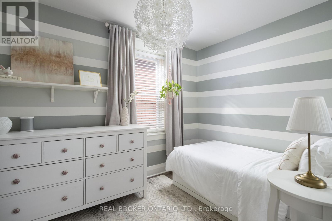
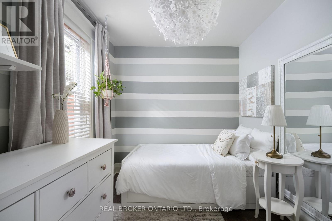
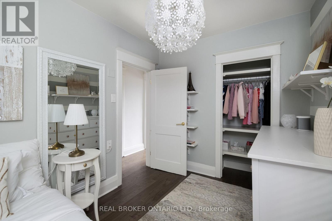
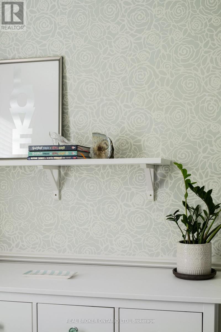
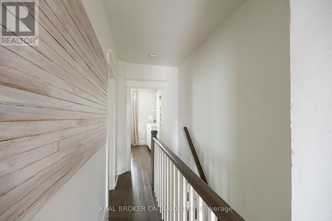
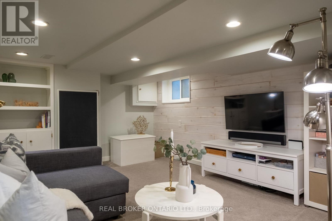
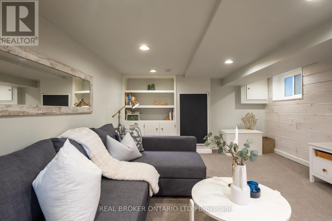
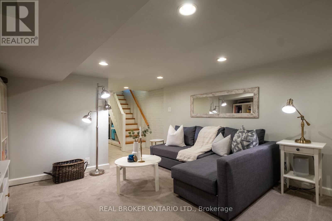
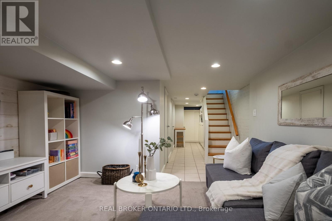
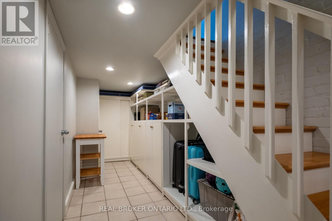
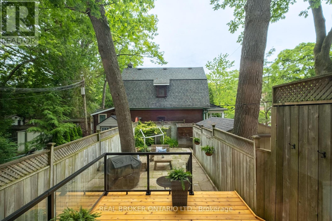
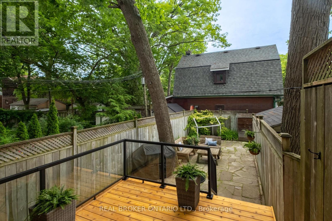
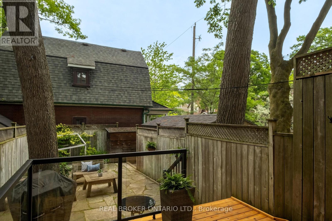
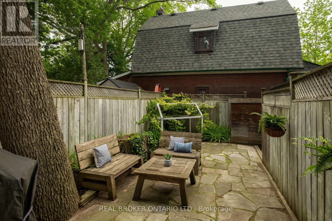
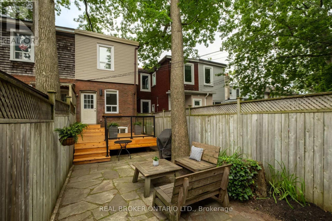
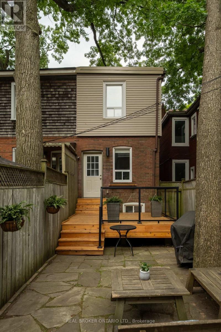
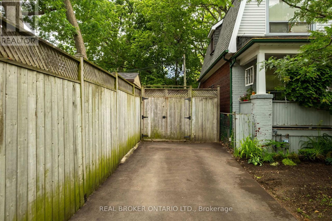
You are guaranteed to fall in love! Meticulously owned, cherished, & loved by the same family for 16 years, this exceptional 2-storey home checks off every box on your wish list & comes with an above-average pre-listing home inspection report for ultimate peace of mind. The sun-drenched interior features bright, sizable bedrooms on the upper level & a fully finished basement with high ceilings & extra bedroom. This spacious home features a brand-new kitchen & tons of thoughtful, custom-made storage solutions to maximize space efficiency, plus a highly coveted private parking spot. The main floor seamlessly spills out to a beautifully landscaped, fully fenced backyard, a dream space for outdoor entertaining or relaxing. Nestled into an exceptionally quiet, tree-lined street, it offers a peaceful residential retreat surrounded by an incredibly welcoming neighborhood atmosphere & awesome neighbors. A true walker's & commuter's paradise with every imaginable amenity nearby. You are just steps away from the vibrant Danforth corridor, which boasts excellent transit only minutes from the Woodbine Subway Station. Enjoy being surrounded by endless boutique shopping, trendy local restaurants, grocery stores, cozy cafes, extensive community parks your everyday lifestyle needs. Premium location positioned within an exceptional, family-focused catchment area surrounded by a comprehensive selection of top-tier educational institutions. Highly rated public options include Gledhill Junior Public School, Earl Grey Senior Public School, & Monarch Park Collegiate Institute alongside Danforth Collegiate & Technical Institute. Also close at hand are Notre Dame Catholic High School, Greenwood Secondary School, & La Mosaïque Elementary School for French-language education. With such a diverse network of highly regarded schools, fantastic daycares, & active community centers, this vibrant neighborhood is the perfect, supportive environment for growing families to thrive. (id:31565)

| Level | Type | Length | Width | Dimensions |
|---|---|---|---|---|
| Second level | Primary Bedroom | 4.04 m | 3.85 m | 4.04 m x 3.85 m |
| Second level | Bedroom | 3.4 m | 3.07 m | 3.4 m x 3.07 m |
| Second level | Bedroom | 3.35 m | 2.54 m | 3.35 m x 2.54 m |
| Basement | Recreational, Games room | 4.38 m | 3.79 m | 4.38 m x 3.79 m |
| Main level | Living room | 3.453 m | 2.75 m | 3.453 m x 2.75 m |
| Main level | Dining room | 4.38 m | 3.09 m | 4.38 m x 3.09 m |
| Main level | Kitchen | 3.29 m | 2.99 m | 3.29 m x 2.99 m |
| Amenity Near By | |
|---|---|
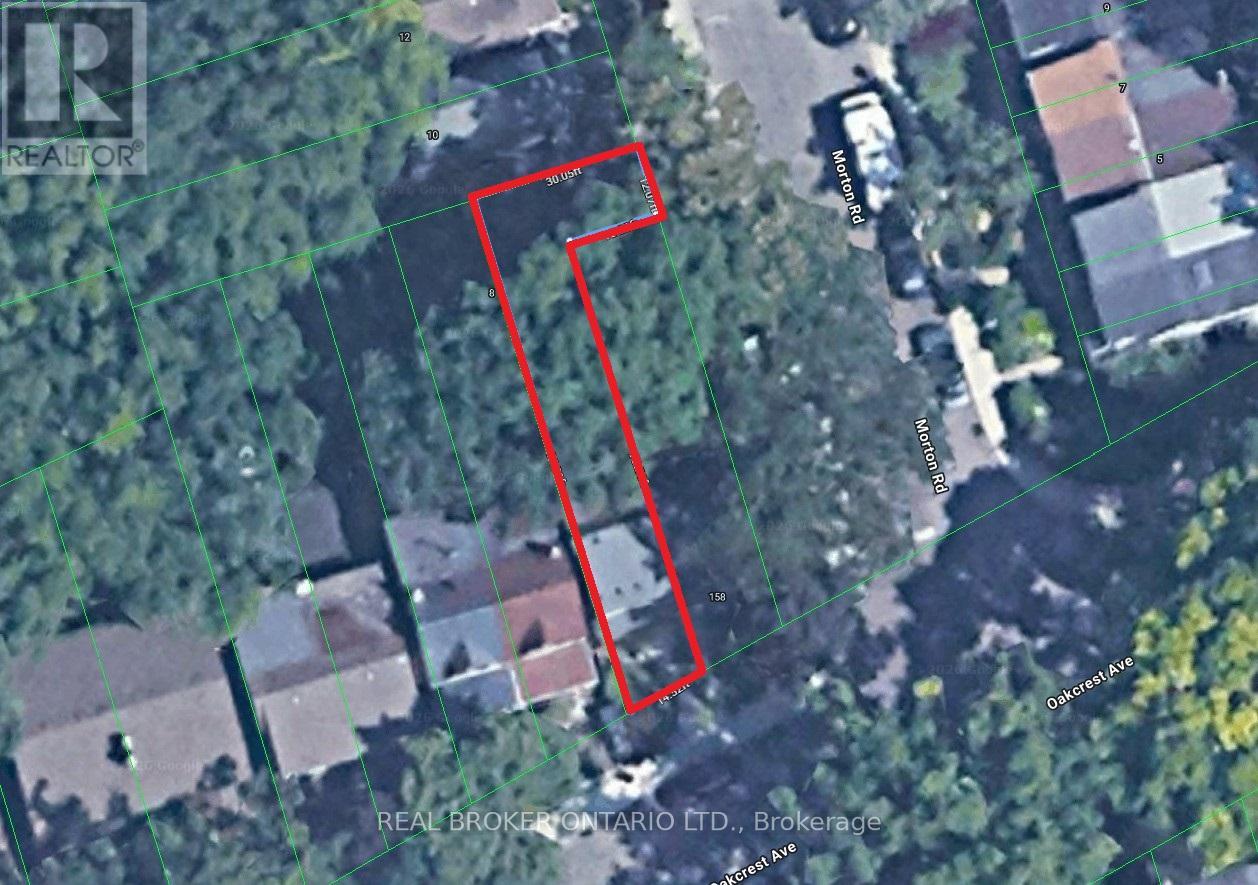
| Features | Irregular lot size, Level |
| Maintenance Fee | |
| Maintenance Fee Payment Unit | |
| Management Company | |
| Ownership | Freehold |
| Parking |
|
| Transaction | For sale |
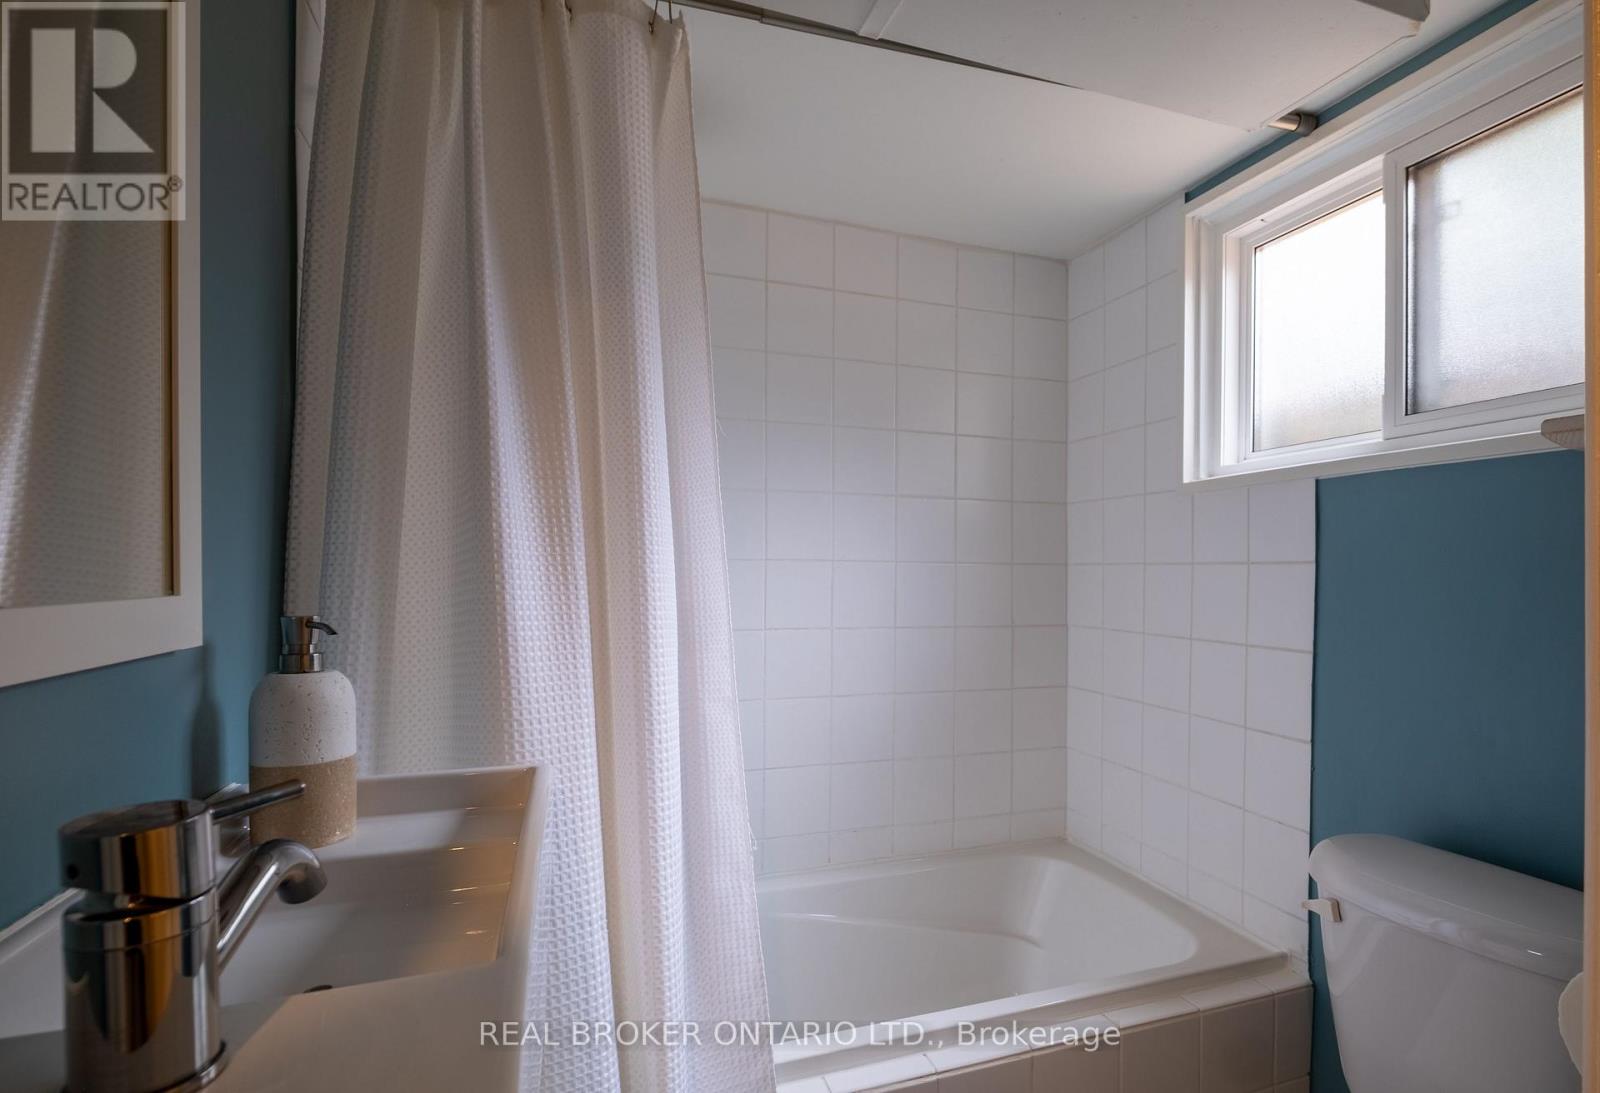
| Bathroom Total | 2 |
|---|---|
| Bedrooms Total | 4 |
| Bedrooms Above Ground | 3 |
| Bedrooms Below Ground | 1 |
| Appliances | Water Heater, Dishwasher, Dryer, Microwave, Stove, Washer, Window Coverings, Refrigerator |
| Basement Development | Finished |
| Basement Type | N/A (Finished) |
| Construction Style Attachment | Semi-detached |
| Cooling Type | Central air conditioning |
| Exterior Finish | Brick |
| Fireplace Present | |
| Flooring Type | Hardwood, Carpeted |
| Foundation Type | Brick |
| Heating Fuel | Natural gas |
| Heating Type | Forced air, Heat Pump |
| Size Interior | 1100 - 1500 sqft |
| Stories Total | 2 |
| Type | House |
| Utility Water | Municipal water |
The trademarks REALTOR®, REALTORS®, and the REALTOR® logo are controlled by The Canadian Real Estate Association (CREA) and identify real estate professionals who are members of CREA. The trademarks MLS®, Multiple Listing Service® and the associated logos are owned by The Canadian Real Estate Association (CREA) and identify the quality of services provided by real estate professionals who are members of CREA. The trademark DDF® is owned by The Canadian Real Estate Association (CREA) and identifies CREA's Data Distribution Facility (DDF®)

Contact us for more information.