
Check out the newest condos…

Contact us for more information.

| Bathrooms | Bedrooms | Property Type |
|---|---|---|
| 4 | 5 | Single Family |
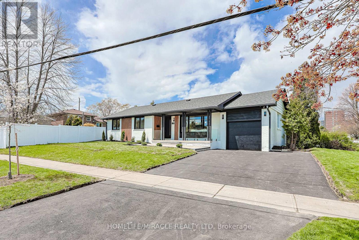
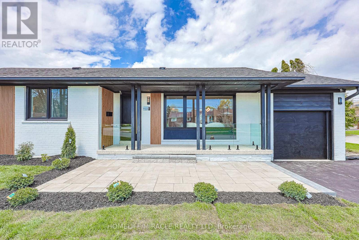
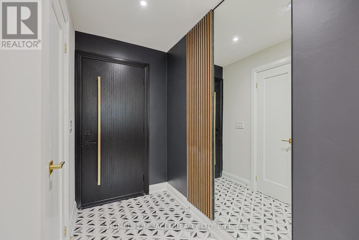
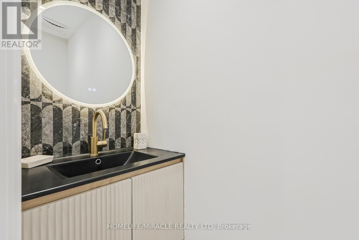
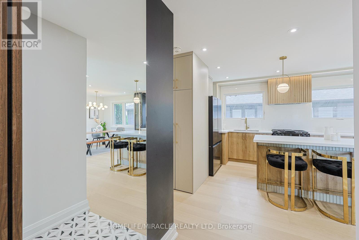
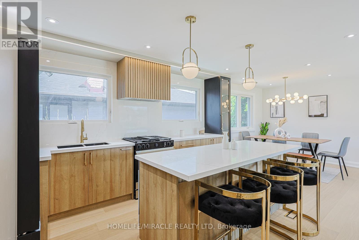
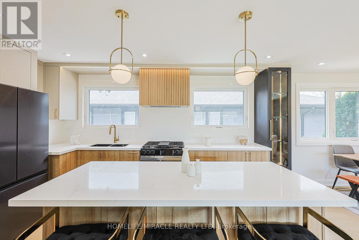
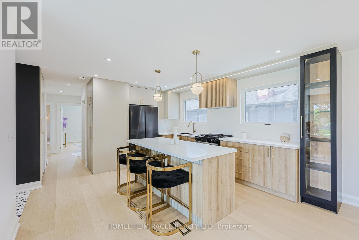
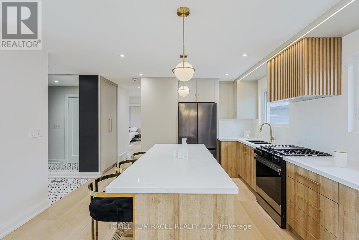
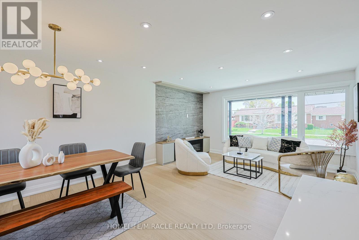
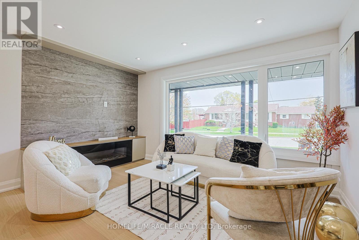
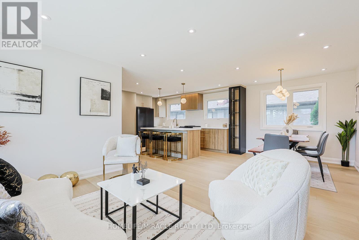
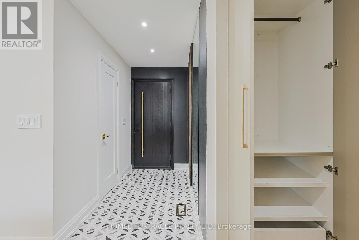
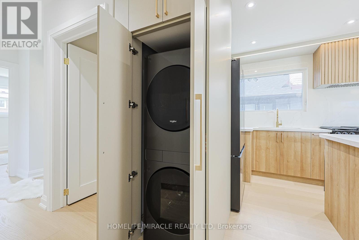
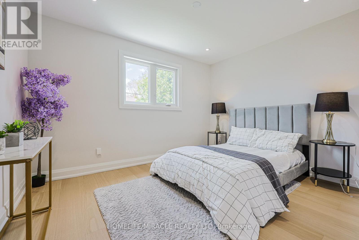
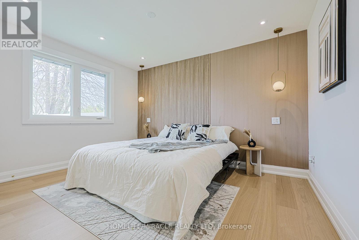
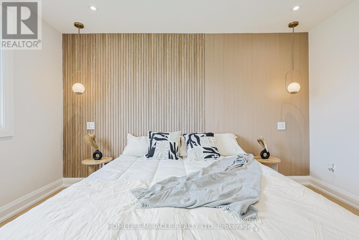
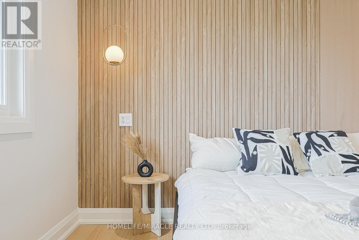
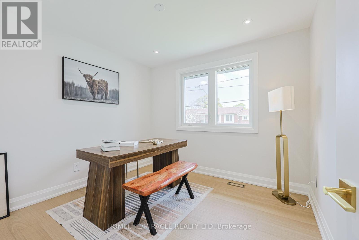
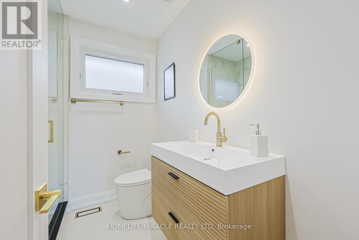
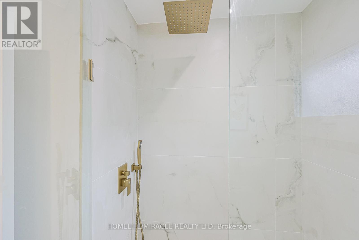
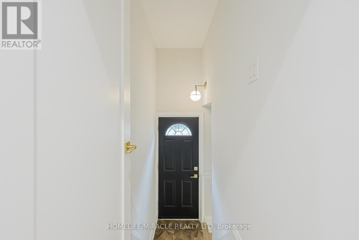
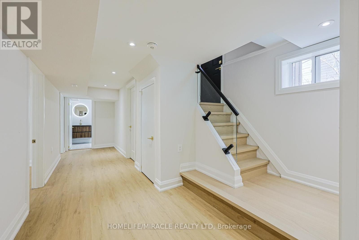
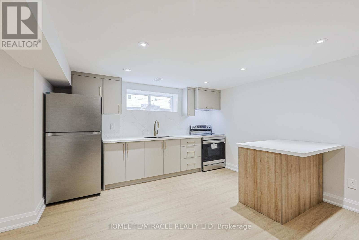
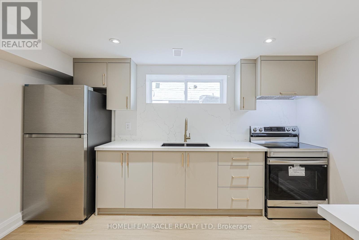
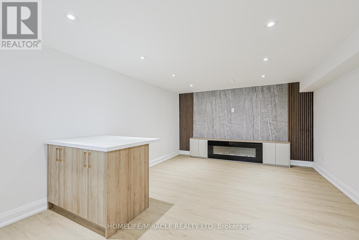
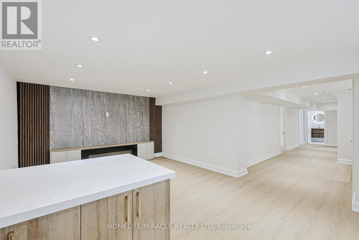
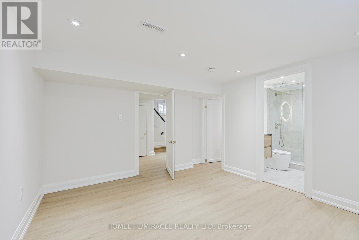
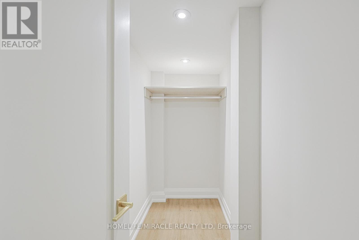
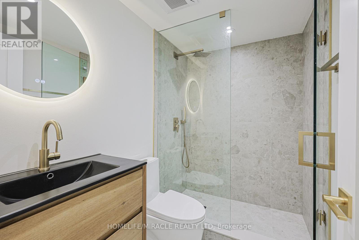
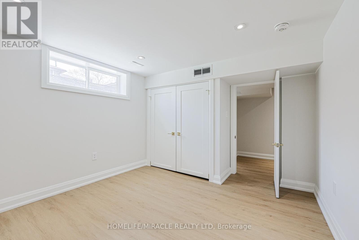
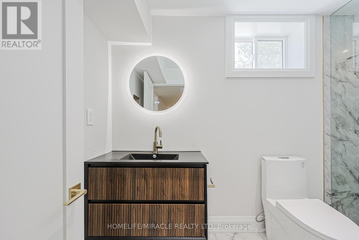
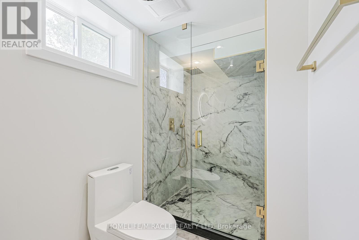
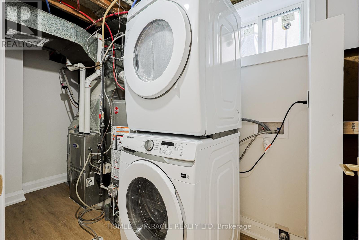
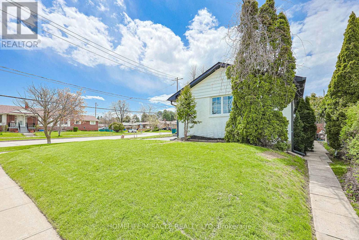
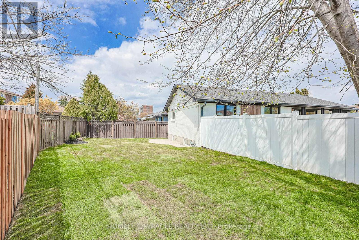
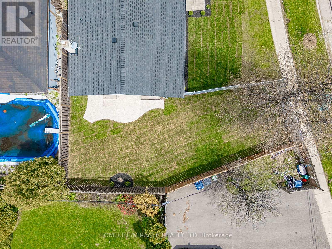
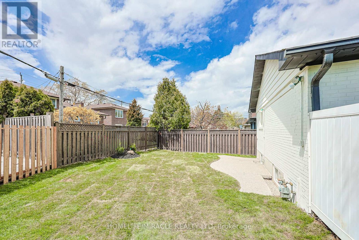
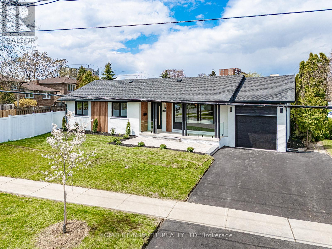
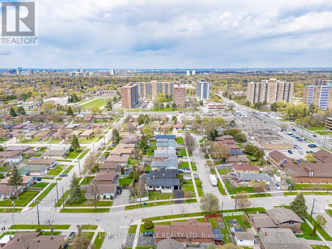
OPEN HOUSE MAY 23-24 2 PM TO 4 PM, Welcome To 158 Cass, Where Luxury Meets Elegance. Situated On An Impressive 6,000+ Sq. Ft. Lot And Offering Over 2,300 Sq. Ft. Of Beautifully Finished Living Space, This Exceptional Model-Home-Like Bungalow Has Been Meticulously Upgraded With Quality Craftsmanship, Modern Finishes, And A Thoughtfully Designed Functional Layout. Roof Replaced - 2015, Carrier Furnace - 2013, Carrier Ac - 2023 The Main Floor Features 3 Spacious Bedrooms And 1.5 Washrooms, Along With A Stunning Custom Chef's Kitchen Complete With Abundant Storage, Quartz Countertops And Backsplash, Upgraded Stainless Steel Appliances, A 7-Ft. Centre Island, LED Lighting. Elegant Upgrades Continue Throughout, Including A Built-In Coat Closet, All-New Windows, Fiberglass Front Door, 7.5-Inch Engineered Hardwood Flooring, Pot Lights, Solid Doors, Wood Baseboards And Casing, LED Mirrors, And A Beautiful Modern Wall Unit With A 60-Inch Electric Fireplace In The Living Room. The Main Floor Also Offers Its Own Upgraded Laundry For Added Convenience. The Finished Basement Features A Separate Entrance, High Ceilings, 2 Large Bedrooms, 2 Full Washrooms, Including One Bedroom With Its Own 3-Piece Ensuite And Walk-In Closet, Plus An Open-Concept Kitchen Area Overlooking A Spacious Living Area With A Modern Wall Unit And 60-Inch Electric Fireplace. The Basement Also Includes Its Own Laundry, Wide-Plank Vinyl Flooring, Pot Lights, New Windows, Solid Doors, And Wood Baseboards And Casing Throughout, Providing Excellent Additional Living Space For A Variety Of Uses. The Exterior Is Equally Impressive, Featuring A Large Fenced Yard With New Sod And An Epoxy Concrete Patio, A Newly Paved Driveway, A Massive Front Interlock Patio, New Glass Railing, New Epoxy On The Front Porch, Exterior Pot Lights, Security Cameras And A New Garage Door. Bring Your Fussiest Buyers - This Home Shows 10+ And Is Truly Move-In Ready. (id:31565)

| Level | Type | Length | Width | Dimensions |
|---|---|---|---|---|
| Basement | Kitchen | 1.45 m | 6.1 m | 1.45 m x 6.1 m |
| Basement | Primary Bedroom | 3.58 m | 3.98 m | 3.58 m x 3.98 m |
| Basement | Bedroom 2 | 3.3 m | 3.97 m | 3.3 m x 3.97 m |
| Basement | Bathroom | 1.57 m | 3.34 m | 1.57 m x 3.34 m |
| Basement | Living room | 2.88 m | 6.1 m | 2.88 m x 6.1 m |
| Main level | Living room | 3.99 m | 3.08 m | 3.99 m x 3.08 m |
| Main level | Dining room | 3.99 m | 3.02 m | 3.99 m x 3.02 m |
| Main level | Kitchen | 6.31 m | 6.12 m | 6.31 m x 6.12 m |
| Main level | Partial bathroom | 0.83 m | 1.9 m | 0.83 m x 1.9 m |
| Main level | Primary Bedroom | 3.08 m | 3.76 m | 3.08 m x 3.76 m |
| Main level | Bedroom 2 | 3.08 m | 3.56 m | 3.08 m x 3.56 m |
| Main level | Bedroom 3 | 2.99 m | 2.78 m | 2.99 m x 2.78 m |
| Main level | Laundry room | 1.82 m | 0.91 m | 1.82 m x 0.91 m |
| Main level | Bathroom | 2.16 m | 2.12 m | 2.16 m x 2.12 m |
| Amenity Near By | |
|---|---|
| Features | Carpet Free |
| Maintenance Fee | |
| Maintenance Fee Payment Unit | |
| Management Company | |
| Ownership | Freehold |
| Parking |
|
| Transaction | For sale |
| Bathroom Total | 4 |
|---|---|
| Bedrooms Total | 5 |
| Bedrooms Above Ground | 3 |
| Bedrooms Below Ground | 2 |
| Appliances | Water Heater, Dishwasher, Dryer, Hood Fan, Gas stove(s), Washer, Whirlpool, Window Coverings, Refrigerator |
| Architectural Style | Bungalow |
| Basement Features | Apartment in basement, Separate entrance |
| Basement Type | N/A, N/A |
| Construction Style Attachment | Detached |
| Cooling Type | Central air conditioning |
| Exterior Finish | Brick |
| Fireplace Present | |
| Flooring Type | Vinyl, Hardwood, Tile |
| Foundation Type | Block |
| Half Bath Total | 1 |
| Heating Fuel | Natural gas |
| Heating Type | Forced air |
| Size Interior | 1100 - 1500 sqft |
| Stories Total | 1 |
| Type | House |
| Utility Water | Municipal water |
The trademarks REALTOR®, REALTORS®, and the REALTOR® logo are controlled by The Canadian Real Estate Association (CREA) and identify real estate professionals who are members of CREA. The trademarks MLS®, Multiple Listing Service® and the associated logos are owned by The Canadian Real Estate Association (CREA) and identify the quality of services provided by real estate professionals who are members of CREA. The trademark DDF® is owned by The Canadian Real Estate Association (CREA) and identifies CREA's Data Distribution Facility (DDF®)

Contact us for more information.