
Check out the newest condos…

Contact us for more information.

| Bathrooms | Bedrooms | Property Type |
|---|---|---|
| 3 | 6 | Single Family |
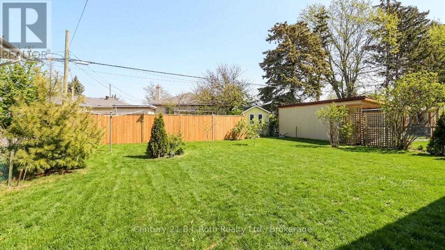
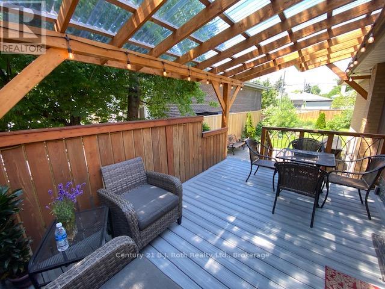
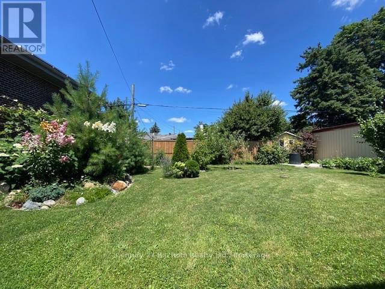
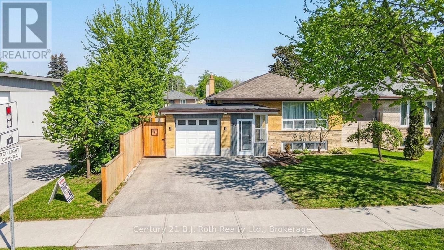
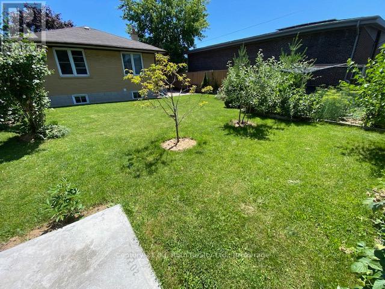
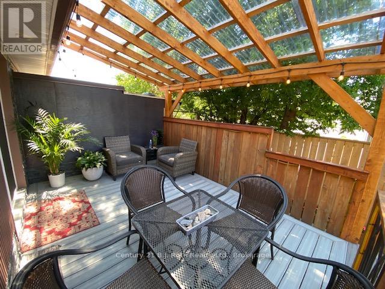
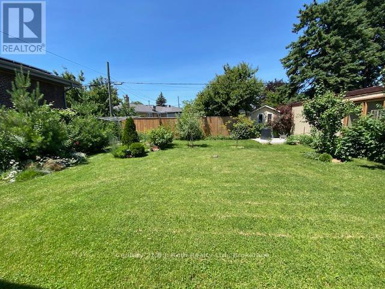
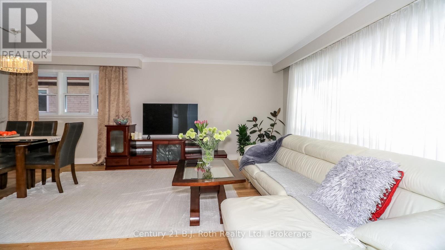
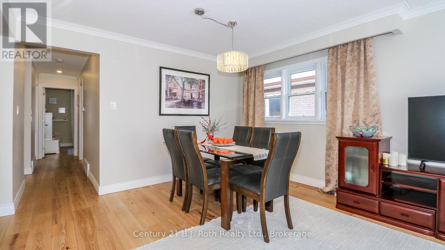
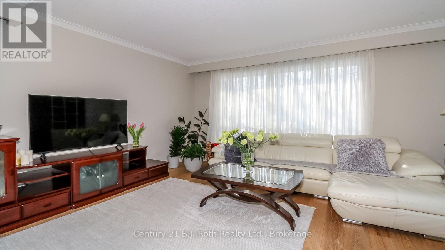
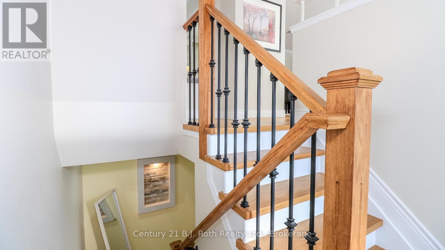
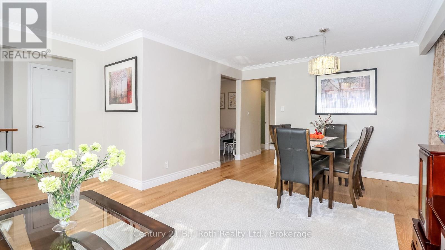
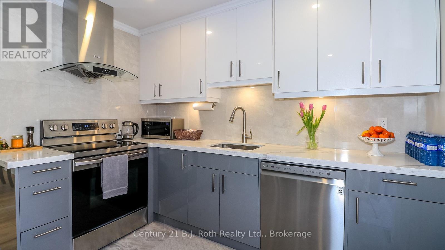
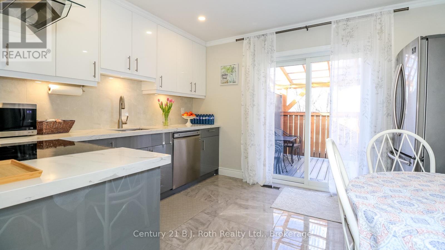
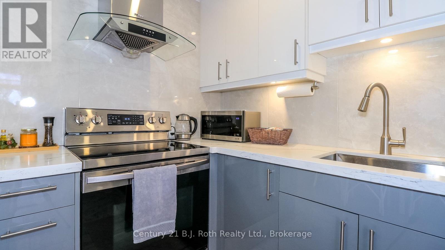
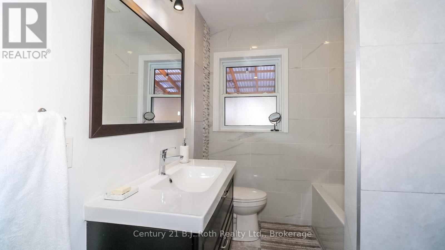
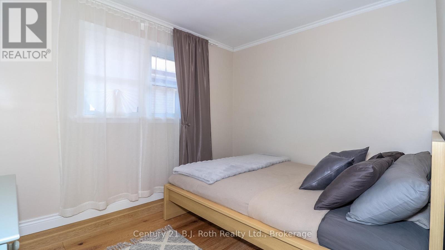
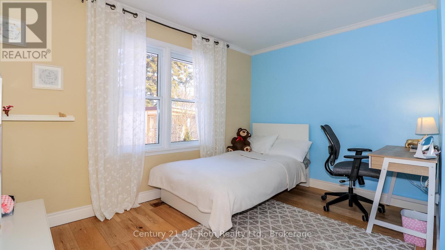
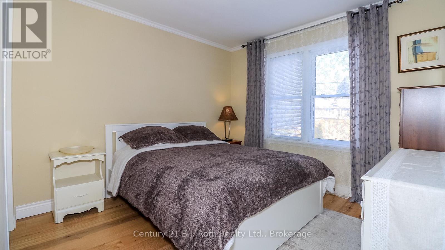
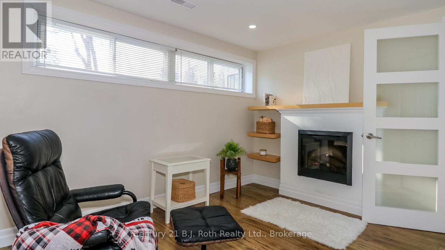
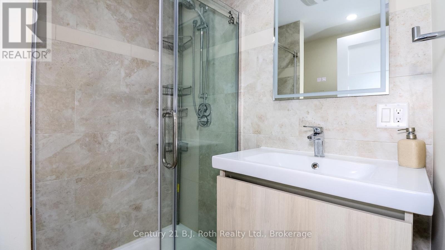
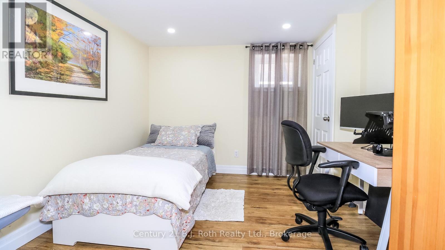
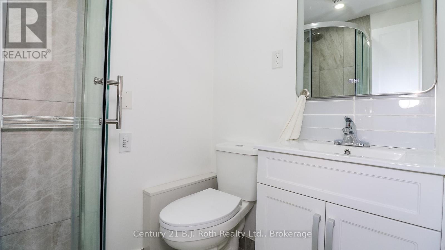
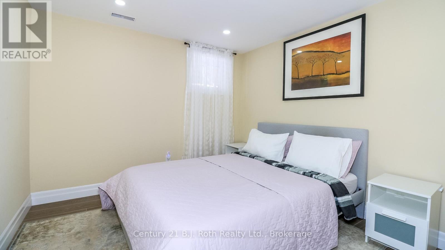
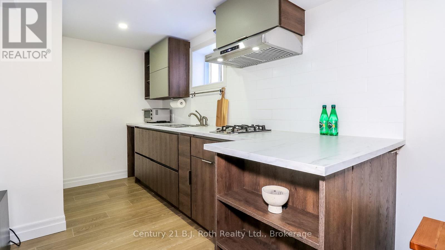
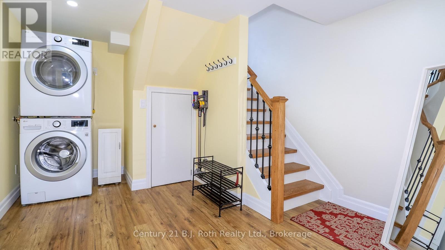
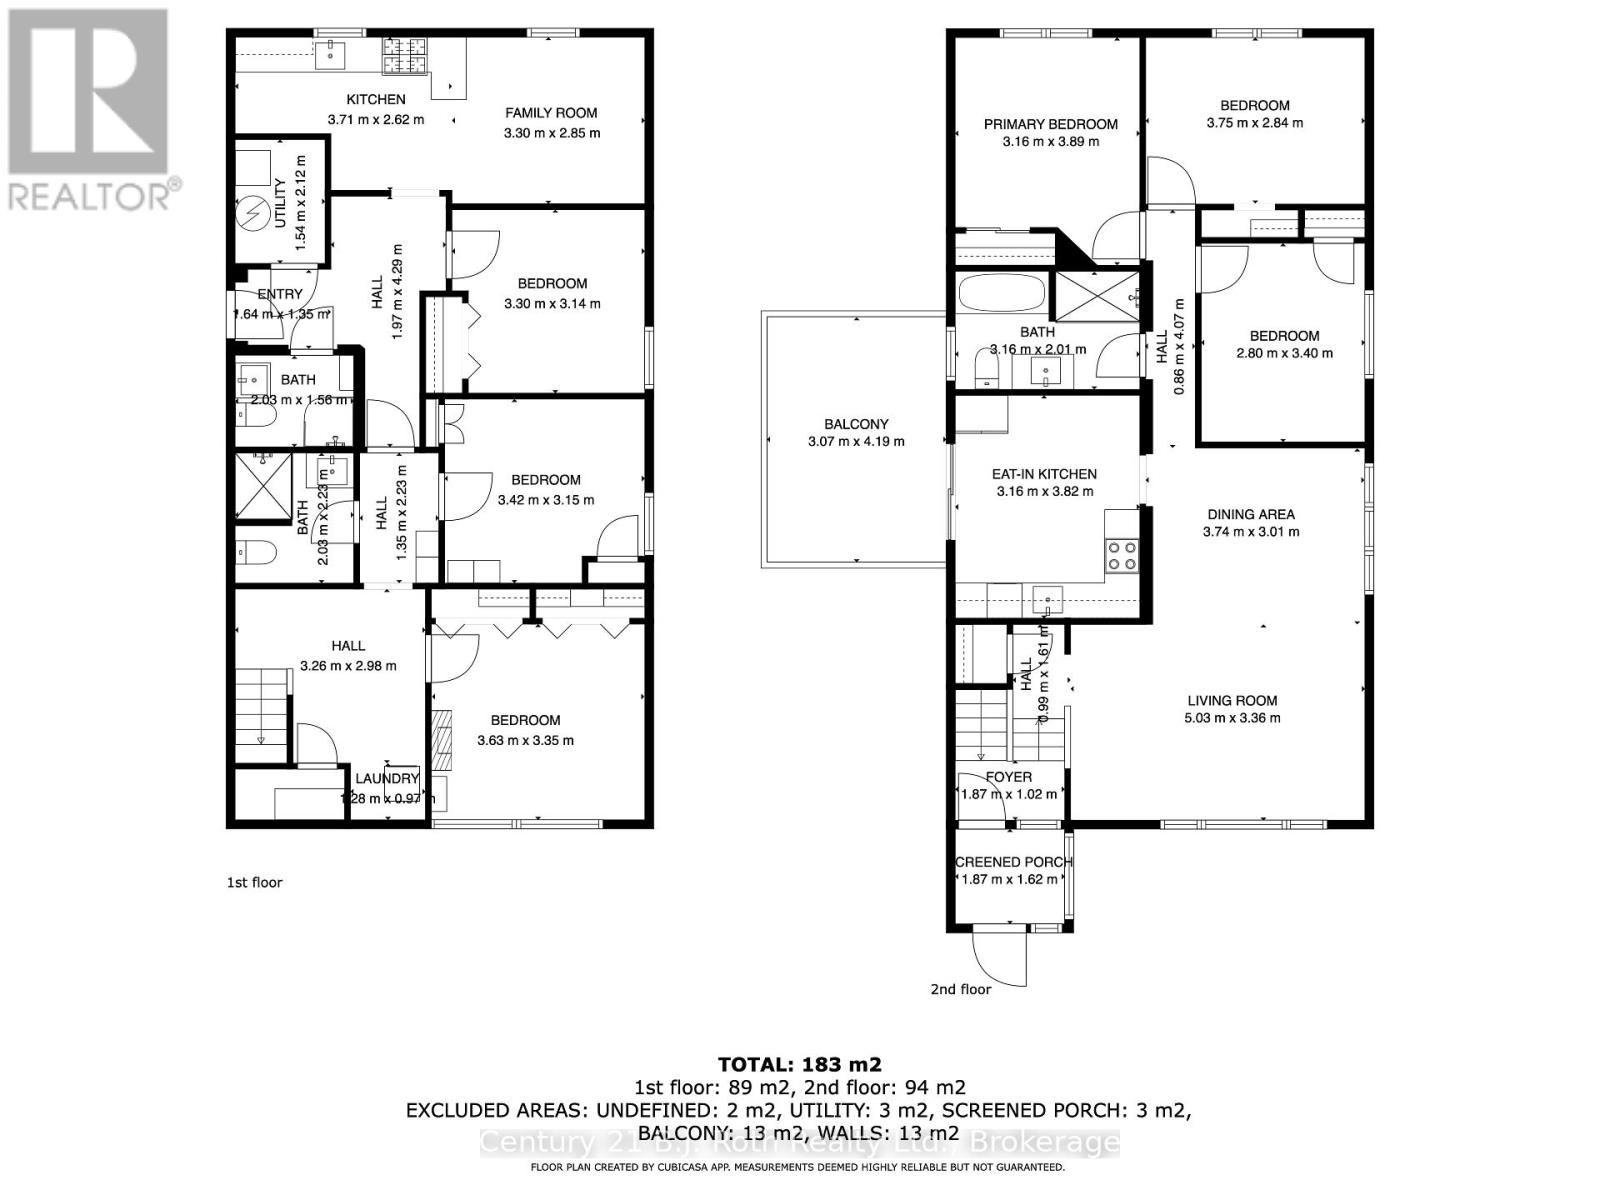
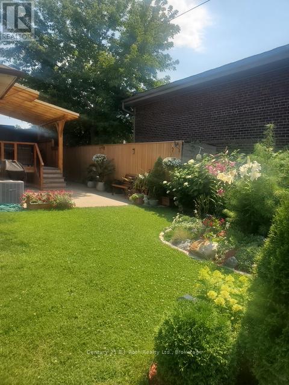
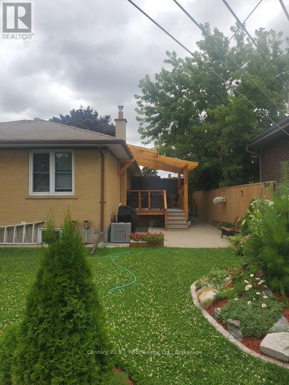
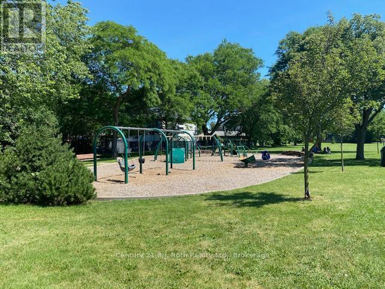
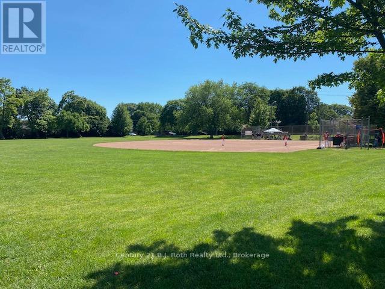
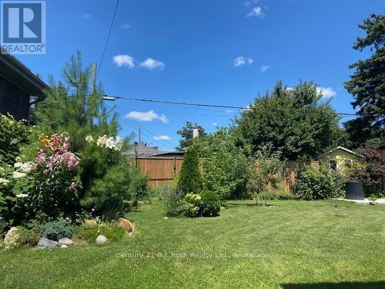
Welcome to a home where comfort, opportunity, and lasting memories come together in the heart of Etobicoke's family-friendly communities. Beautifully renovated and filled with warmth, this charming bungalow offers 3+3 bedrooms, 3 bathrooms, and a fully finished basement, creating the perfect setting for growing families, multi-generational living, or savvy investors seeking flexibility and future potential. Set on a generous 45 x 122 ft lot, the property's true gem is its private, sun-drenched backyard oasis. Surrounded by mature greenery and filled with natural light, it's a peaceful retreat where summer barbecues, family gatherings, and quiet morning coffees become cherished daily moments. With ample space for a future garden suite, the backyard also presents blend style and comfort. Engineered hardwood floors, pot lights, an upgraded bathroom, and a welcoming kitchen create an inviting atmosphere, while the elegant oak staircase adds timeless character.The bright breakfast area opens directly to the backyard, offering effortless indoor-outdoor living.Downstairs, the finished basement extends the home's versatility with a cozy recreation room centered around an electric fireplace-perfect for movie nights, entertaining guests. Heated bathroom floors add a touch of luxury, while large windows fill the space with natural light. An additional room and private 3-piece bathroom provide endless possibilities, whether as a guest suite, home office, gym, or personal retreat.Beyond the home, you'll discover a vibrant neighborhood where families thrive. Walk to excellent schools, beautiful parks, tennis courts, skating rinks, Humber River trails, and Richview Park's extensive sports facilities. Everyday conveniences, including Costco, Metro, Starbucks, restaurants, and shopping, are all just minutes away.For commuters, convenience is unmatched with quick access to Highways 401 and 427, Toronto Pearson International Airport, and the upcoming Eglinton Crosstown West Extension. (id:31565)

| Level | Type | Length | Width | Dimensions |
|---|---|---|---|---|
| Basement | Recreational, Games room | 9.14 m | 7.11 m | 9.14 m x 7.11 m |
| Basement | Other | 6.02 m | 4.06 m | 6.02 m x 4.06 m |
| Main level | Living room | 5.08 m | 3.4 m | 5.08 m x 3.4 m |
| Main level | Dining room | 3.76 m | 3 m | 3.76 m x 3 m |
| Main level | Kitchen | 3.84 m | 3.17 m | 3.84 m x 3.17 m |
| Main level | Bedroom 2 | 3.33 m | 2.67 m | 3.33 m x 2.67 m |
| Main level | Bedroom 3 | 3.73 m | 2.67 m | 3.73 m x 2.67 m |
| Main level | Primary Bedroom | 3.73 m | 3.15 m | 3.73 m x 3.15 m |
| Amenity Near By | Park, Public Transit, Schools |
|---|---|
| Features | |
| Maintenance Fee | |
| Maintenance Fee Payment Unit | |
| Management Company | |
| Ownership | Freehold |
| Parking |
|
| Transaction | For sale |
| Bathroom Total | 3 |
|---|---|
| Bedrooms Total | 6 |
| Bedrooms Above Ground | 3 |
| Bedrooms Below Ground | 3 |
| Appliances | Dishwasher, Dryer, Stove, Washer |
| Architectural Style | Bungalow |
| Basement Development | Finished |
| Basement Type | Full (Finished) |
| Construction Style Attachment | Detached |
| Cooling Type | Central air conditioning |
| Exterior Finish | Brick |
| Fireplace Present | |
| Flooring Type | Carpeted |
| Foundation Type | Block |
| Heating Fuel | Natural gas |
| Heating Type | Forced air |
| Size Interior | 1100 - 1500 sqft |
| Stories Total | 1 |
| Type | House |
| Utility Water | Municipal water |
The trademarks REALTOR®, REALTORS®, and the REALTOR® logo are controlled by The Canadian Real Estate Association (CREA) and identify real estate professionals who are members of CREA. The trademarks MLS®, Multiple Listing Service® and the associated logos are owned by The Canadian Real Estate Association (CREA) and identify the quality of services provided by real estate professionals who are members of CREA. The trademark DDF® is owned by The Canadian Real Estate Association (CREA) and identifies CREA's Data Distribution Facility (DDF®)

Contact us for more information.