

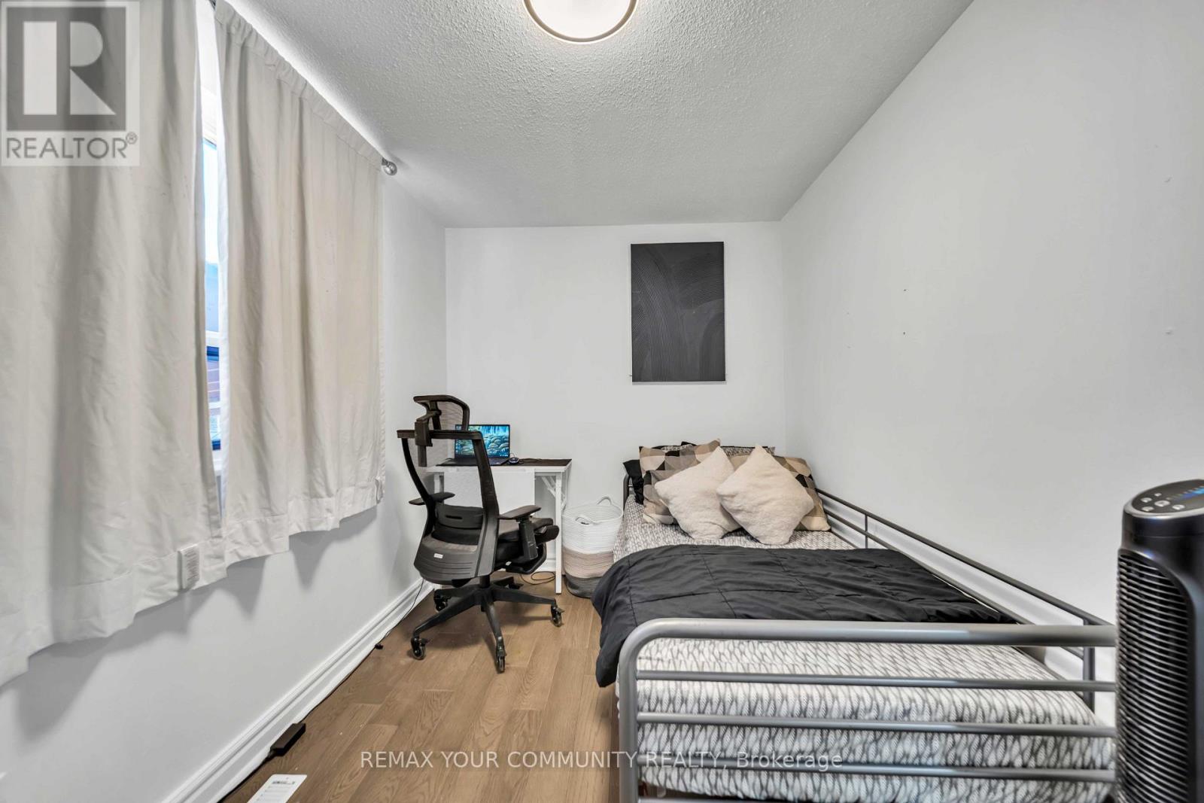
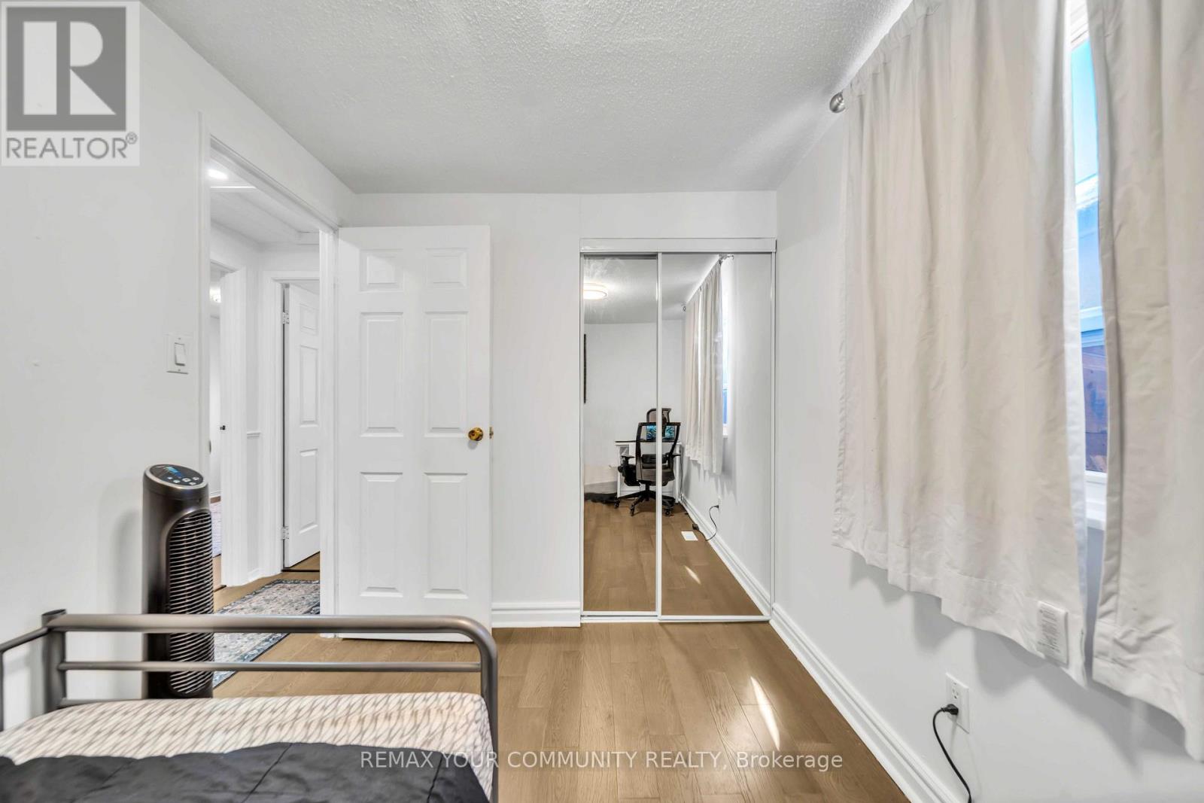
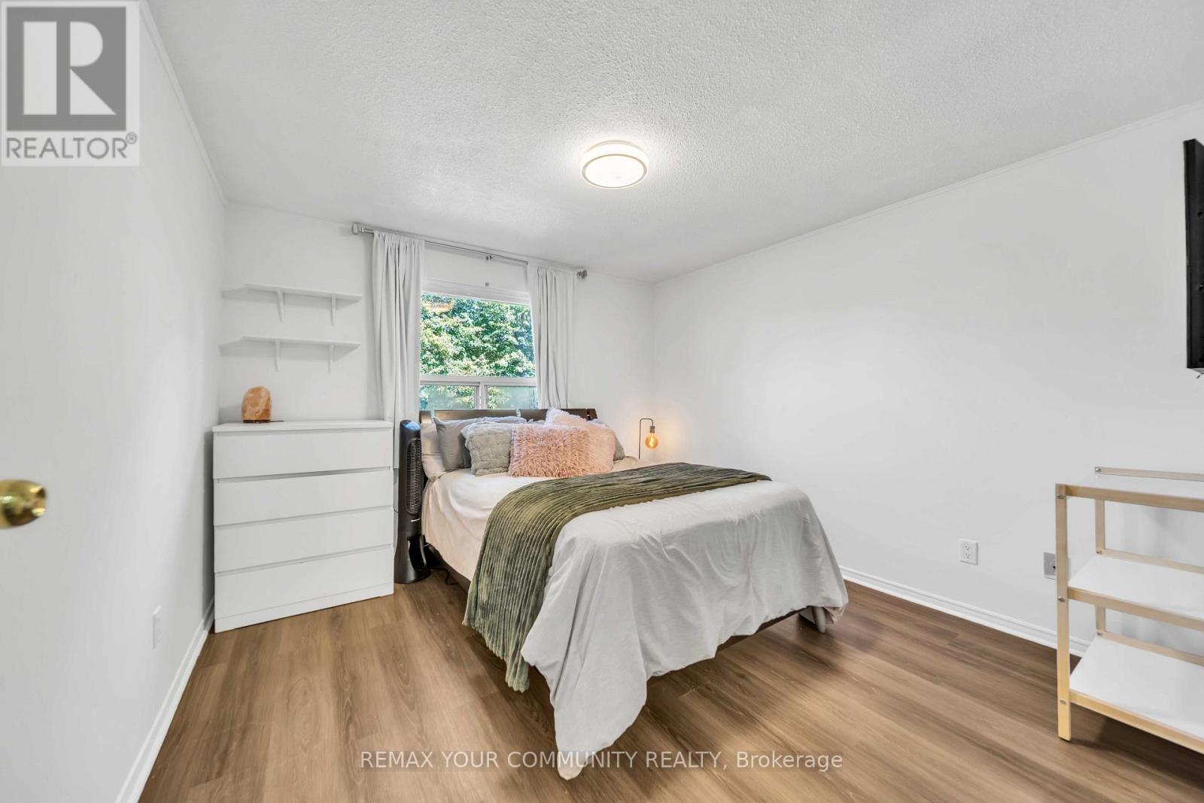
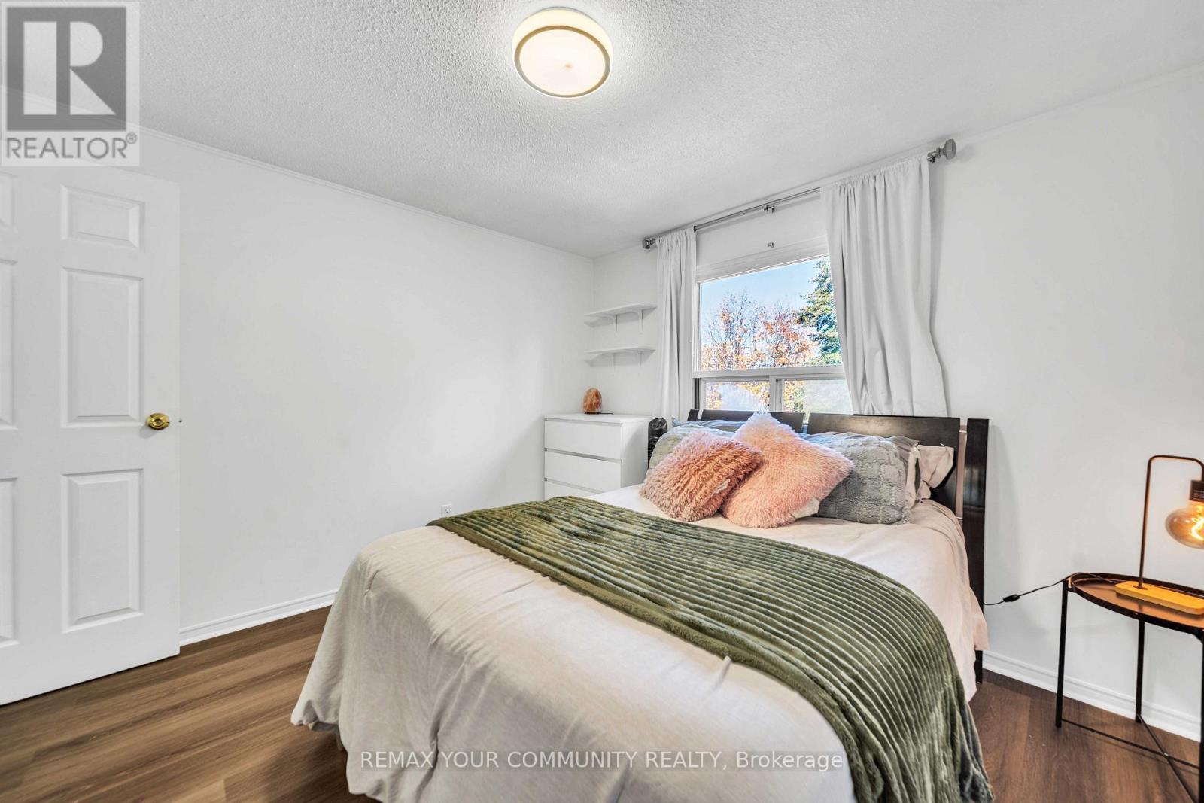

Check out the newest condos…

Contact us for more information.

| Bathrooms | Bedrooms | Property Type |
|---|---|---|
| 2 | 4 | Single Family |
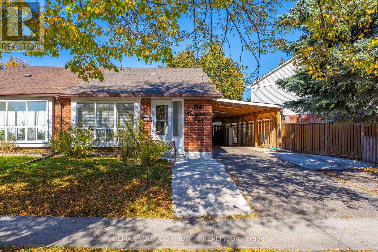
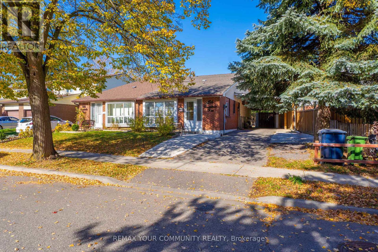
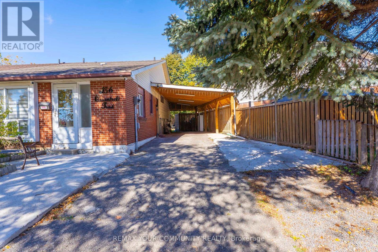
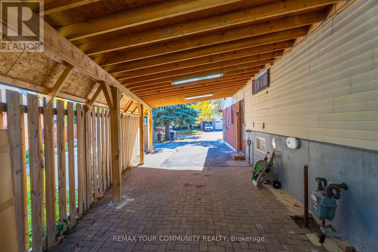
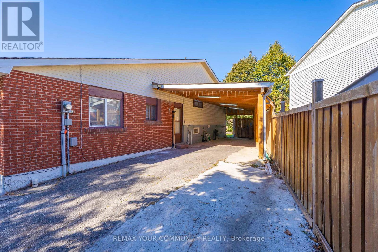
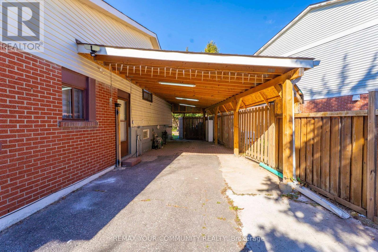
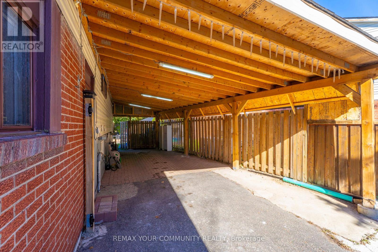
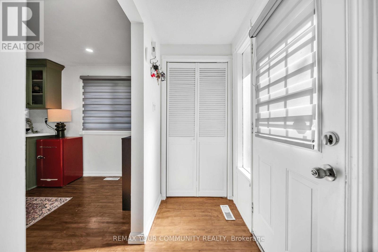
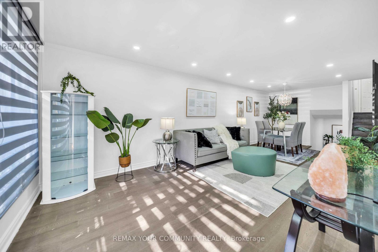
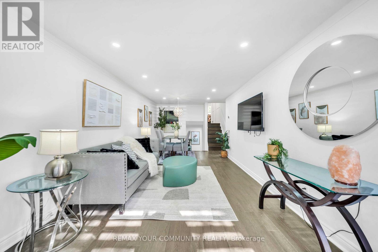
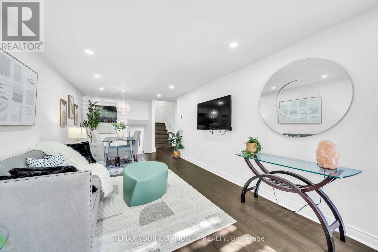
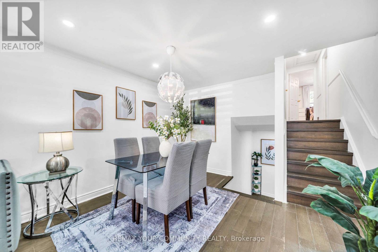
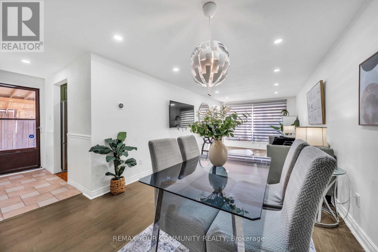
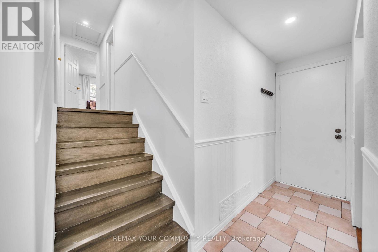
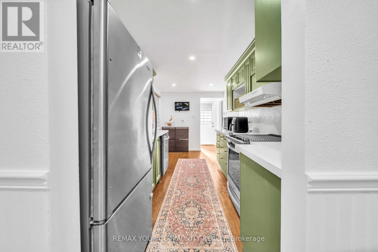
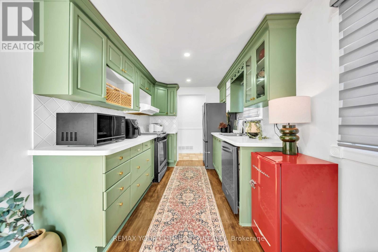
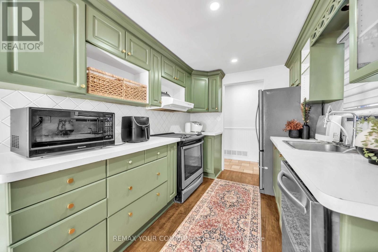
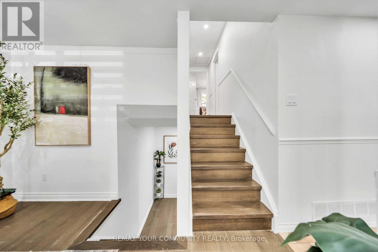
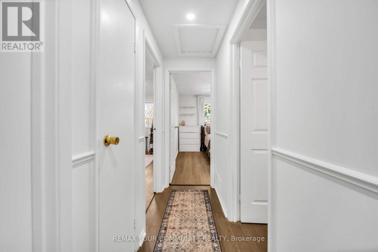
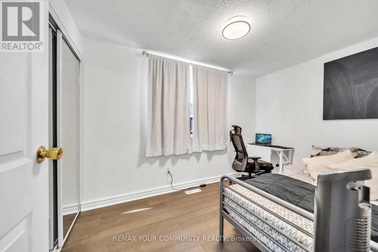
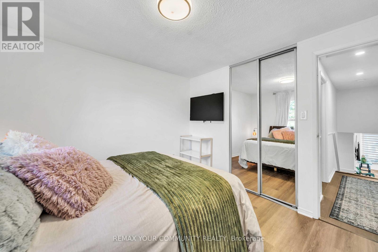
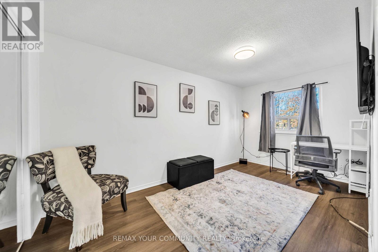
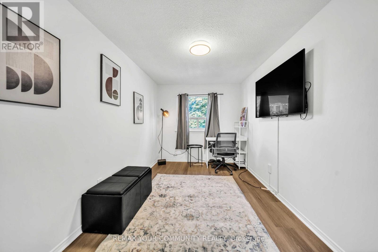
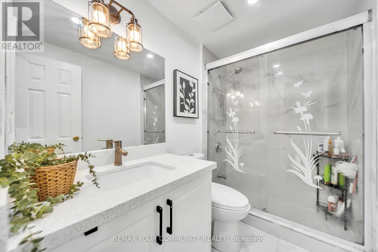
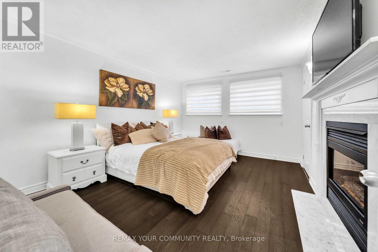
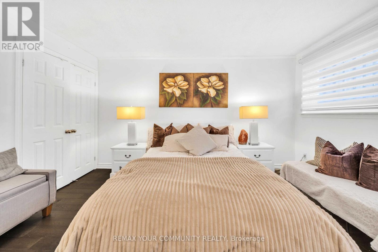
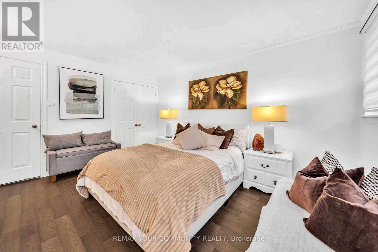
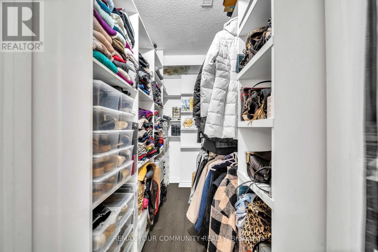
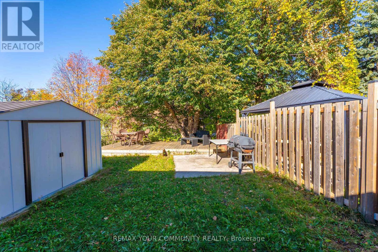
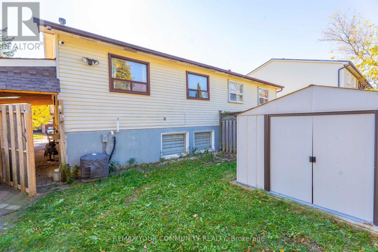
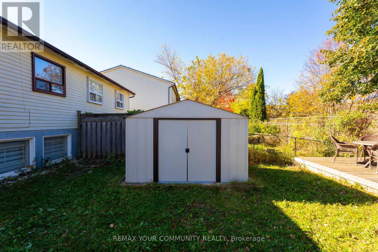
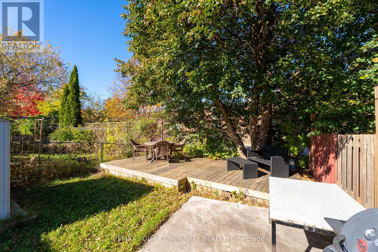
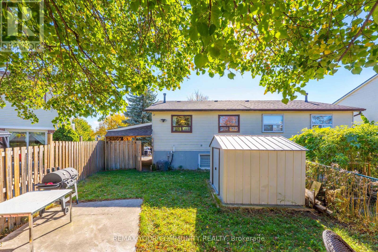
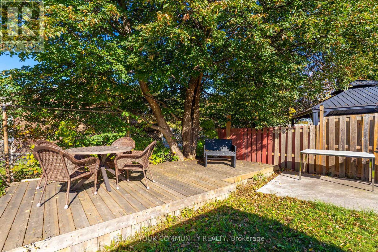
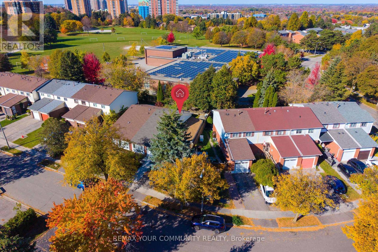
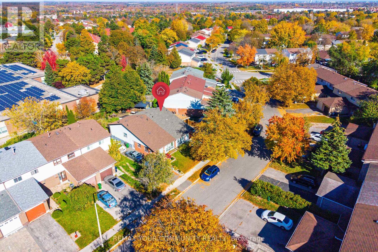
Welcome to 156 Quantrell Trail, a beautiful, move-in-ready home nestled in the heart of Malvern, Scarborough! Featuring 3+1 bedrooms and 2 bathrooms, this inviting home offers afunctional layout with plenty of space for comfortable family Iiving.Enjoy the convenience ofa covered carport, providing added protection for your vehicle during Canadian winters. ldeally situated in a family-friendly neighbourhood, this home offers easy access to schools, parks, grocery stores, shopping, public transit, major highways, and everyday amenities. Whetheryou're a first-time homebuyer, a growing family, or an investor looking for a greatopportunity, this property has so much to offer. Move in, settle down, and make this wonderful home your own. Don't miss your chance to call 156 Quantrell Trail home! (id:31565)

| Level | Type | Length | Width | Dimensions |
|---|---|---|---|---|
| Lower level | Bedroom 4 | 6.59 m | 3.46 m | 6.59 m x 3.46 m |
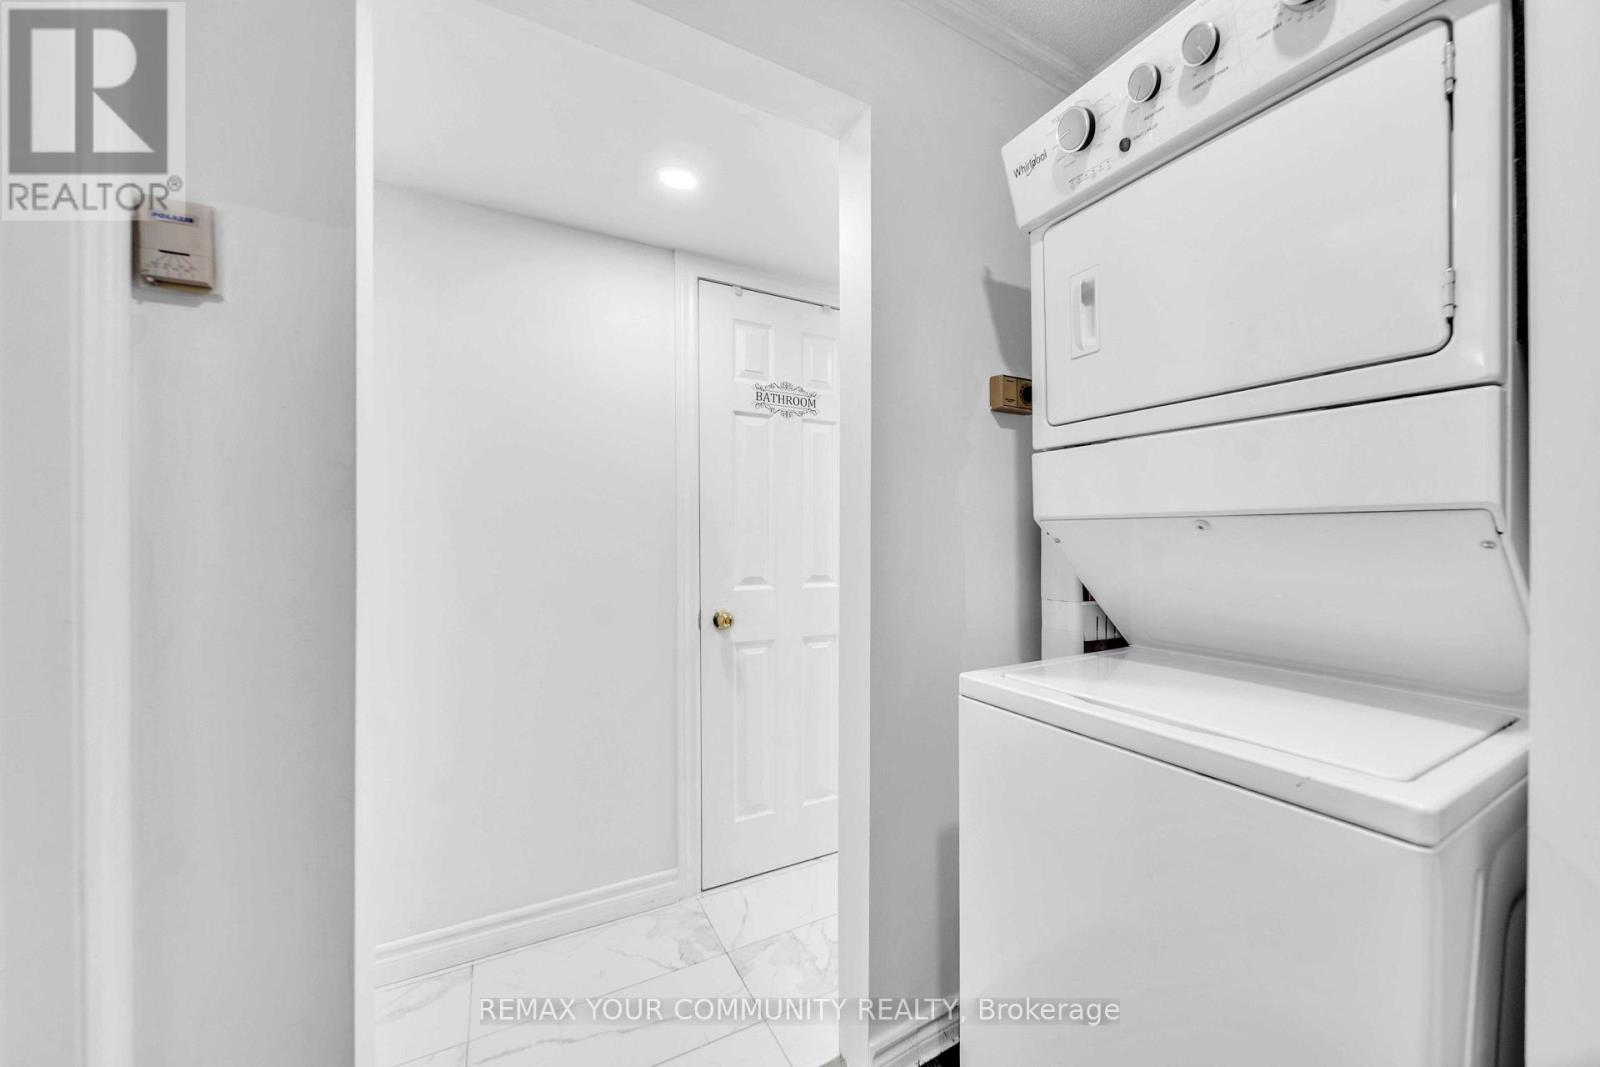
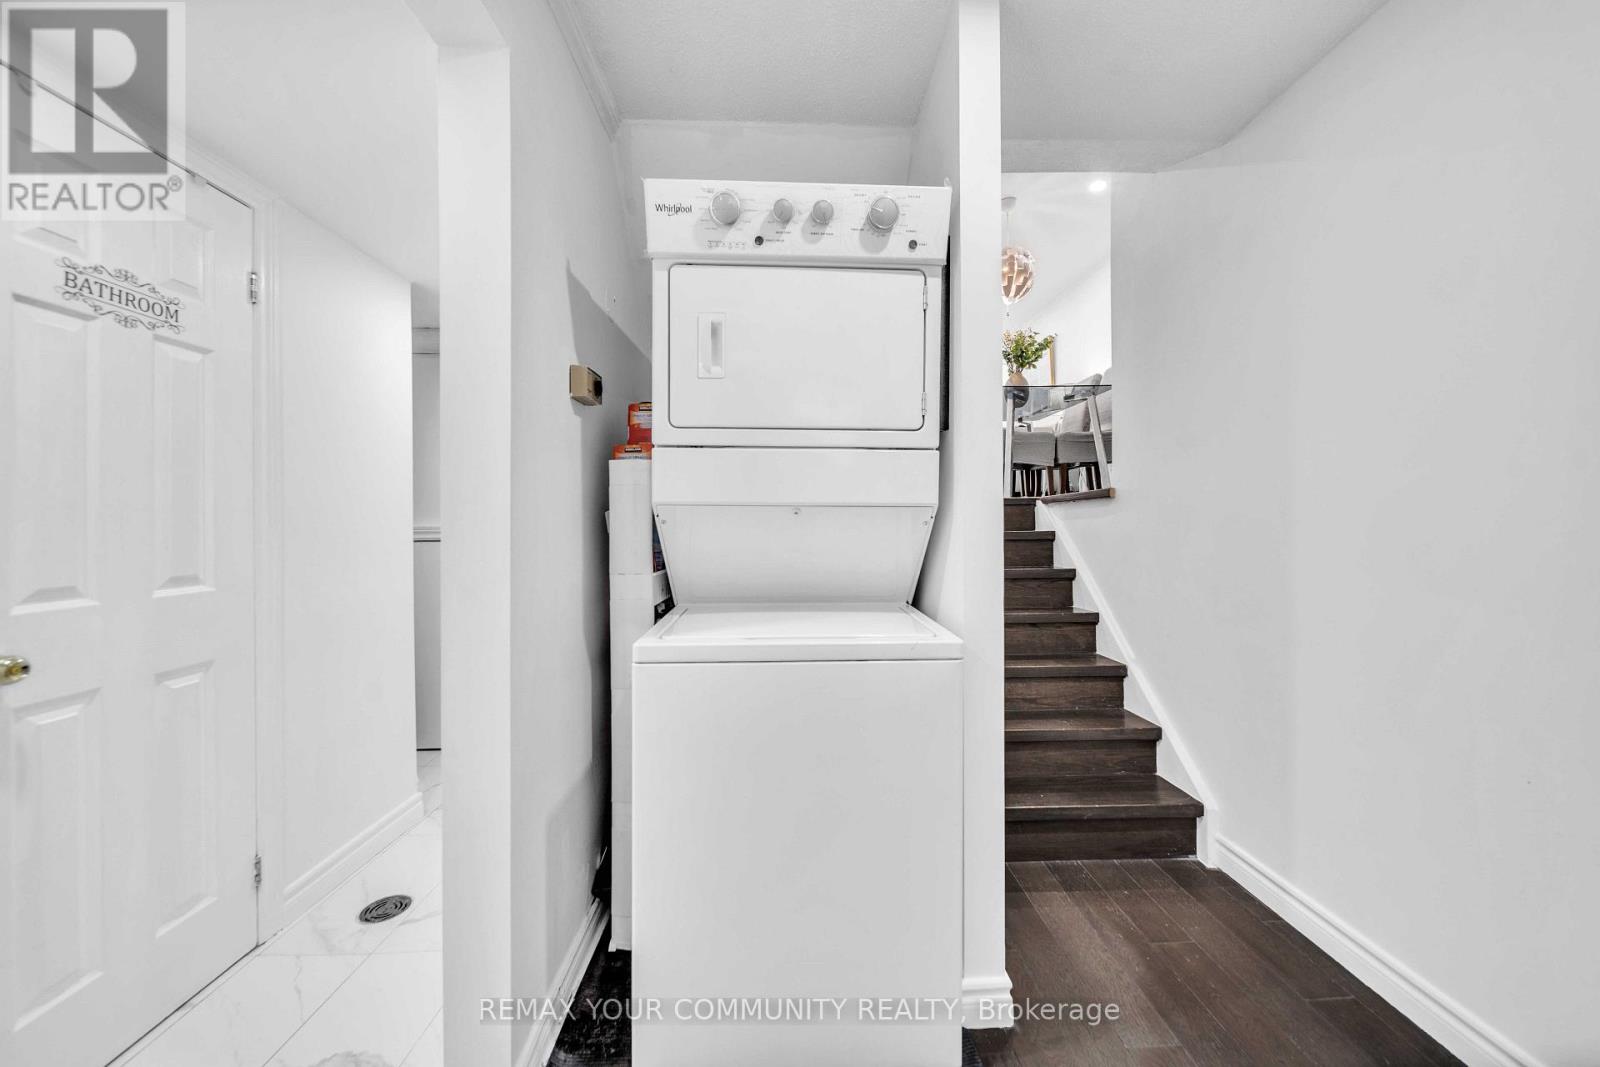
| Lower level | Laundry room | 2.49 m | 2.05 m | 2.49 m x 2.05 m |
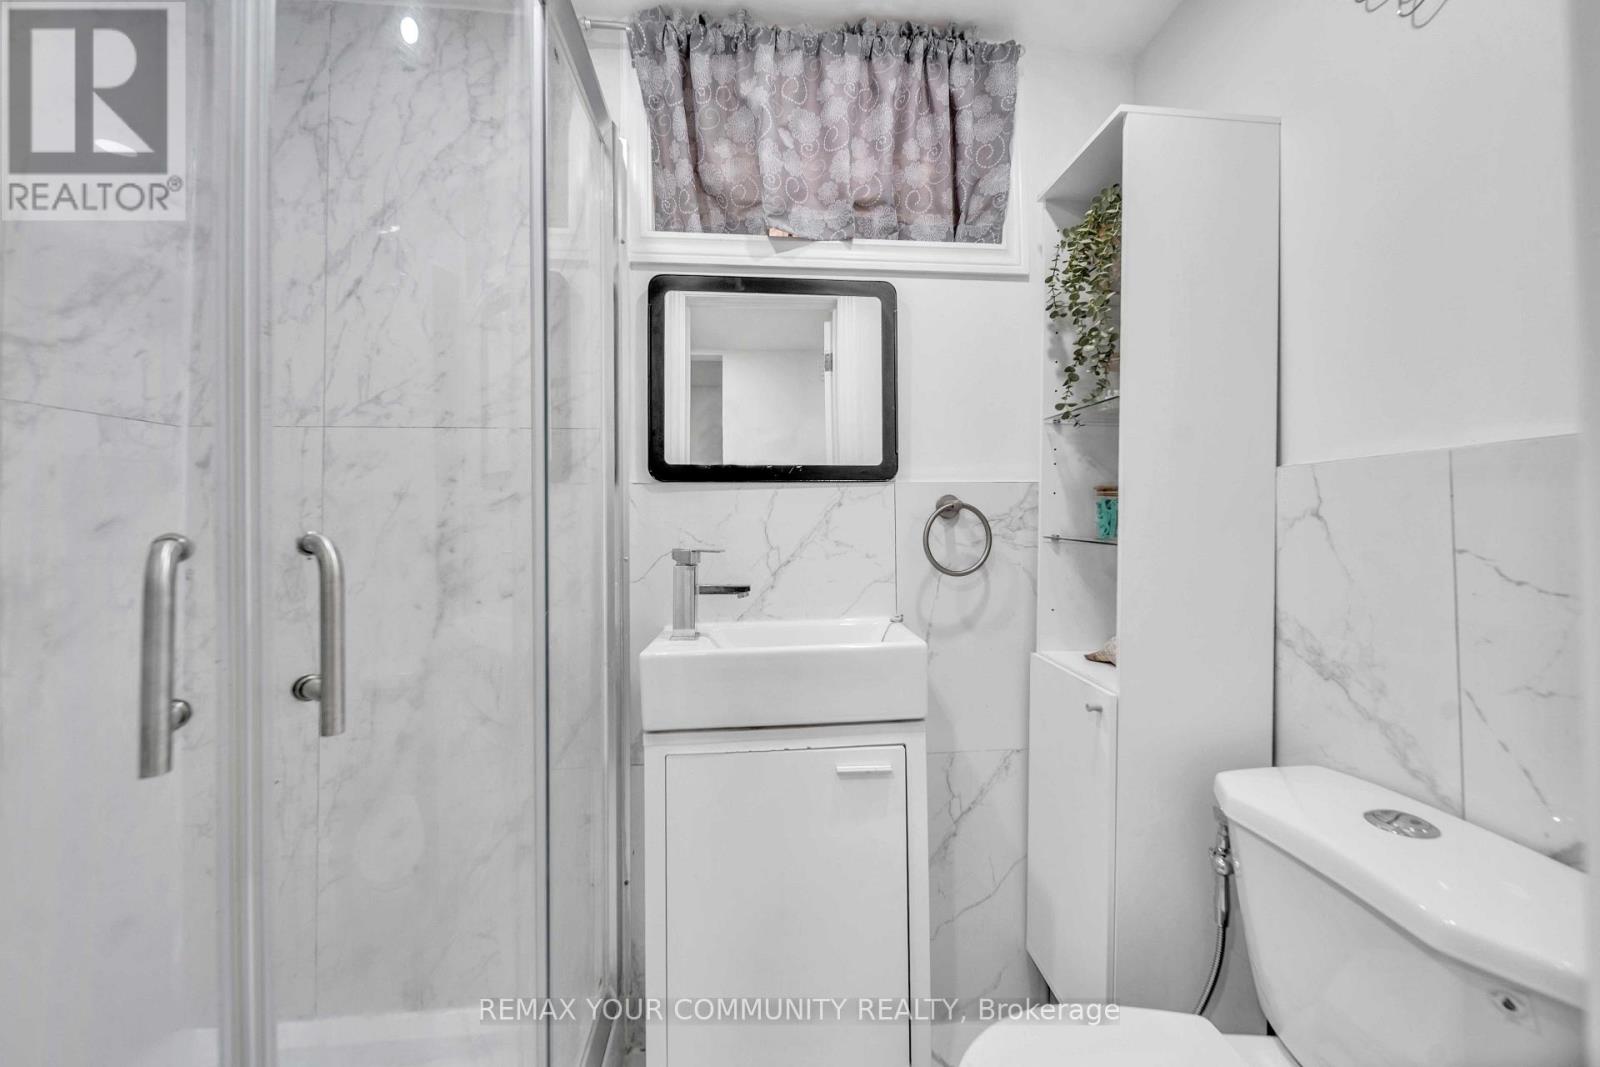
| Lower level | Other | 2.1 m | 1.85 m | 2.1 m x 1.85 m |
| Main level | Foyer | 1.63 m | 1.05 m | 1.63 m x 1.05 m |
| Main level | Living room | 7.65 m | 3.18 m | 7.65 m x 3.18 m |
| Main level | Dining room | 7.65 m | 3.18 m | 7.65 m x 3.18 m |
| Main level | Kitchen | 4.76 m | 2.43 m | 4.76 m x 2.43 m |
| Upper Level | Primary Bedroom | 4.42 m | 2.46 m | 4.42 m x 2.46 m |
| Upper Level | Bedroom 2 | 3.29 m | 3.28 m | 3.29 m x 3.28 m |
| Upper Level | Bedroom 3 | 3.35 m | 2.23 m | 3.35 m x 2.23 m |
| Amenity Near By | Schools |
|---|---|
| Features | Dry |
| Maintenance Fee | |
| Maintenance Fee Payment Unit | |
| Management Company | |
| Ownership | Freehold |
| Parking |
|
| Transaction | For sale |
| Bathroom Total | 2 |
|---|---|
| Bedrooms Total | 4 |
| Bedrooms Above Ground | 3 |
| Bedrooms Below Ground | 1 |
| Appliances | All, Window Coverings |
| Basement Development | Finished |
| Basement Type | N/A (Finished) |
| Construction Style Attachment | Semi-detached |
| Construction Style Split Level | Backsplit |
| Cooling Type | Central air conditioning |
| Exterior Finish | Brick |
| Fireplace Present | |
| Flooring Type | Laminate, Hardwood, Parquet, Carpeted, Vinyl |
| Foundation Type | Concrete |
| Heating Fuel | Electric |
| Heating Type | Forced air |
| Size Interior | 1100 - 1500 sqft |
| Type | House |
| Utility Water | Municipal water |
The trademarks REALTOR®, REALTORS®, and the REALTOR® logo are controlled by The Canadian Real Estate Association (CREA) and identify real estate professionals who are members of CREA. The trademarks MLS®, Multiple Listing Service® and the associated logos are owned by The Canadian Real Estate Association (CREA) and identify the quality of services provided by real estate professionals who are members of CREA. The trademark DDF® is owned by The Canadian Real Estate Association (CREA) and identifies CREA's Data Distribution Facility (DDF®)

Contact us for more information.