
Check out the newest condos…

Contact us for more information.

| Bathrooms | Bedrooms | Property Type |
|---|---|---|
| 2 | 5 | Single Family |
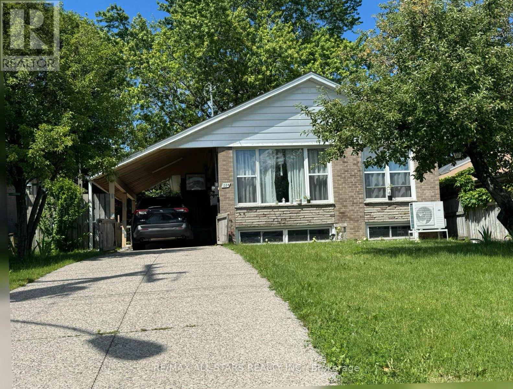
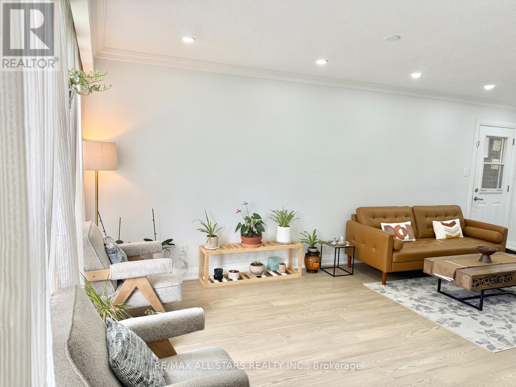
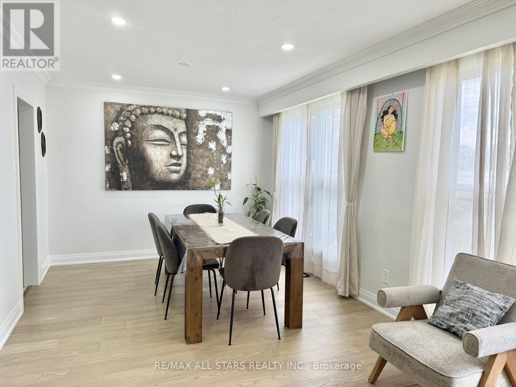
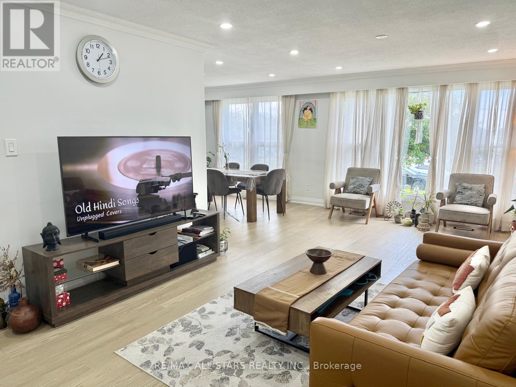
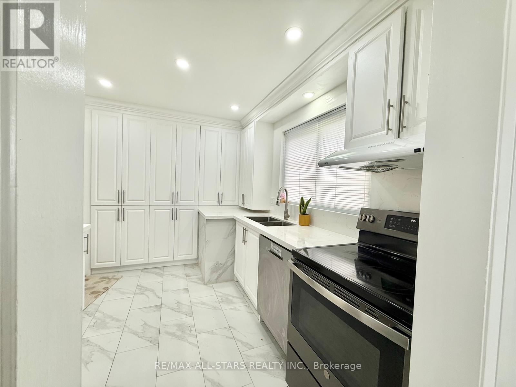
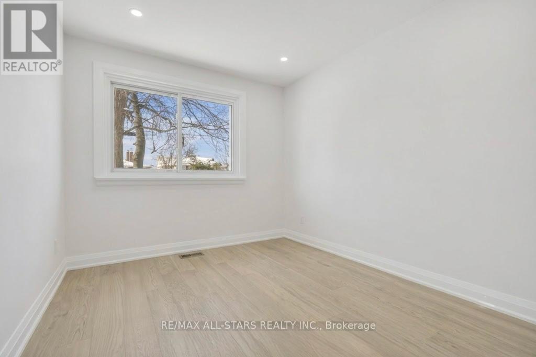
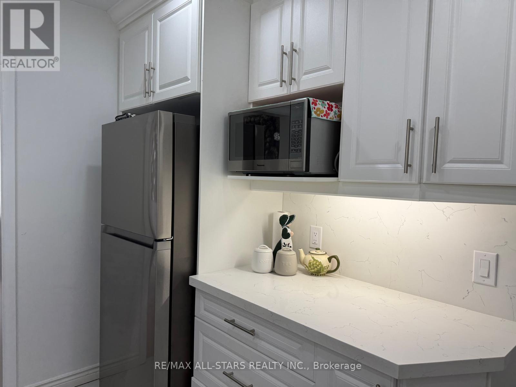
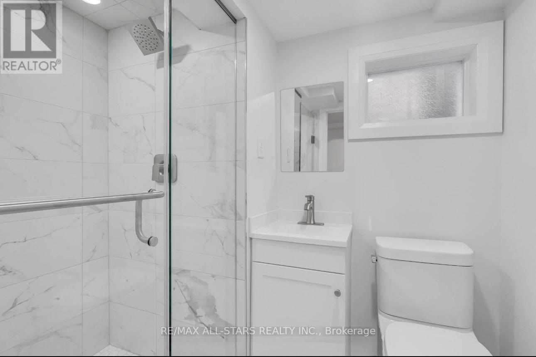
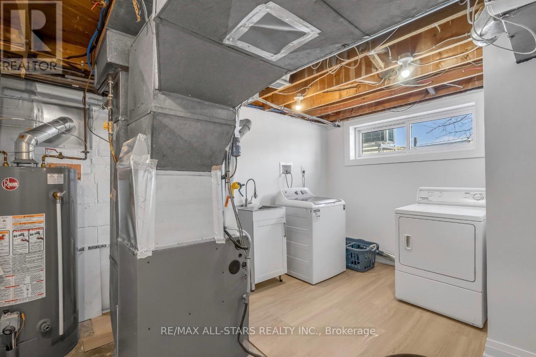
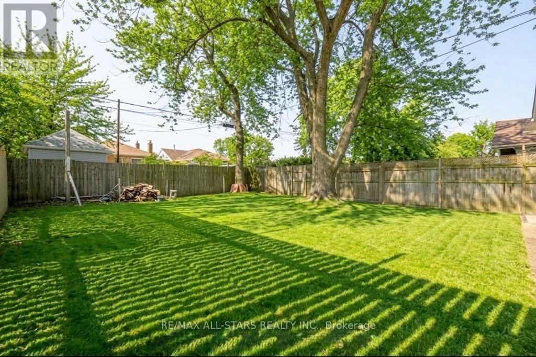
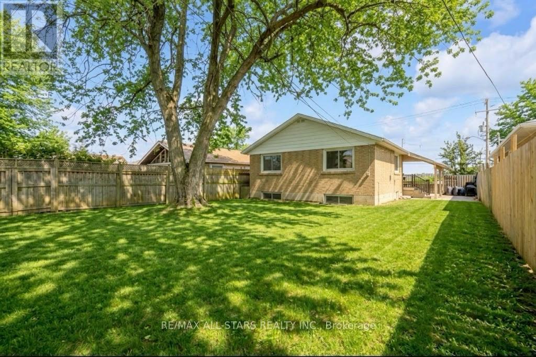
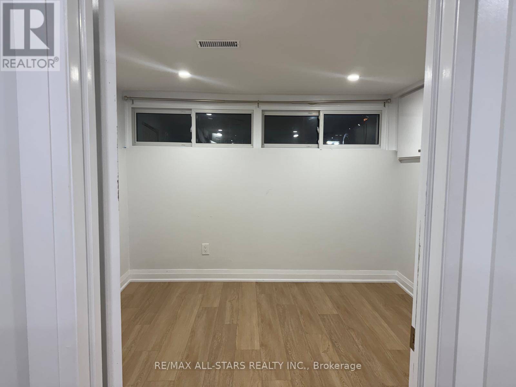
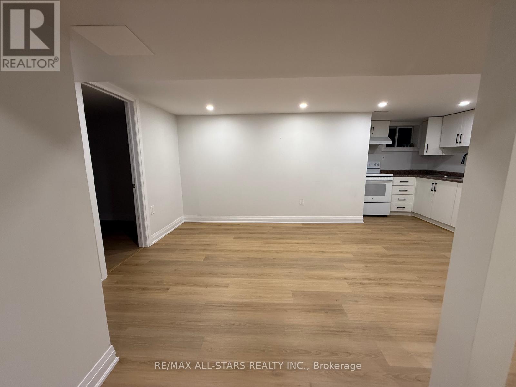
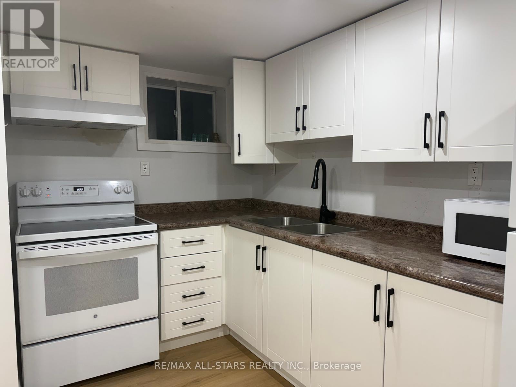
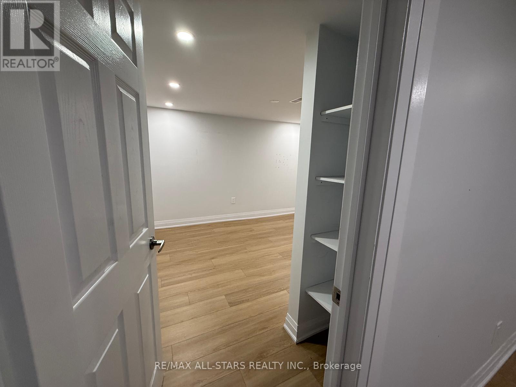
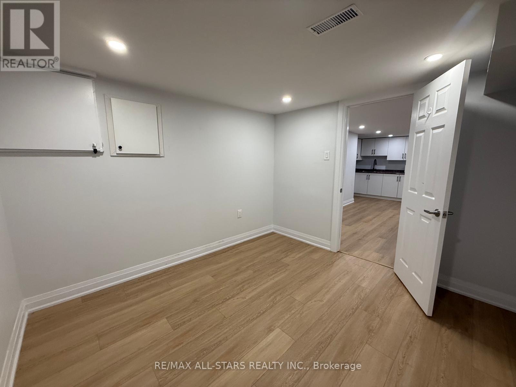
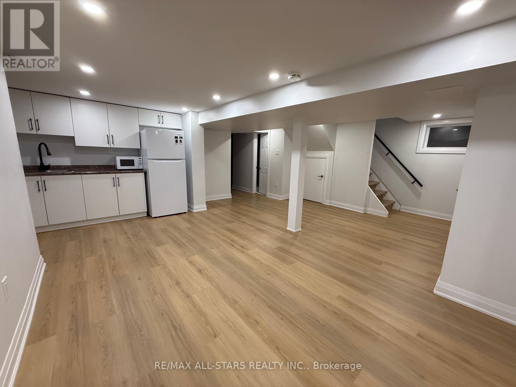
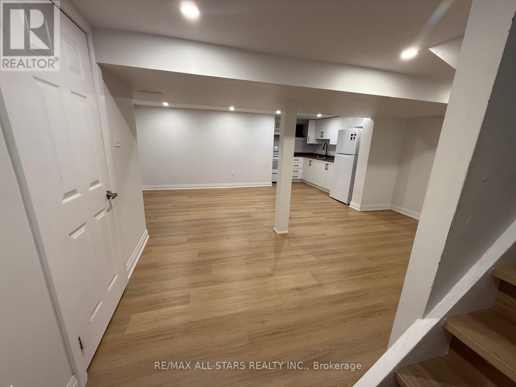
Welcome to 1554 Warden Avenue, TorontoTimeless Charm in a well-designed, nicely renovated and big sized (45X130 feet) bungalow in the heart of Scarborough.Welcome to 1554 Warden Avenue, this classic all-brick bungalow sits proudly on an exceptional 45 x 130 foot lot-offering a rare opportunity for both immediate comfort and long-term potential. Thoughtfully maintained and rich in natural light, the main level showcases three generously sized bedrooms, a bright open-concept living and dining area, and a full eat-in kitchen with enduring character and charm. Gleaming hardwood floors and oversized windows create an inviting ambiance throughout. The fully finished basement functions as a self-contained two big bedrooms, spacious living room complete with a full kitchen, bathroom, dedicated laundry, and ample storage. Whether used for extended family, guests, or as a high-demand rental.Property is ideally located just steps from Costco, Parkway Mall, top-rated schools, public transit, and all essential amenities, with seamless access to the DVP and Hwy 401.Whether you're seeking a family-friendly forever home or a savvy investment with strong income potential, 1554 Warden Avenue delivers comfort, flexibility, and opportunity in one of Toronto's most desirable enclaves. (id:31565)

| Level | Type | Length | Width | Dimensions |
|---|---|---|---|---|
| Basement | Primary Bedroom | 3.3 m | 3.1 m | 3.3 m x 3.1 m |
| Basement | Den | 3 m | 3.8 m | 3 m x 3.8 m |
| Basement | Bedroom 2 | 3.7 m | 2.8 m | 3.7 m x 2.8 m |
| Main level | Living room | 6.9 m | 3.4 m | 6.9 m x 3.4 m |
| Main level | Dining room | 3.2 m | 3 m | 3.2 m x 3 m |
| Main level | Kitchen | 3.1 m | 2.8 m | 3.1 m x 2.8 m |
| Main level | Bedroom 3 | 3.03 m | 2.9 m | 3.03 m x 2.9 m |
| Main level | Bedroom 2 | 3.3 m | 2.5 m | 3.3 m x 2.5 m |
| Main level | Primary Bedroom | 3.4 m | 4 m | 3.4 m x 4 m |
| Main level | Living room | 5.63 m | 5.2 m | 5.63 m x 5.2 m |
| Amenity Near By | |
|---|---|
| Features | Carpet Free |
| Maintenance Fee | |
| Maintenance Fee Payment Unit | |
| Management Company | |
| Ownership | Freehold |
| Parking |
|
| Transaction | For sale |
| Bathroom Total | 2 |
|---|---|
| Bedrooms Total | 5 |
| Bedrooms Above Ground | 3 |
| Bedrooms Below Ground | 2 |
| Age | 51 to 99 years |
| Appliances | Dryer, Washer, Window Coverings |
| Architectural Style | Bungalow |
| Basement Development | Finished |
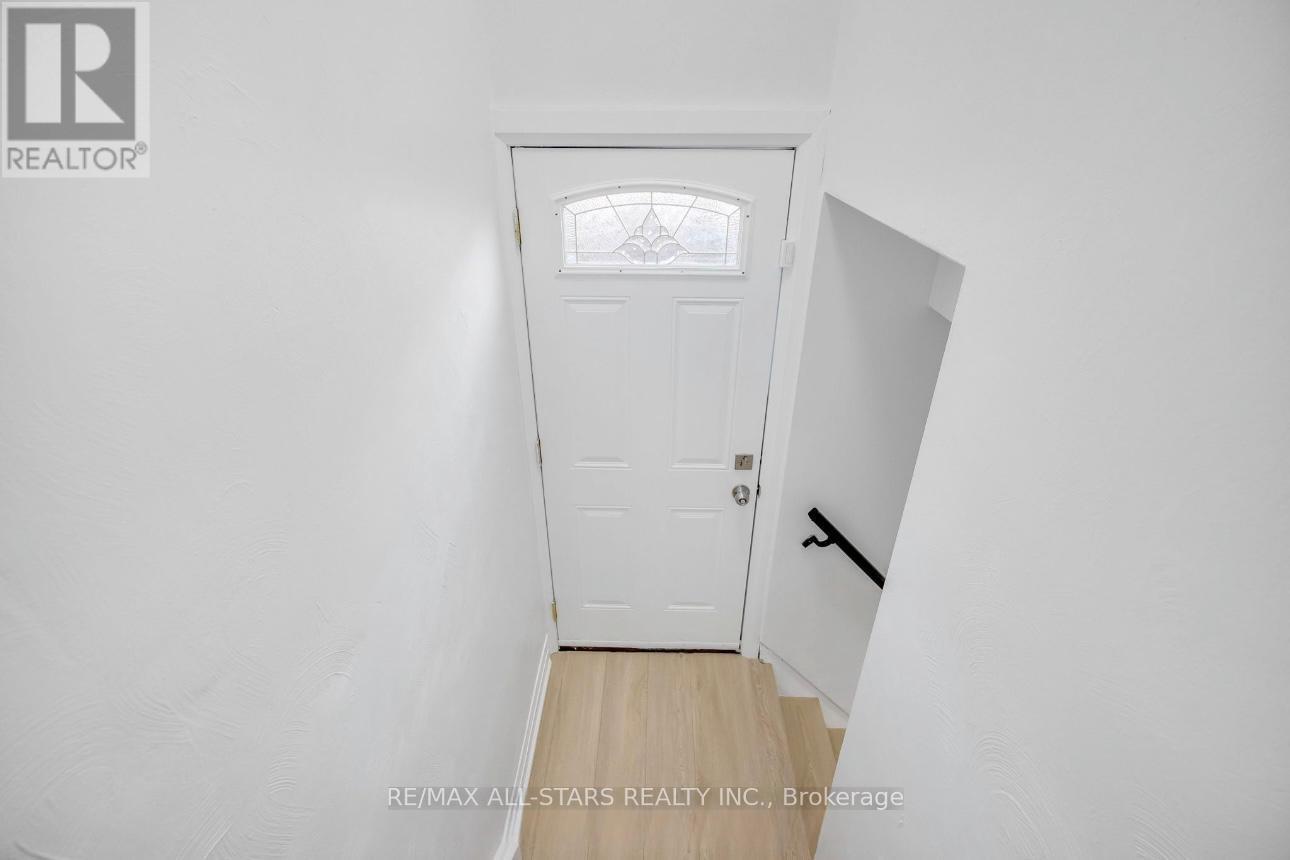
| Basement Features | Separate entrance |
| Basement Type | N/A (Finished), N/A |
| Construction Style Attachment | Detached |
| Cooling Type | Central air conditioning |
| Exterior Finish | Brick |
| Fireplace Present | |
| Flooring Type | Hardwood, Ceramic, Vinyl |
| Foundation Type | Concrete |
| Heating Fuel | Natural gas |
| Heating Type | Forced air |
| Size Interior | 1100 - 1500 sqft |
| Stories Total | 1 |
| Type | House |
| Utility Water | Municipal water |
The trademarks REALTOR®, REALTORS®, and the REALTOR® logo are controlled by The Canadian Real Estate Association (CREA) and identify real estate professionals who are members of CREA. The trademarks MLS®, Multiple Listing Service® and the associated logos are owned by The Canadian Real Estate Association (CREA) and identify the quality of services provided by real estate professionals who are members of CREA. The trademark DDF® is owned by The Canadian Real Estate Association (CREA) and identifies CREA's Data Distribution Facility (DDF®)

Contact us for more information.