
Check out the newest condos…

Contact us for more information.

| Bathrooms | Bedrooms | Property Type |
|---|---|---|
| 2 | 3 | Single Family |
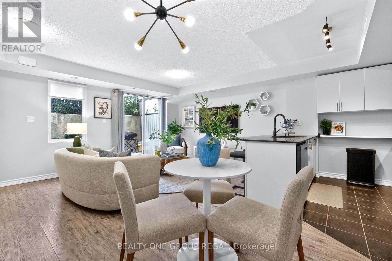
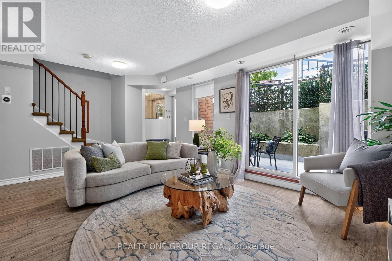
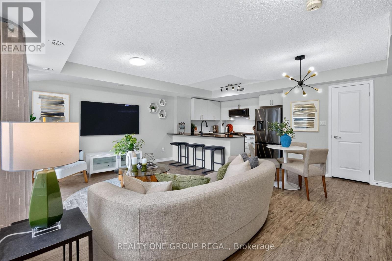
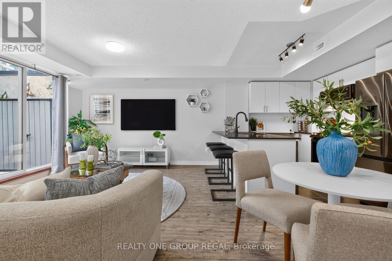
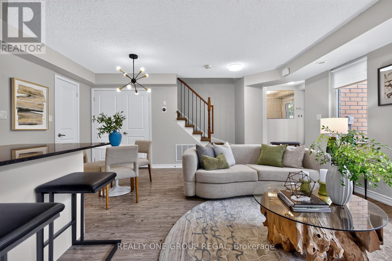
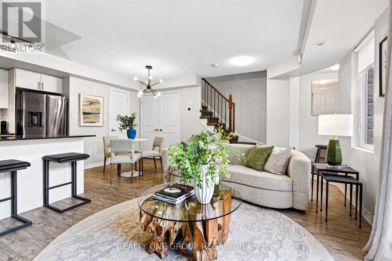
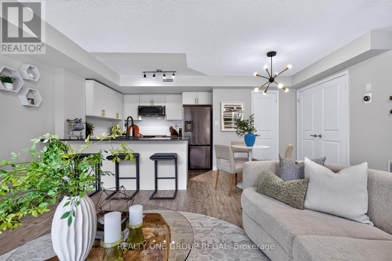
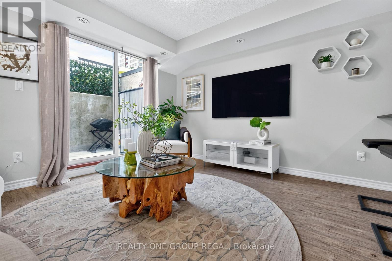
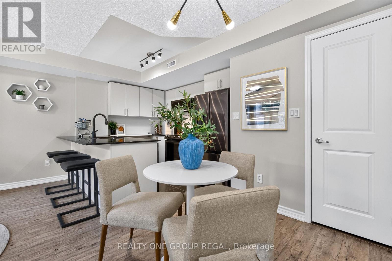
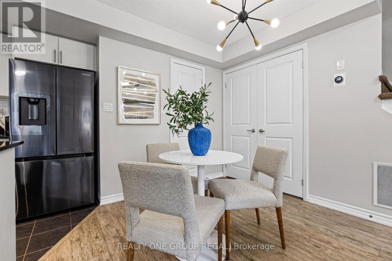
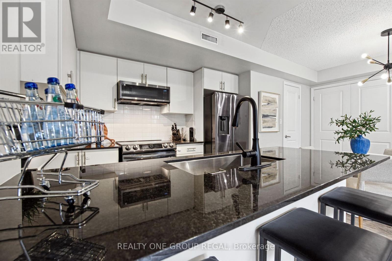
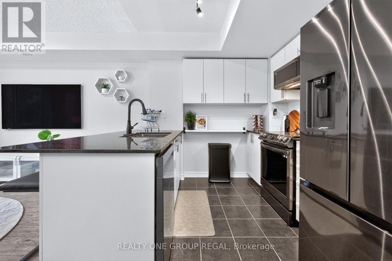
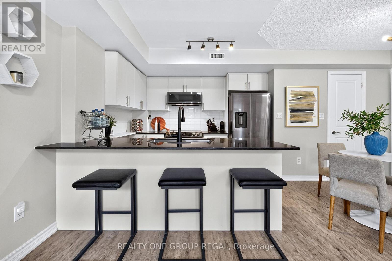
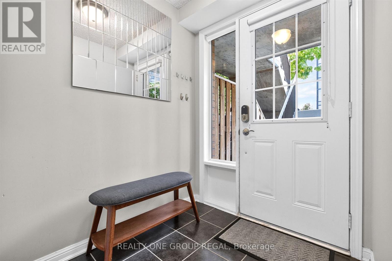
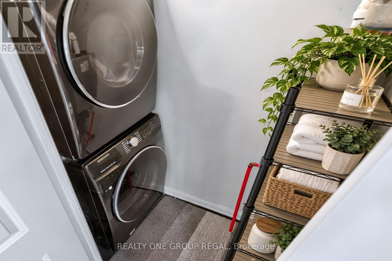
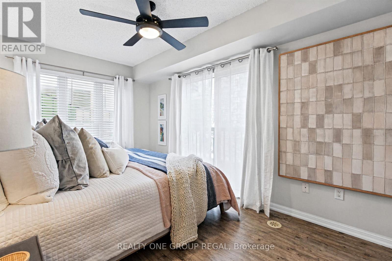
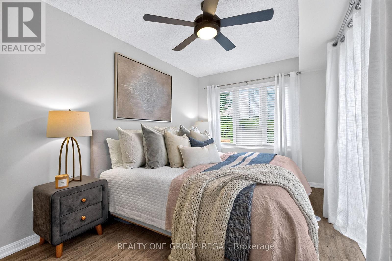
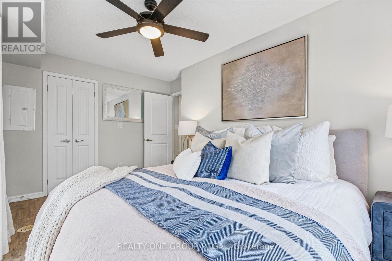
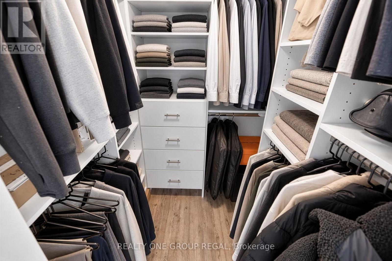
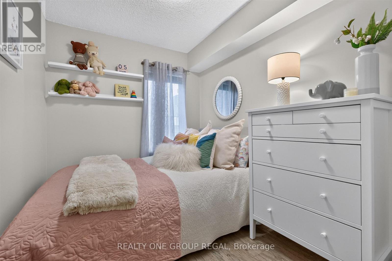
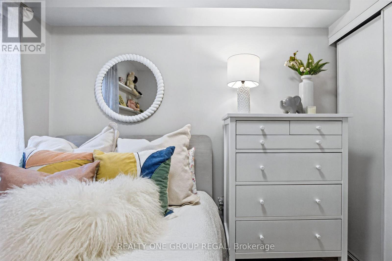
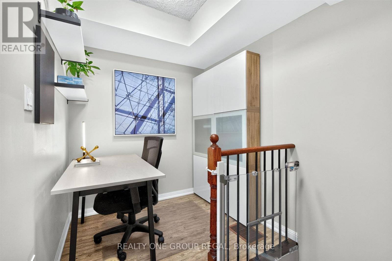
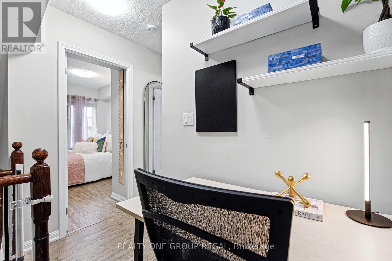
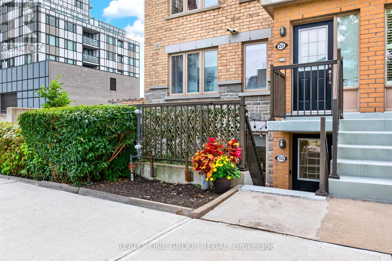
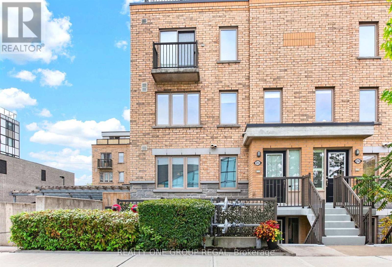
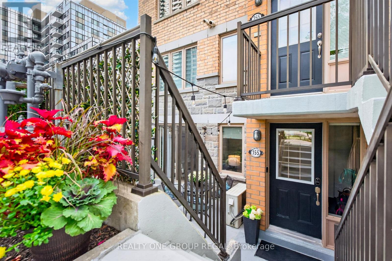
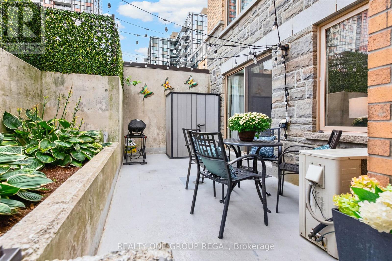
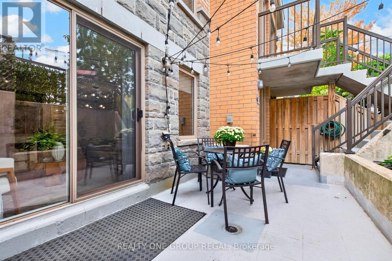
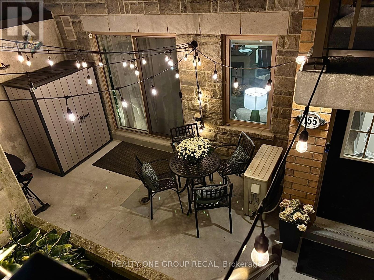
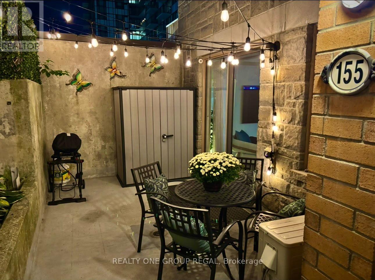
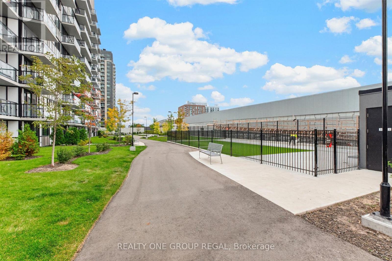
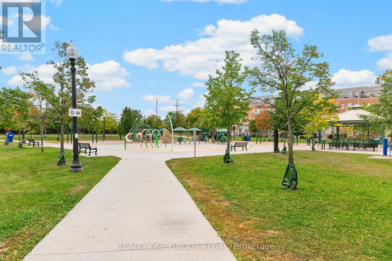
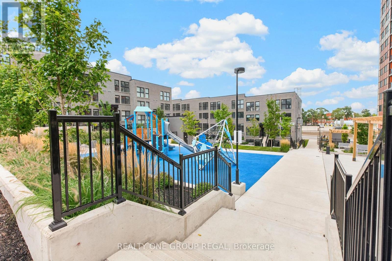
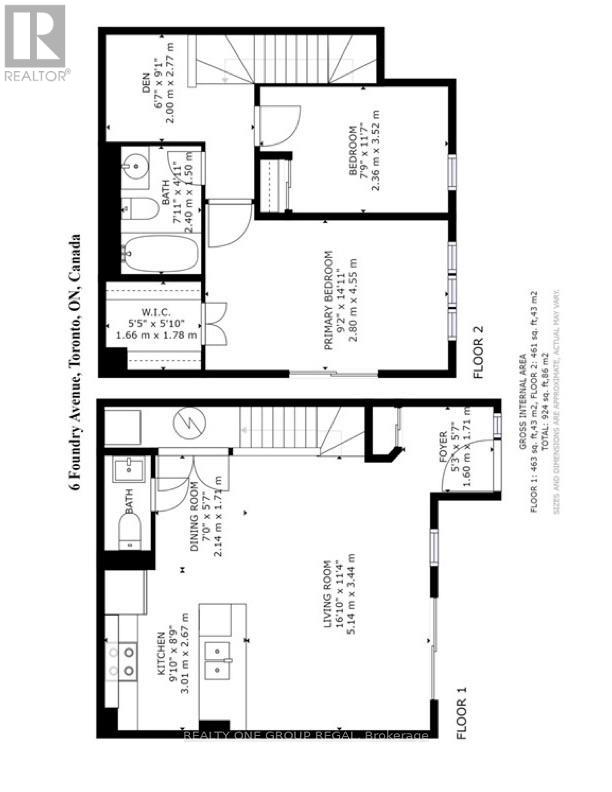
NEW PRICE! Move-in ready 2 bed plus den corner-unit brownstone in Davenport Village. This bright, south-east facing home shares only one neighbour, offering extra windows, fewer shared walls, and a private patio entirely free from neighbouring sightlines. The open-concept main level features a contemporary kitchen with granite countertops, black stainless-steel appliances and a breakfast bar. Walk out directly to your private patio for a seamless indoor-outdoor lifestyle. Enjoy endless hot water and extra storage space in the laundry closet with an owned, rental-free tankless water heater. Upstairs features a functional tech/workspace and two large bedrooms, including a primary with a walk-in closet and custom built-ins throughout. This home has rare direct street-level front door access for effortless grocery drop-offs, plus one parking space and a storage locker. Steps from Davenport Village Park and Earlscourt park, this home is also perfectly positioned near the TTC, GO, and UP Express. This is the ONE! (id:31565)

| Level | Type | Length | Width | Dimensions |
|---|---|---|---|---|
| Second level | Primary Bedroom | 2.8 m | 4.55 m | 2.8 m x 4.55 m |
| Second level | Bedroom 2 | 2.36 m | 3.52 m | 2.36 m x 3.52 m |
| Second level | Den | 2 m | 2.77 m | 2 m x 2.77 m |
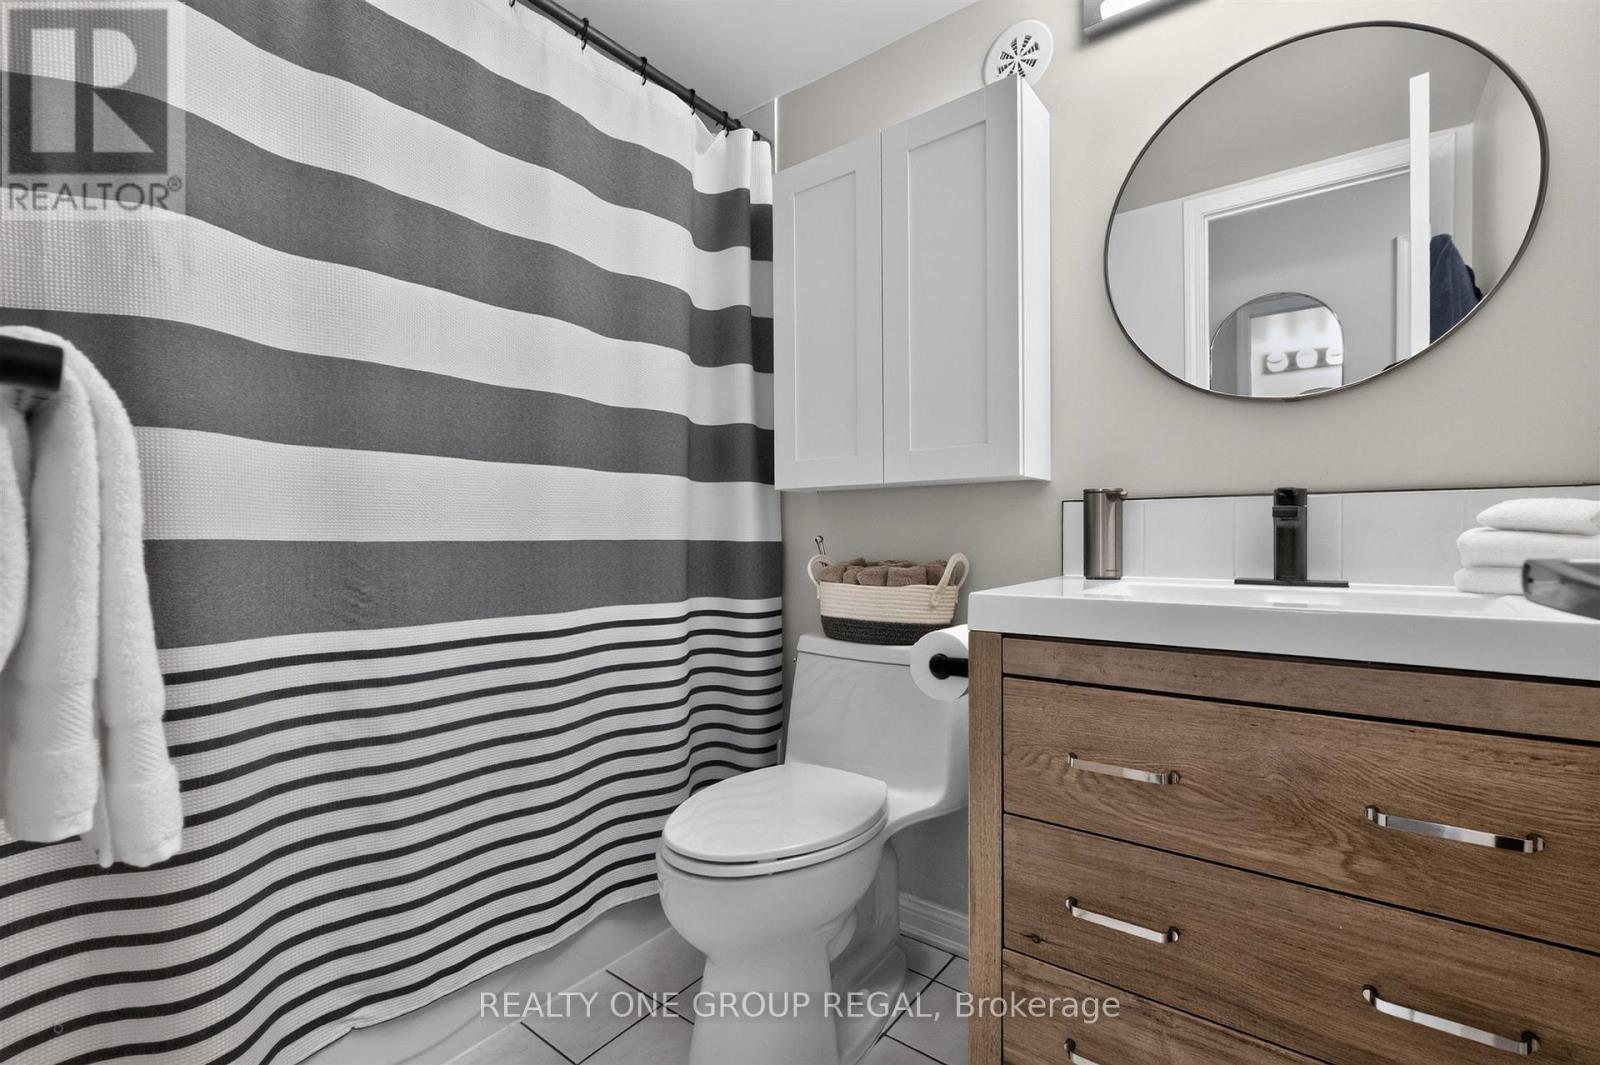
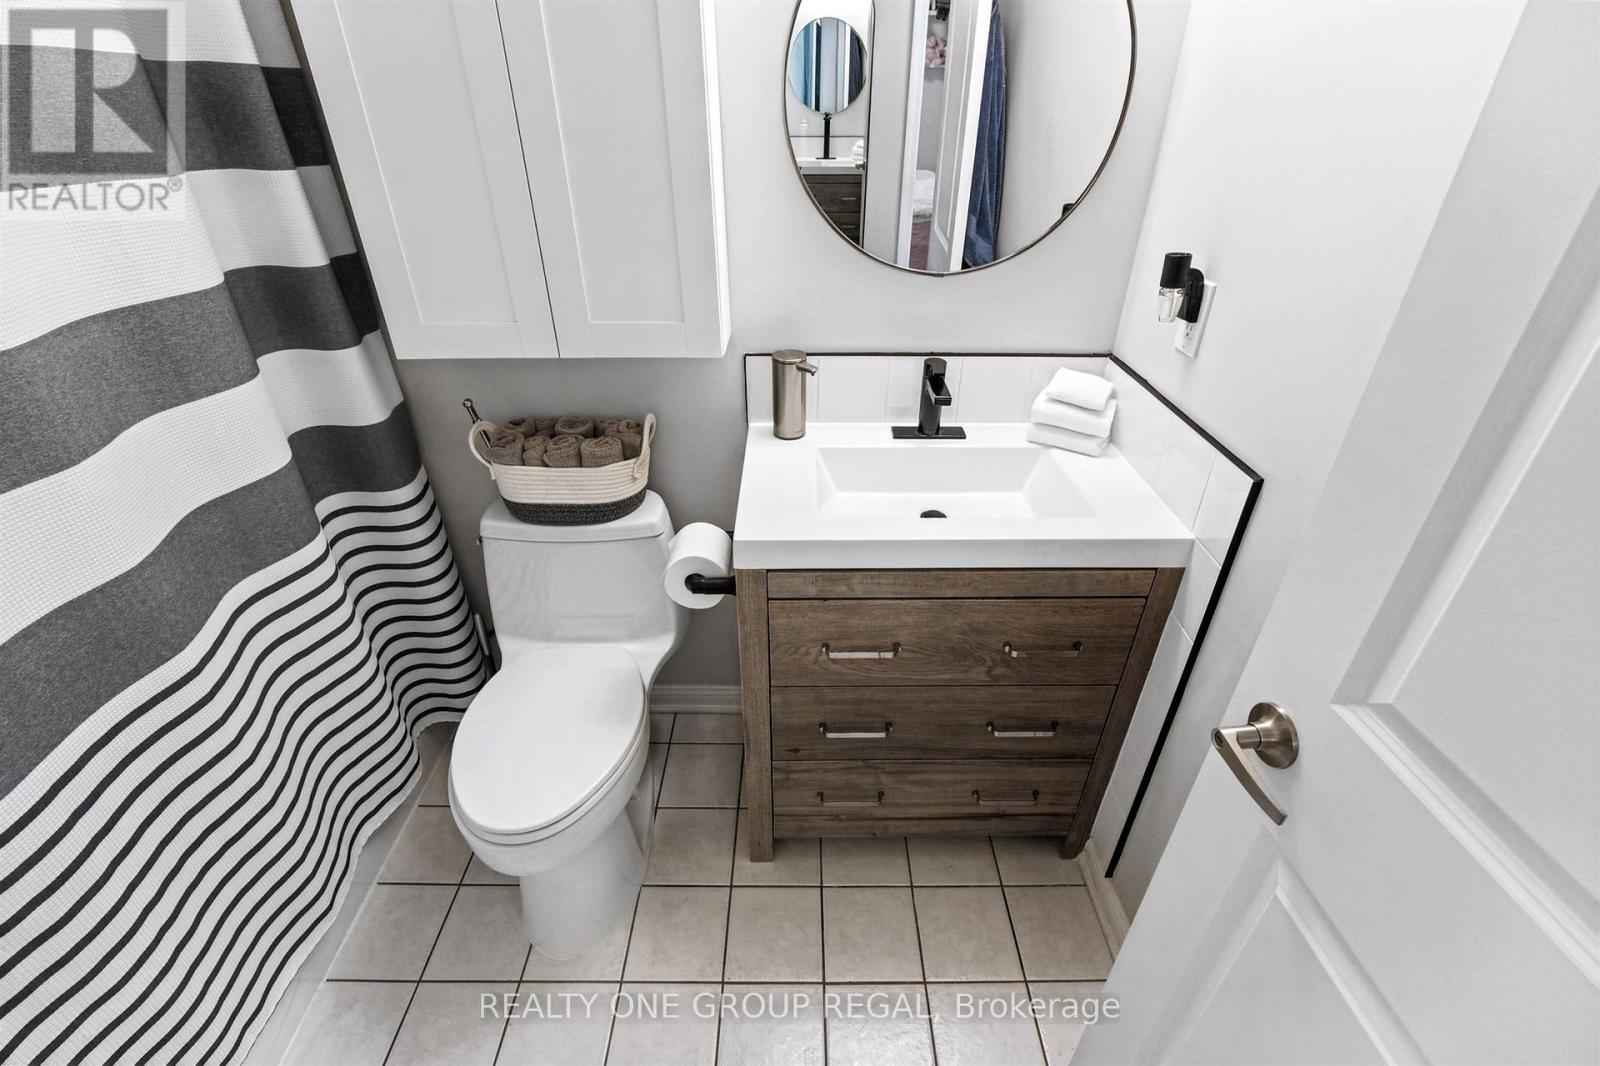
| Second level | Bathroom | 2.4 m | 1.5 m | 2.4 m x 1.5 m |
| Main level | Living room | 5.14 m | 3.45 m | 5.14 m x 3.45 m |
| Main level | Dining room | 2.14 m | 1.71 m | 2.14 m x 1.71 m |
| Main level | Kitchen | 3.01 m | 2.67 m | 3.01 m x 2.67 m |
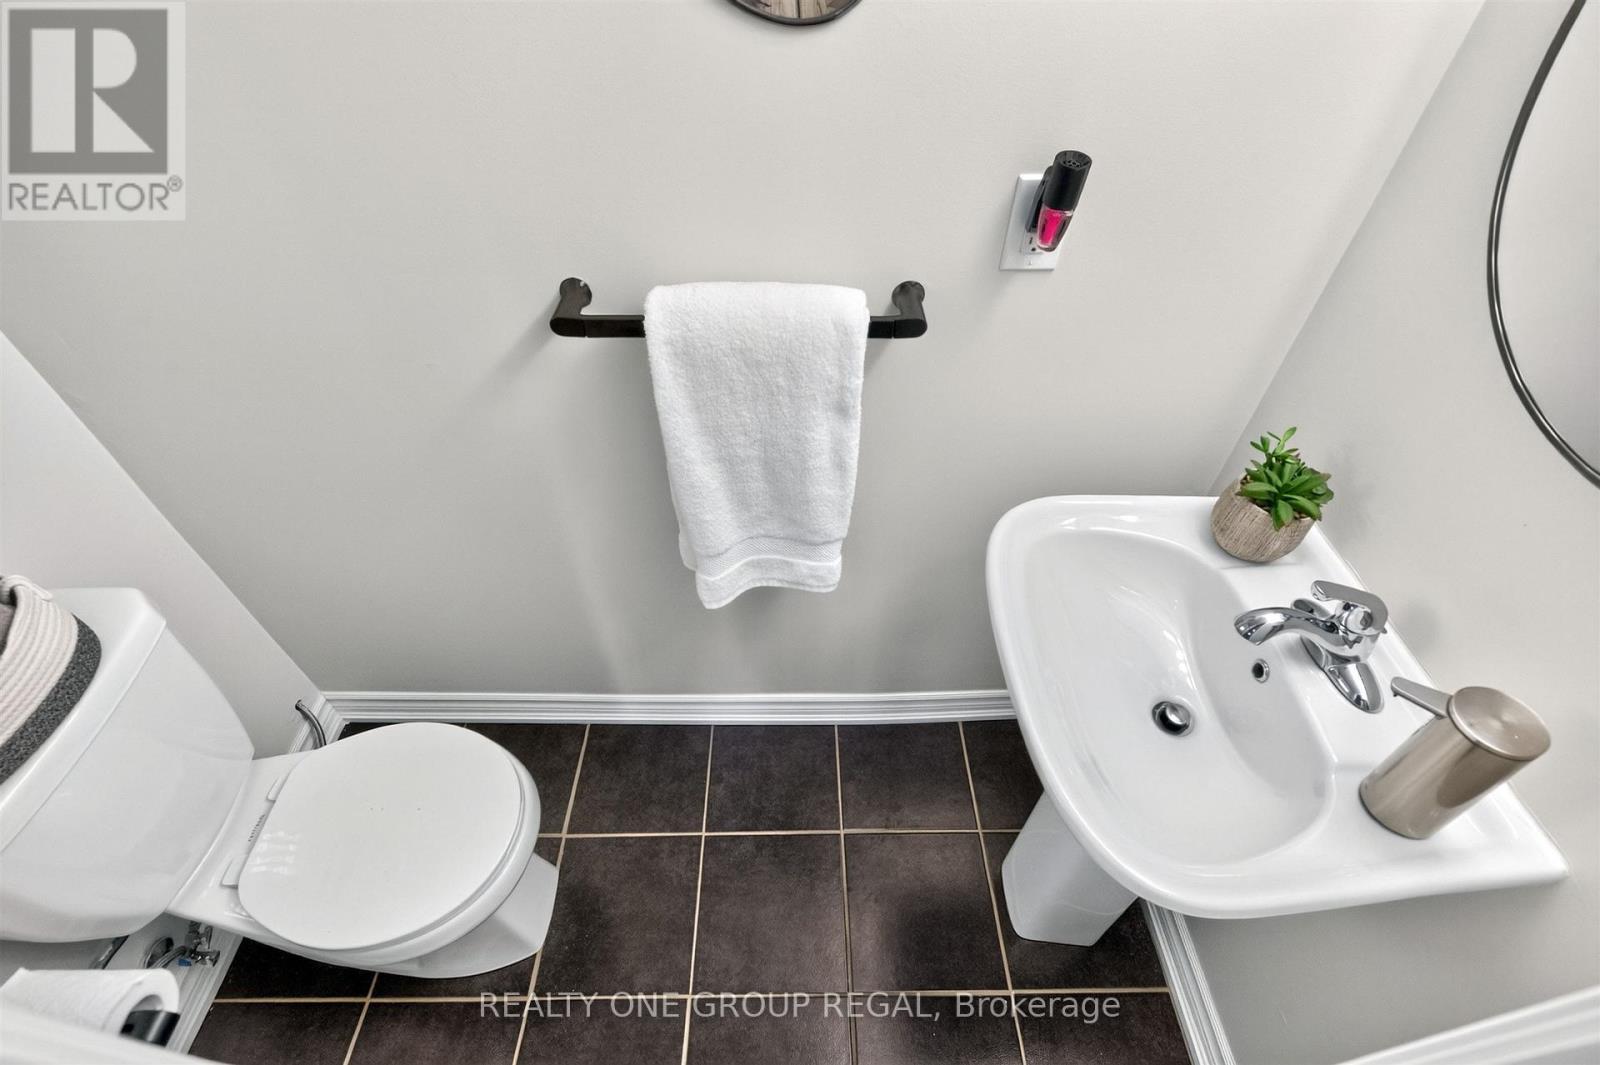
| Main level | Bathroom | 1.9 m | 0.65 m | 1.9 m x 0.65 m |
| Amenity Near By | Park, Public Transit, Schools |
|---|---|
| Features | Balcony |
| Maintenance Fee | 403.91 |
| Maintenance Fee Payment Unit | Monthly |
| Management Company | Mabex Property Management |
| Ownership | Condominium/Strata |
| Parking |
|
| Transaction | For sale |
| Bathroom Total | 2 |
|---|---|
| Bedrooms Total | 3 |
| Bedrooms Above Ground | 2 |
| Bedrooms Below Ground | 1 |
| Age | 11 to 15 years |
| Amenities | Visitor Parking, Storage - Locker |
| Appliances | Garburator, Water Heater, Dishwasher, Dryer, Microwave, Range, Stove, Washer, Refrigerator |
| Basement Type | None |
| Cooling Type | Central air conditioning |
| Exterior Finish | Brick |
| Fireplace Present | |
| Fire Protection | Smoke Detectors |
| Flooring Type | Laminate |
| Half Bath Total | 1 |
| Heating Fuel | Natural gas |
| Heating Type | Forced air |
| Size Interior | 900 - 999 sqft |
| Stories Total | 2 |
| Type | Row / Townhouse |
The trademarks REALTOR®, REALTORS®, and the REALTOR® logo are controlled by The Canadian Real Estate Association (CREA) and identify real estate professionals who are members of CREA. The trademarks MLS®, Multiple Listing Service® and the associated logos are owned by The Canadian Real Estate Association (CREA) and identify the quality of services provided by real estate professionals who are members of CREA. The trademark DDF® is owned by The Canadian Real Estate Association (CREA) and identifies CREA's Data Distribution Facility (DDF®)

Contact us for more information.