
Check out the newest condos…

Contact us for more information.

| Bathrooms | Bedrooms | Property Type |
|---|---|---|
| 2 | 4 | Single Family |
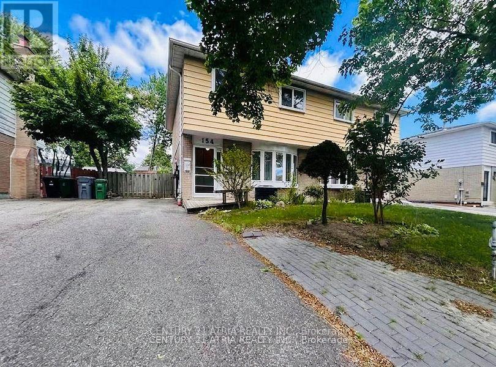
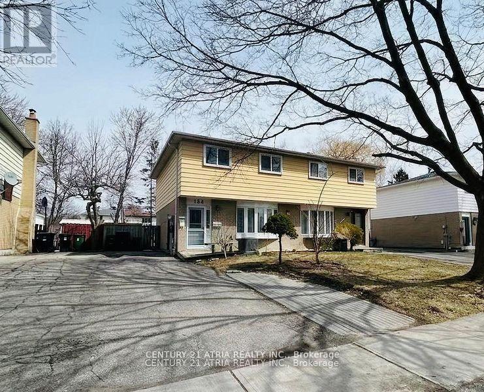
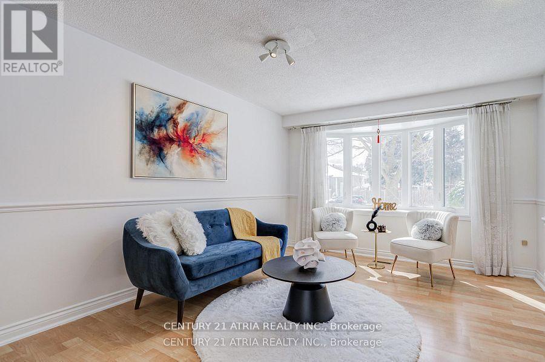
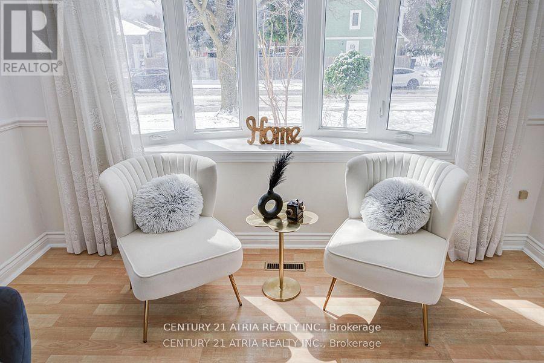
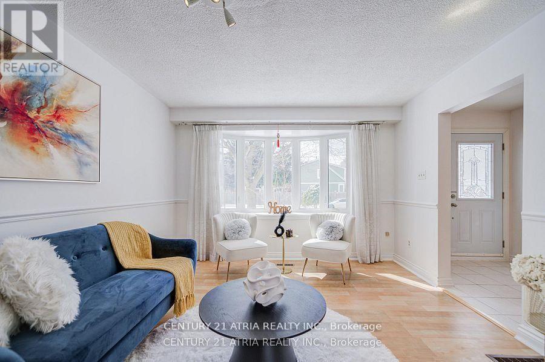
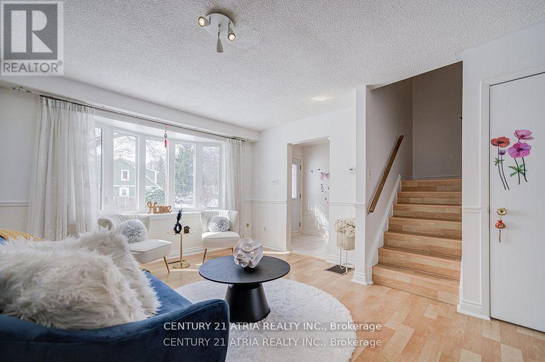
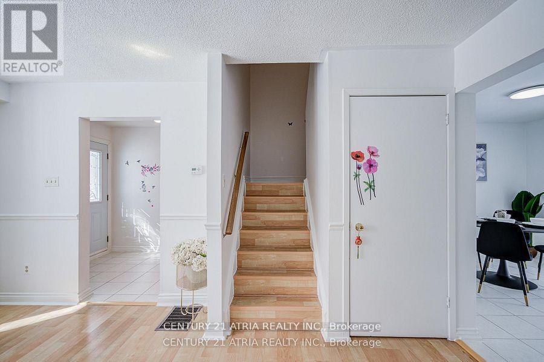
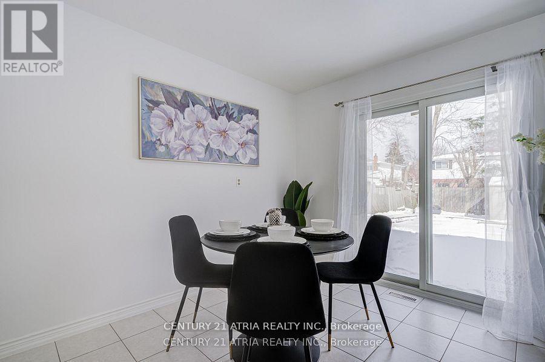
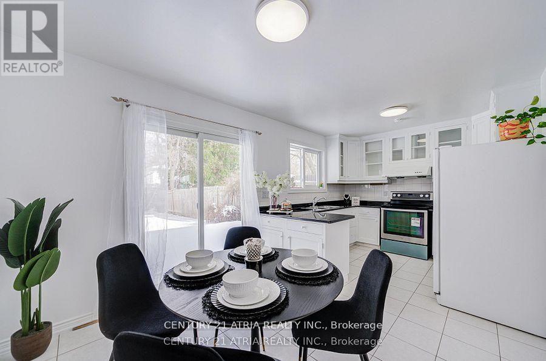
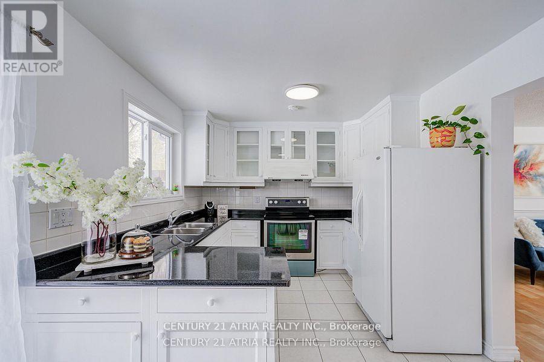
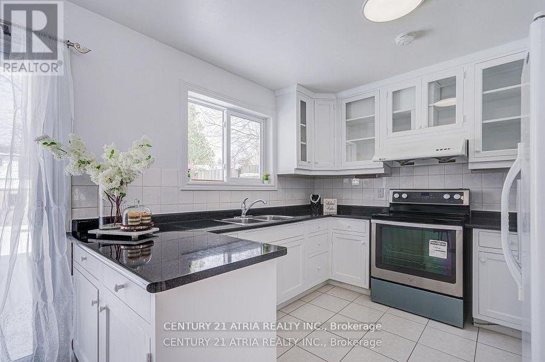
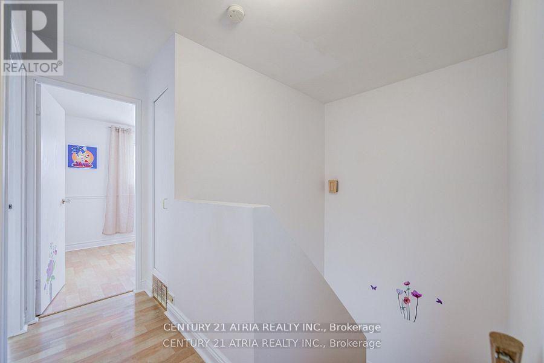
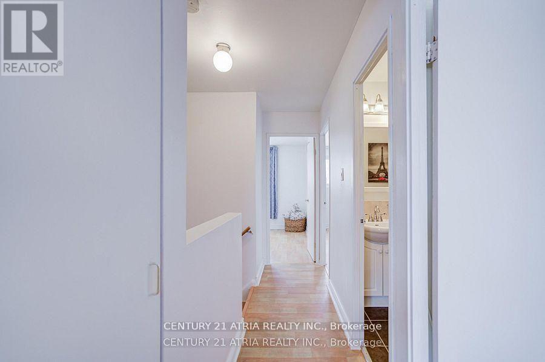
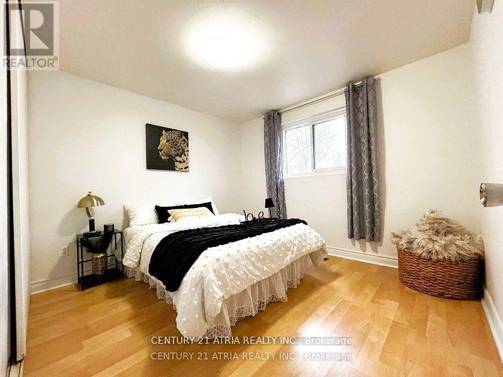
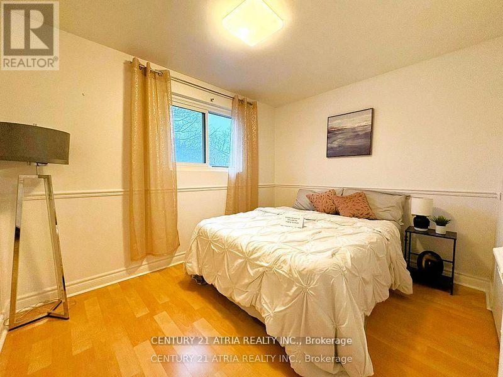
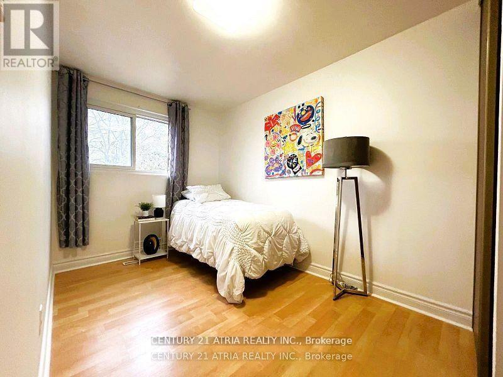
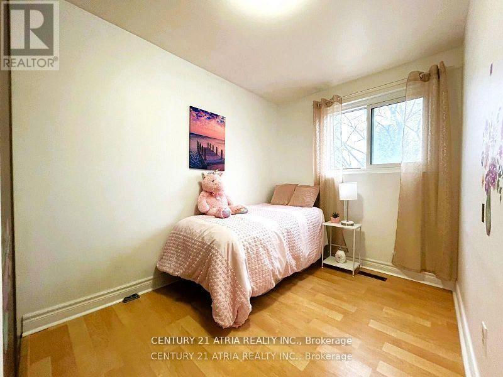
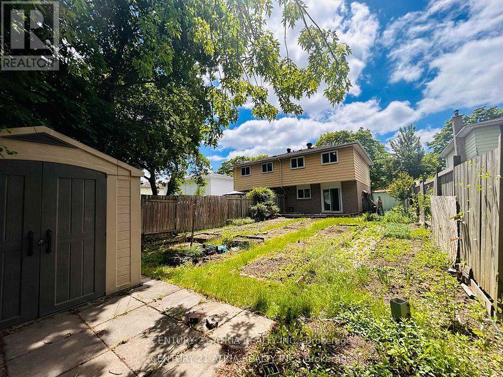
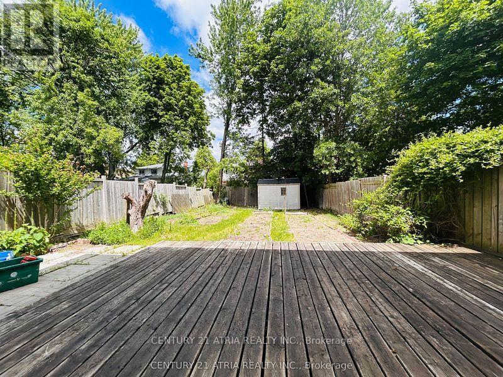
** This spacious 4-bedroom semi-detached home is perfect forgrowing families ** Nestled in a safe, family-orientedneighborhood where education is a top priority ** you are withineasy walking distance to the prestigious Arbor Glen P.S. and A.Y.Jackson S.S ** The Property is Situated on a 30x120 ft deep lotwith a 3-car parking on the driveway, The deep, rectangularbackyard is perfect for urban gardening ** Enjoy the peace of aquiet residential street tucked away from highway 404 and mainstreet Don Mills, while remaining just steps from transit,shopping, and all daily essentials. ** Plan your move today andjoin this highly-sought after Hillcrest Village Neighborhood! ** (id:31565)

| Level | Type | Length | Width | Dimensions |
|---|---|---|---|---|
| Second level | Primary Bedroom | 3.35 m | 3.05 m | 3.35 m x 3.05 m |
| Second level | Bedroom 2 | 3.44 m | 2.28 m | 3.44 m x 2.28 m |
| Second level | Bedroom 3 | 3.32 m | 2.65 m | 3.32 m x 2.65 m |
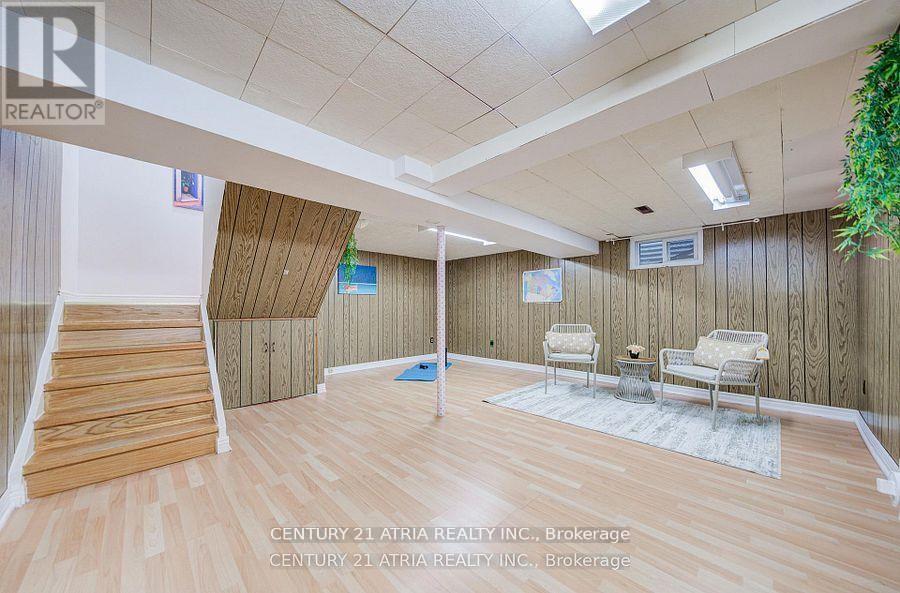
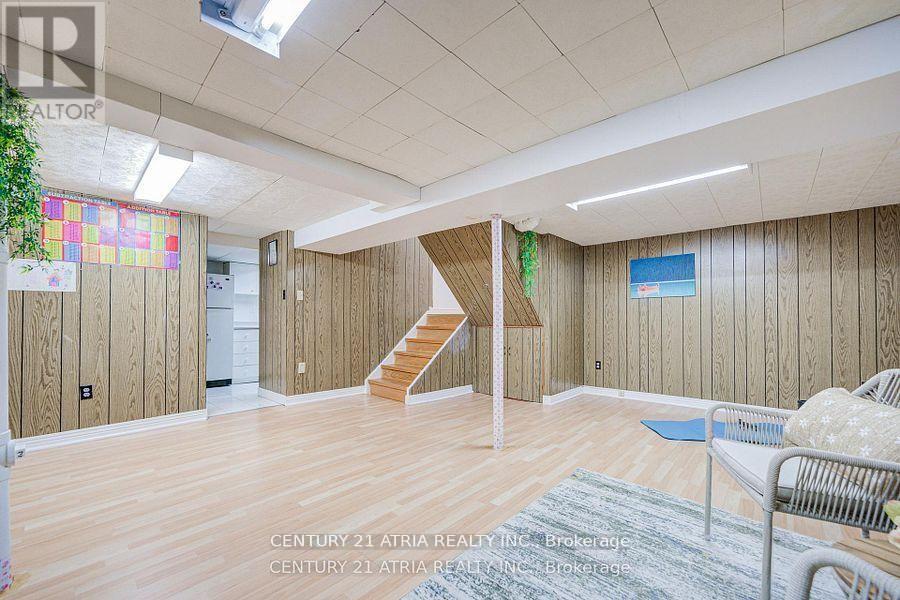
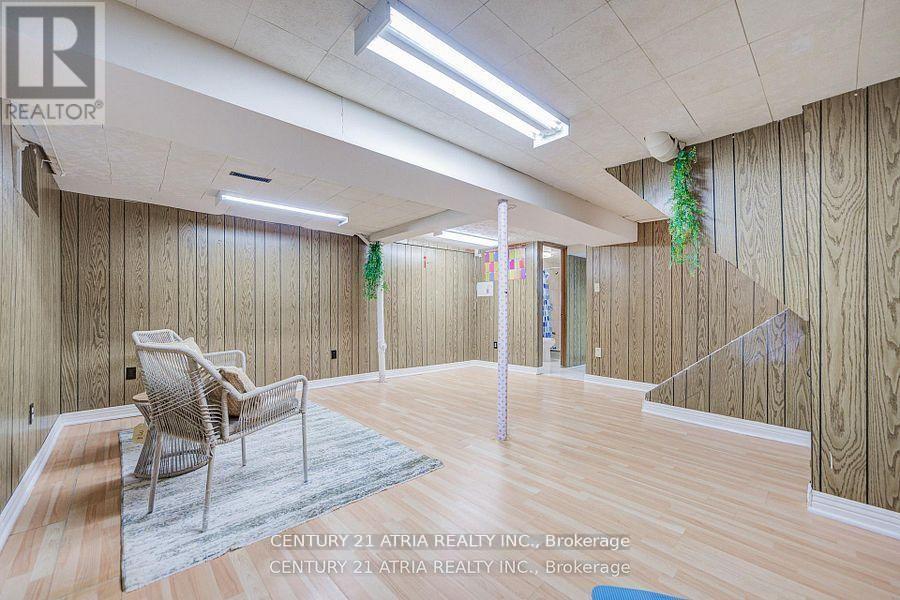
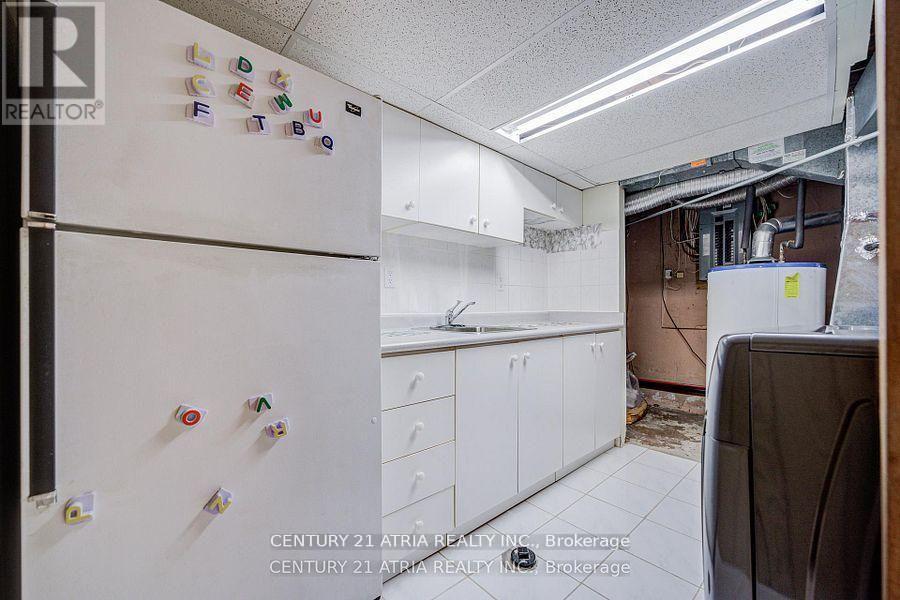
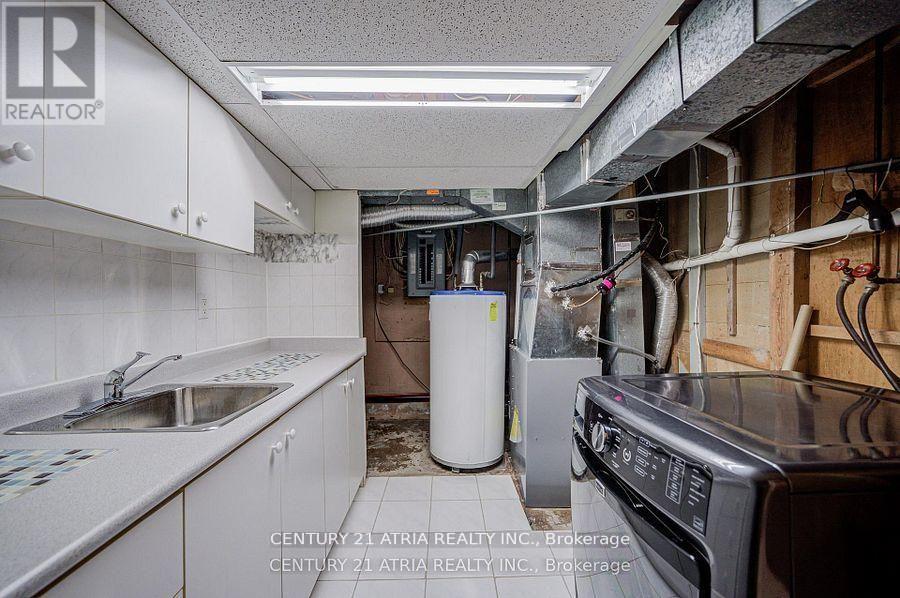
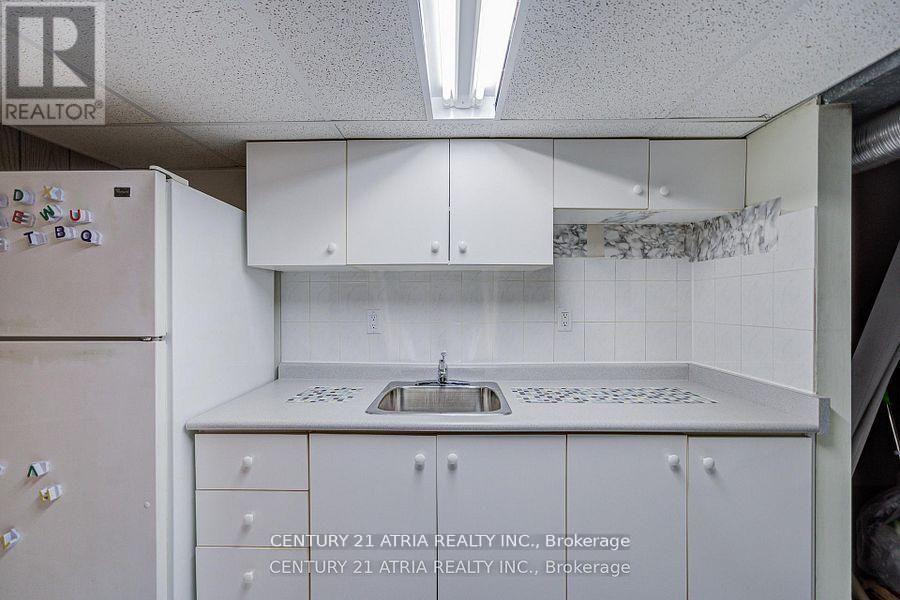
| Basement | Recreational, Games room | na | na | Measurements not available |
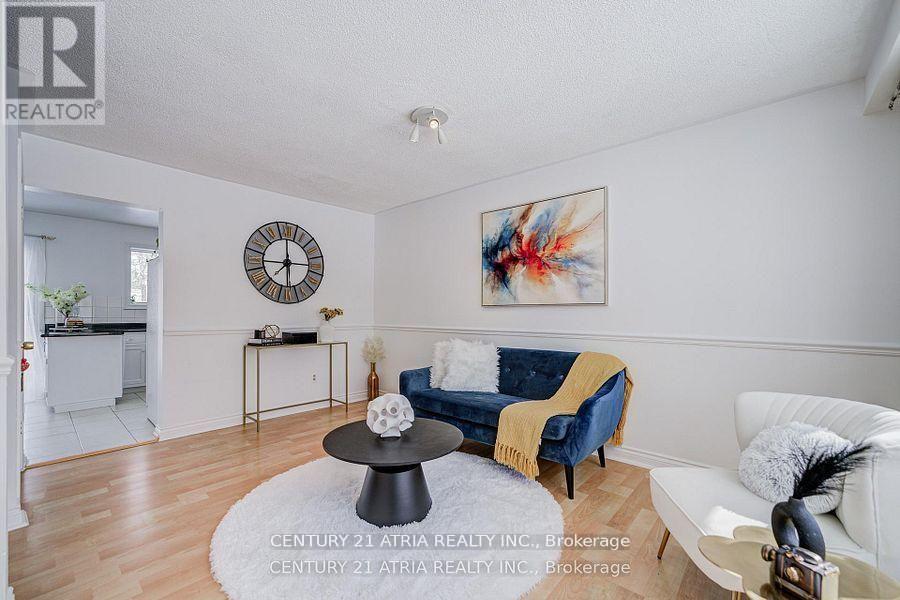
| Ground level | Living room | 4.66 m | 3.57 m | 4.66 m x 3.57 m |
| Ground level | Dining room | 2.43 m | 2.74 m | 2.43 m x 2.74 m |
| Ground level | Kitchen | 2.89 m | 3.2 m | 2.89 m x 3.2 m |
| Amenity Near By | |
|---|---|
| Features | |
| Maintenance Fee | |
| Maintenance Fee Payment Unit | |
| Management Company | |
| Ownership | Freehold |
| Parking |
|
| Transaction | For rent |
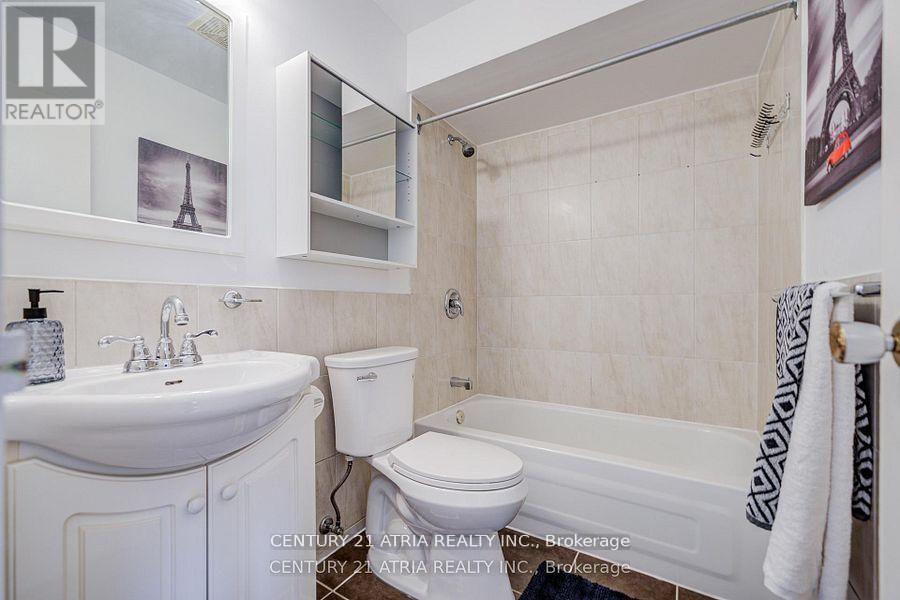
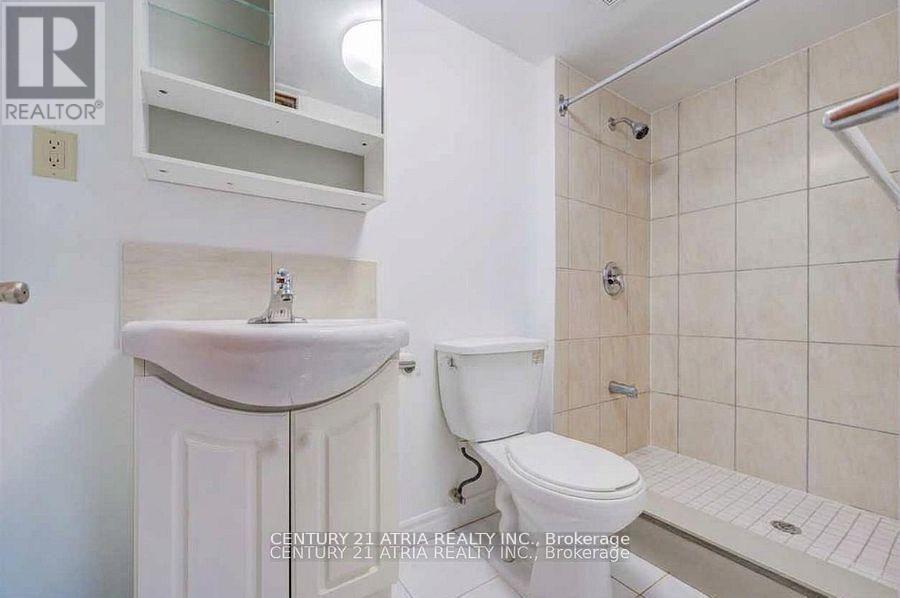
| Bathroom Total | 2 |
|---|---|
| Bedrooms Total | 4 |
| Bedrooms Above Ground | 4 |
| Appliances | Water Heater, Dryer, Stove, Washer, Window Coverings, Refrigerator |
| Basement Development | Finished |
| Basement Type | N/A (Finished) |
| Construction Style Attachment | Semi-detached |
| Cooling Type | Central air conditioning |
| Exterior Finish | Aluminum siding, Brick |
| Fireplace Present | |
| Flooring Type | Laminate, Tile |
| Foundation Type | Unknown |
| Heating Fuel | Natural gas |
| Heating Type | Forced air |
| Size Interior | 1100 - 1500 sqft |
| Stories Total | 2 |
| Type | House |
| Utility Water | Municipal water |
The trademarks REALTOR®, REALTORS®, and the REALTOR® logo are controlled by The Canadian Real Estate Association (CREA) and identify real estate professionals who are members of CREA. The trademarks MLS®, Multiple Listing Service® and the associated logos are owned by The Canadian Real Estate Association (CREA) and identify the quality of services provided by real estate professionals who are members of CREA. The trademark DDF® is owned by The Canadian Real Estate Association (CREA) and identifies CREA's Data Distribution Facility (DDF®)

Contact us for more information.