
Check out the newest condos…

Contact us for more information.

| Bathrooms | Bedrooms | Property Type |
|---|---|---|
| 1 | 1 | Single Family |
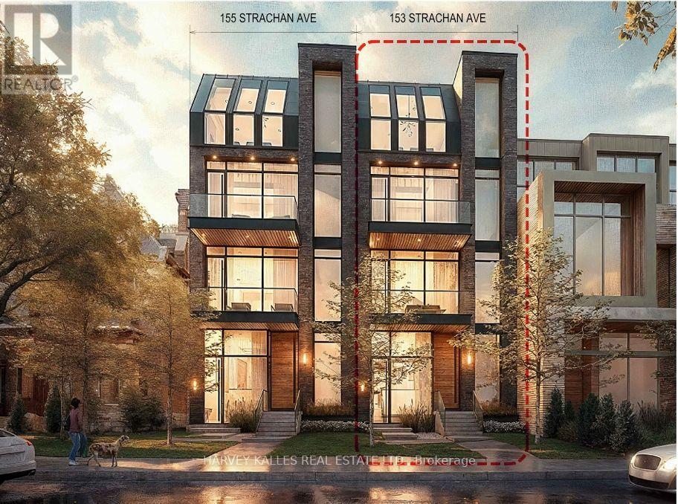
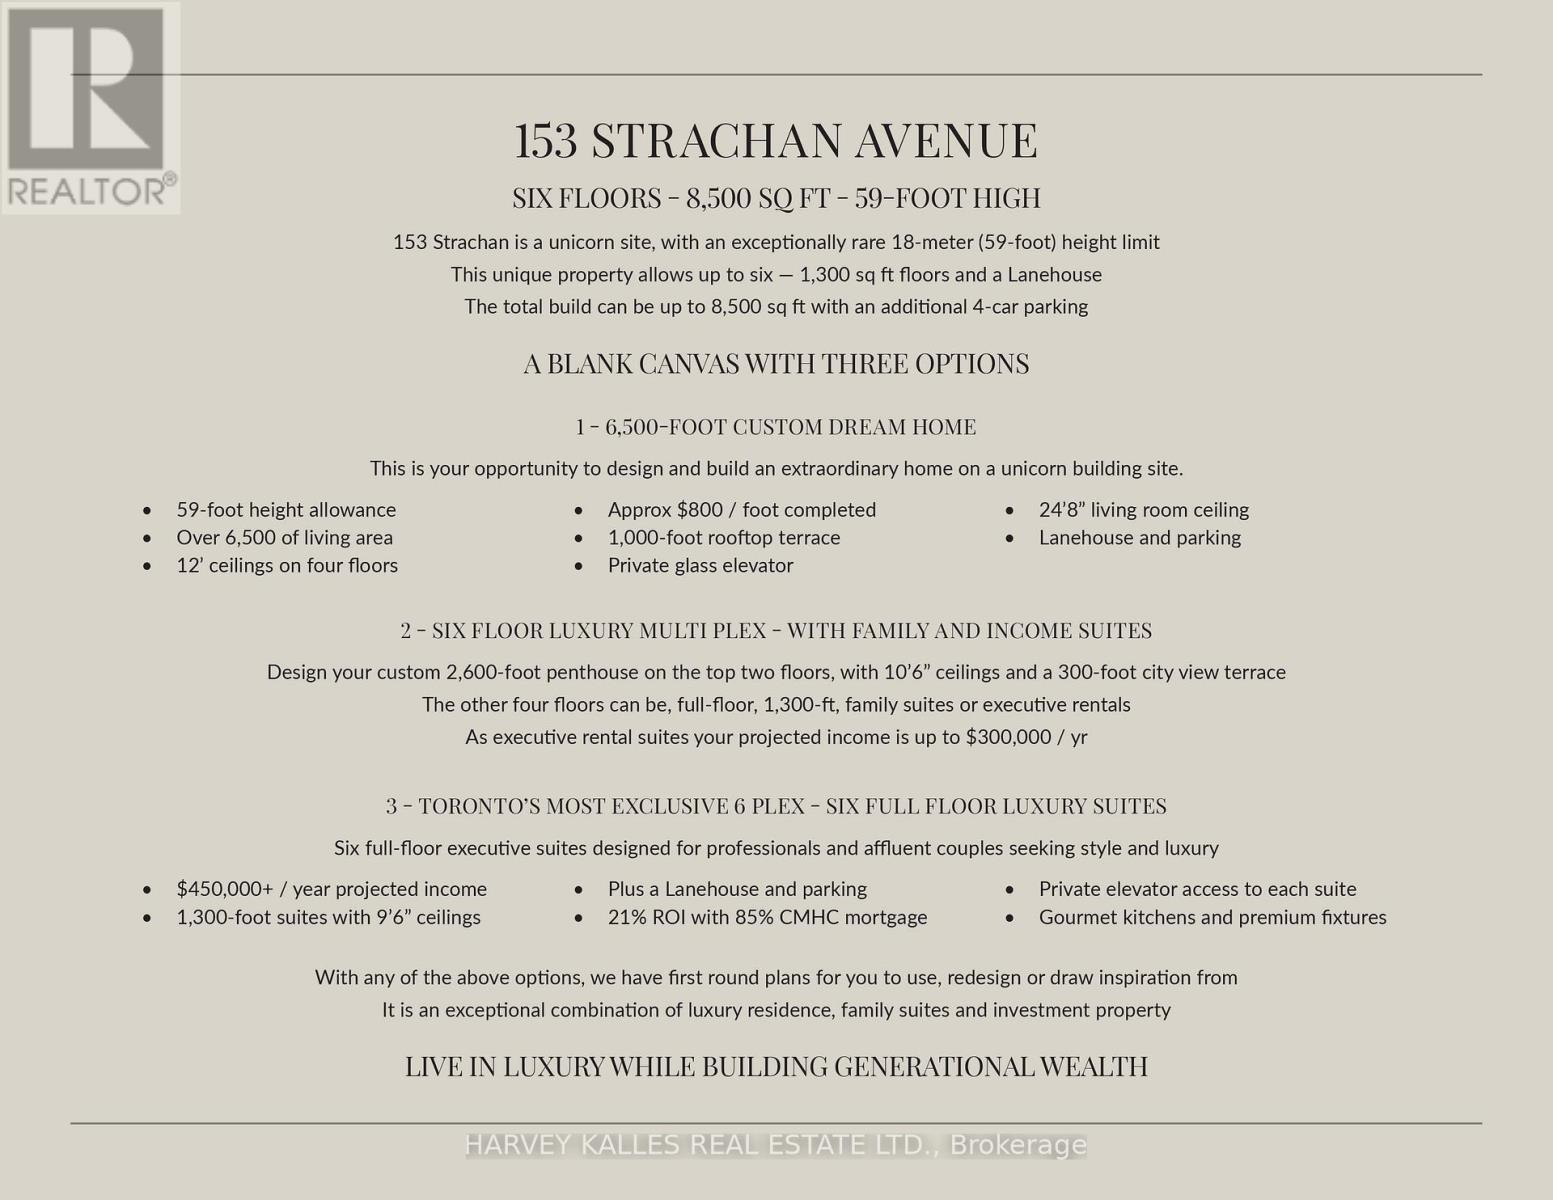
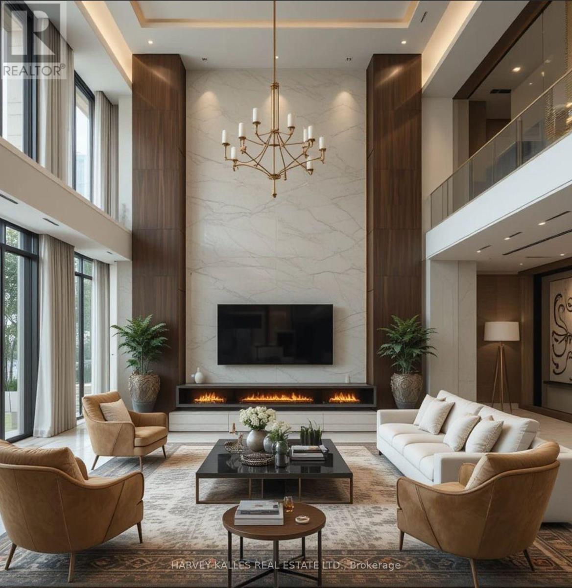
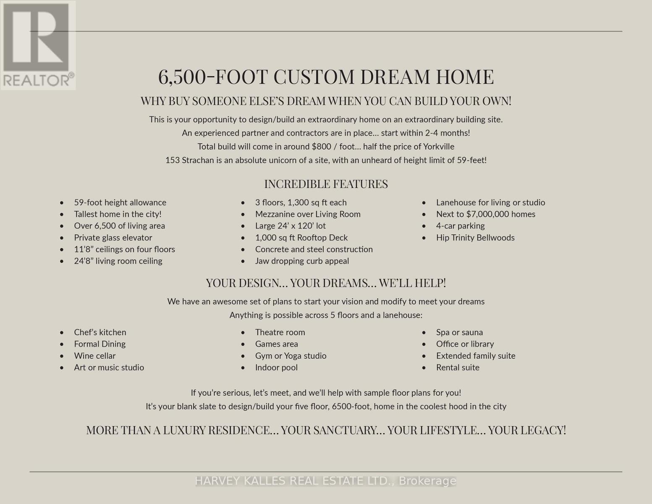
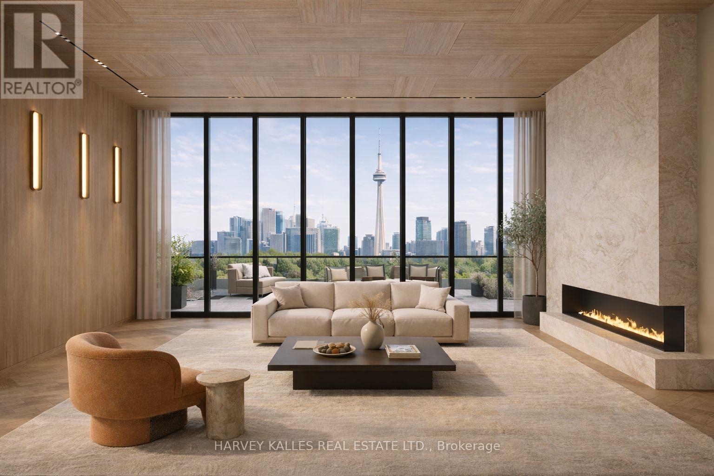
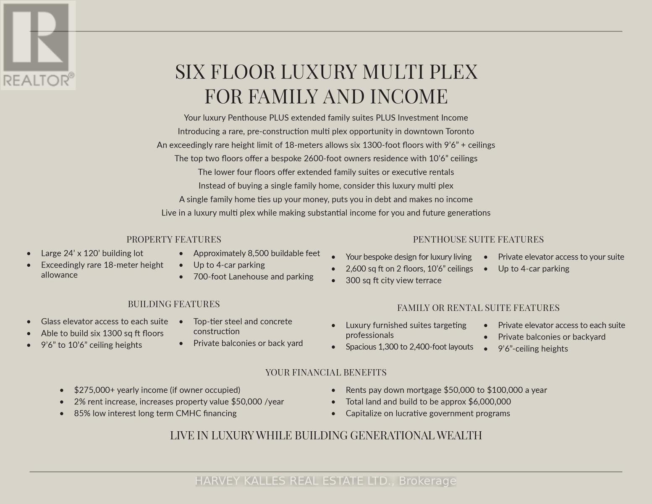
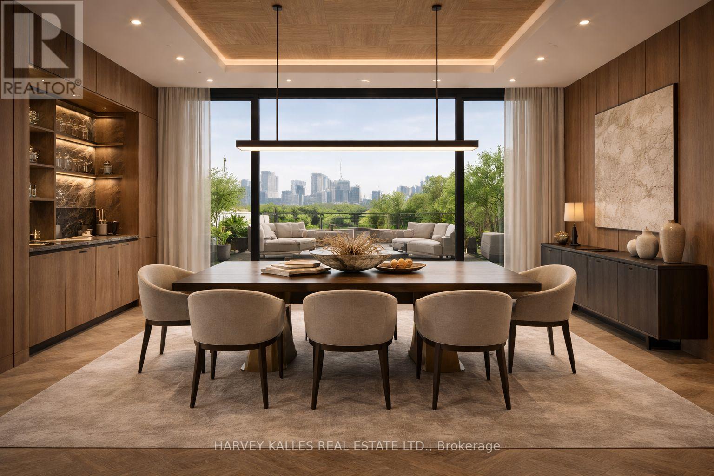
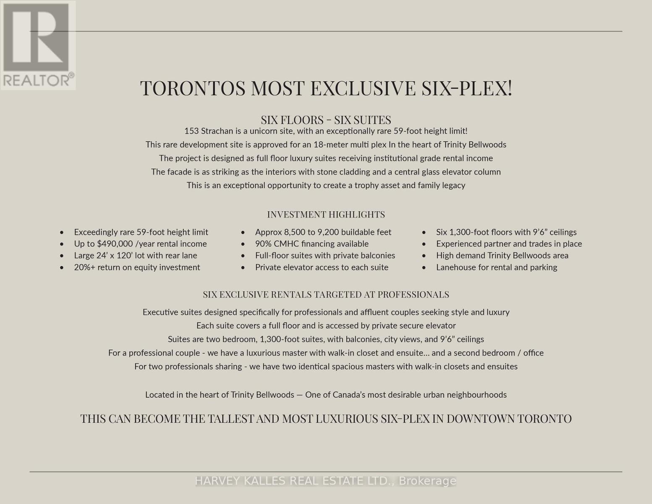
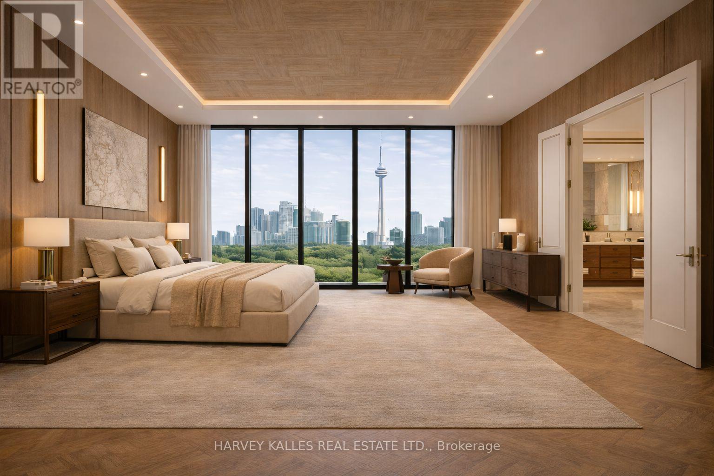
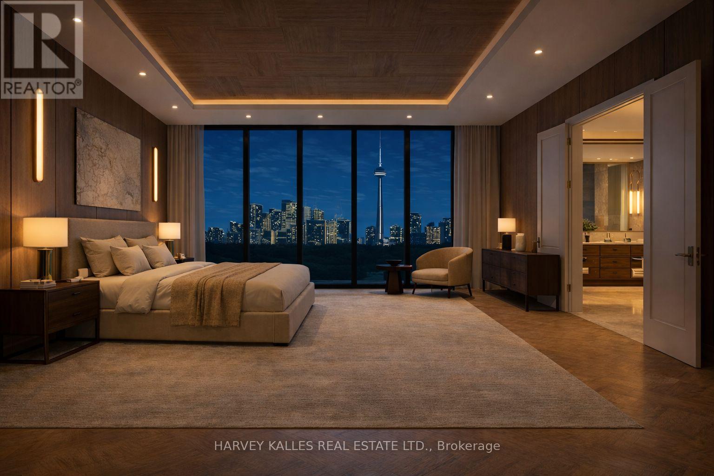
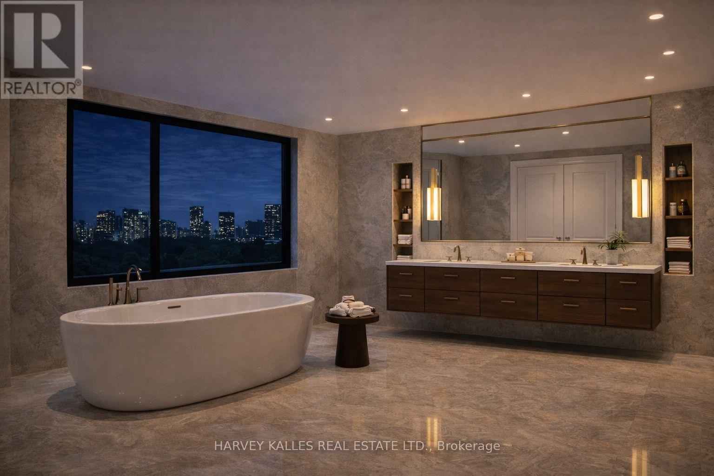
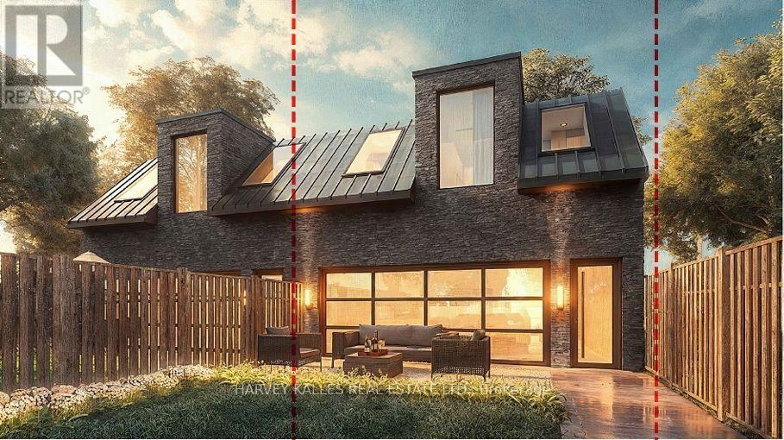
Unicorn development site -- 18m (59) height limit -- Up to 8,500 buildable square feet -- Up to 5 storeys plus raised lower level -- That's SIX 1,300SF levels and a laneway house -- A Spectacular site with three (3) options -- 1. A 6,500SF bespoke home of your custom design and 5 levels each with 12-foot ceilings and 24-foot ceilings in living room -- 2. A 6 level multi-family or investment home with 2 storey owner's home plus 4 floors for family or rentals -- 3. A Six-plex with six full floor 1,300SF luxury suites commanding premium rents -- Any of these options also include a laneway suite with covered parking for 4 cars -- One set of building permits have already been approved and revisions submitted -- Can start construction quickly -- Construction management, sub-contractors and trades are in place so construction can be completed with a year -- Features include: wide 24 x 120 lot with wide lane access, laneway house over 4 car parking and private access to main house, superior steel and concrete construction, custom glass elevator, grand scale and ceiling heights, unmatched views & exceptional architecture -- Located in downtown's best Trinity-Bellwoods, Ossington, King/Queen West, Financial District, Lake location and next door to to some of downtowns most expensive townhomes. (id:31565)

| Amenity Near By | |
|---|---|
| Features | Lane |
| Maintenance Fee | |
| Maintenance Fee Payment Unit | |
| Management Company | |
| Ownership | Freehold |
| Parking |
|
| Transaction | For sale |
| Bathroom Total | 1 |
|---|---|
| Bedrooms Total | 1 |
| Bedrooms Above Ground | 1 |
| Architectural Style | Bungalow |
| Basement Development | Other, See Remarks |
| Basement Type | N/A (Other, See Remarks) |
| Construction Style Attachment | Semi-detached |
| Cooling Type | None |
| Fireplace Present | |
| Foundation Type | Unknown |
| Heating Fuel | Natural gas |
| Heating Type | Forced air |
| Size Interior | 0 - 699 sqft |
| Stories Total | 1 |
| Type | House |
| Utility Water | Municipal water |
The trademarks REALTOR®, REALTORS®, and the REALTOR® logo are controlled by The Canadian Real Estate Association (CREA) and identify real estate professionals who are members of CREA. The trademarks MLS®, Multiple Listing Service® and the associated logos are owned by The Canadian Real Estate Association (CREA) and identify the quality of services provided by real estate professionals who are members of CREA. The trademark DDF® is owned by The Canadian Real Estate Association (CREA) and identifies CREA's Data Distribution Facility (DDF®)

Contact us for more information.