
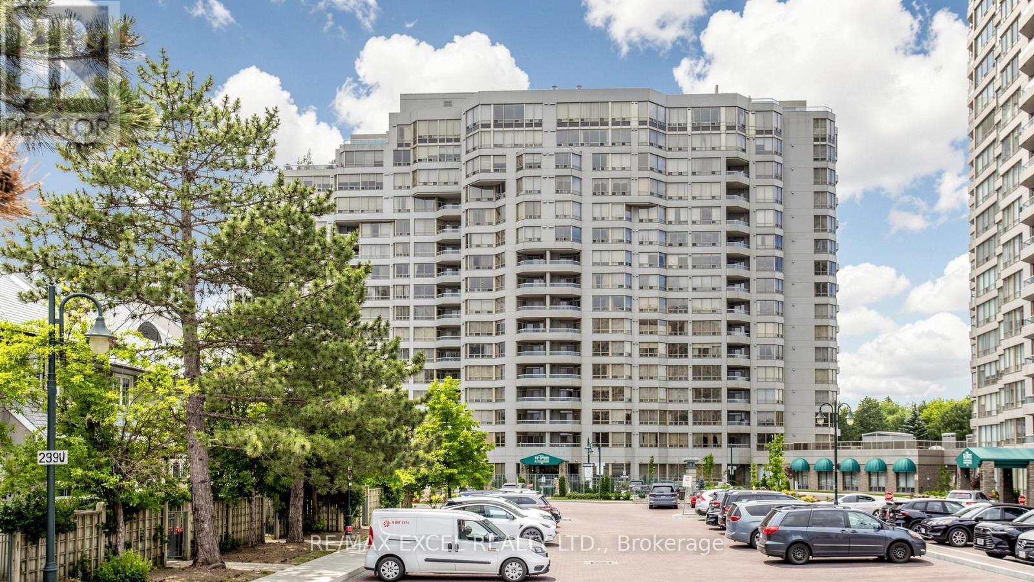
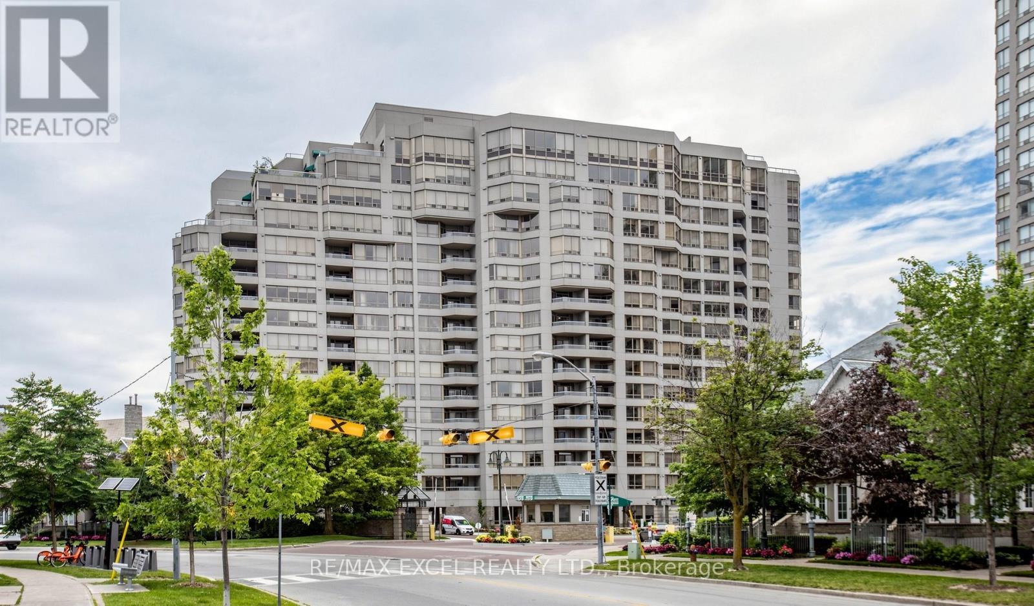
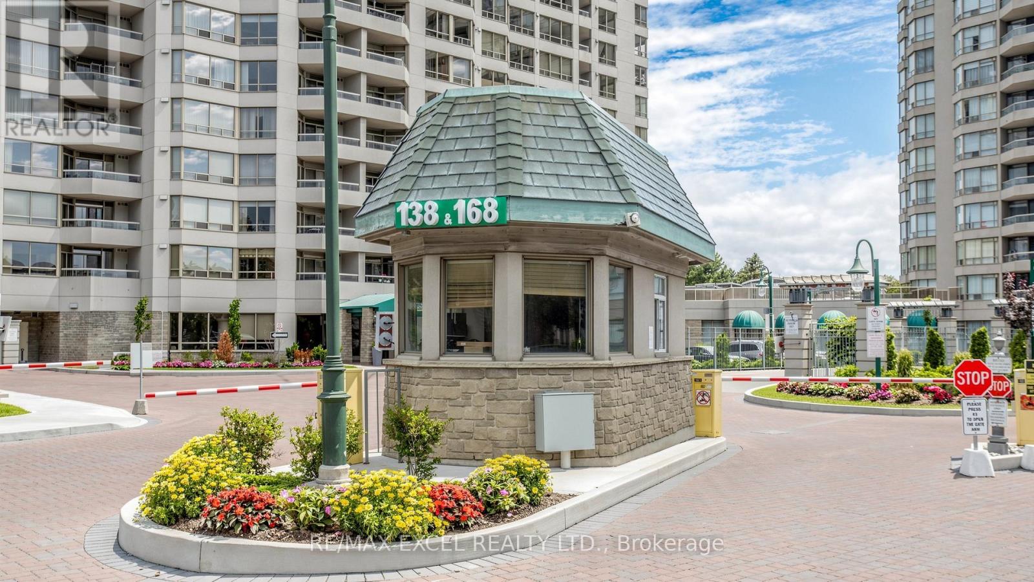
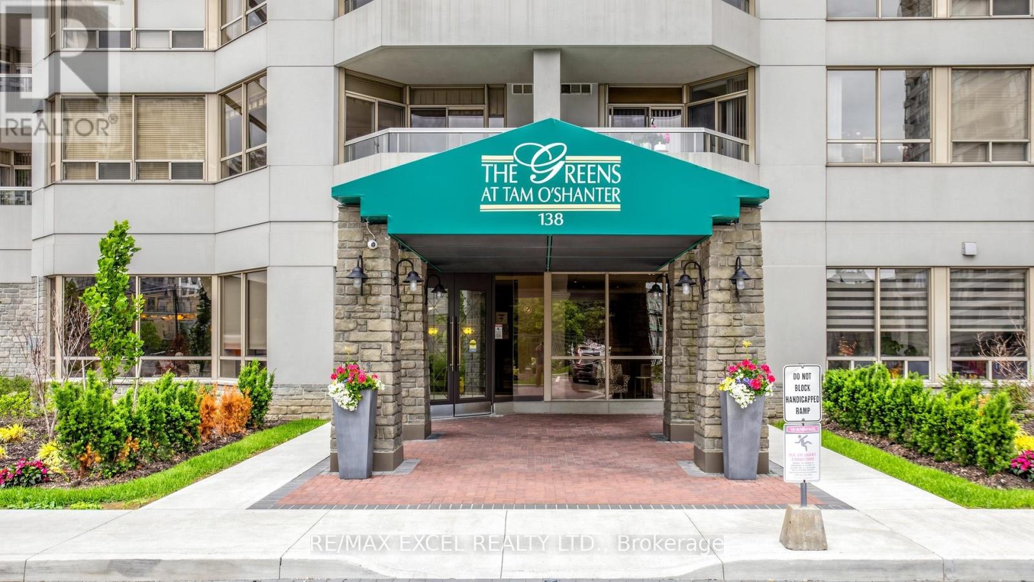
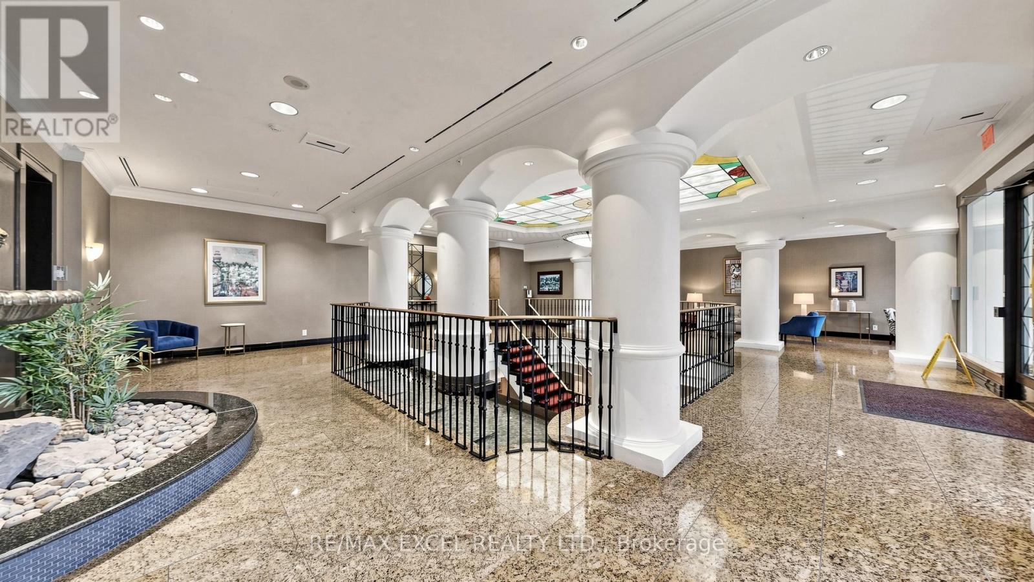
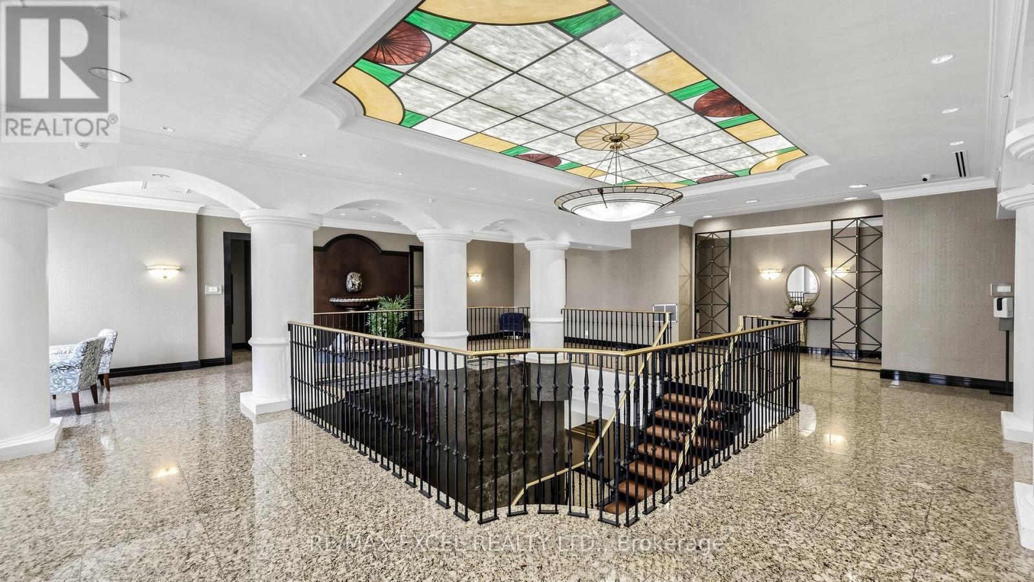
Check out the newest condos…

Contact us for more information.

| Bathrooms | Bedrooms | Property Type |
|---|---|---|
| 2 | 3 | Single Family |
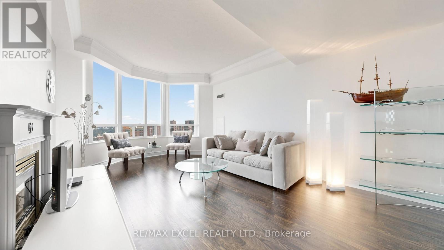
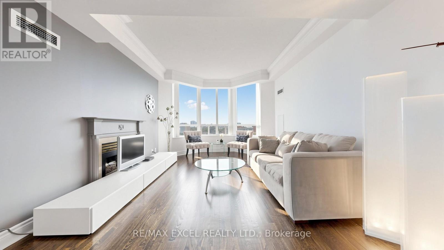
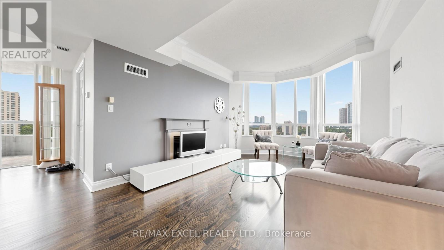
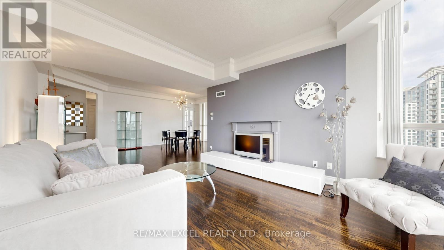
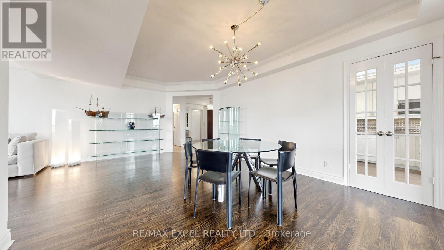
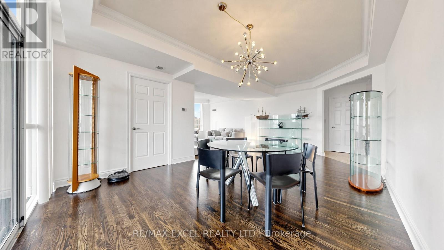
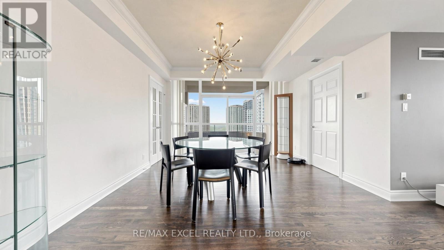
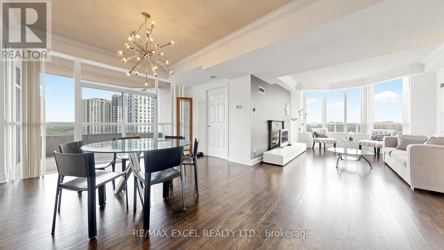
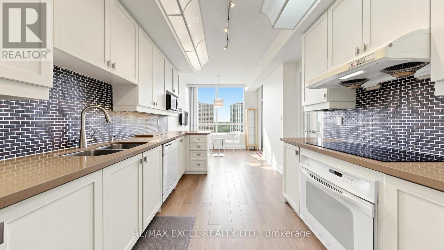
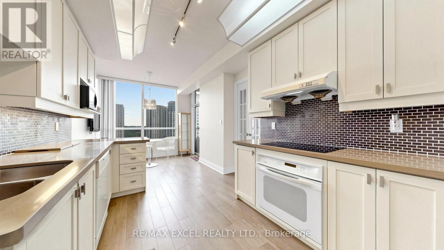
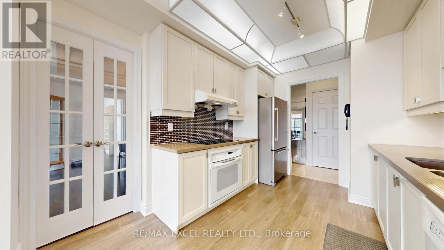
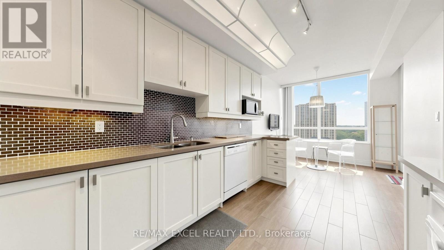
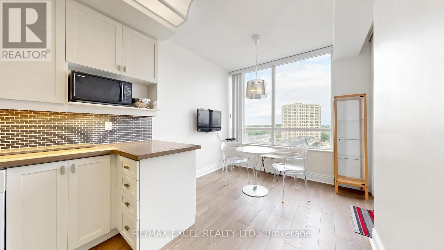
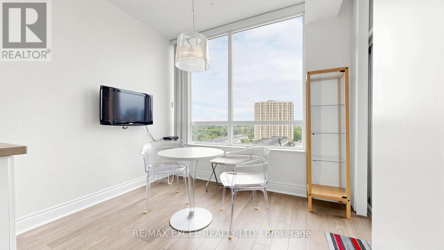
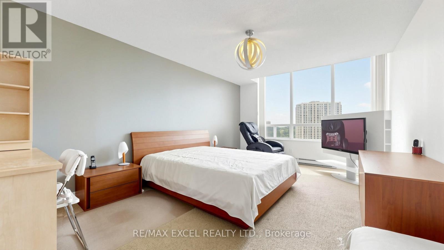
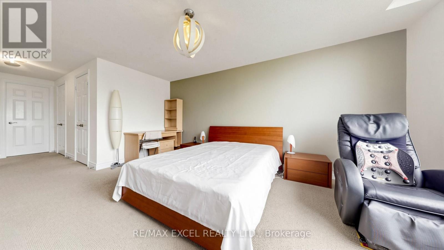
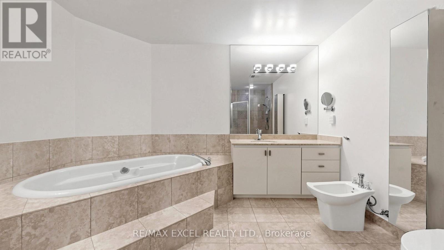
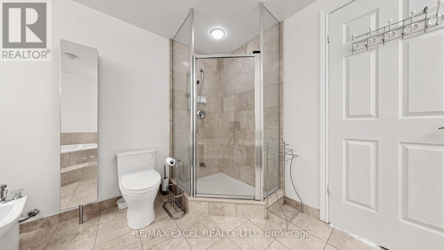
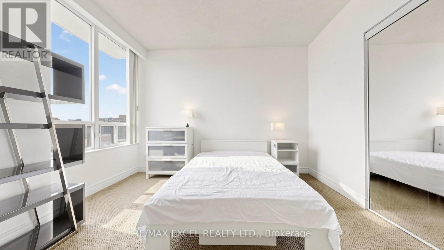
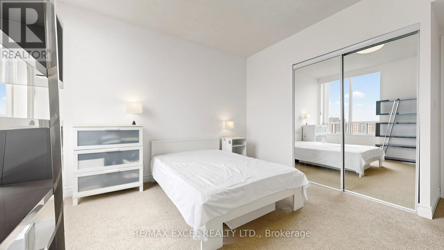
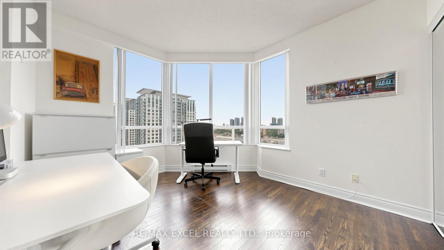
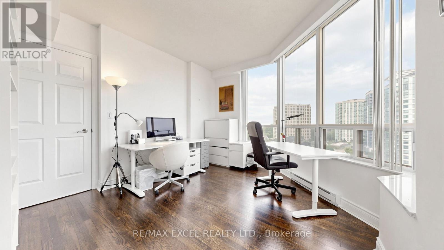
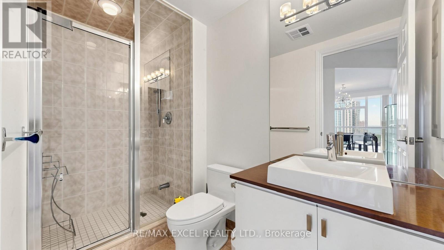
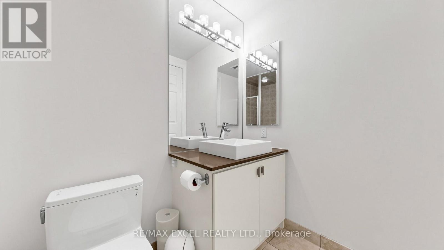
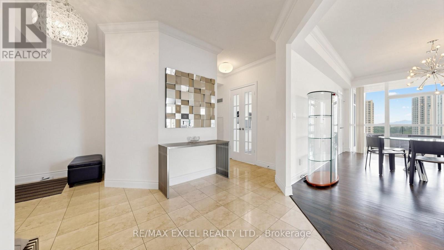
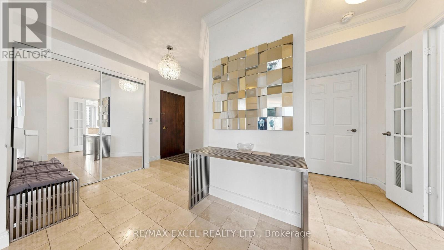
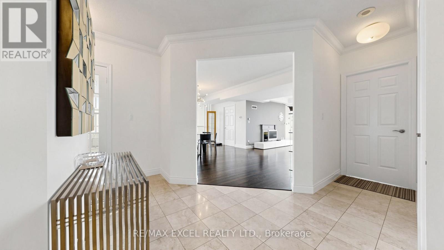
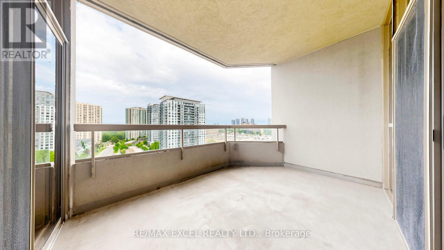
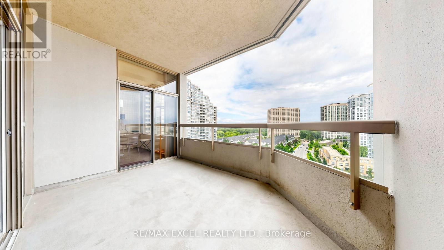
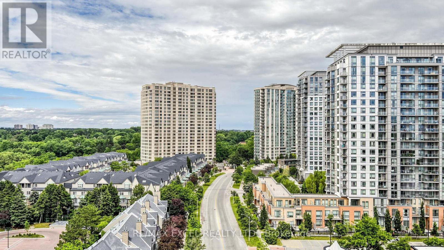
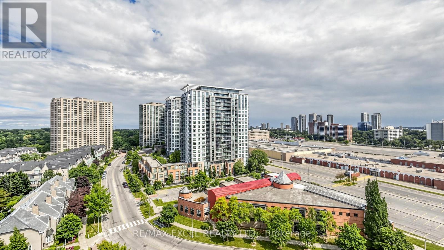
Experience refined living in this exquisitely renovated and impeccably maintained residence offering approximately 1,906 sq. ft. of thoughtfully designed interior space. Showcasing an exceptional blend of elegance, comfort, and functionality, this expansive 3-bedroom, 2-bathroom suite presents a rare opportunity to own a truly move-in-ready home. Designed for both everyday living and stylish entertaining, the sun-filled open-concept living and family rooms are enhanced by rich hardwood flooring and flow seamlessly to a spacious private balcony with unobstructed open views-an inviting outdoor retreat for morning coffee, evening sunsets, or quiet relaxation. The beautifully renovated chef-inspired kitchen is a perfect balance of sophistication and practicality, featuring quartz countertops, quality cabinetry, a designer backsplash, a sleek smooth cooktop, under-cabinet valance lighting, and durable laminate flooring, creating an elegant space for both cooking and gathering. The luxurious primary suite serves as a private sanctuary, welcomed by double-door entry and offering two generous closets, plush broadloom, and a spa-inspired 5-piece ensuite complete with a whirlpool tub-perfect for unwinding after a long day. Two additional well-proportioned bedrooms provide exceptional flexibility for family living, guests, or a sophisticated home office, with hardwood flooring in the third bedroom adding timeless appeal. Every detail of this remarkable residence has been thoughtfully curated to deliver a seamless blend of quality craftsmanship, generous proportions, and timeless design. Offering an outstanding combination of luxury, comfort, and practicality, this exceptional home is ideal for discerning buyers seeking spacious, turnkey living in a highly desirable community. (id:31565)

| Level | Type | Length | Width | Dimensions |
|---|---|---|---|---|
| Main level | Living room | 8.61 m | 3.65 m | 8.61 m x 3.65 m |
| Main level | Dining room | 3.96 m | 2.67 m | 3.96 m x 2.67 m |
| Main level | Kitchen | 4.19 m | 2.67 m | 4.19 m x 2.67 m |
| Main level | Eating area | 2.44 m | 2.67 m | 2.44 m x 2.67 m |
| Main level | Primary Bedroom | 3.66 m | 5.11 m | 3.66 m x 5.11 m |
| Main level | Bedroom 2 | 3.96 m | 3.58 m | 3.96 m x 3.58 m |
| Main level | Bedroom 3 | 3.2 m | 3.7 m | 3.2 m x 3.7 m |
| Main level | Other | 3.96 m | 2.44 m | 3.96 m x 2.44 m |
| Amenity Near By | Golf Nearby, Public Transit |
|---|---|
| Features | Balcony |
| Maintenance Fee | 1565.78 |
| Maintenance Fee Payment Unit | Monthly |
| Management Company | Del Property Management |
| Ownership | Condominium/Strata |
| Parking |
|
| Transaction | For sale |
| Bathroom Total | 2 |
|---|---|
| Bedrooms Total | 3 |
| Bedrooms Above Ground | 3 |
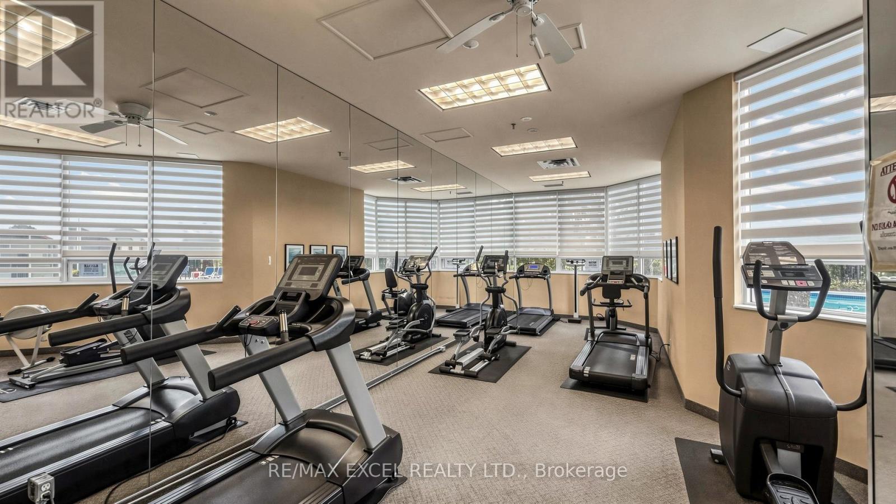
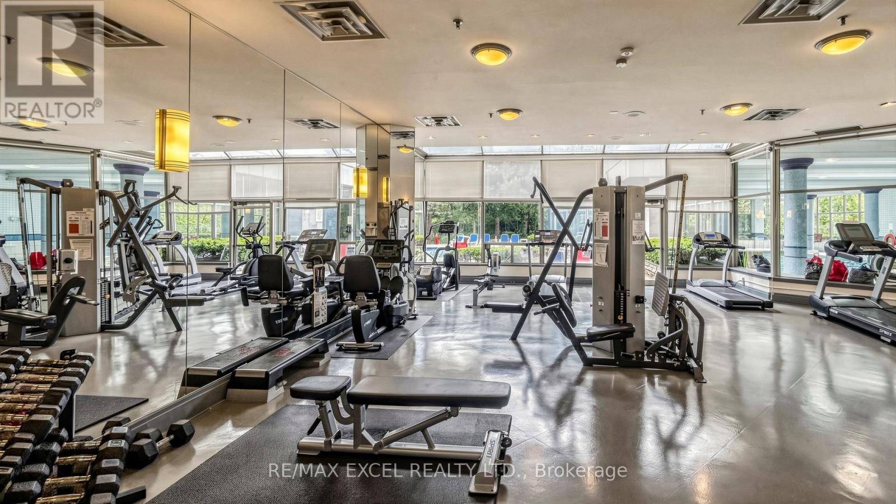
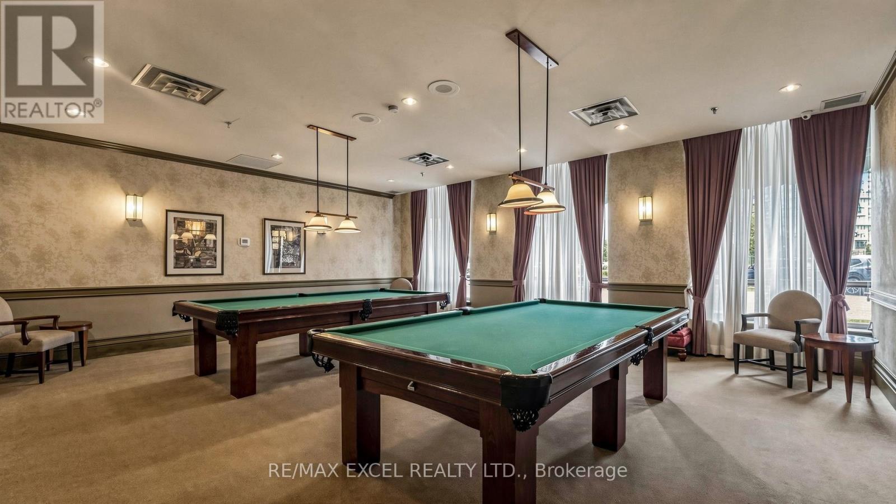
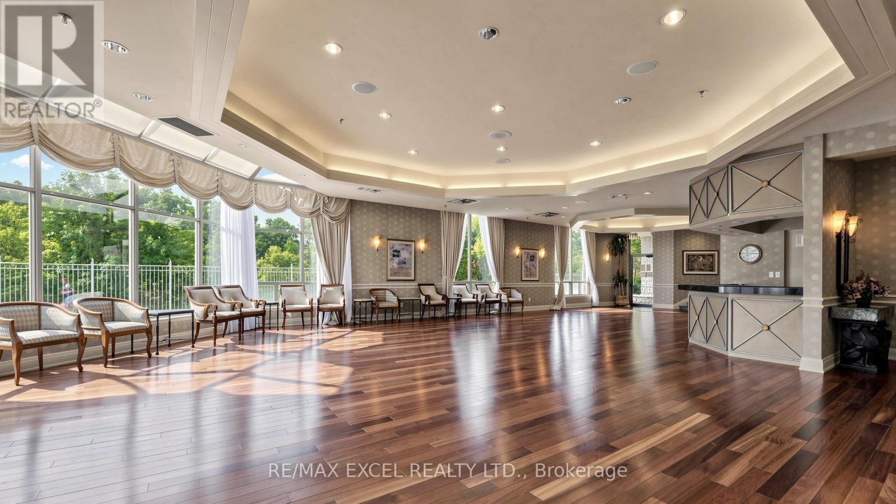
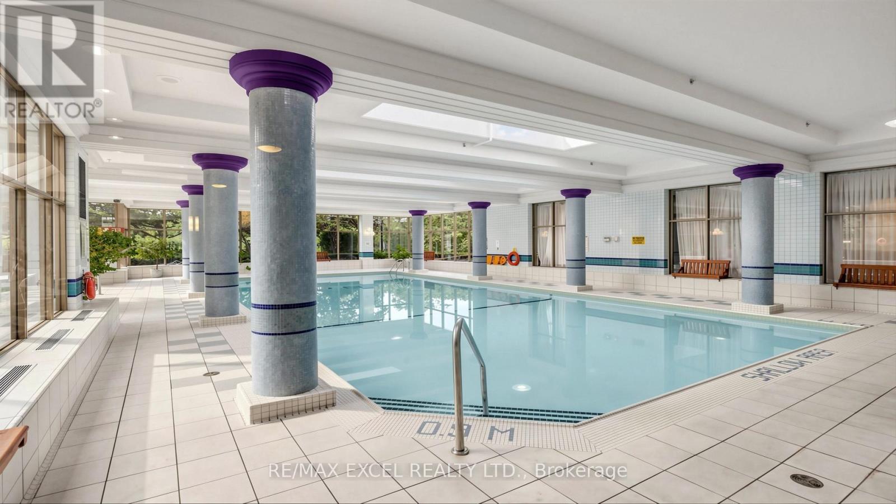
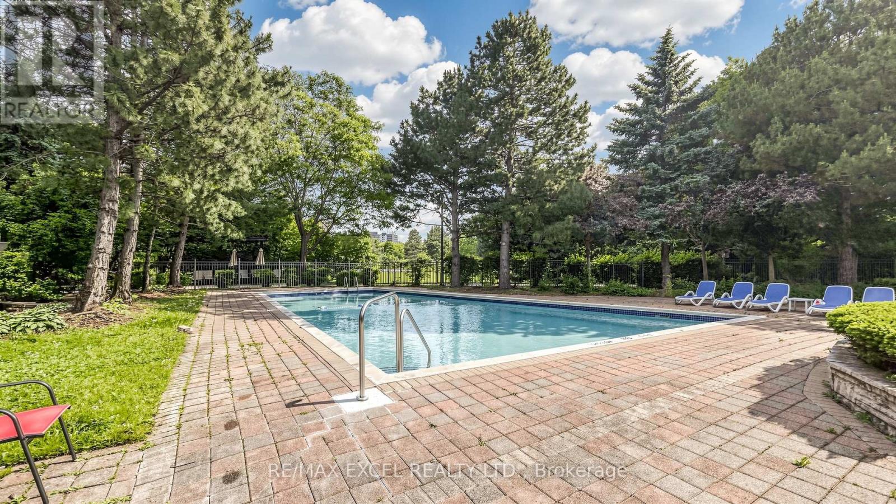
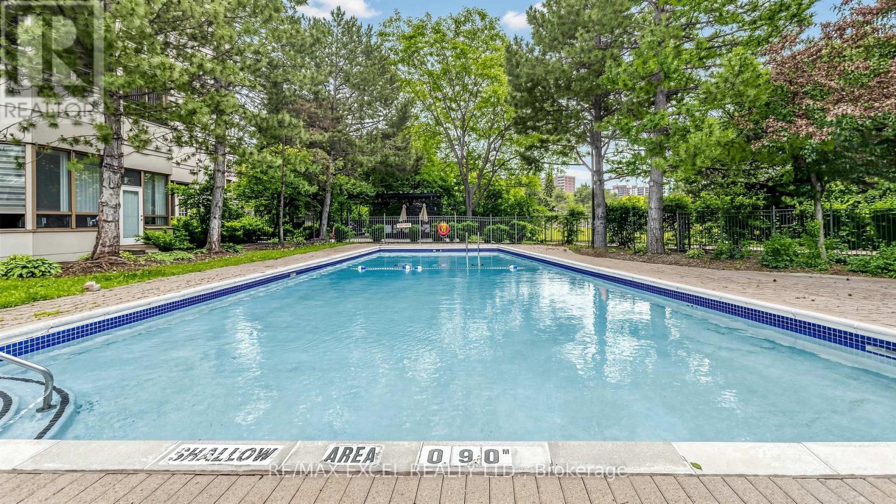
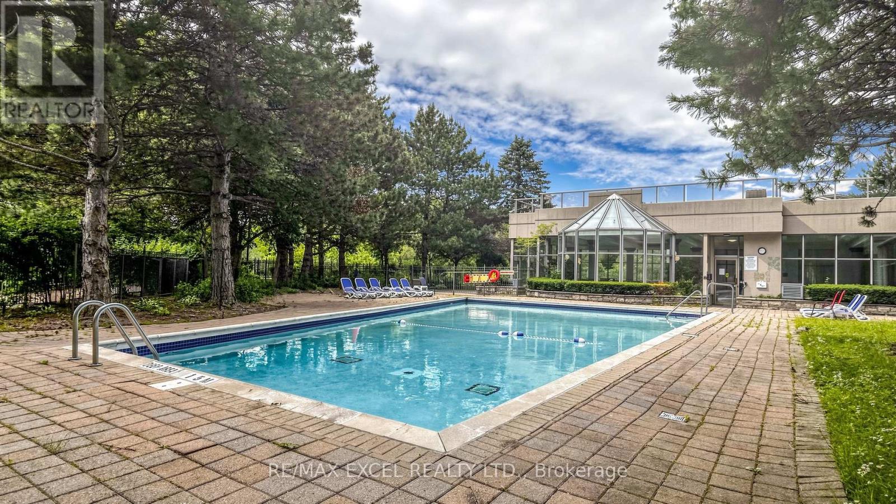
| Amenities | Recreation Centre, Exercise Centre, Storage - Locker |
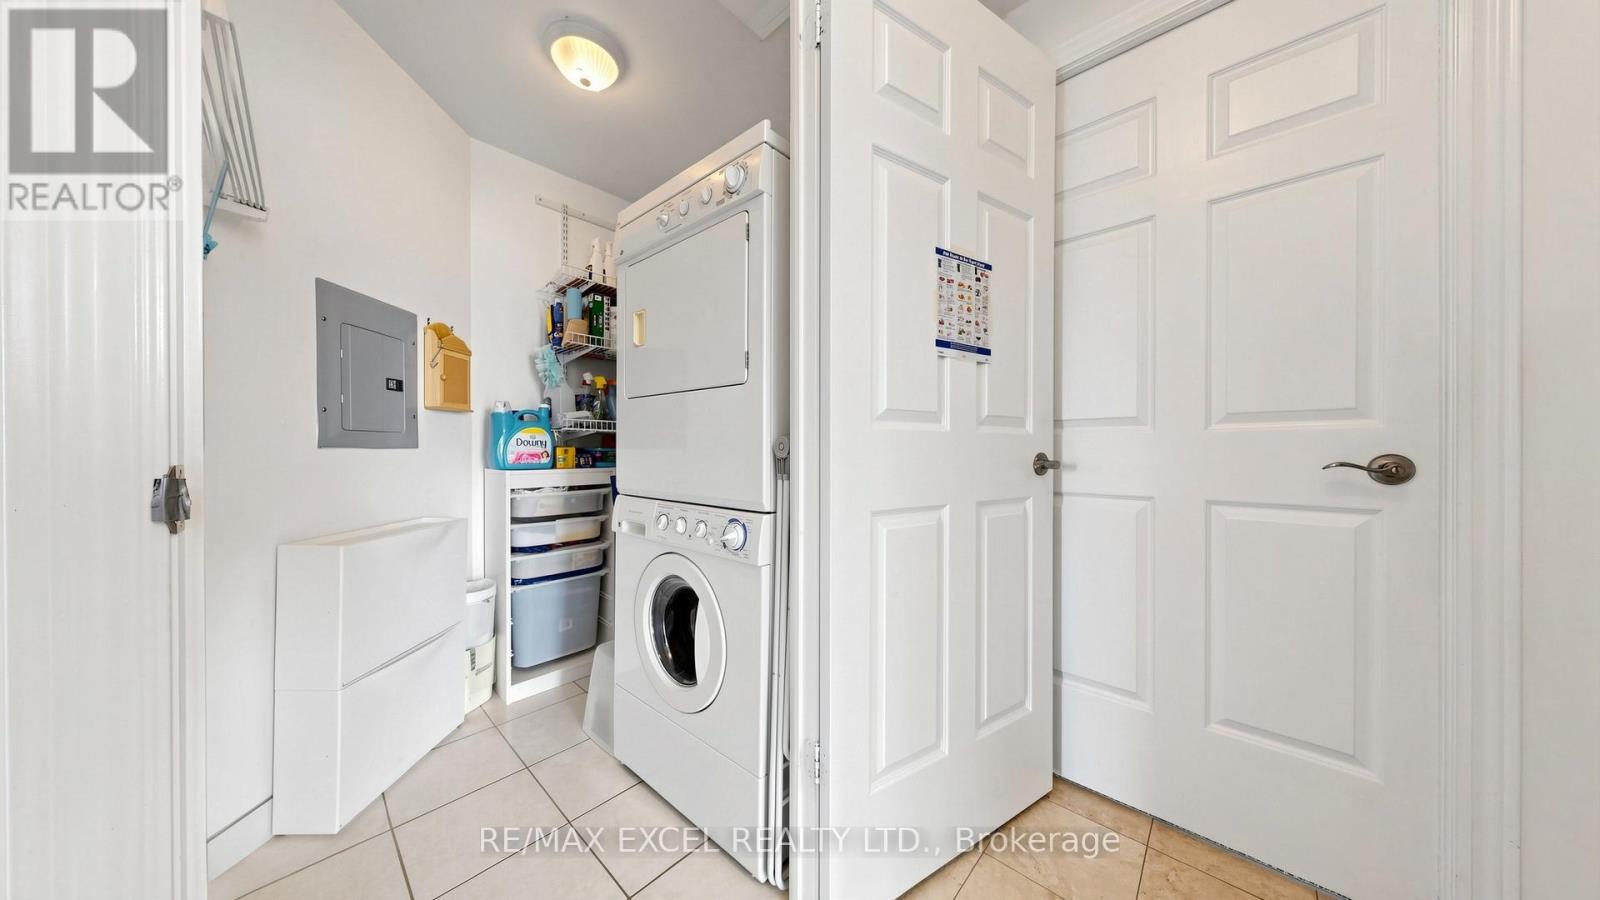
| Appliances | Garage door opener remote(s), Blinds, Cooktop, Dishwasher, Dryer, Stove, Washer, Window Coverings, Refrigerator |
| Basement Type | None |
| Cooling Type | Central air conditioning |
| Exterior Finish | Concrete |
| Fireplace Present | True |
| Fireplace Total | 1 |
| Flooring Type | Hardwood, Ceramic, Carpeted |
| Heating Fuel | Natural gas |
| Heating Type | Forced air |
| Size Interior | 1800 - 1999 sqft |
| Type | Apartment |
The trademarks REALTOR®, REALTORS®, and the REALTOR® logo are controlled by The Canadian Real Estate Association (CREA) and identify real estate professionals who are members of CREA. The trademarks MLS®, Multiple Listing Service® and the associated logos are owned by The Canadian Real Estate Association (CREA) and identify the quality of services provided by real estate professionals who are members of CREA. The trademark DDF® is owned by The Canadian Real Estate Association (CREA) and identifies CREA's Data Distribution Facility (DDF®)

Contact us for more information.