

Check out the newest condos…

Contact us for more information.

| Bathrooms | Bedrooms | Property Type |
|---|---|---|
| 2 | 5 | Single Family |
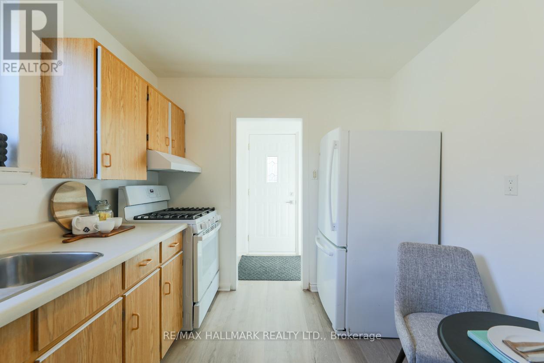
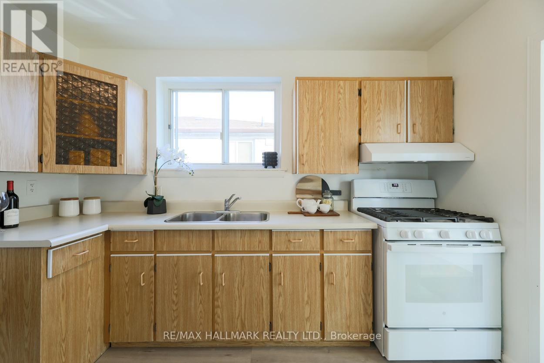
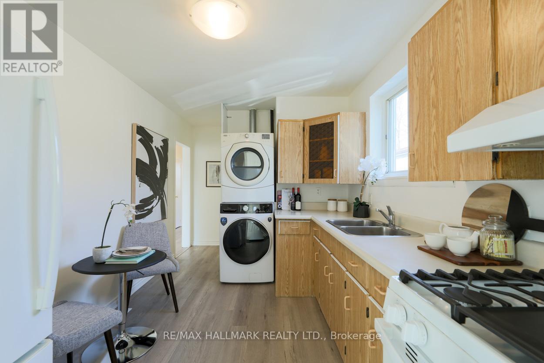
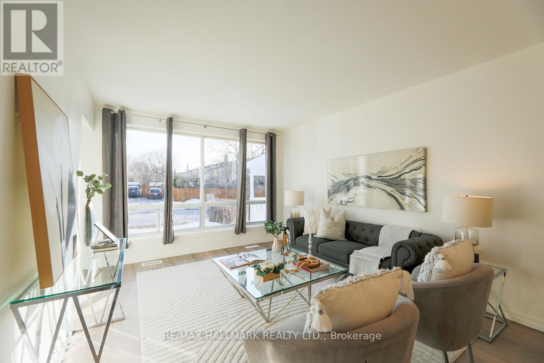
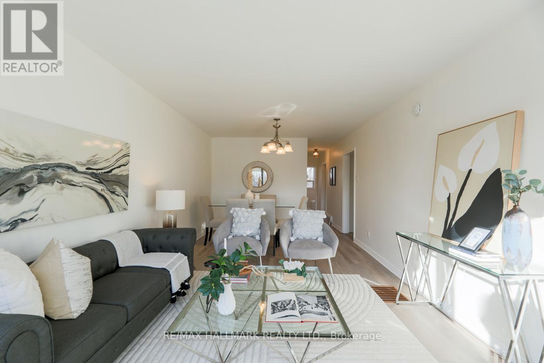
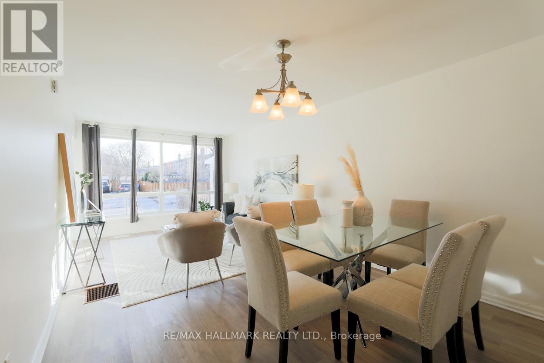
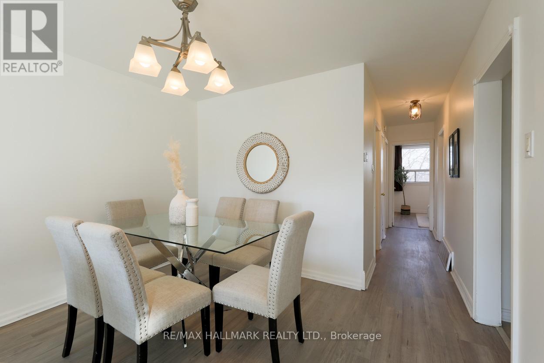
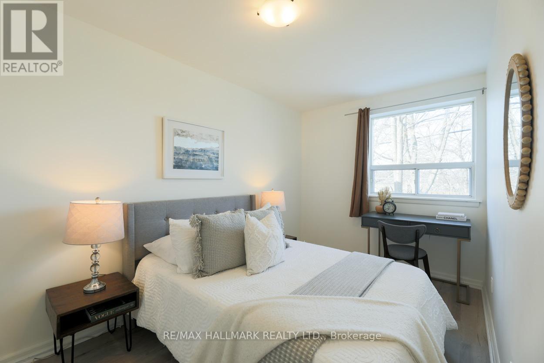
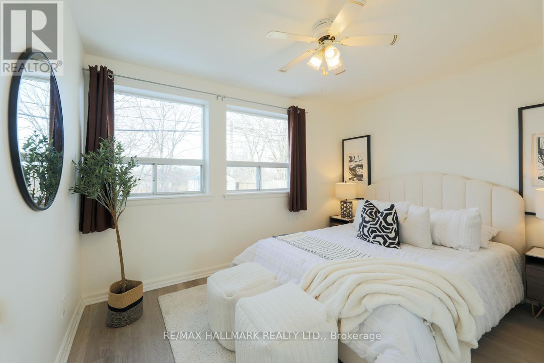
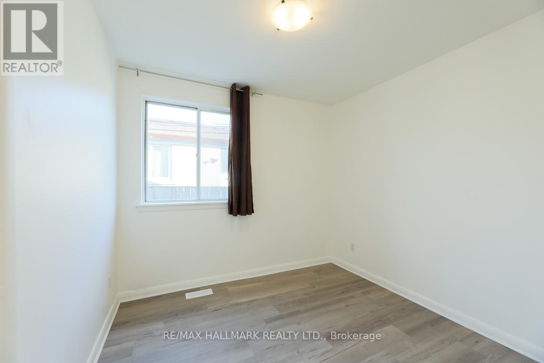
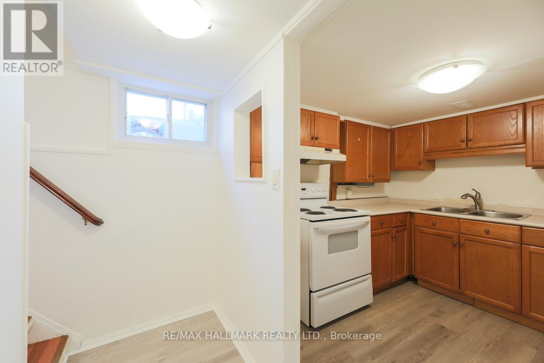
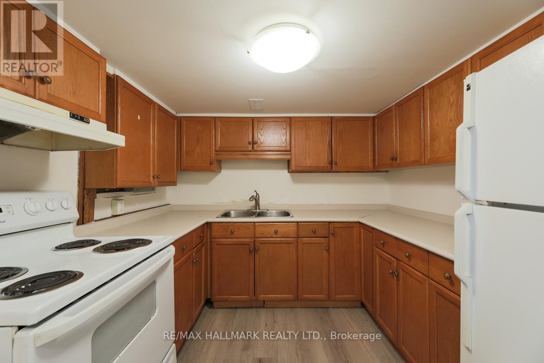
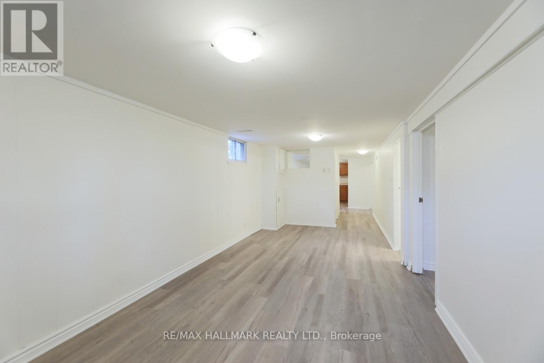
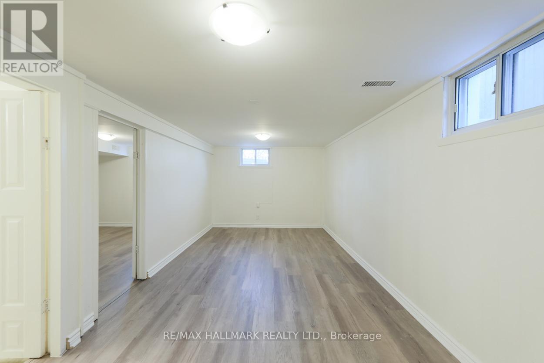
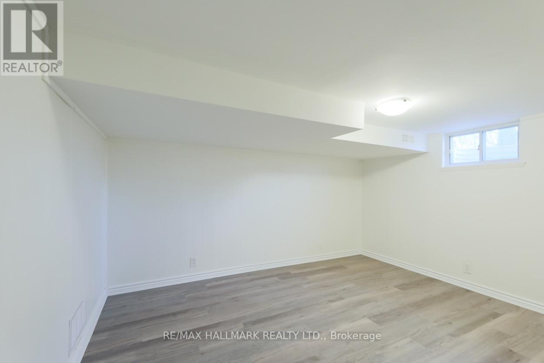
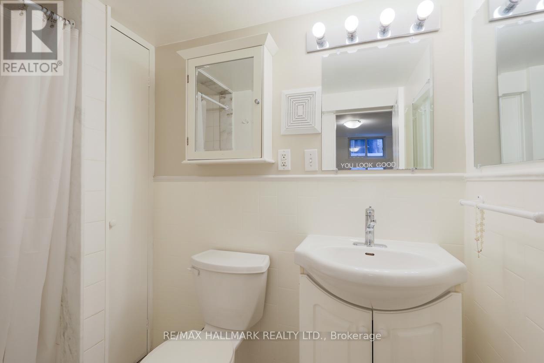
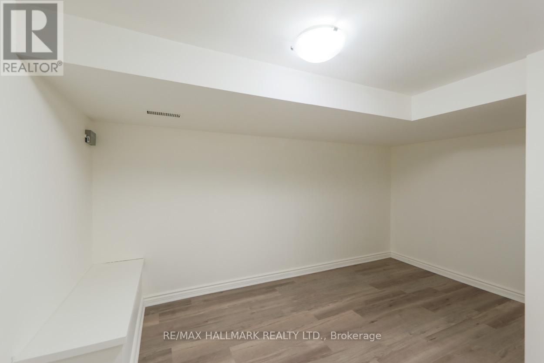
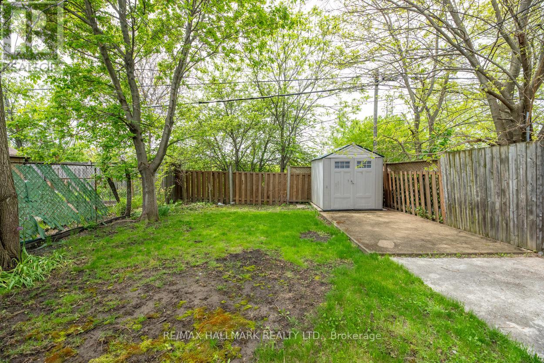
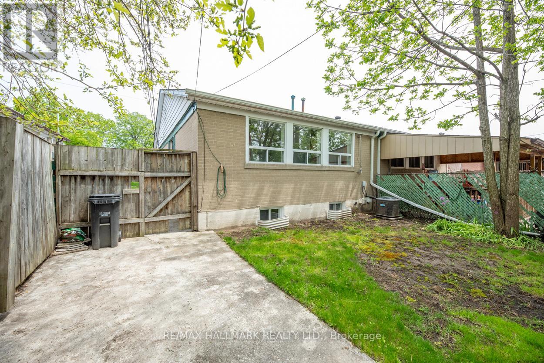
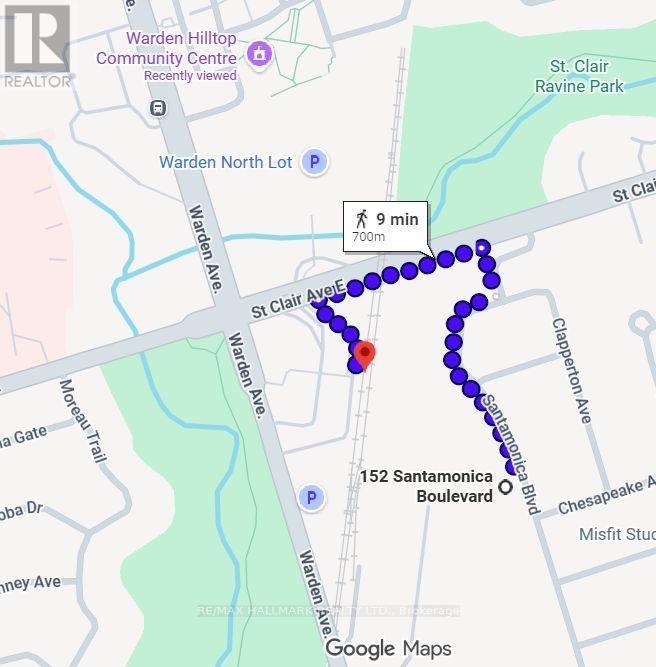
Welcome to a move-in-ready semi-bungalow offering the flexibility today's buyers are looking for. Featuring 3+2 bedrooms, new flooring (2025), a new roof (2026), upgraded furnace and A/C, and a bright, functional layout, this home is ideal for buyers seeking space, convenience, and the potential for added income. The finished basement apartment provides excellent flexibility for extended family, guests, a home office setup, or supplementary rental income. Outside, enjoy a fenced backyard with room to relax, play, and entertain. Set in a well-connected neighbourhood close to schools, green space, Warden Hilltop Community Centre, and a 9 minute walk to Warden Station, this is a great opportunity for buyers who want an easy commute downtown while enjoying a more spacious residential setting. With TTC improvements underway at Warden Station, the area continues to offer strong long-term convenience and connectivity. (id:31565)

| Level | Type | Length | Width | Dimensions |
|---|---|---|---|---|
| Basement | Kitchen | 2.81 m | 2.81 m | 2.81 m x 2.81 m |
| Basement | Bedroom | 4.15 m | 3.28 m | 4.15 m x 3.28 m |
| Basement | Bedroom | 3.05 m | 2.74 m | 3.05 m x 2.74 m |
| Basement | Living room | 6 m | 2.89 m | 6 m x 2.89 m |
| Ground level | Living room | 6.52 m | 3.48 m | 6.52 m x 3.48 m |
| Ground level | Dining room | 6.52 m | 3.48 m | 6.52 m x 3.48 m |
| Ground level | Kitchen | 4.8 m | 2.75 m | 4.8 m x 2.75 m |
| Ground level | Primary Bedroom | 3.81 m | 2 m | 3.81 m x 2 m |
| Ground level | Bedroom | 4.1 m | 2.6 m | 4.1 m x 2.6 m |
| Ground level | Bedroom | 2.9 m | 2 m | 2.9 m x 2 m |
| Amenity Near By | |
|---|---|
| Features | |
| Maintenance Fee | |
| Maintenance Fee Payment Unit | |
| Management Company | |
| Ownership | Freehold |
| Parking |
|
| Transaction | For sale |
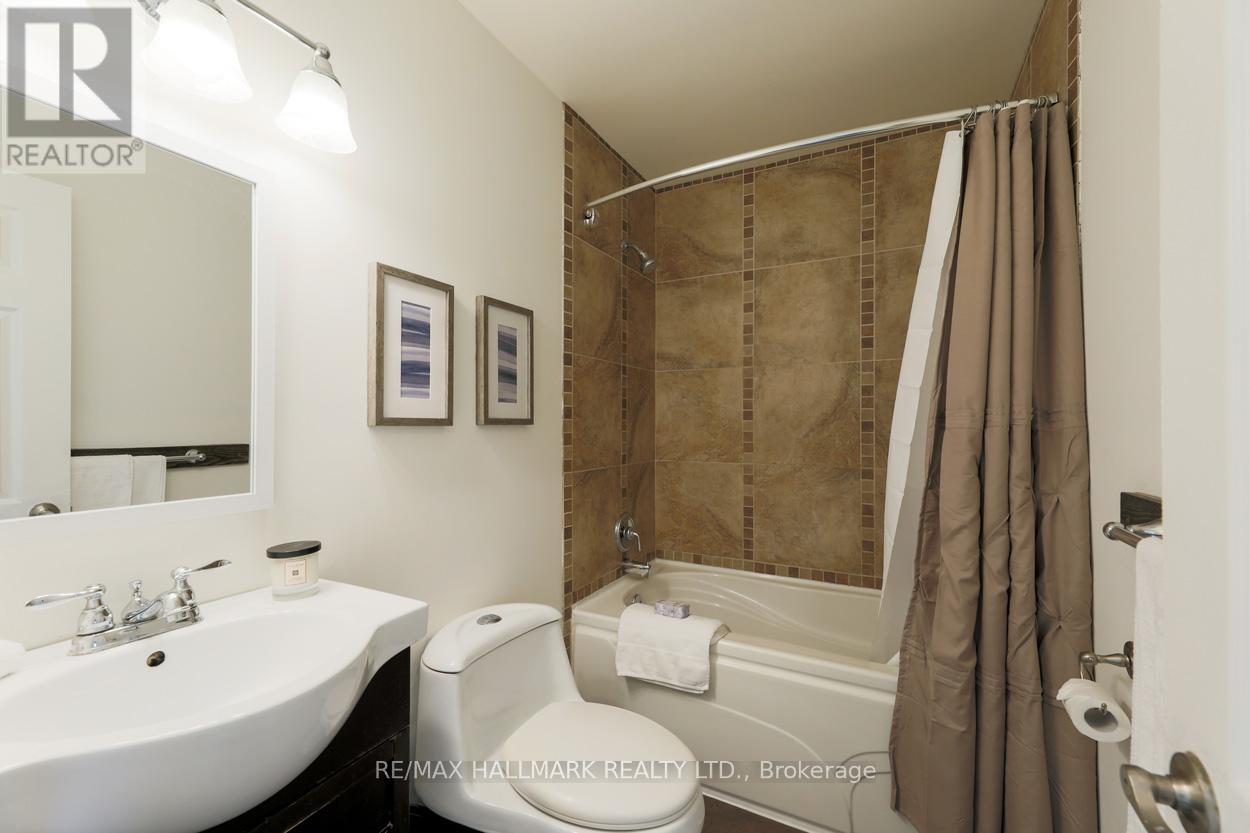
| Bathroom Total | 2 |
|---|---|
| Bedrooms Total | 5 |
| Bedrooms Above Ground | 3 |
| Bedrooms Below Ground | 2 |
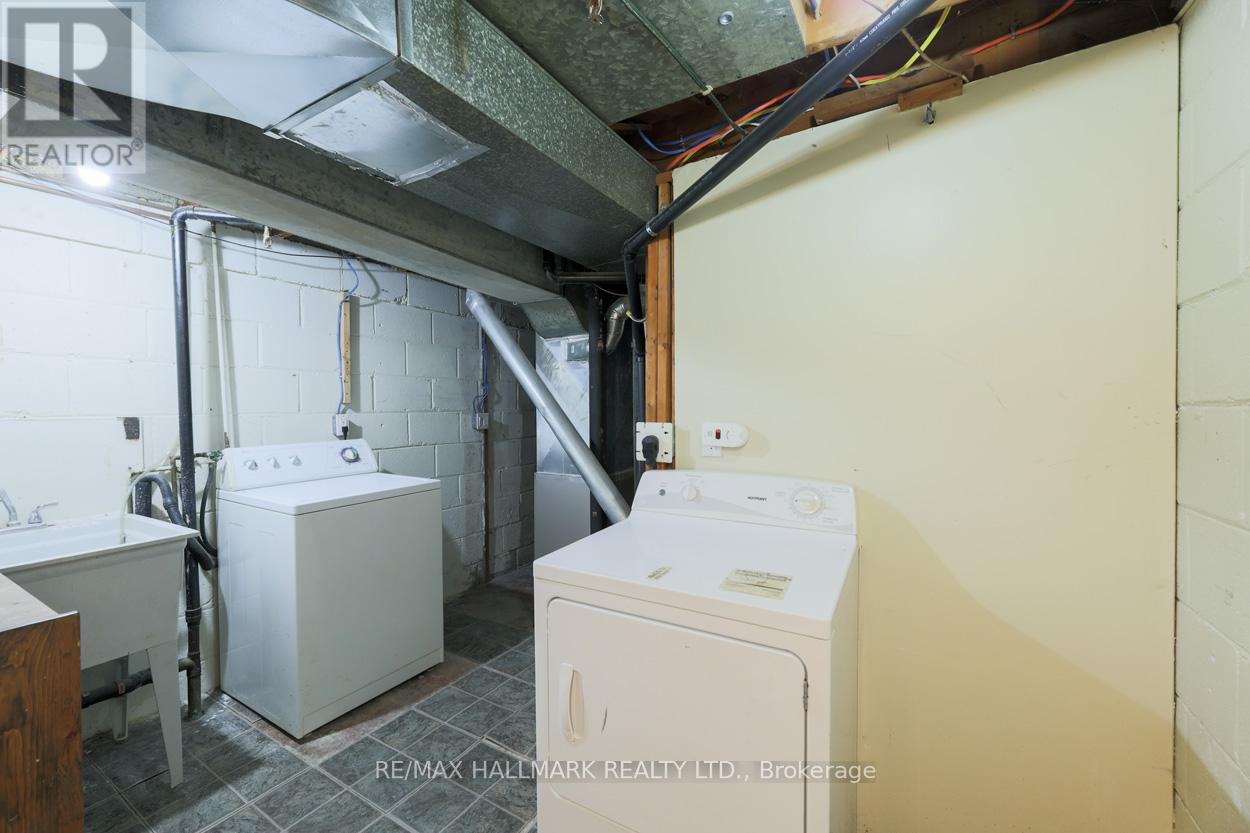
| Appliances | Dryer, Two stoves, Two Washers, Window Coverings, Two Refrigerators |
| Architectural Style | Bungalow |
| Basement Development | Finished |
| Basement Features | Separate entrance |
| Basement Type | N/A (Finished), N/A |
| Construction Style Attachment | Semi-detached |
| Cooling Type | Central air conditioning |
| Exterior Finish | Aluminum siding, Brick |
| Fireplace Present | |
| Flooring Type | Laminate, Hardwood |
| Foundation Type | Unknown |
| Heating Fuel | Natural gas |
| Heating Type | Forced air |
| Size Interior | 700 - 1100 sqft |
| Stories Total | 1 |
| Type | House |
| Utility Water | Municipal water |
The trademarks REALTOR®, REALTORS®, and the REALTOR® logo are controlled by The Canadian Real Estate Association (CREA) and identify real estate professionals who are members of CREA. The trademarks MLS®, Multiple Listing Service® and the associated logos are owned by The Canadian Real Estate Association (CREA) and identify the quality of services provided by real estate professionals who are members of CREA. The trademark DDF® is owned by The Canadian Real Estate Association (CREA) and identifies CREA's Data Distribution Facility (DDF®)

Contact us for more information.