
Check out the newest condos…

Contact us for more information.

| Bathrooms | Bedrooms | Property Type |
|---|---|---|
| 2 | 2 | Single Family |
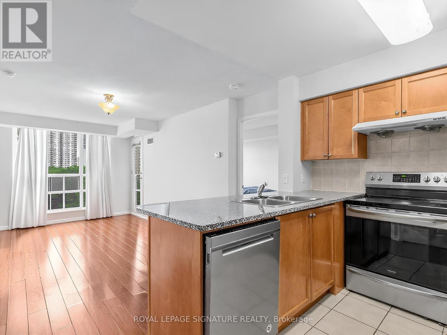
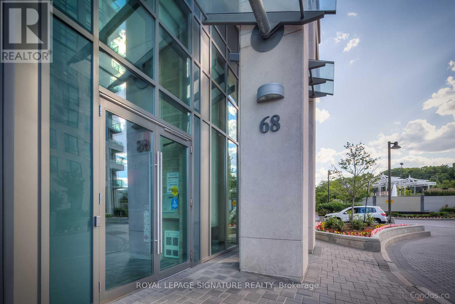
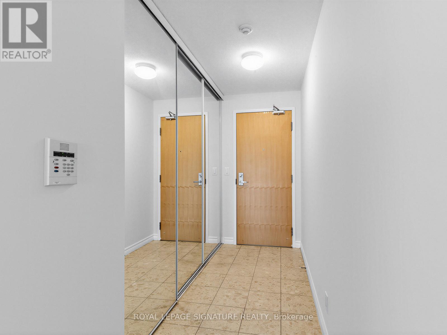
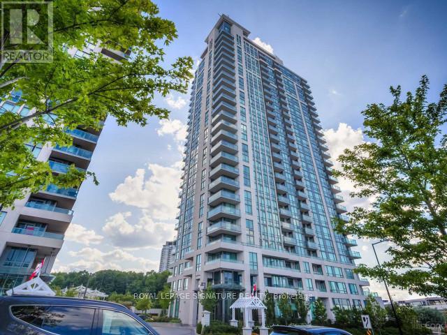
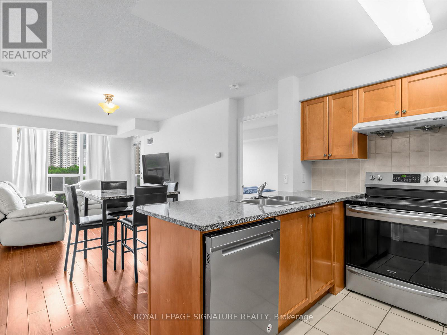
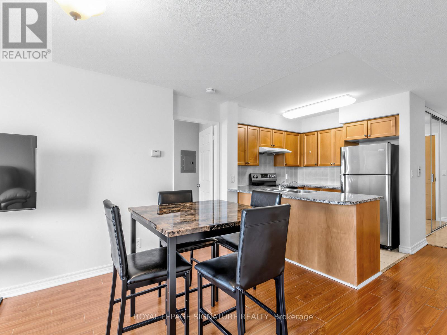
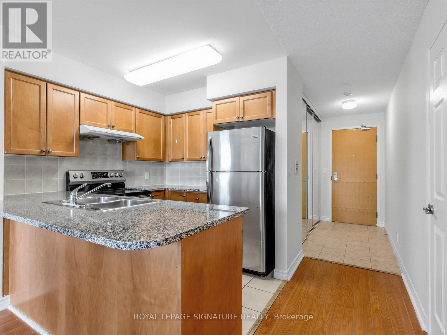
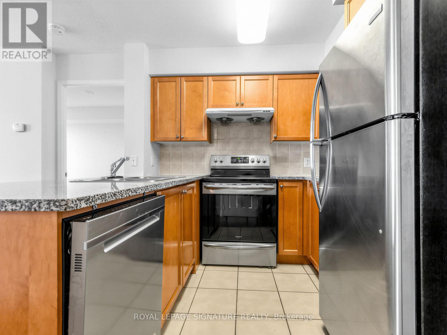
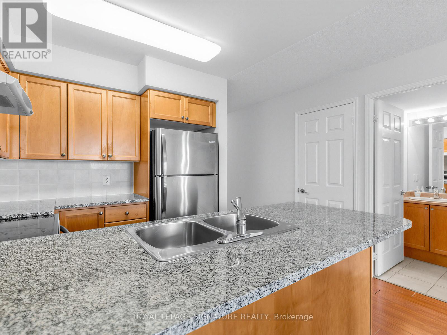
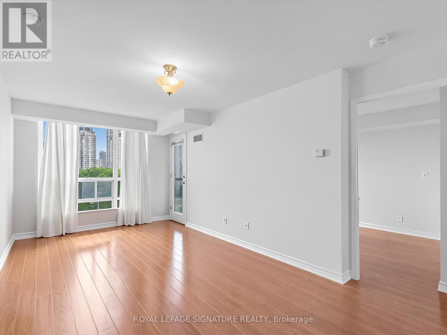
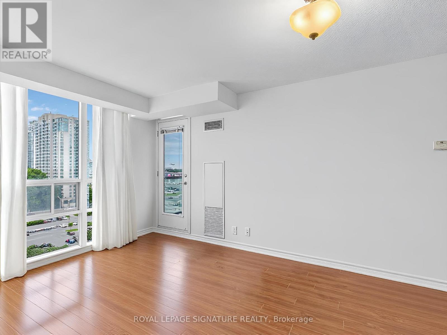
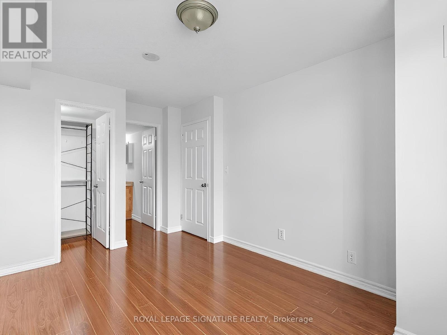
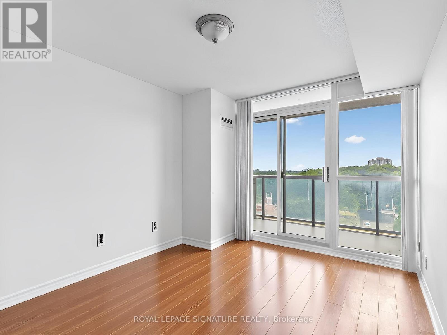
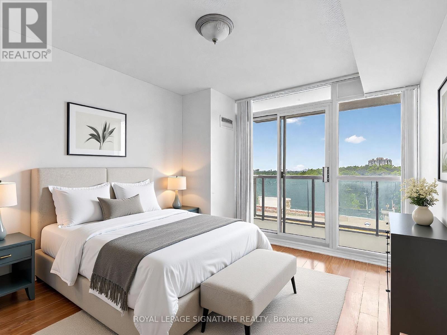
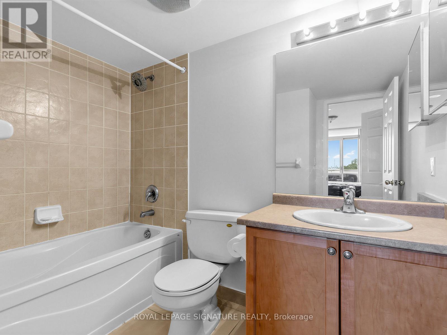
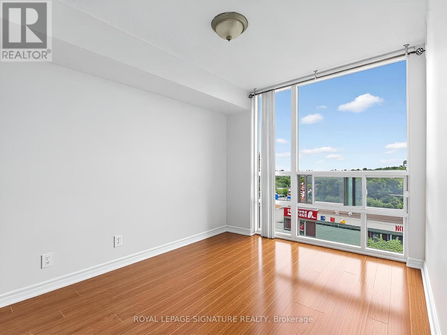
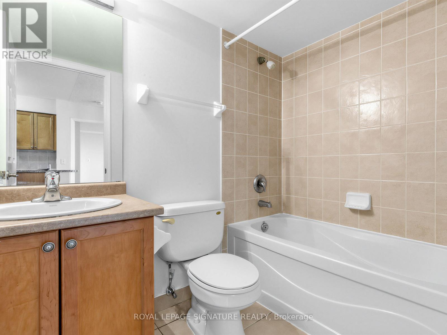
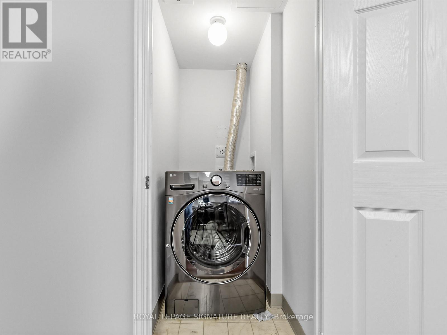
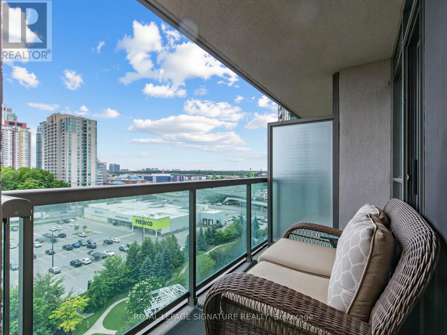
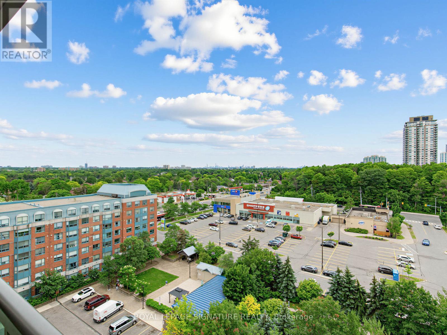
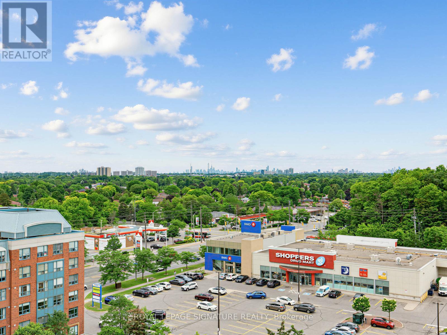
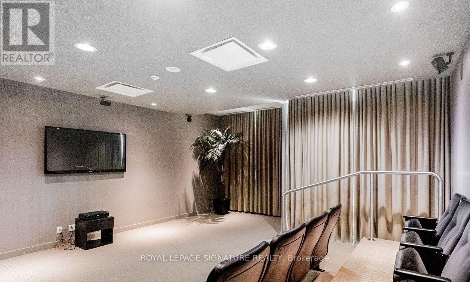
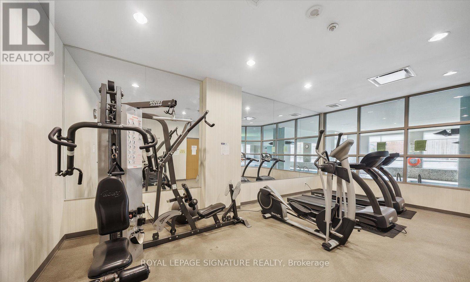
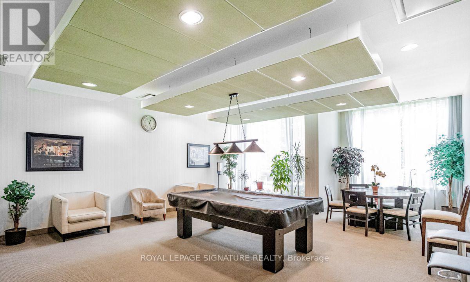
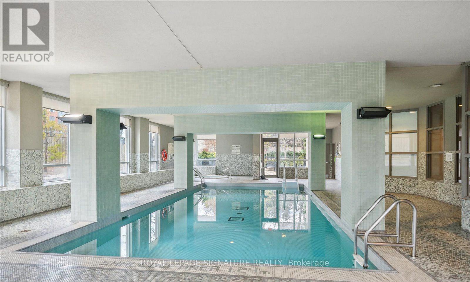
Beautifully maintained split-bedroom layout with two four piece baths. This suite offers plenty of natural light with a Panoramic unobstructed north/east view. Walking distance to the Scarborough Town centre, public transportation and minutes away from HWY 401.Spacious open concept kitchen with granite counter tops, breakfast bar and overlooks living/dining area. This suite offers a full en-suite laundry room with a recently purchased two in one washer/dryer unit. Very well managed building with concierge, underground visitor parking, guest suites, gym, sauna, indoor pool, hot tub, party/meeting room plus, plus. parking and locker included. contently located to Shopping, public transportation, dining and major hwy. Quick access to Centennial Recreation Centre. Maintenance fee includes all utilities - heat, hydro, and water. (id:31565)

| Level | Type | Length | Width | Dimensions |
|---|---|---|---|---|
| Flat | Kitchen | 2.44 m | 2.44 m | 2.44 m x 2.44 m |
| Flat | Living room | 5.56 m | 3.05 m | 5.56 m x 3.05 m |
| Flat | Dining room | na | na | Measurements not available |
| Flat | Primary Bedroom | 4 m | 3 m | 4 m x 3 m |
| Flat | Bedroom 2 | 3 m | 2.75 m | 3 m x 2.75 m |
| Amenity Near By | |
|---|---|
| Features | Balcony |
| Maintenance Fee | 859.75 |
| Maintenance Fee Payment Unit | Monthly |
| Management Company | Nadlan Harris Property Management |
| Ownership | Condominium/Strata |
| Parking |
|
| Transaction | For sale |
| Bathroom Total | 2 |
|---|---|
| Bedrooms Total | 2 |
| Bedrooms Above Ground | 2 |
| Amenities | Storage - Locker |
| Appliances | Intercom, Dishwasher, Dryer, Stove, Washer, Window Coverings, Refrigerator |
| Basement Development | Other, See Remarks |
| Basement Type | N/A (Other, See Remarks) |
| Cooling Type | Central air conditioning |
| Exterior Finish | Concrete |
| Fireplace Present | |
| Flooring Type | Laminate |
| Heating Fuel | Natural gas |
| Heating Type | Forced air |
| Size Interior | 800 - 899 sqft |
| Type | Apartment |
The trademarks REALTOR®, REALTORS®, and the REALTOR® logo are controlled by The Canadian Real Estate Association (CREA) and identify real estate professionals who are members of CREA. The trademarks MLS®, Multiple Listing Service® and the associated logos are owned by The Canadian Real Estate Association (CREA) and identify the quality of services provided by real estate professionals who are members of CREA. The trademark DDF® is owned by The Canadian Real Estate Association (CREA) and identifies CREA's Data Distribution Facility (DDF®)

Contact us for more information.