
Check out the newest condos…

Contact us for more information.

| Bathrooms | Bedrooms | Property Type |
|---|---|---|
| 2 | 3 | Single Family |
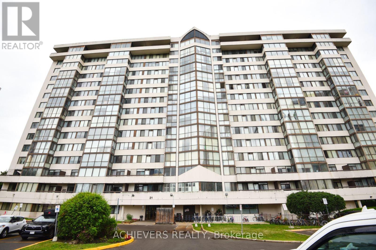
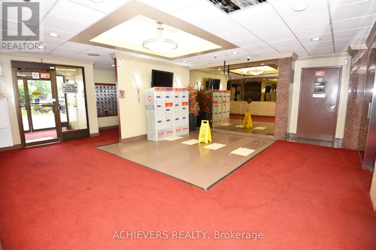
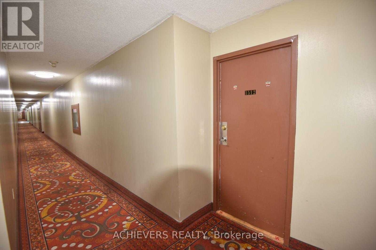
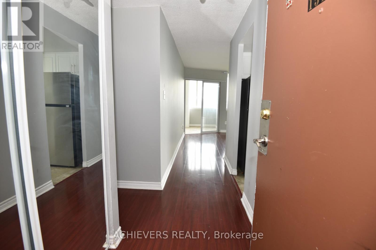
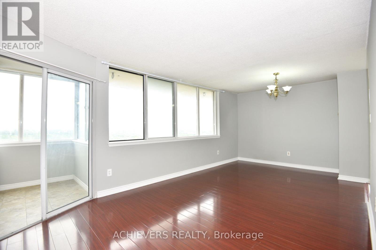
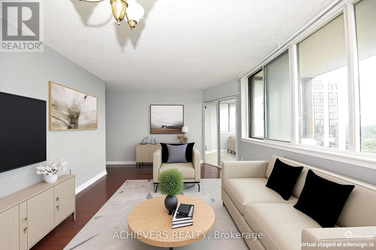
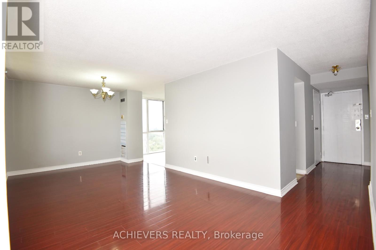
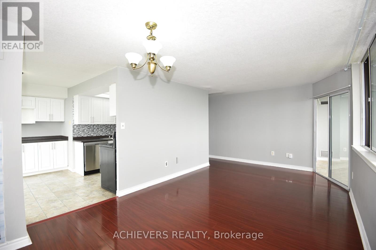
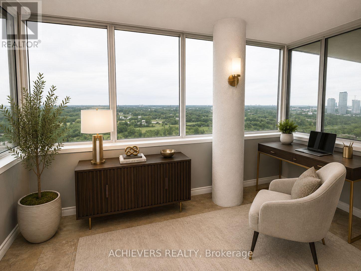
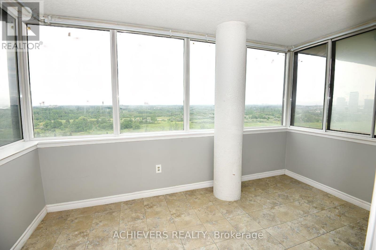
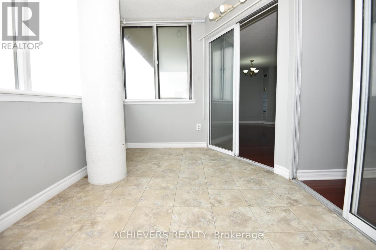
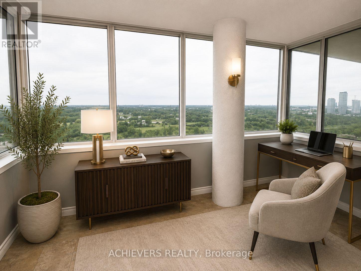
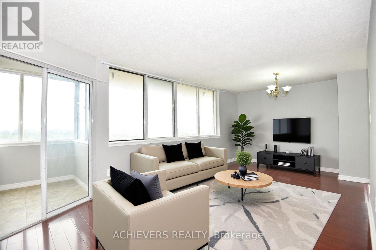
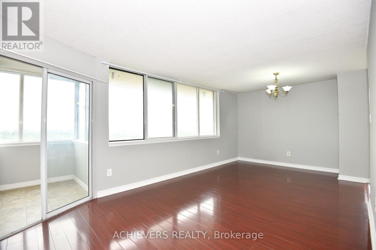
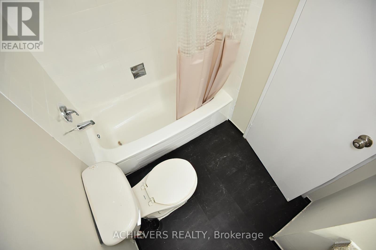
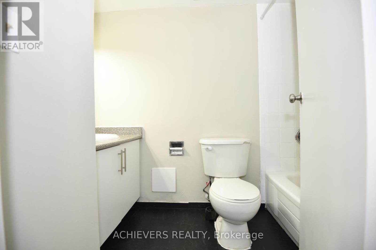
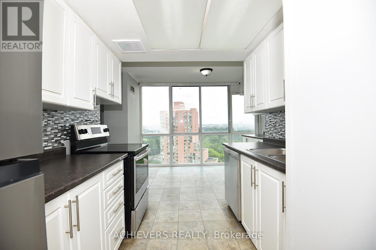
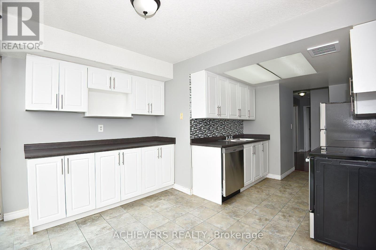
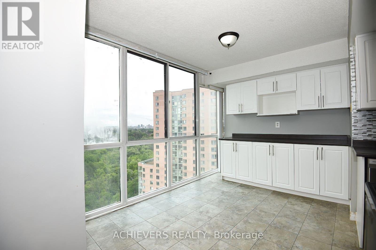
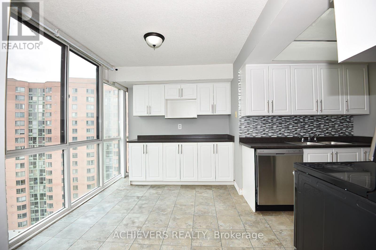
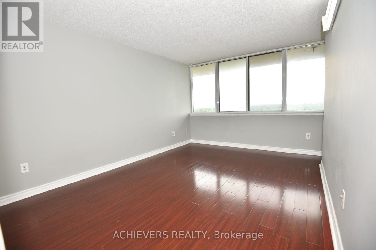
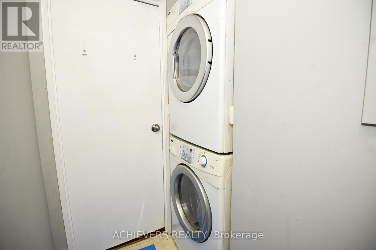
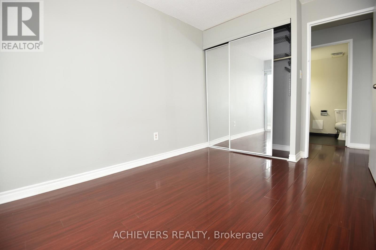
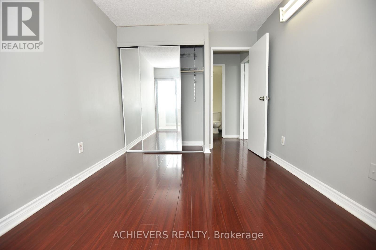
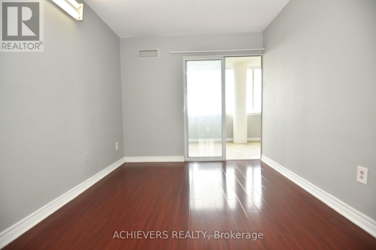
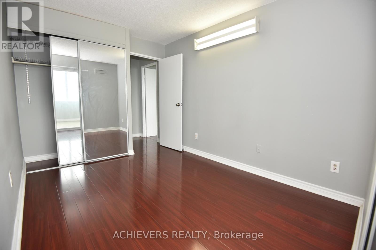
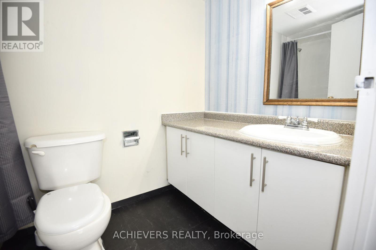
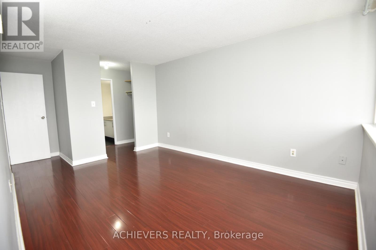
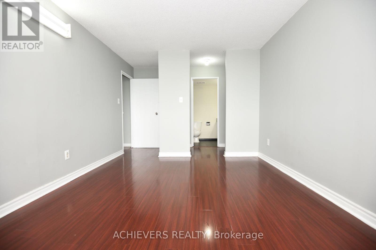
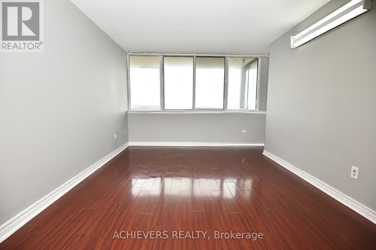
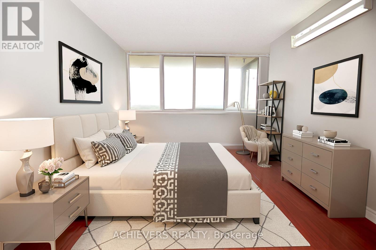
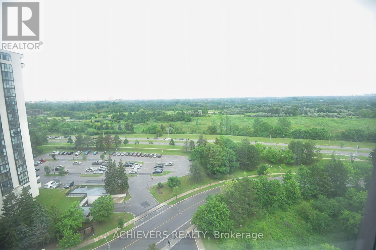
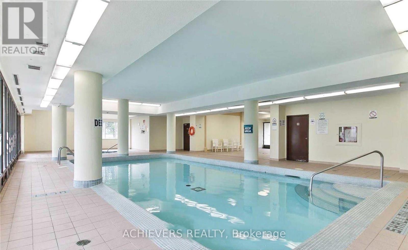
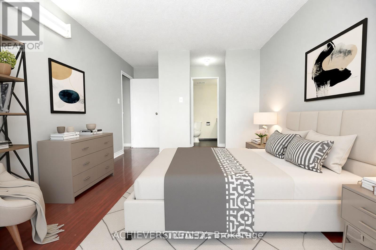
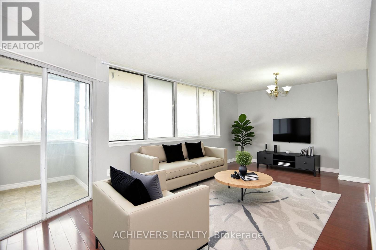
* Bright CORNER UNIT offering 1,109 SQ FT of living space in a 2 BEDROOM + DEN layout, one of the largest on the floor. Den can be used as a home office or SINGLE BEDROOM with RENTAL potential. NORTH/EAST EXPOSURE brings in abundant natural light with unobstructed RAVINE VIEWS. Freshly painted with RENOVATED kitchen and washrooms, and SS appliances. Includes 2 ENSUITE WASHROOMS, laundry room with ample storage space.* Amenities include SWIMMING POOL, GYM, PARTY ROOM, FAMILY ROOM, and more. Enjoy a SAFE, CLEAN ENVIRONMENT with a strong sense of community living, ideal for a GROWING FAMILY.* AAA LOCATION near Kipling & Steeles. Steps to FINCH LRT and TTC ROUTES (36/37/45/60). Easy access to major highways.* Close to highly rated schools with BUS PICK-UP AND DROP-OFF, Humber College, York University, hospital, airport, grocery stores, and parks. Park features a BASEBALL DIAMOND, SPLASH PAD, Seniors seating areas, and community activities. (id:31565)

| Level | Type | Length | Width | Dimensions |
|---|---|---|---|---|
| Main level | Living room | 6.2 m | 3.6 m | 6.2 m x 3.6 m |
| Main level | Dining room | 6.2 m | 3.6 m | 6.2 m x 3.6 m |
| Main level | Kitchen | 3 m | 2.37 m | 3 m x 2.37 m |
| Main level | Eating area | 3.65 m | 2.6 m | 3.65 m x 2.6 m |
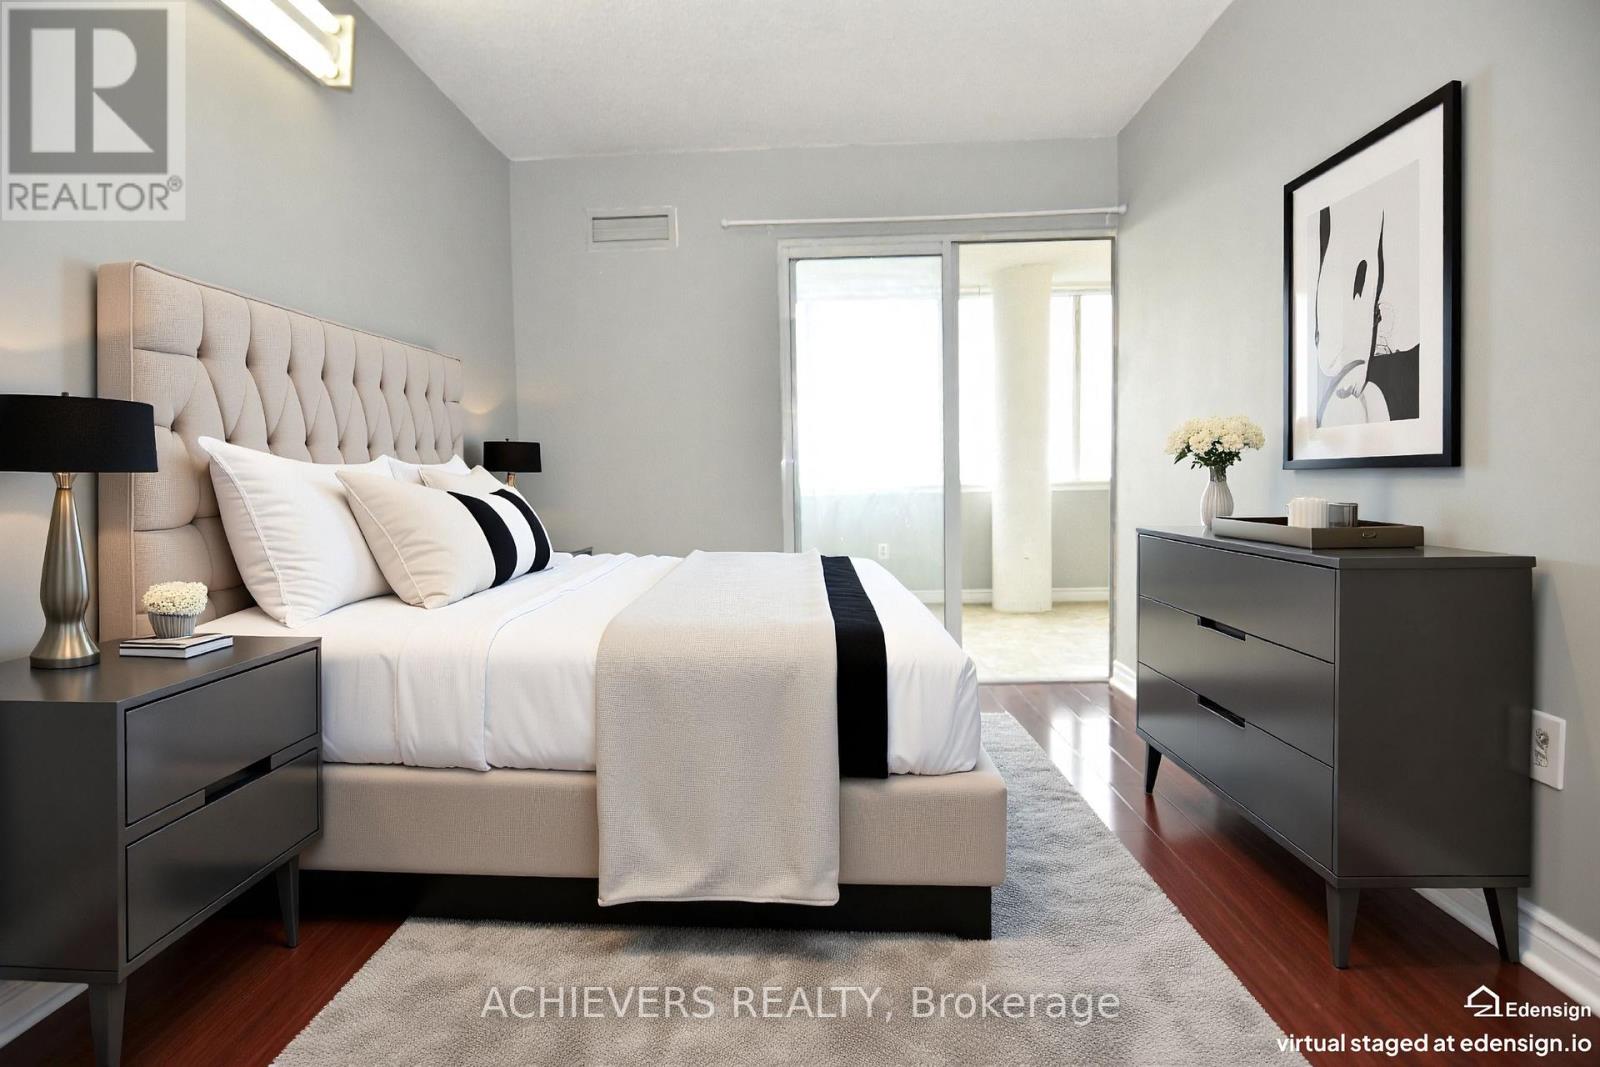
| Main level | Primary Bedroom | 4.67 m | 3.3 m | 4.67 m x 3.3 m |
| Main level | Bedroom 2 | 3.47 m | 2.6 m | 3.47 m x 2.6 m |
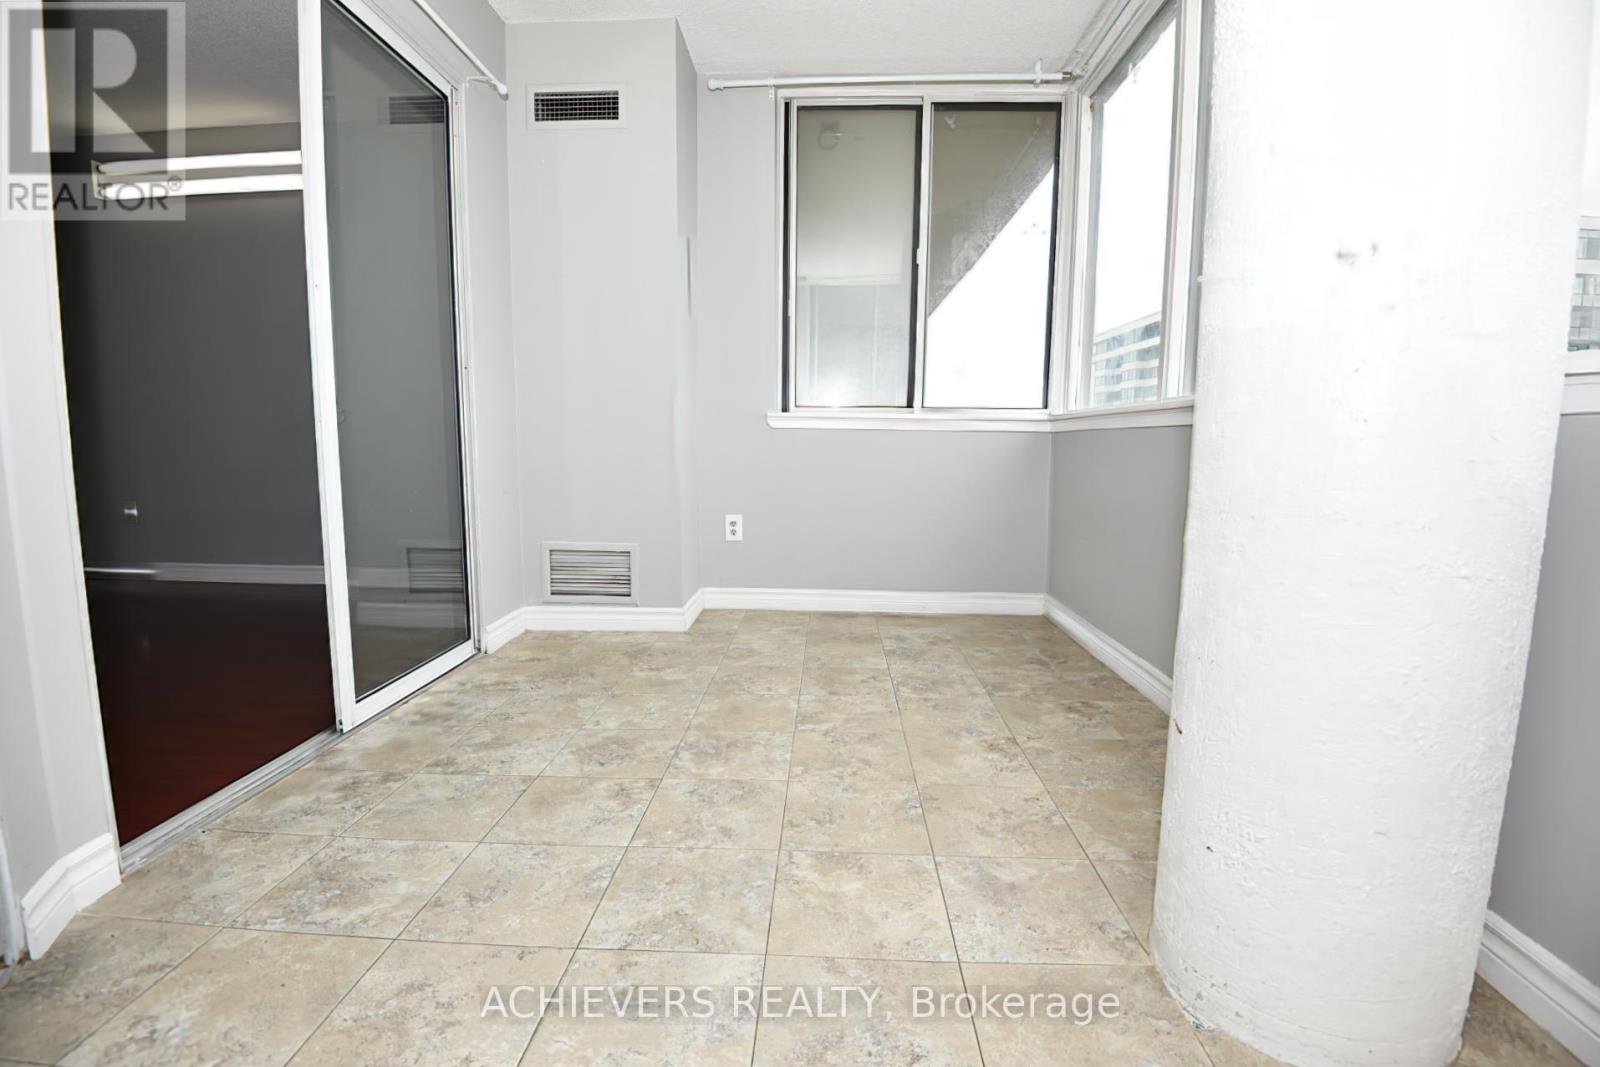
| Main level | Solarium | 4.9 m | 2.4 m | 4.9 m x 2.4 m |
| Main level | Laundry room | 3 m | 1 m | 3 m x 1 m |
| Amenity Near By | |
|---|---|
| Features | Carpet Free |
| Maintenance Fee | 719.54 |
| Maintenance Fee Payment Unit | Monthly |
| Management Company | 922 |
| Ownership | Condominium/Strata |
| Parking |
|
| Transaction | For sale |
| Bathroom Total | 2 |
|---|---|
| Bedrooms Total | 3 |
| Bedrooms Above Ground | 2 |
| Bedrooms Below Ground | 1 |
| Amenities | Exercise Centre, Recreation Centre |
| Appliances | Dishwasher, Dryer, Stove, Washer, Refrigerator |
| Basement Type | None |
| Cooling Type | Central air conditioning |
| Exterior Finish | Brick |
| Fireplace Present | |
| Flooring Type | Laminate |
| Heating Fuel | Natural gas |
| Heating Type | Forced air |
| Size Interior | 1000 - 1199 sqft |
| Type | Apartment |
The trademarks REALTOR®, REALTORS®, and the REALTOR® logo are controlled by The Canadian Real Estate Association (CREA) and identify real estate professionals who are members of CREA. The trademarks MLS®, Multiple Listing Service® and the associated logos are owned by The Canadian Real Estate Association (CREA) and identify the quality of services provided by real estate professionals who are members of CREA. The trademark DDF® is owned by The Canadian Real Estate Association (CREA) and identifies CREA's Data Distribution Facility (DDF®)

Contact us for more information.