
Check out the newest condos…

Contact us for more information.

| Bathrooms | Bedrooms | Property Type |
|---|---|---|
| 3 | 4 | Single Family |
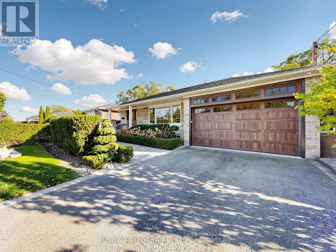
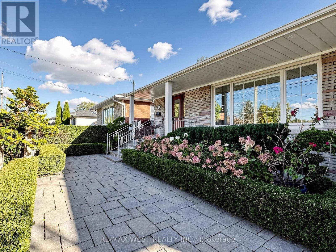
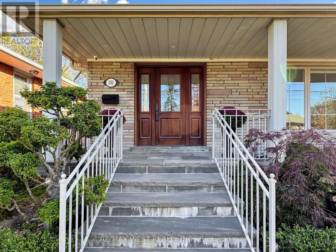
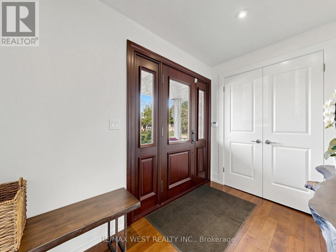
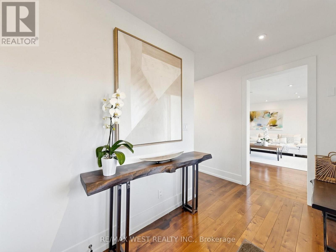
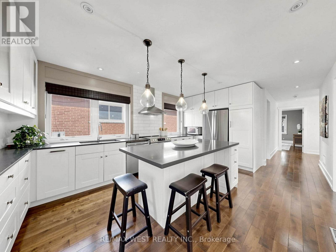
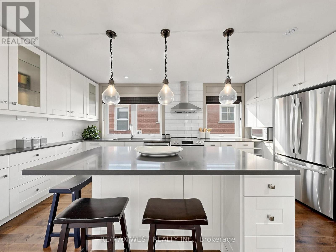
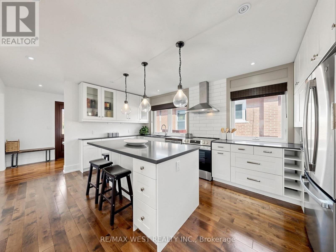
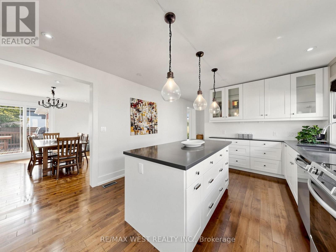
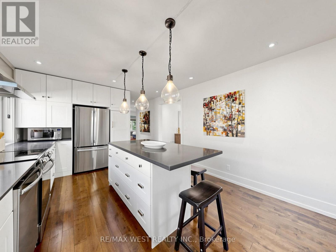
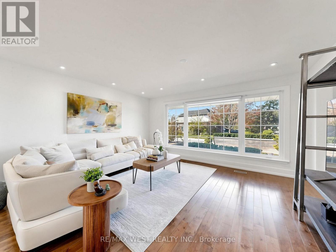
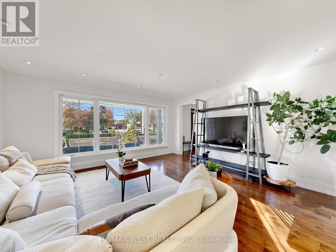
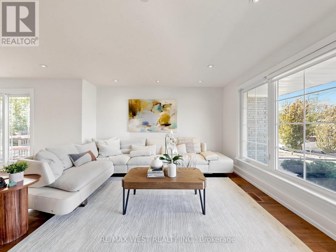
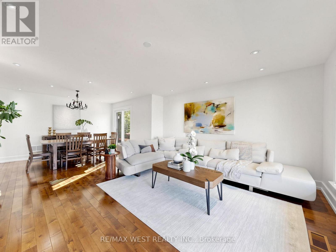
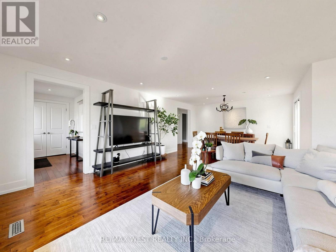
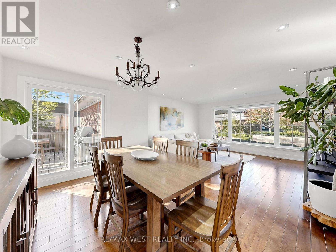
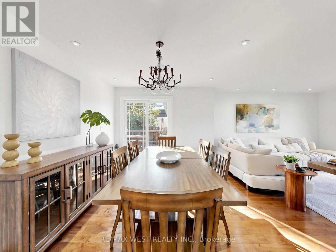
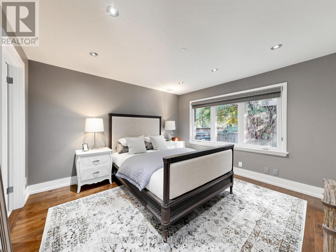
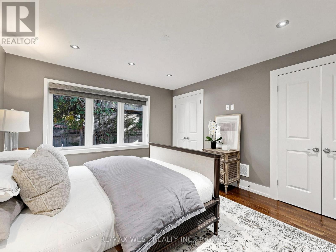
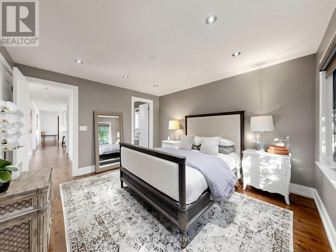
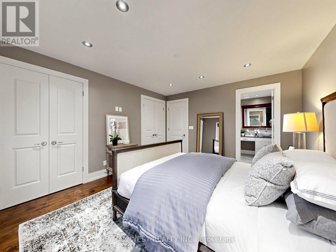
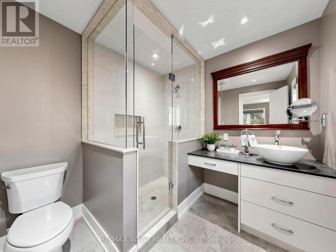
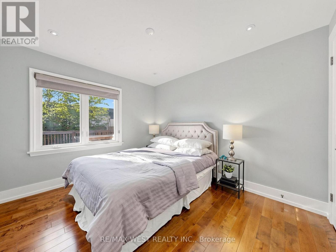
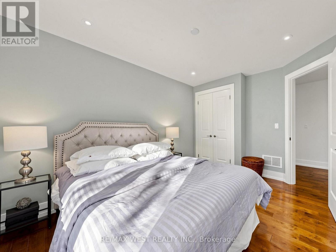
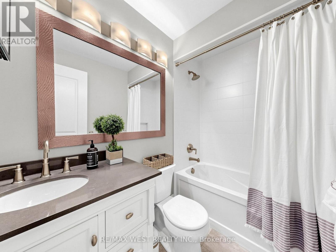
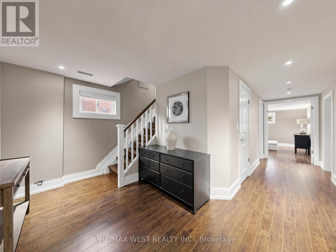
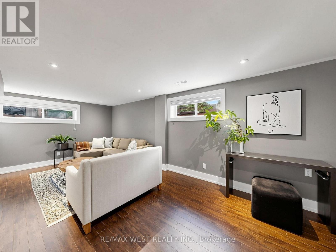
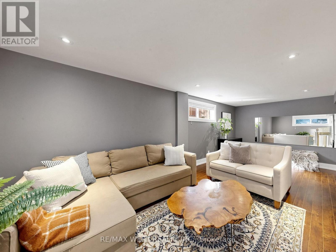
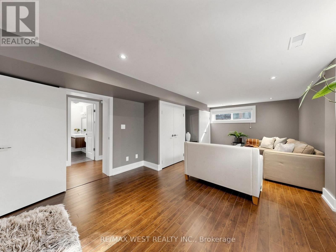
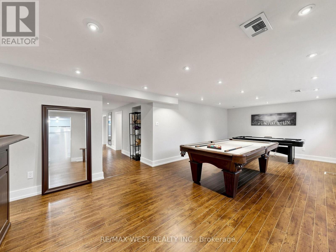
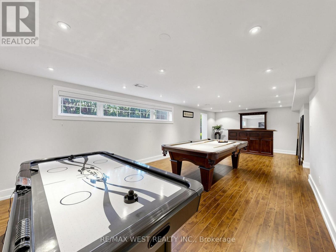
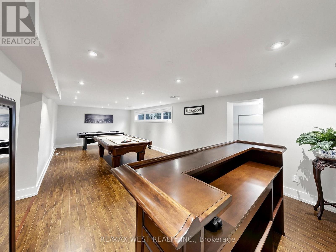
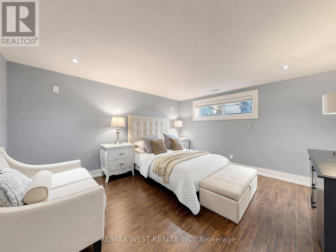
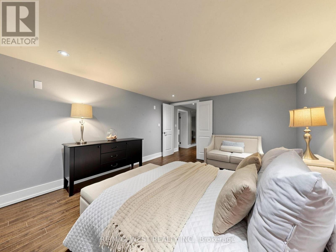
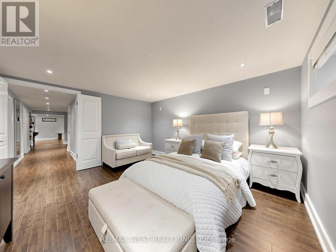
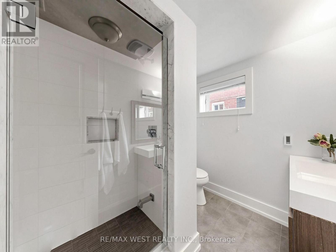
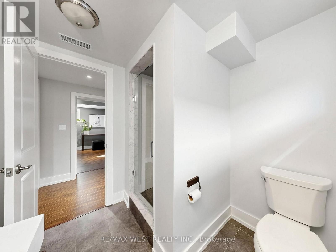
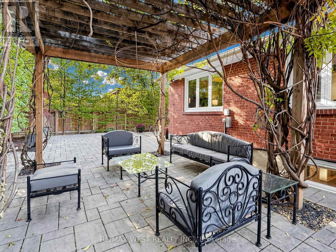
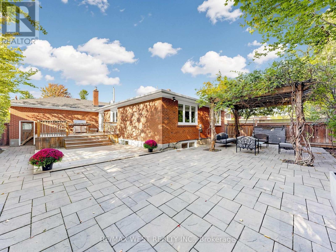
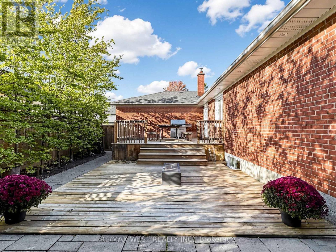
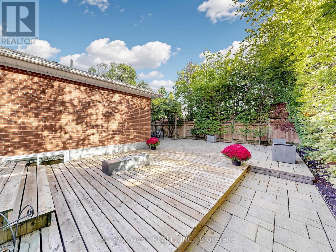
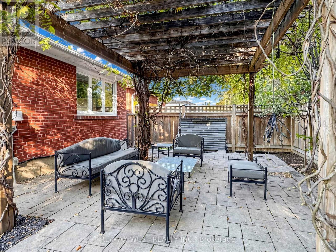
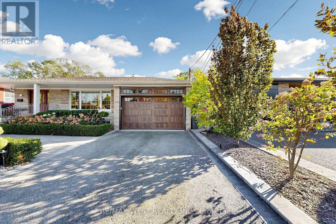
Stunning curb appeal meets tranquility in this tastefully updated 3+1 bedroom 3-bathroom detached bungalow in the heart of Clanton Park on the quiet end of Palm Drive. Situated on an impressive 57' x 105' lot with a double car garage, the property welcomes you with a professionally landscaped front yard and a very private entrance beautifully lined with lush evergreens and perennials. Flooded with natural light through large windows, the very bright interior boasts nearly 3,000 sq ft of total finished living space. The heart of the home is an oversized chef's kitchen with a massive center island. The primary bedroom offers his/hers closets and a sleek ensuite bathroom with a glass shower & dedicated makeup counter. The completely finished lower level features a separate entrance, a 4th bedroom, family room, (currently used as a bedroom) recreation room, and a modern 3pc bath. This highly versatile space can easily be converted into a self-contained suite for extended family, multi-generational living or rental potential/nanny suite. Step outside to your own private oasis. The professionally landscaped backyard is designed to be entirely private & maintenance-free. Relax under the custom pergola on the stone patio while listening to the soothing sounds of cascading waterfall - a perfect backdrop for morning coffee or evening entertaining. Unbeatable location - just minutes to Wilson & Downsview Subway, Yorkdale Mall, Allen Rd, Hwy 401, parks, and schools. (id:31565)

| Level | Type | Length | Width | Dimensions |
|---|---|---|---|---|
| Basement | Recreational, Games room | 8.39 m | 3.83 m | 8.39 m x 3.83 m |
| Basement | Family room | 4.19 m | 3.67 m | 4.19 m x 3.67 m |
| Basement | Bedroom | 6.42 m | 4.02 m | 6.42 m x 4.02 m |
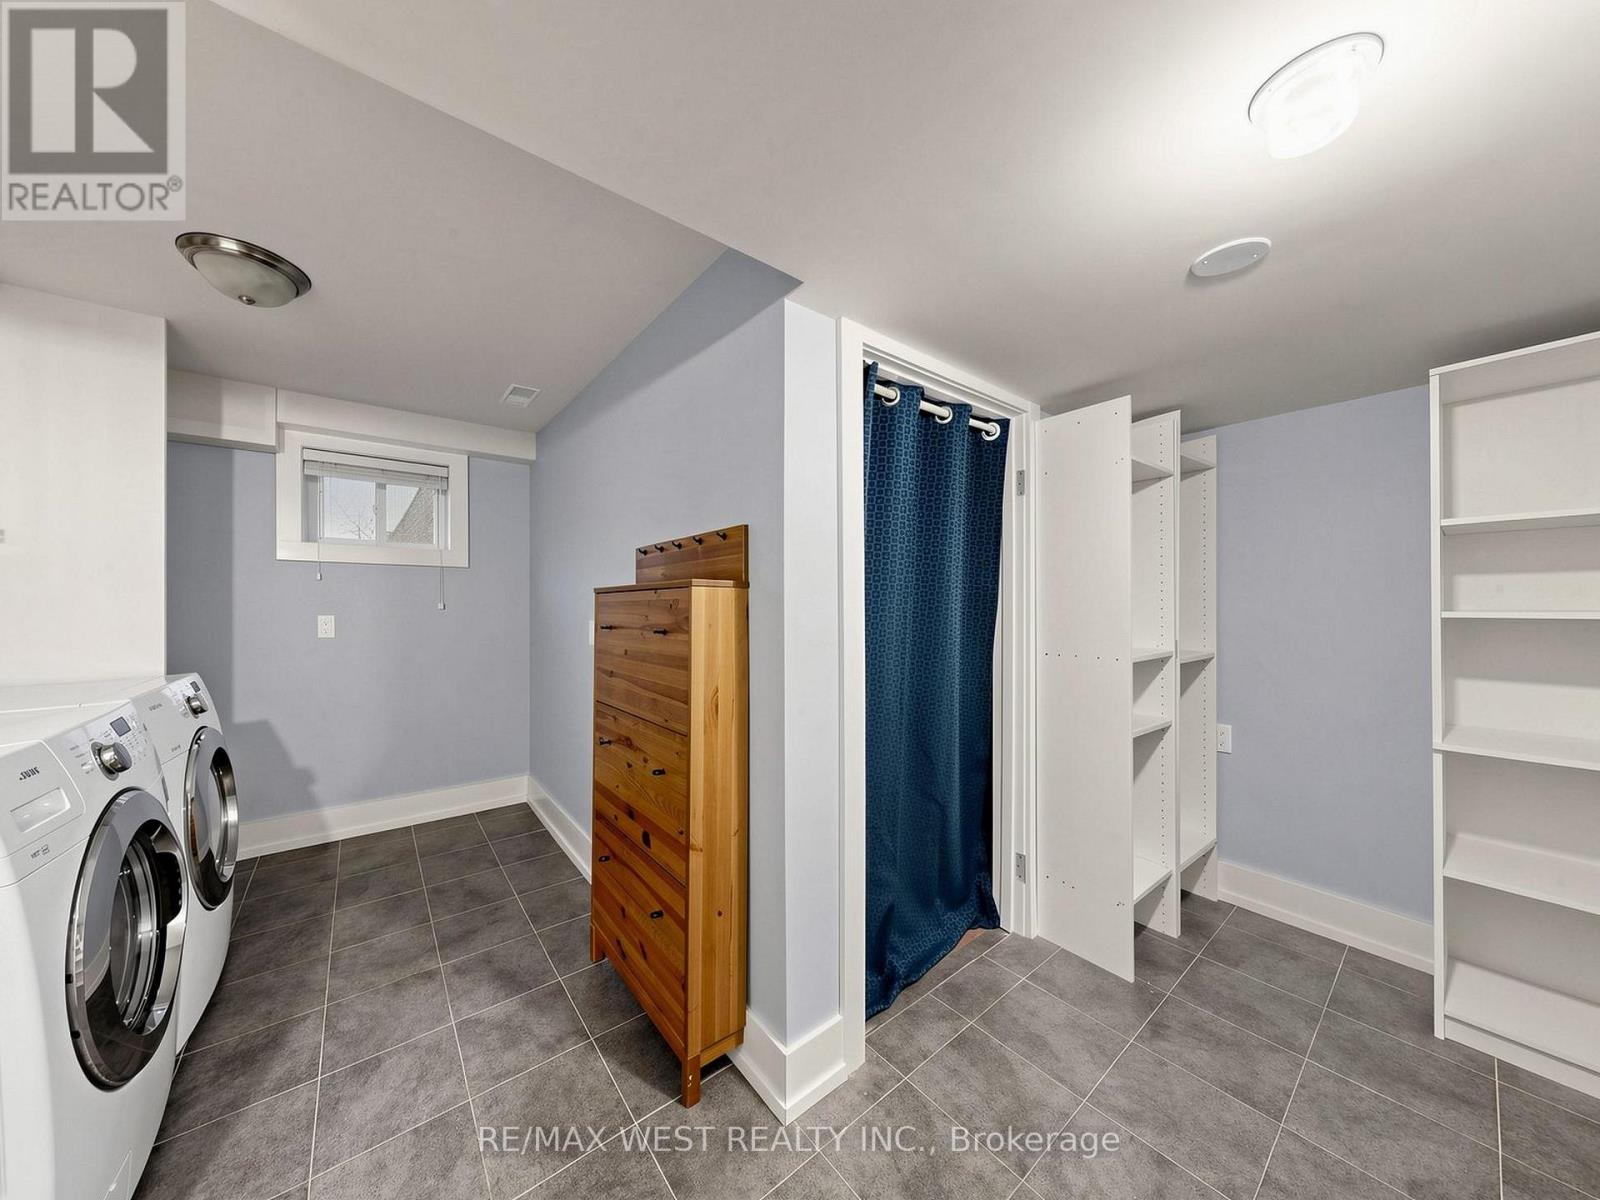
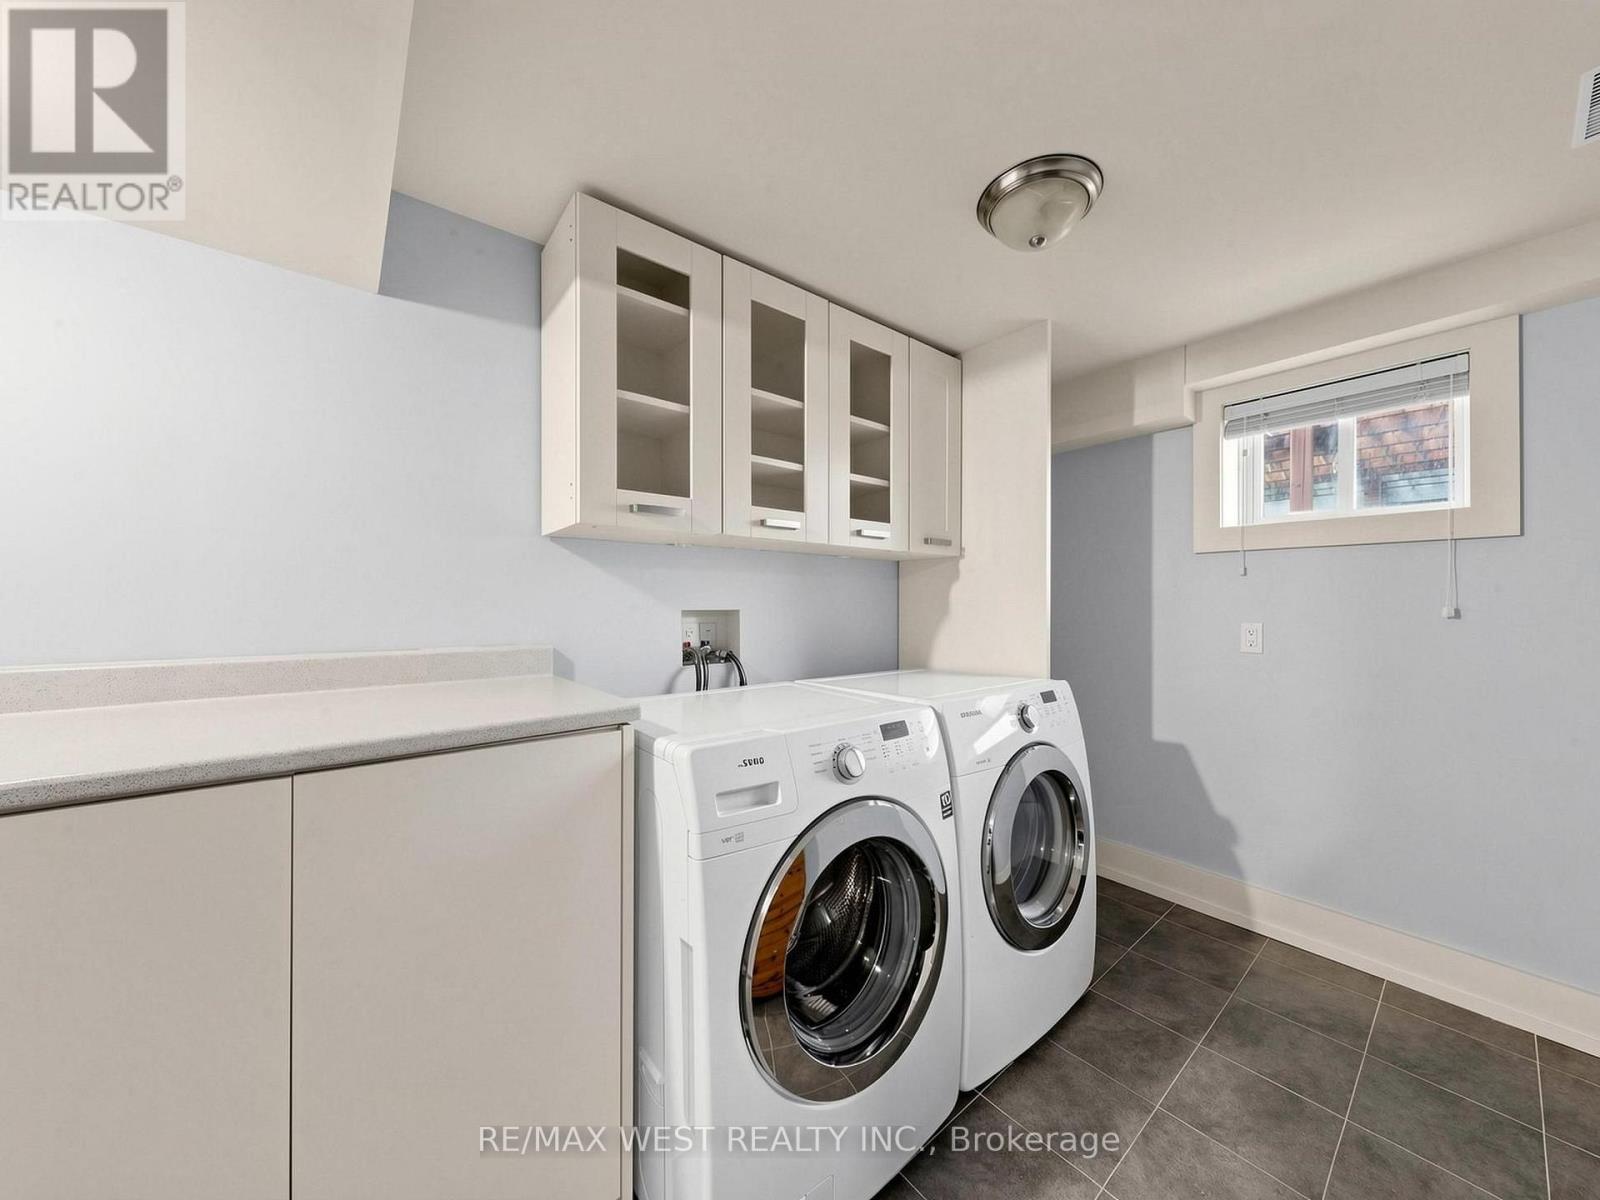
| Basement | Laundry room | 4.32 m | 3.56 m | 4.32 m x 3.56 m |
| Main level | Living room | 7.1 m | 4.83 m | 7.1 m x 4.83 m |
| Main level | Dining room | 7.1 m | 4.83 m | 7.1 m x 4.83 m |
| Main level | Kitchen | 5.41 m | 5.43 m | 5.41 m x 5.43 m |
| Main level | Primary Bedroom | 3.97 m | 3.67 m | 3.97 m x 3.67 m |
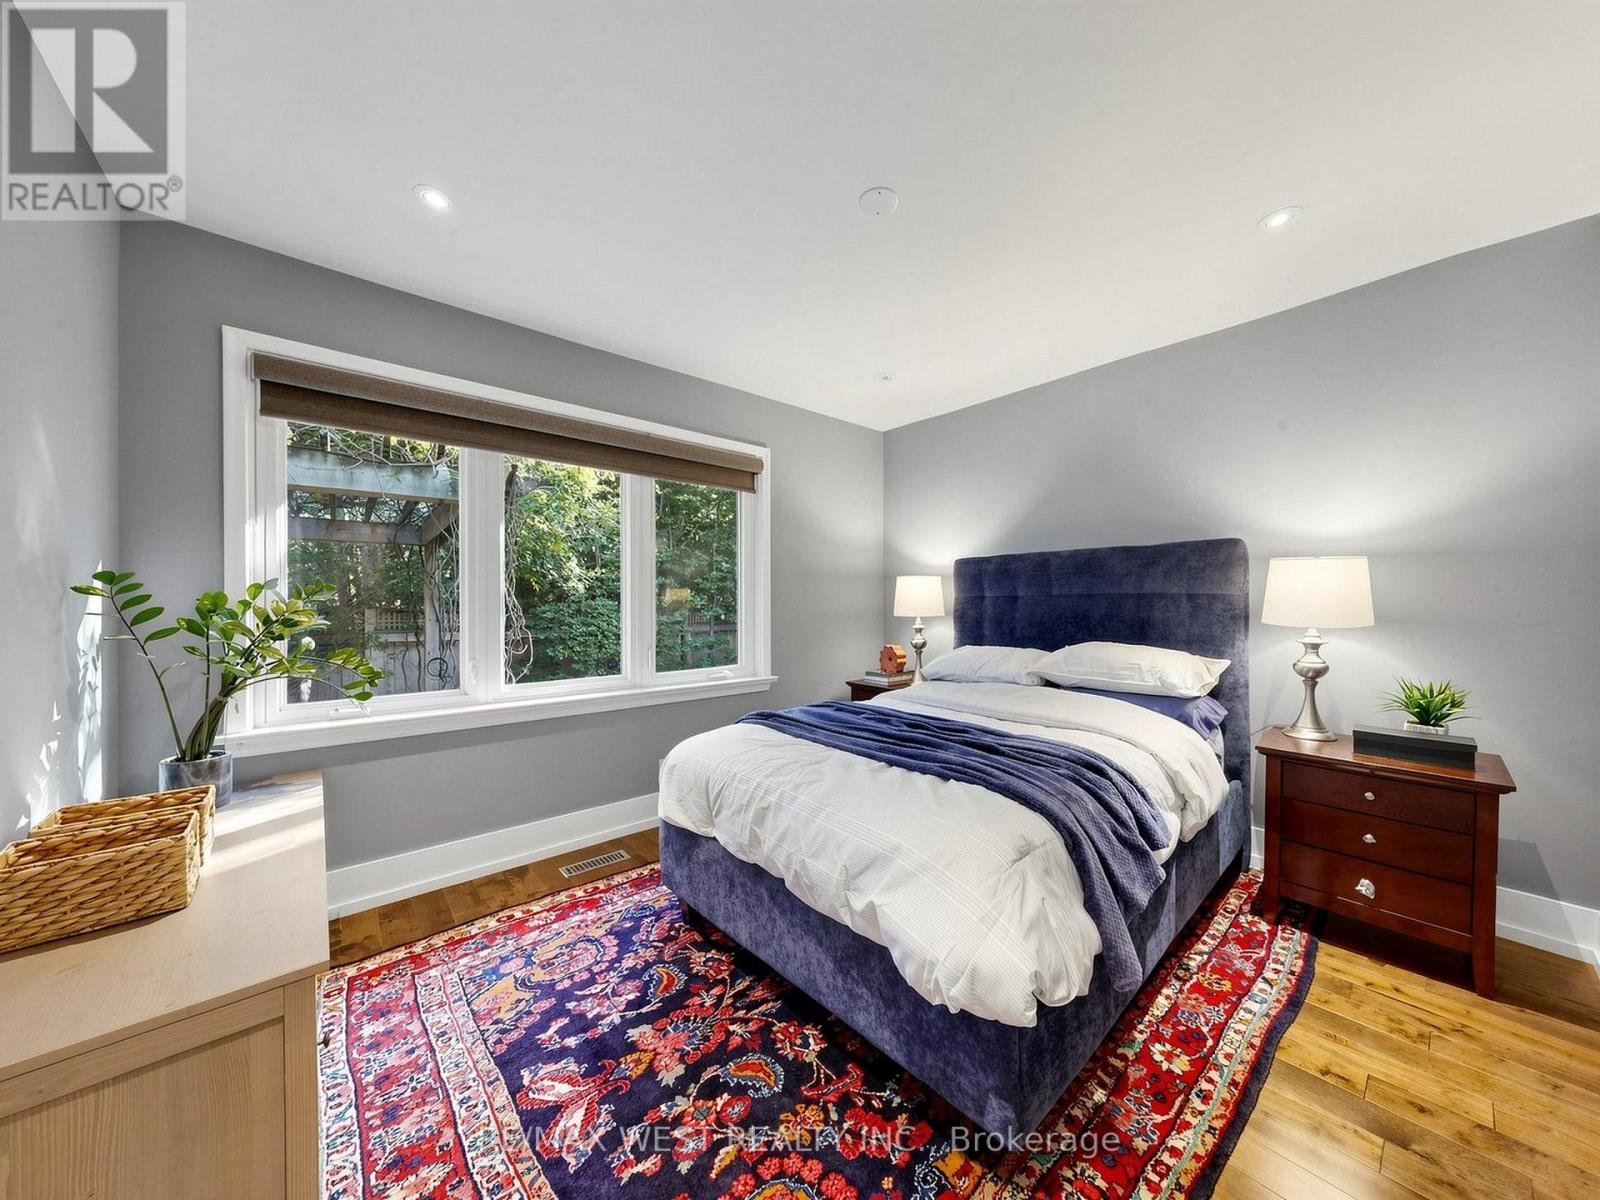
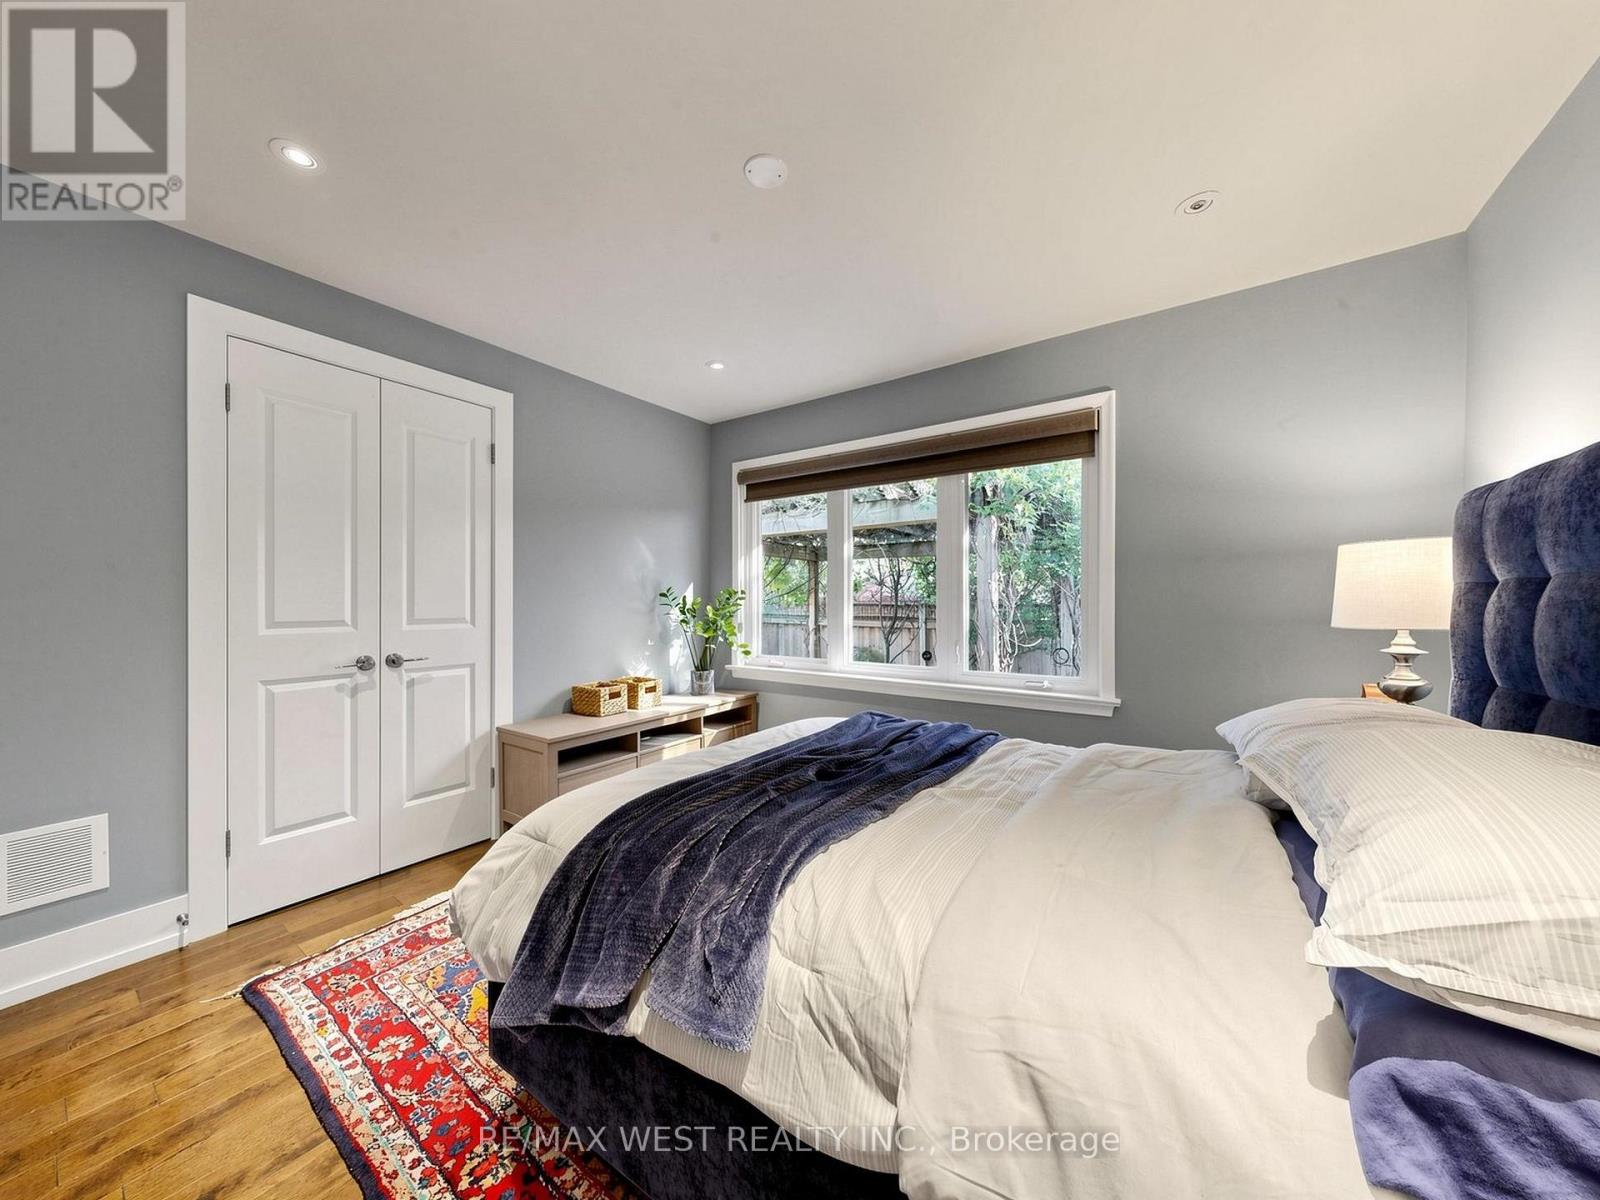
| Main level | Bedroom 2 | 3.61 m | 3.12 m | 3.61 m x 3.12 m |
| Main level | Bedroom 3 | 3.78 m | 3.03 m | 3.78 m x 3.03 m |
| Amenity Near By | |
|---|---|
| Features | Carpet Free, Sump Pump |
| Maintenance Fee | |
| Maintenance Fee Payment Unit | |
| Management Company | |
| Ownership | Freehold |
| Parking |
|
| Transaction | For sale |
| Bathroom Total | 3 |
|---|---|
| Bedrooms Total | 4 |
| Bedrooms Above Ground | 3 |
| Bedrooms Below Ground | 1 |
| Appliances | Dishwasher, Dryer, Garage door opener, Hood Fan, Stove, Washer, Window Coverings, Refrigerator |
| Architectural Style | Bungalow |
| Basement Development | Finished |
| Basement Features | Separate entrance |
| Basement Type | N/A, N/A (Finished) |
| Construction Style Attachment | Detached |
| Cooling Type | Central air conditioning |
| Exterior Finish | Brick |
| Fireplace Present | |
| Flooring Type | Hardwood, Laminate, Ceramic |
| Foundation Type | Concrete |
| Heating Fuel | Natural gas |
| Heating Type | Forced air |
| Size Interior | 1100 - 1500 sqft |
| Stories Total | 1 |
| Type | House |
| Utility Water | Municipal water |
The trademarks REALTOR®, REALTORS®, and the REALTOR® logo are controlled by The Canadian Real Estate Association (CREA) and identify real estate professionals who are members of CREA. The trademarks MLS®, Multiple Listing Service® and the associated logos are owned by The Canadian Real Estate Association (CREA) and identify the quality of services provided by real estate professionals who are members of CREA. The trademark DDF® is owned by The Canadian Real Estate Association (CREA) and identifies CREA's Data Distribution Facility (DDF®)

Contact us for more information.