
Check out the newest condos…

Contact us for more information.

| Bathrooms | Bedrooms | Property Type |
|---|---|---|
| 6 | 5 | Single Family |
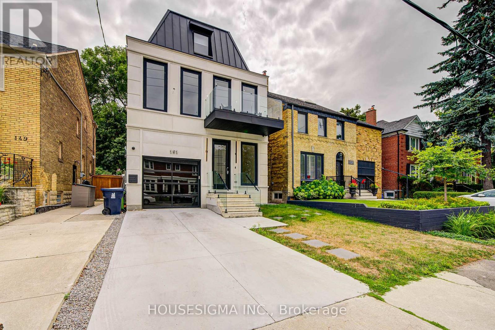
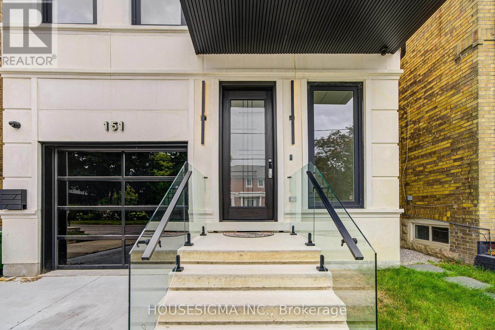
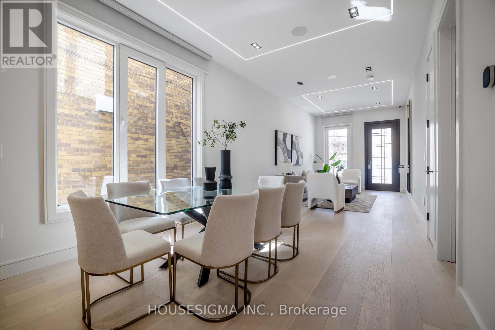
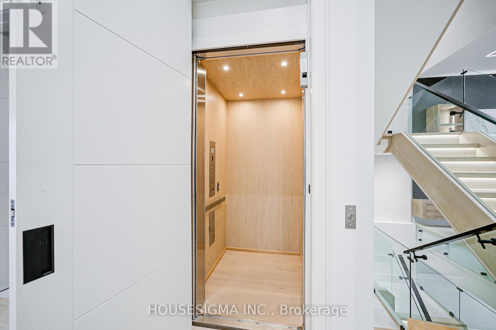
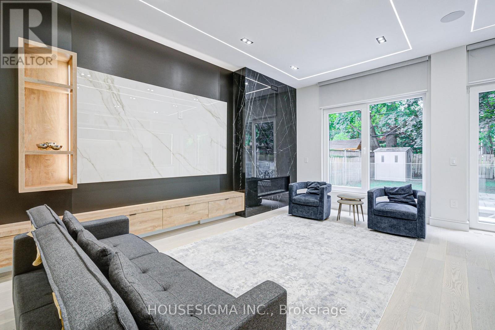
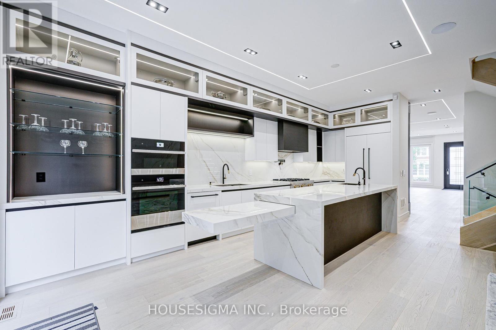
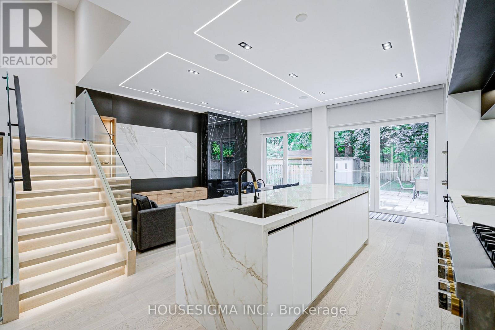
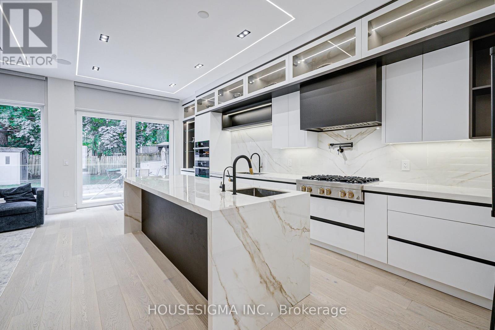
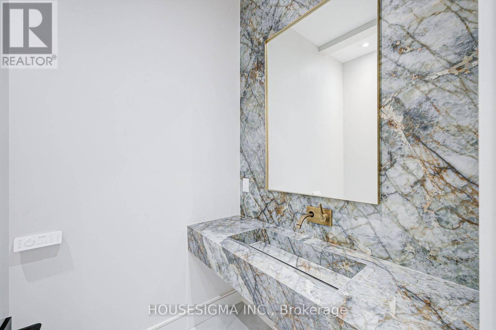
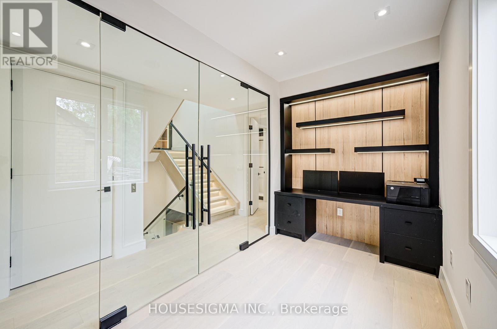
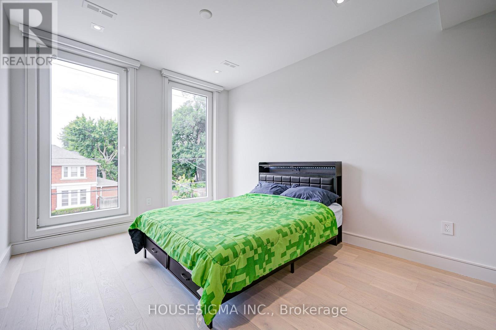
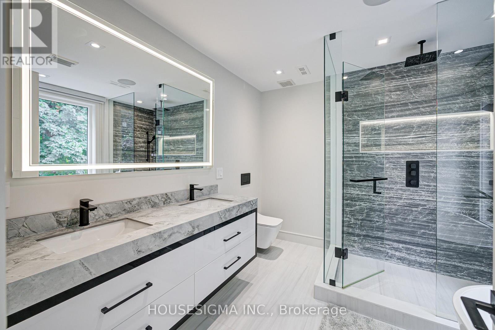
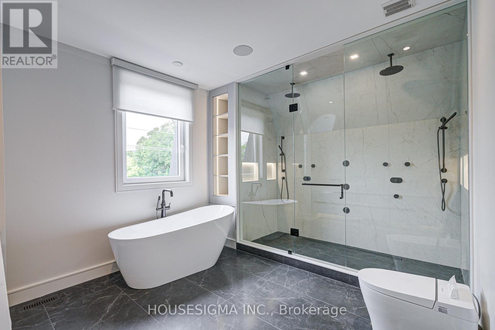
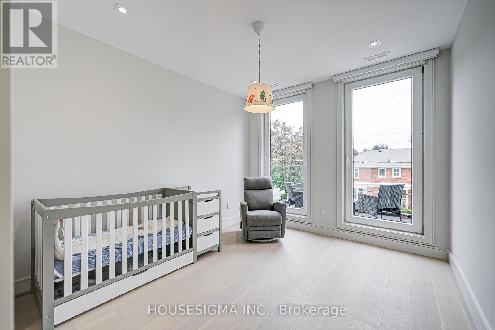
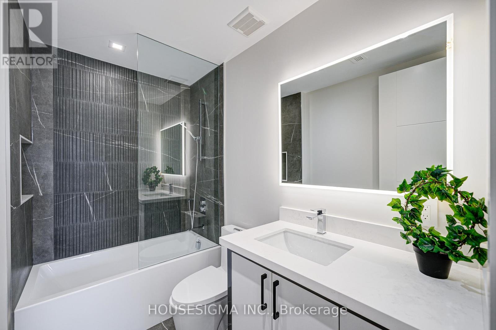
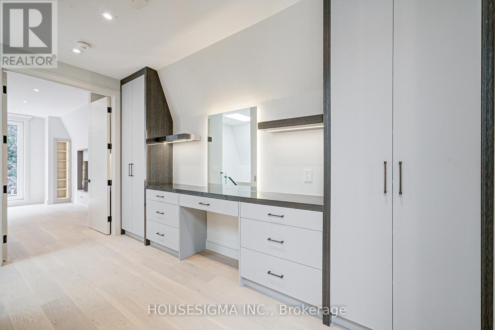
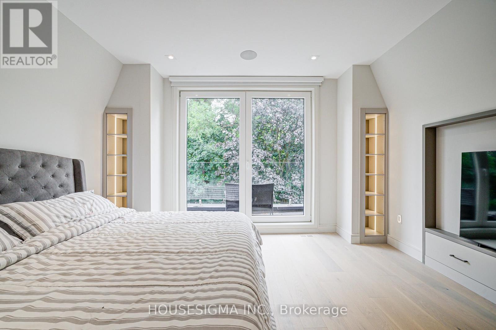
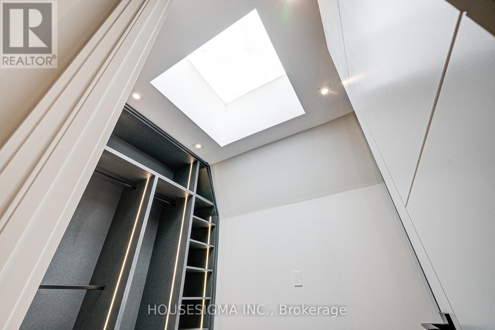
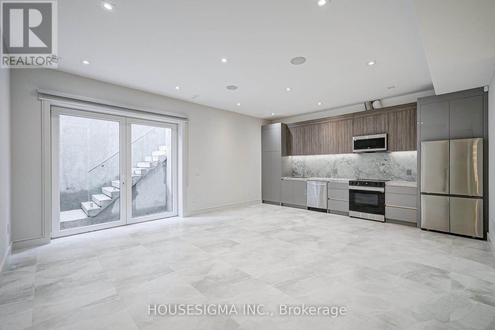
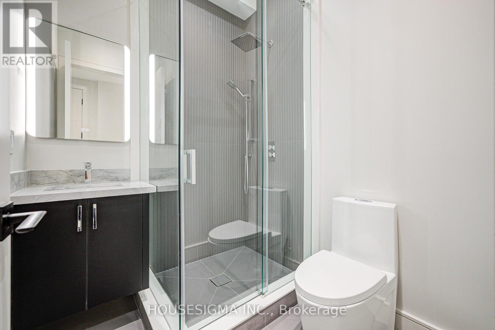
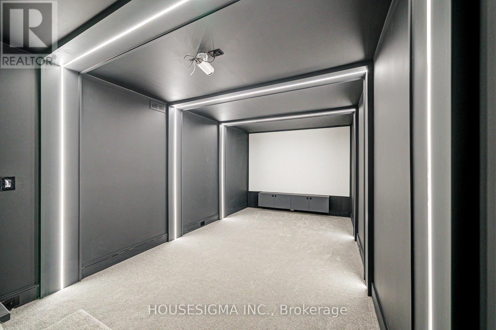
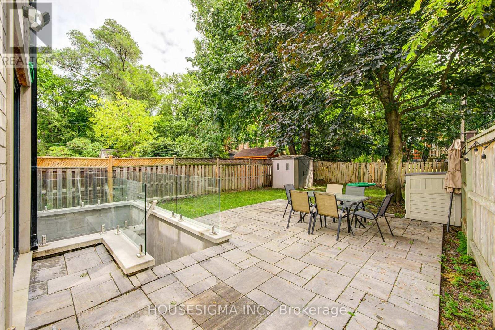
An exceptional opportunity in one of Toronto's most sought-after neighborhoods. This stunning three-story residence sets a new standard for modern luxury, Offering over 4,600 sq ft of thoughtfully designed living space. The home features a private elevator, custom millwork, and exquisite stone finishes throughout. The main level is crafted for seamless entertaining, with 10-foot ceilings, expansive windows, and an open-concept living and dining area that flows into a showpiece chef's kitchen. Premium JENNAIR appliances, a striking Centre island, and a retractable porcelain breakfast table anchor the space, while the family room-complete with fireplace, built-ins, and walk-out-opens to a private landscaped yard. The second floor offers three spacious bedrooms, each with its own ensuite, along with a sleek glass-enclosed office and convenient laundry. The entire third level is dedicated to a luxurious primary retreat, featuring a spa-inspired ensuite with heated floors, freestanding tub, dual rain shower, and smart toilet. A generous walk-in closet, sitting area with minibar, and private balcony complete this serene escape. The lower level adds incredible flexibility with a second kitchen, recreation room with integrated speakers, guest or nanny suite, gym, media room, and walk-out access. Additional highlights include in-floor heating, a roughed-in snow-melt system, and full Control4 smart home automation. Steps to top schools, parks, and premier amenities-this is elevated living at its finest. (id:31565)

| Level | Type | Length | Width | Dimensions |
|---|---|---|---|---|
| Second level | Primary Bedroom | 5.1 m | 4.35 m | 5.1 m x 4.35 m |
| Second level | Bedroom 2 | 4.9 m | 3.2 m | 4.9 m x 3.2 m |
| Second level | Bedroom 3 | 3.65 m | 3.45 m | 3.65 m x 3.45 m |
| Second level | Office | 4.25 m | 2.15 m | 4.25 m x 2.15 m |
| Third level | Primary Bedroom | 5.1 m | 4.35 m | 5.1 m x 4.35 m |
| Basement | Kitchen | 5.25 m | 2.05 m | 5.25 m x 2.05 m |
| Basement | Media | 5.8 m | 2.9 m | 5.8 m x 2.9 m |
| Basement | Exercise room | 4.7 m | 2.05 m | 4.7 m x 2.05 m |
| Basement | Bedroom 5 | 4.25 m | 3.1 m | 4.25 m x 3.1 m |
| Main level | Living room | 4.85 m | 3.35 m | 4.85 m x 3.35 m |
| Main level | Dining room | 4.05 m | 3.35 m | 4.05 m x 3.35 m |
| Main level | Family room | 5.45 m | 4.15 m | 5.45 m x 4.15 m |
| Main level | Kitchen | 6.6 m | 2.6 m | 6.6 m x 2.6 m |
| Amenity Near By | |
|---|---|
| Features | Guest Suite, Sump Pump, In-Law Suite |
| Maintenance Fee | |
| Maintenance Fee Payment Unit | |
| Management Company | |
| Ownership | Freehold |
| Parking |
|
| Transaction | For sale |
| Bathroom Total | 6 |
|---|---|
| Bedrooms Total | 5 |
| Bedrooms Above Ground | 4 |
| Bedrooms Below Ground | 1 |
| Age | 0 to 5 years |
| Appliances | Garage door opener remote(s), Oven - Built-In, Central Vacuum, Range, Water Heater, Cooktop, Dishwasher, Freezer, Microwave, Oven, Window Coverings, Refrigerator |
| Basement Development | Finished |
| Basement Features | Separate entrance, Walk-up |
| Basement Type | N/A (Finished), N/A, N/A |
| Construction Style Attachment | Detached |
| Cooling Type | Central air conditioning, Ventilation system |
| Exterior Finish | Brick, Stone |
| Fireplace Present | True |
| Flooring Type | Hardwood, Porcelain Tile, Carpeted |
| Foundation Type | Concrete |
| Half Bath Total | 1 |
| Heating Fuel | Natural gas |
| Heating Type | Forced air, Radiant heat |
| Size Interior | 3000 - 3500 sqft |
| Stories Total | 3 |
| Type | House |
| Utility Water | Municipal water |
The trademarks REALTOR®, REALTORS®, and the REALTOR® logo are controlled by The Canadian Real Estate Association (CREA) and identify real estate professionals who are members of CREA. The trademarks MLS®, Multiple Listing Service® and the associated logos are owned by The Canadian Real Estate Association (CREA) and identify the quality of services provided by real estate professionals who are members of CREA. The trademark DDF® is owned by The Canadian Real Estate Association (CREA) and identifies CREA's Data Distribution Facility (DDF®)

Contact us for more information.