
Check out the newest condos…

Contact us for more information.

| Bathrooms | Bedrooms | Property Type |
|---|---|---|
| 2 | 2 | Single Family |
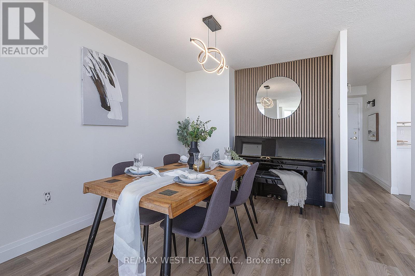
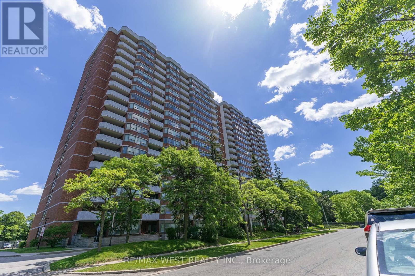
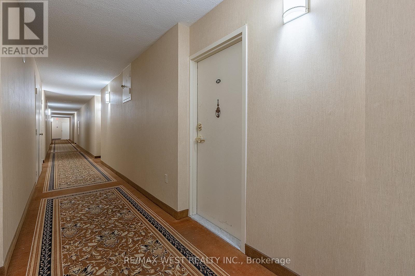
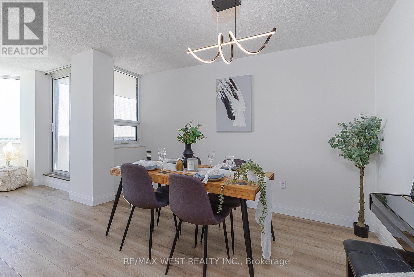
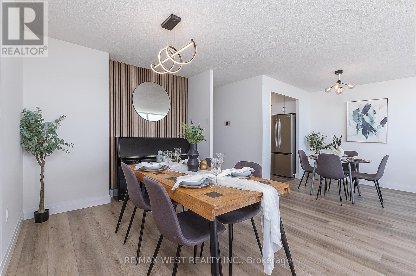
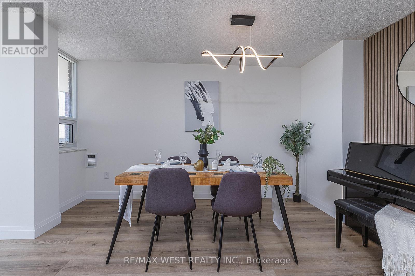
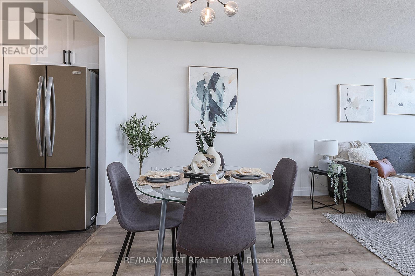
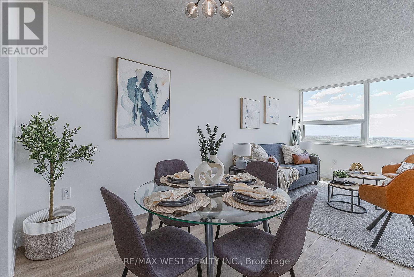
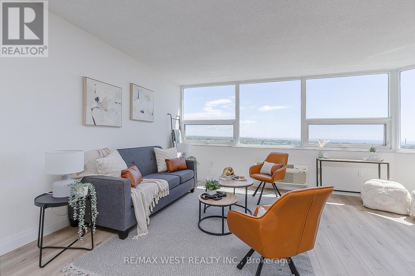
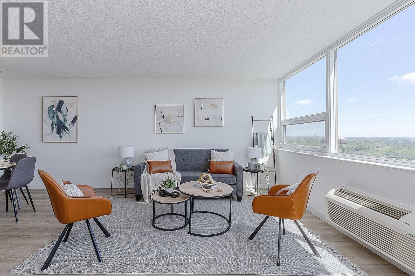
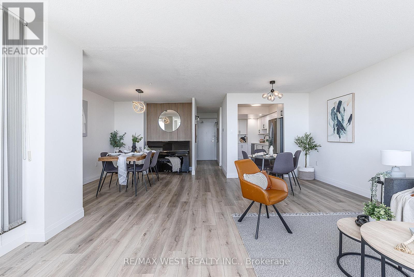
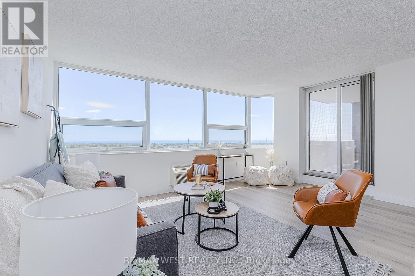
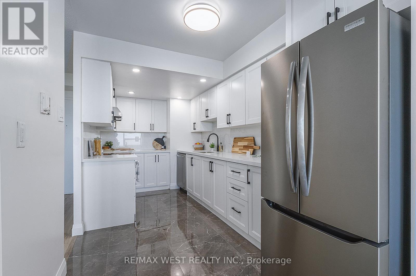
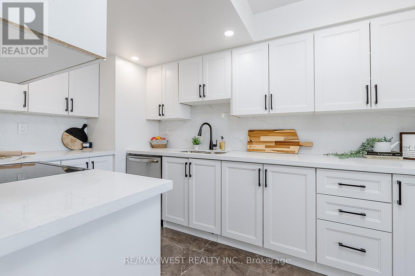
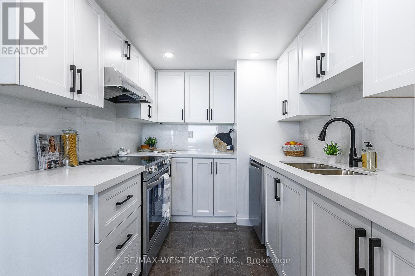
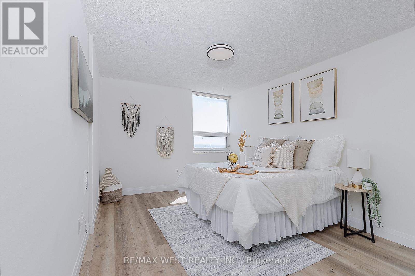
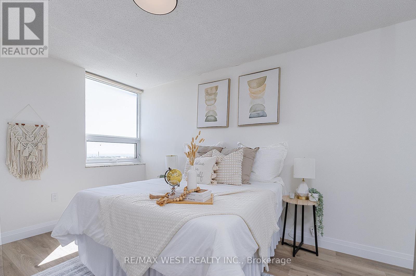
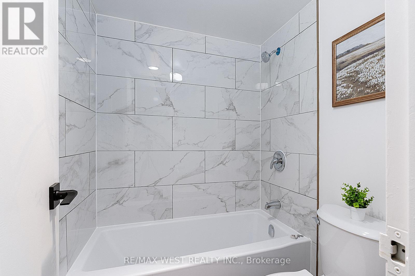
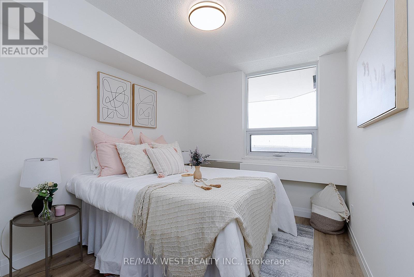
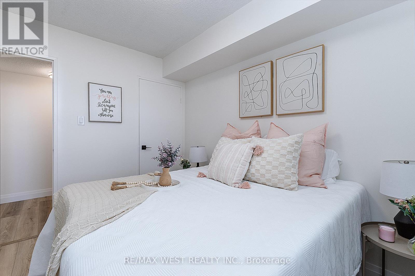
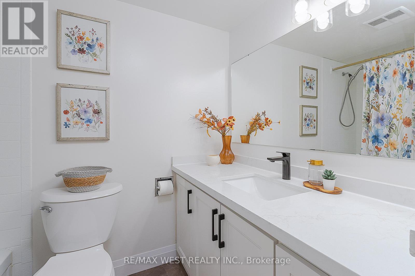
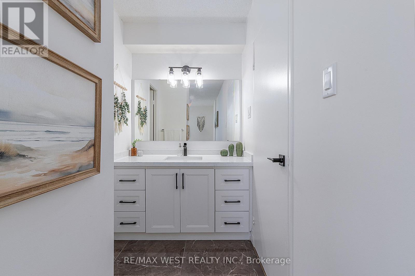
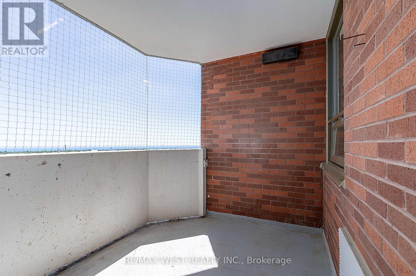
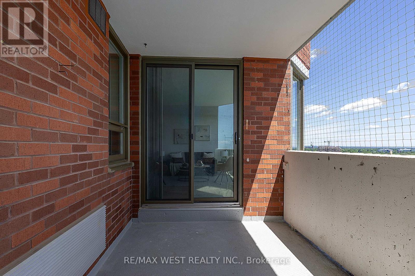
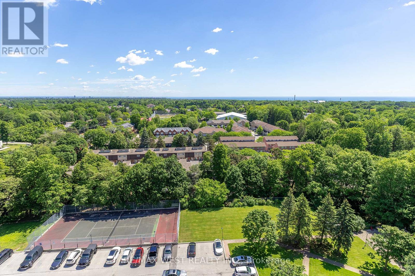
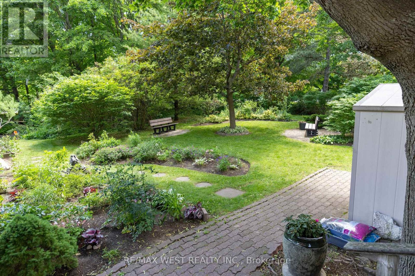
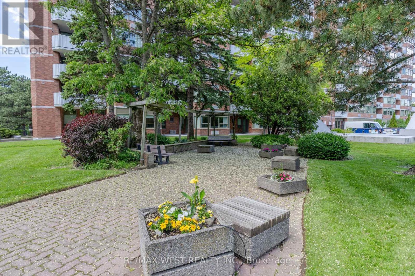
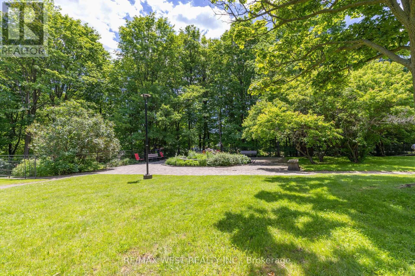
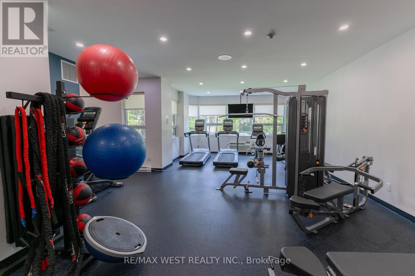
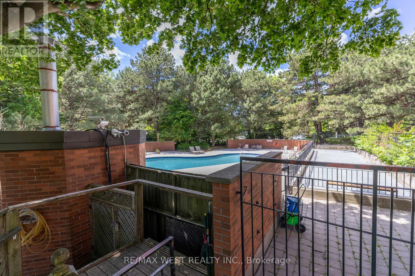
Absolutely stunning FULLY RENOVATED 2 Bed, 2 bath unit. Experience the vibe of a New and Modern living with a generous amount of space in a traditional condo unit. Thoughtfully designed with large principal rooms and an open, functional layout, this unit provides the perfect balance of space, convenience, and style. Large windows fill the suite with natural light while showcasing beautiful east-facing views overlooking the picturesque Rouge Valley, creating a peaceful backdrop to enjoy every day. The well-appointed kitchen flows seamlessly into the living and dining areas, making both everyday living and entertaining effortless. The spacious primary bedroom features ample closet space and a private ensuite bathroom, while the second bedroom offers flexibility for guests, family, or a home office. Complete with in-suite storage and one owned parking space, this unit delivers exceptional value and convenience. Residents enjoy access to an outstanding selection of amenities, including 24-hour concierge service, outdoor pool, fitness center, sauna, tennis courts, library, BBQ courtyard, and beautifully landscaped grounds. Ideally located close to shopping, restaurants, cafés, parks, schools, daycare centers, medical facilities, community recreation amenities, public transit, and Highway 401. An excellent opportunity to enjoy spacious condominium living in a well-managed building surrounded by nature and everyday conveniences. Parking and Locker are included (id:31565)

| Level | Type | Length | Width | Dimensions |
|---|---|---|---|---|
| Main level | Kitchen | 4.5 m | 2.43 m | 4.5 m x 2.43 m |
| Main level | Dining room | 3.9 m | 2.74 m | 3.9 m x 2.74 m |
| Main level | Living room | 6.09 m | 4.87 m | 6.09 m x 4.87 m |
| Main level | Primary Bedroom | 4.87 m | 3.2 m | 4.87 m x 3.2 m |
| Main level | Bedroom 2 | 3.2 m | 2.74 m | 3.2 m x 2.74 m |
| Amenity Near By | |
|---|---|
| Features | Wheelchair access, Balcony, Carpet Free |
| Maintenance Fee | 842.08 |
| Maintenance Fee Payment Unit | Monthly |
| Management Company | Del Property Management |
| Ownership | Condominium/Strata |
| Parking |
|
| Transaction | For sale |
| Bathroom Total | 2 |
|---|---|
| Bedrooms Total | 2 |
| Bedrooms Above Ground | 2 |
| Amenities | Storage - Locker |
| Appliances | Dishwasher, Dryer, Stove, Washer, Refrigerator |
| Basement Type | None |
| Cooling Type | Wall unit |
| Exterior Finish | Brick |
| Fireplace Present | |
| Flooring Type | Laminate |
| Heating Fuel | Electric |
| Heating Type | Forced air |
| Size Interior | 1000 - 1199 sqft |
| Type | Apartment |
The trademarks REALTOR®, REALTORS®, and the REALTOR® logo are controlled by The Canadian Real Estate Association (CREA) and identify real estate professionals who are members of CREA. The trademarks MLS®, Multiple Listing Service® and the associated logos are owned by The Canadian Real Estate Association (CREA) and identify the quality of services provided by real estate professionals who are members of CREA. The trademark DDF® is owned by The Canadian Real Estate Association (CREA) and identifies CREA's Data Distribution Facility (DDF®)

Contact us for more information.