
Check out the newest condos…

Contact us for more information.

| Bathrooms | Bedrooms | Property Type |
|---|---|---|
| 1 | 1 | Single Family |
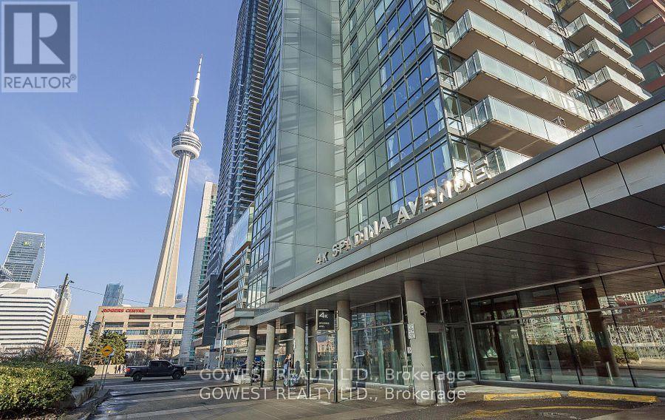
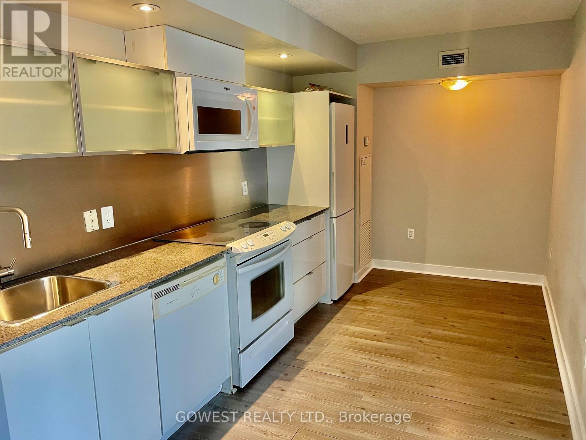
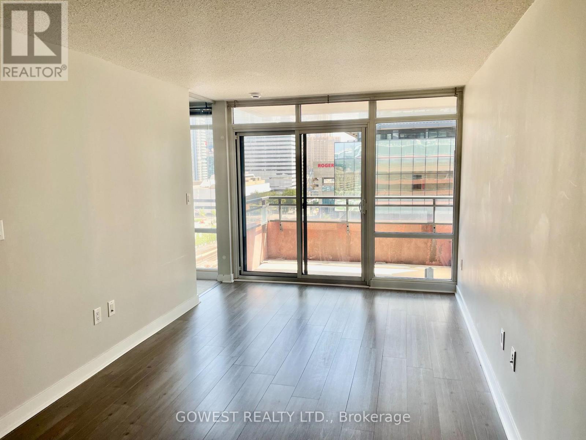
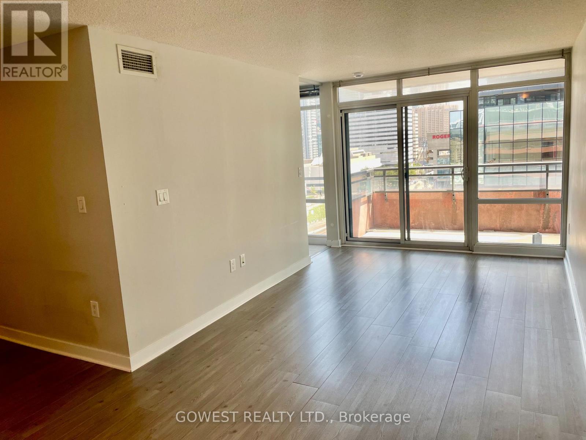
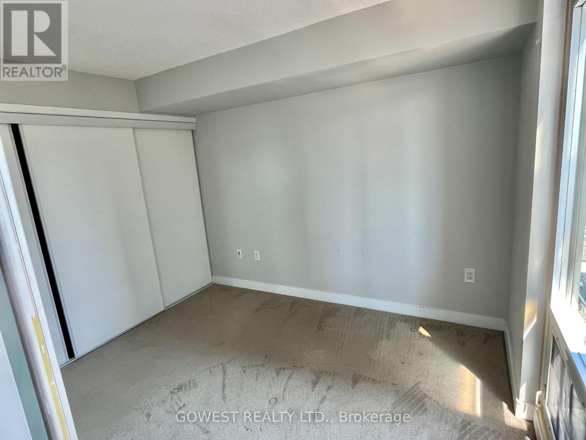
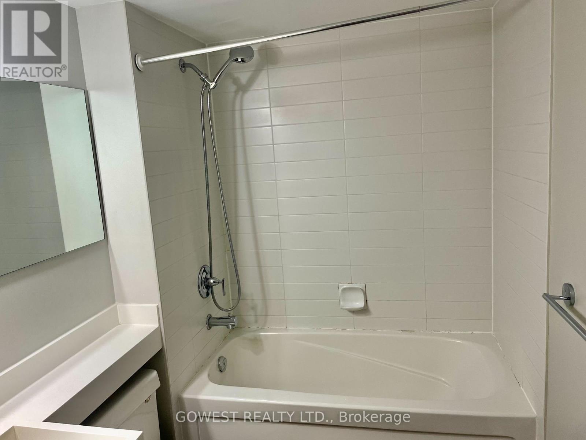
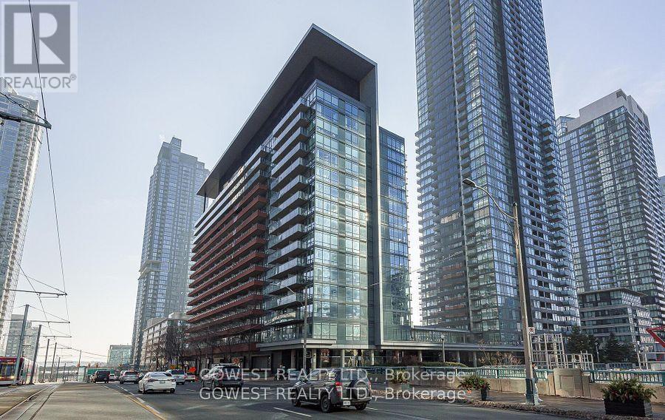
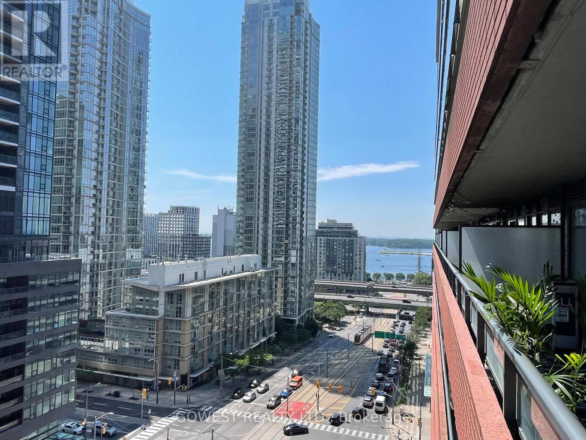
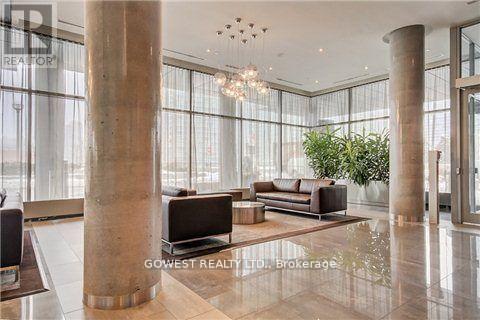
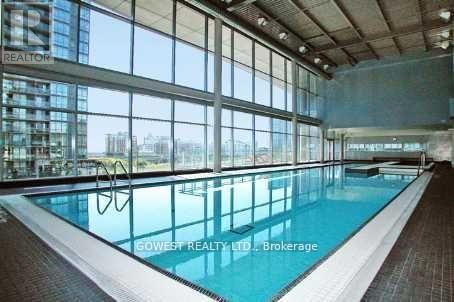
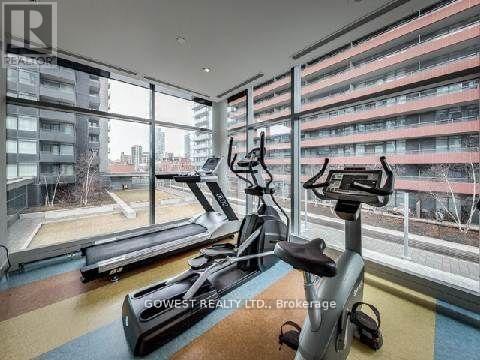
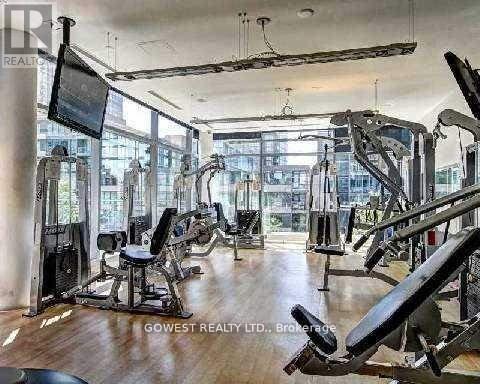
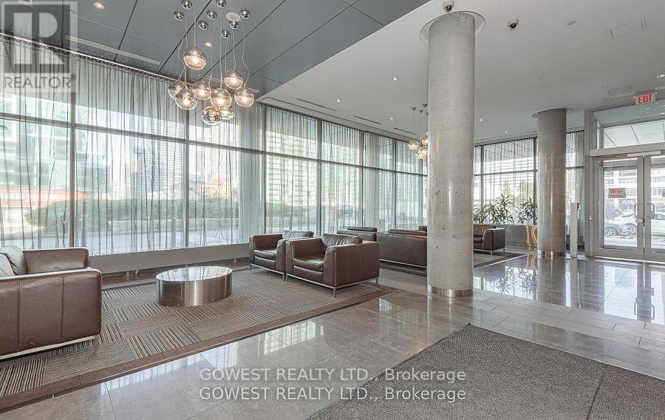
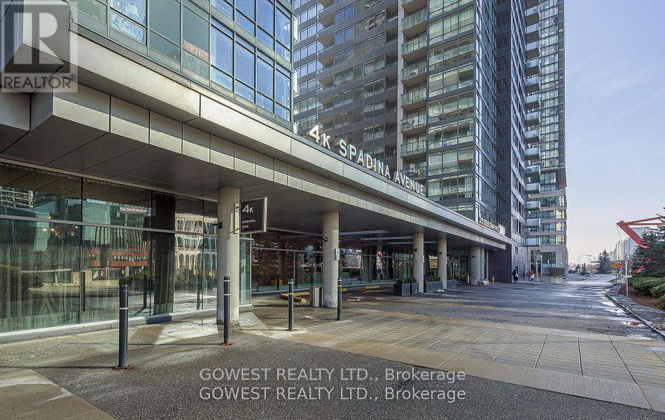
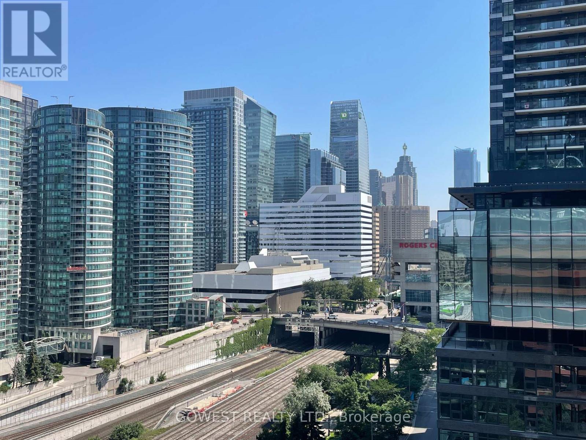
Stunning Downtown 1-Bedroom Condo with Iconic City Views Experience elevated urban living in this exceptional 1-bedroom residence at 4K Spadina Avenue, perfectly positioned in the heart of downtown Toronto's sought-after City Place community. This sleek and sophisticated suite delivers breathtaking skyline views, a private balcony, and the added bonus of a locker. Designed for both style and function, the open-concept layout is flooded with natural light through floor-to-ceiling windows, creating a dramatic and inviting living space. The spacious bedroom offers a tranquil retreat with generous closet space, while the elegantly finished bathroom showcases clean, modern lines .Step onto your private balcony and take in the energy of the city - the perfect backdrop for morning coffee or evening relaxation above Toronto's vibrant streets. One locker included , Residents enjoy access to an impressive selection of resort-style amenities, including a fully equipped fitness centre, indoor pool, hot tub, party room, theatre, BBQ area, concierge service, and visitor parking. Unbeatable location just steps from CN Tower, Rogers Centre, Financial District, waterfront trails, transit, world-class dining, and entertainment. This is downtown living at its finest - bold, refined, and undeniably Toronto. (id:31565)

| Level | Type | Length | Width | Dimensions |
|---|---|---|---|---|
| Ground level | Living room | 2.74 m | 2.9 m | 2.74 m x 2.9 m |
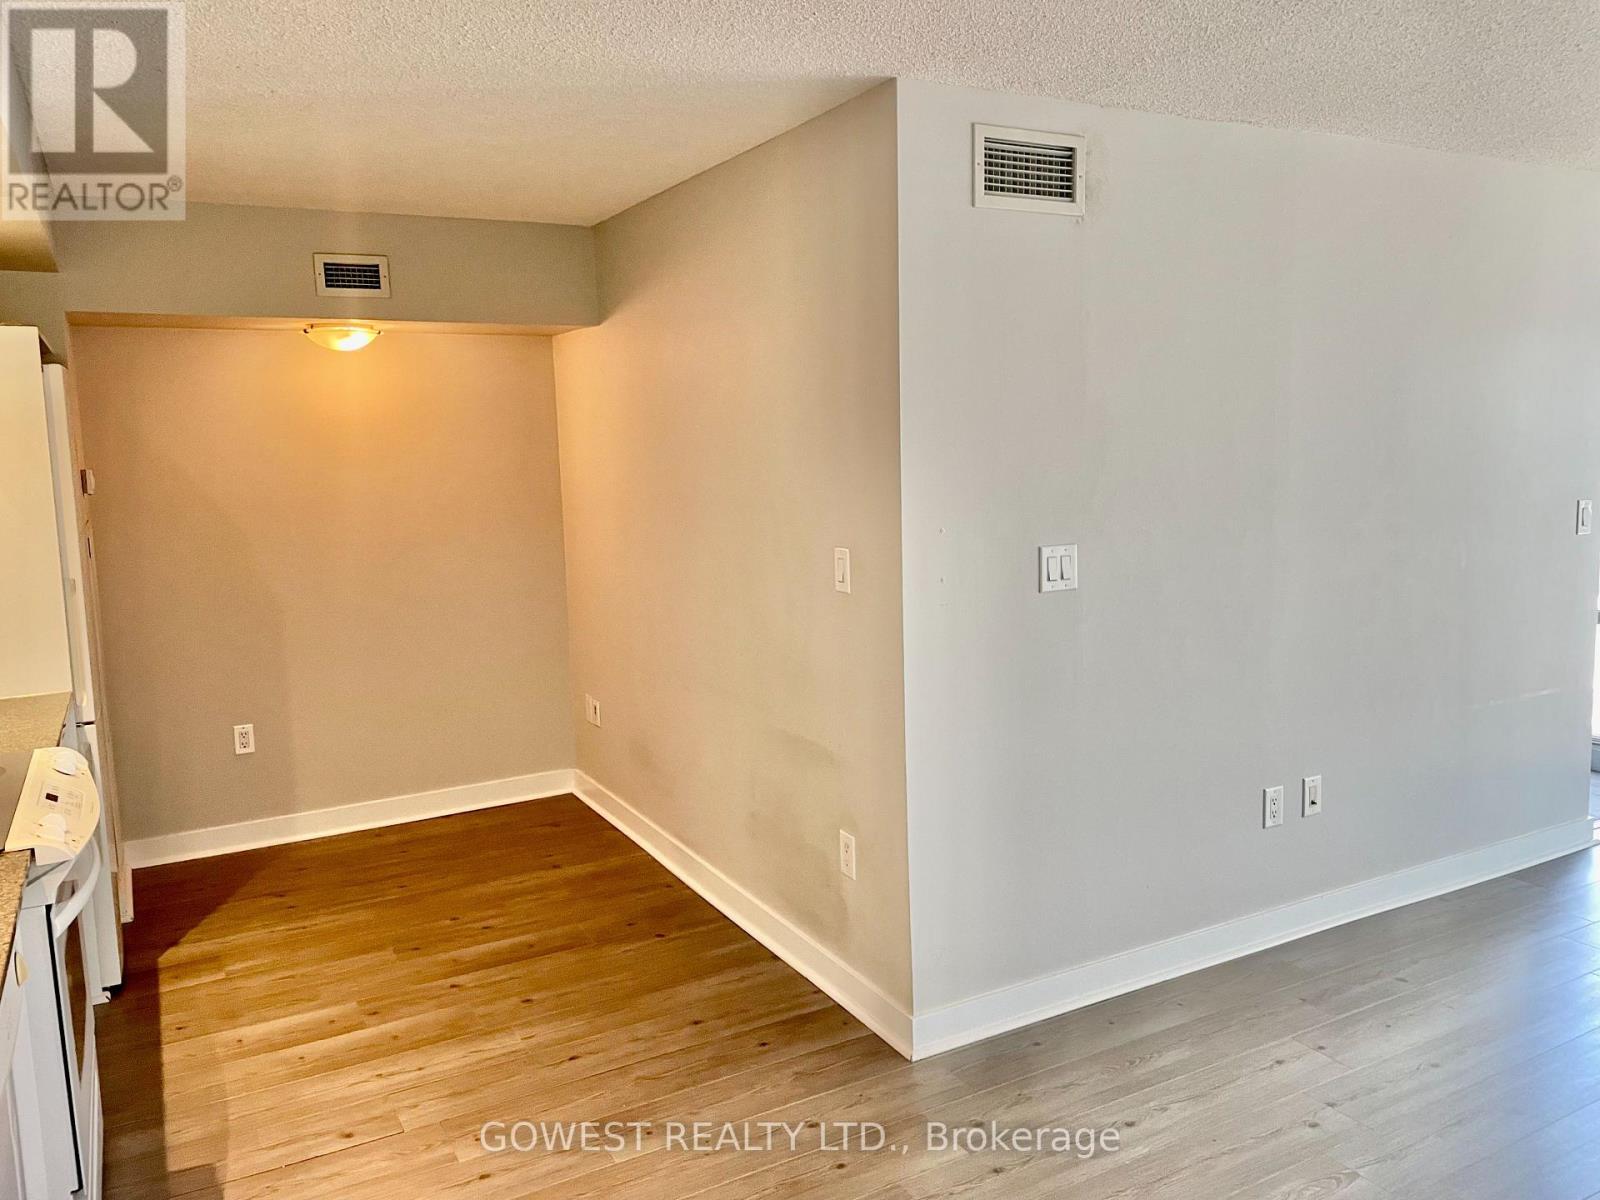
| Ground level | Dining room | 2.21 m | 2.9 m | 2.21 m x 2.9 m |
| Ground level | Kitchen | 1.22 m | 3.66 m | 1.22 m x 3.66 m |
| Ground level | Primary Bedroom | 2.9 m | 2.67 m | 2.9 m x 2.67 m |
| Amenity Near By | |
|---|---|
| Features | Balcony |
| Maintenance Fee | |
| Maintenance Fee Payment Unit | |
| Management Company | Icc Property Management 416-623-7570 |
| Ownership | Condominium/Strata |
| Parking |
|
| Transaction | For rent |
| Bathroom Total | 1 |
|---|---|
| Bedrooms Total | 1 |
| Bedrooms Above Ground | 1 |
| Amenities | Security/Concierge, Exercise Centre, Party Room, Visitor Parking, Storage - Locker |
| Appliances | Dishwasher, Dryer, Microwave, Stove, Washer, Refrigerator |
| Basement Type | None |
| Cooling Type | Central air conditioning |
| Exterior Finish | Concrete |
| Fireplace Present | |
| Flooring Type | Laminate, Carpeted |
| Heating Fuel | Natural gas |
| Heating Type | Forced air |
| Size Interior | 500 - 599 sqft |
| Type | Apartment |
The trademarks REALTOR®, REALTORS®, and the REALTOR® logo are controlled by The Canadian Real Estate Association (CREA) and identify real estate professionals who are members of CREA. The trademarks MLS®, Multiple Listing Service® and the associated logos are owned by The Canadian Real Estate Association (CREA) and identify the quality of services provided by real estate professionals who are members of CREA. The trademark DDF® is owned by The Canadian Real Estate Association (CREA) and identifies CREA's Data Distribution Facility (DDF®)

Contact us for more information.