
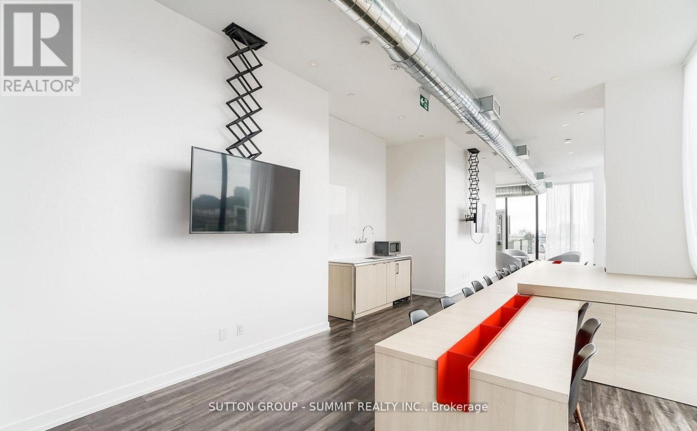
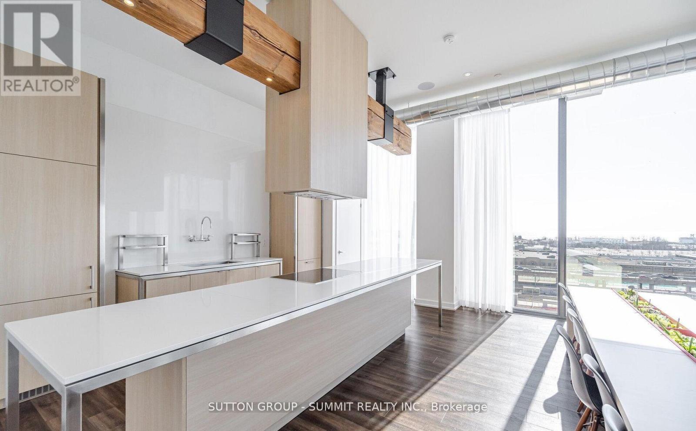
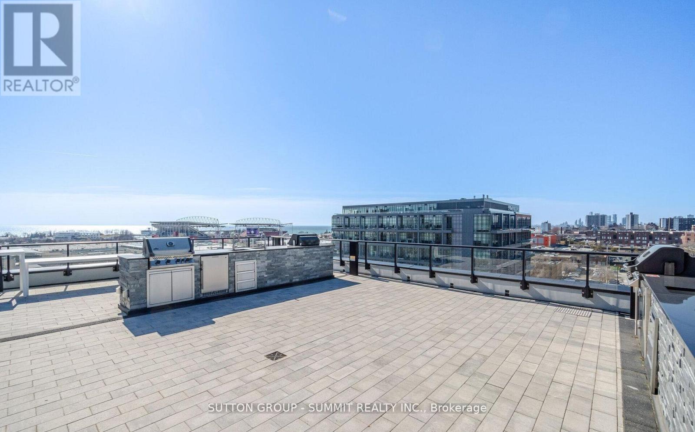
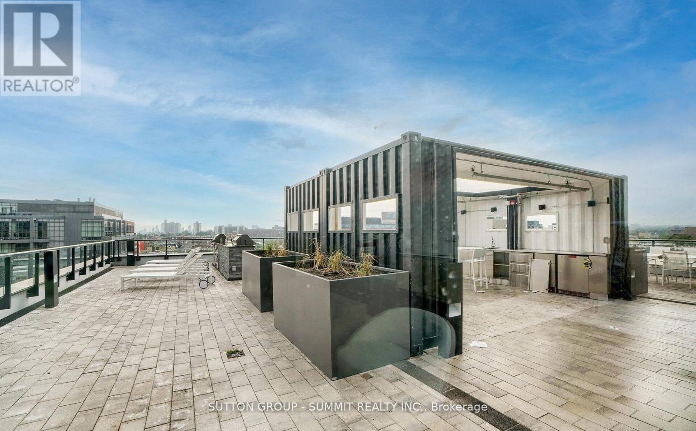
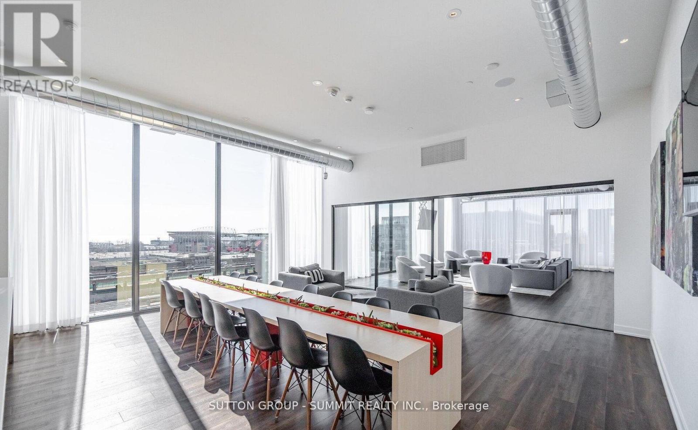
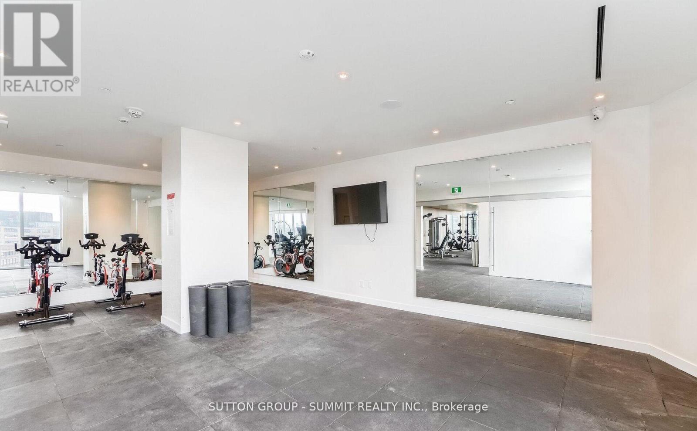
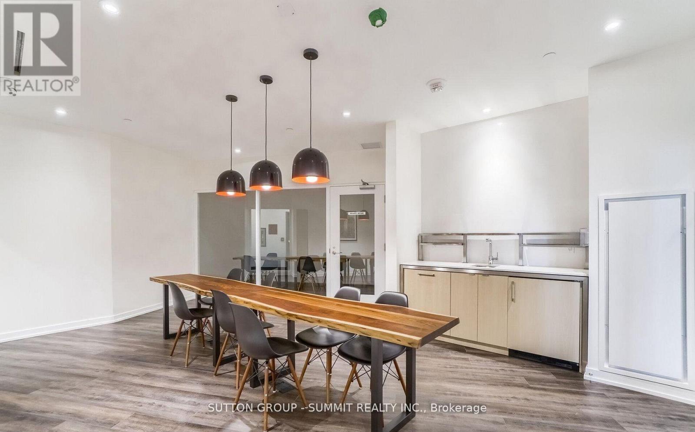
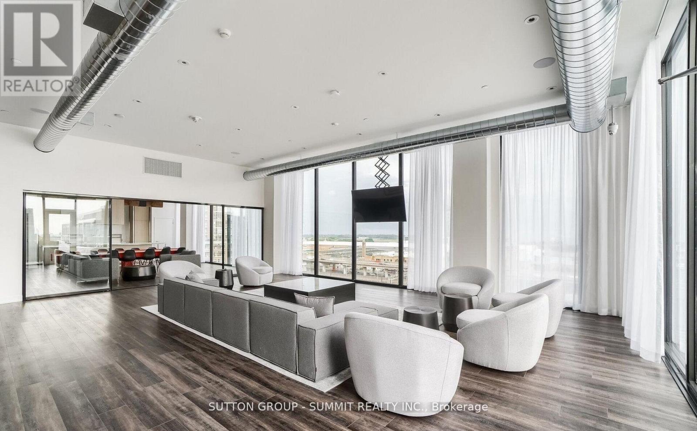
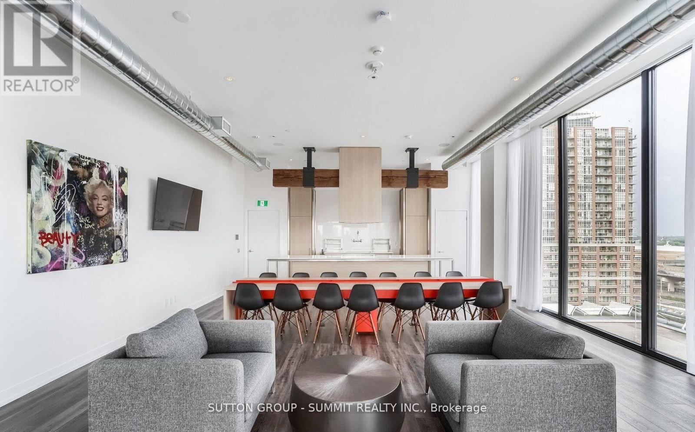
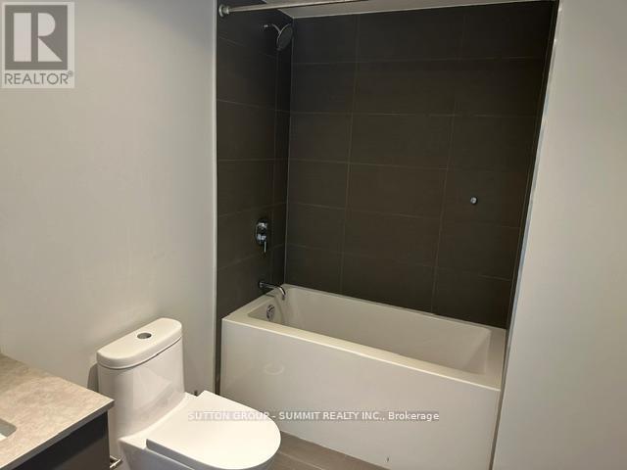
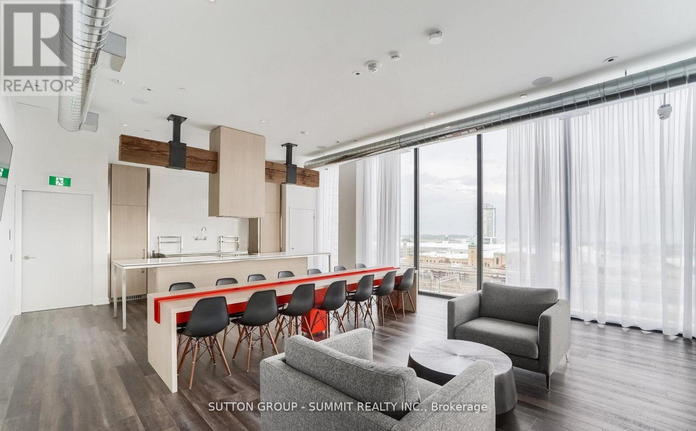
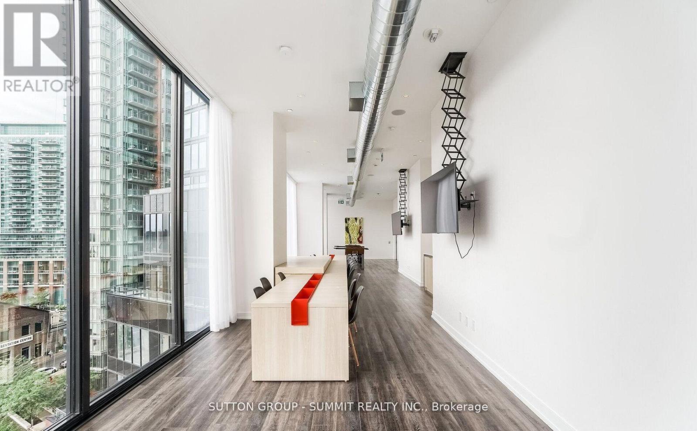
Check out the newest condos…

Contact us for more information.

| Bathrooms | Bedrooms | Property Type |
|---|---|---|
| 1 | 2 | Single Family |
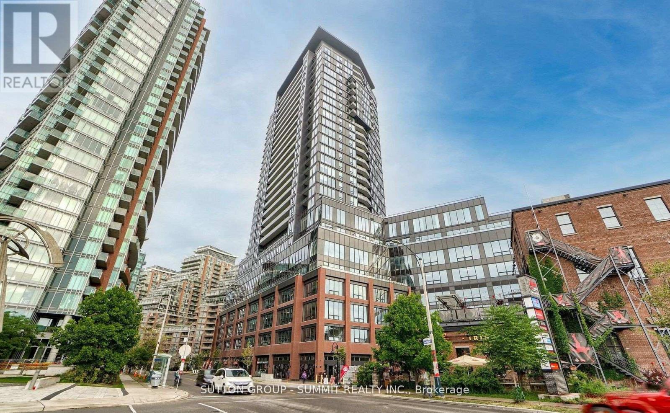
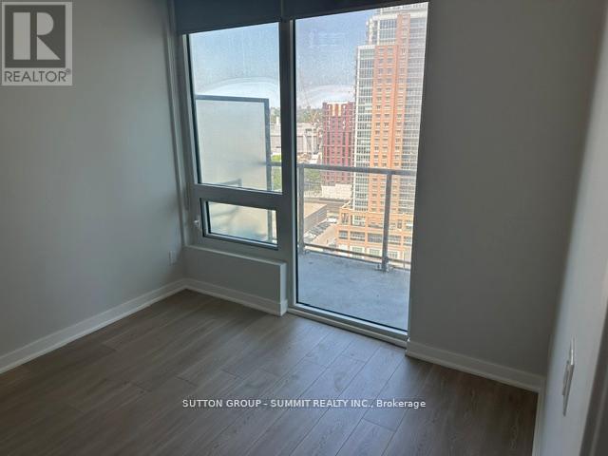
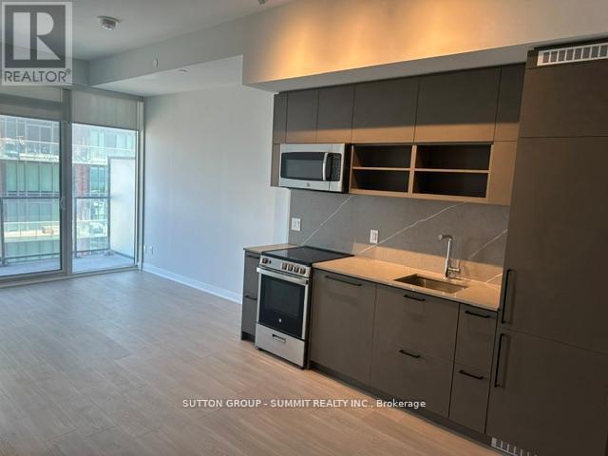
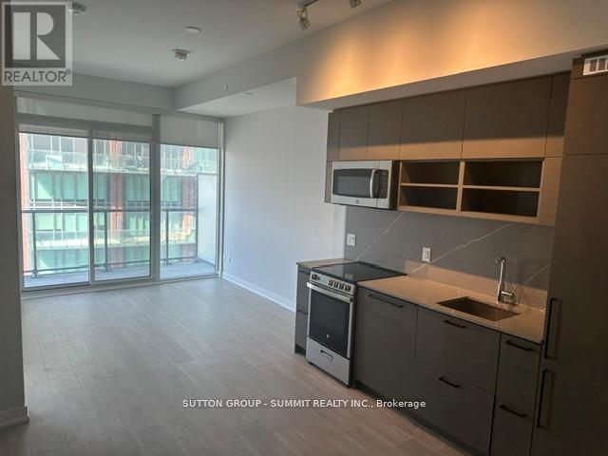
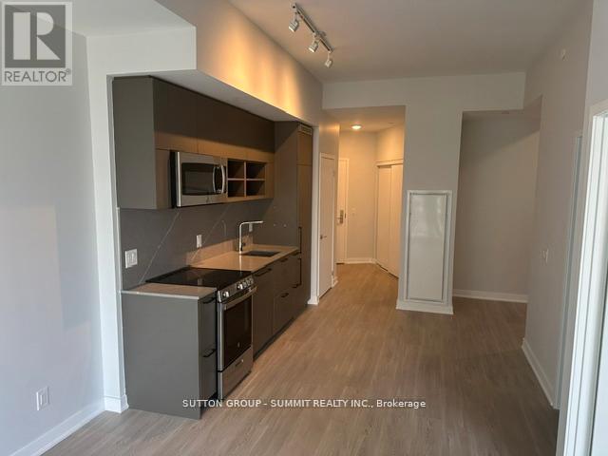
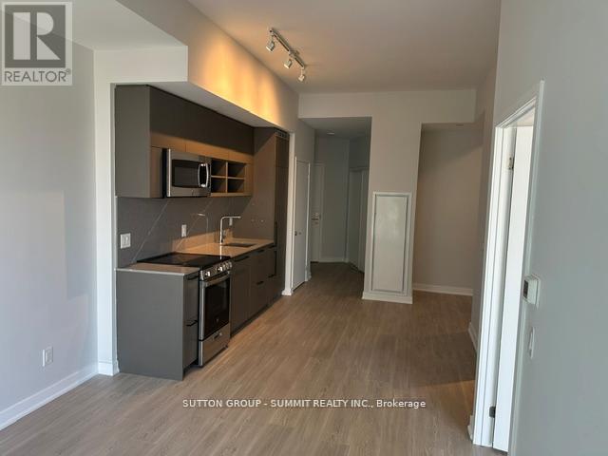
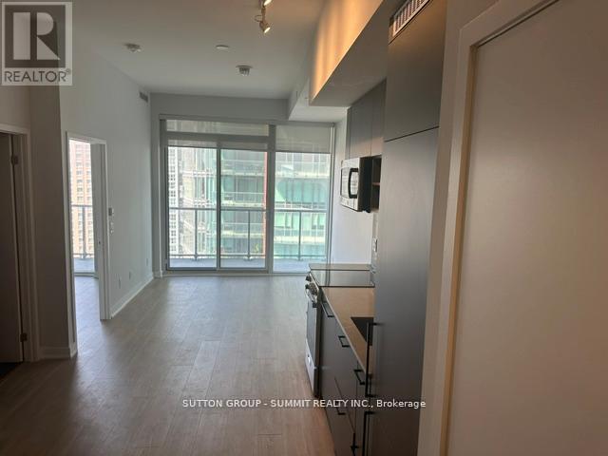
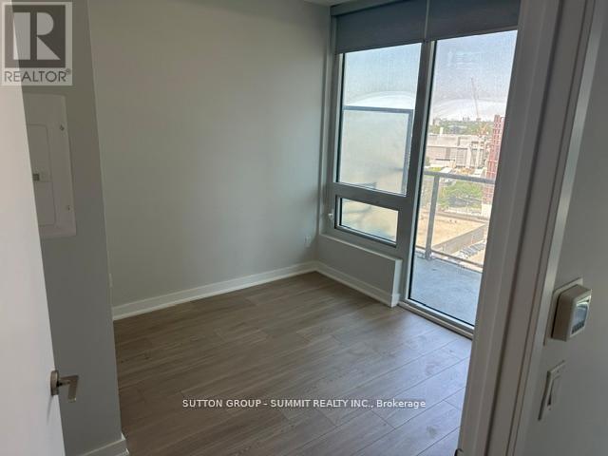
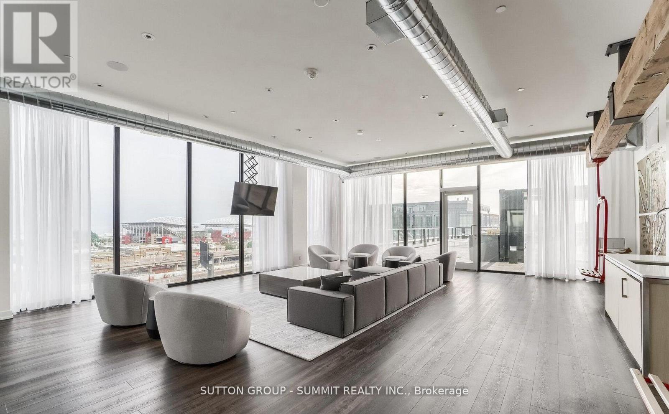
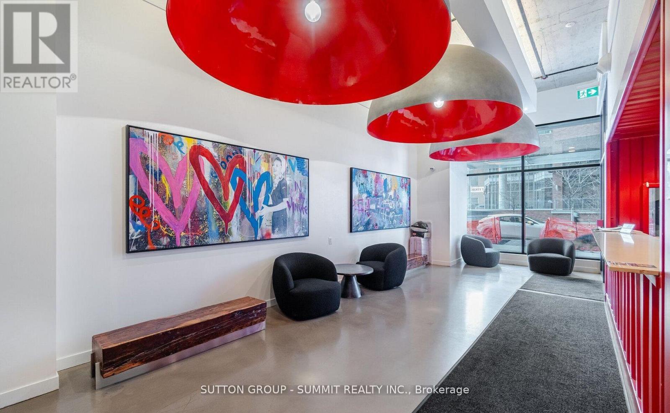
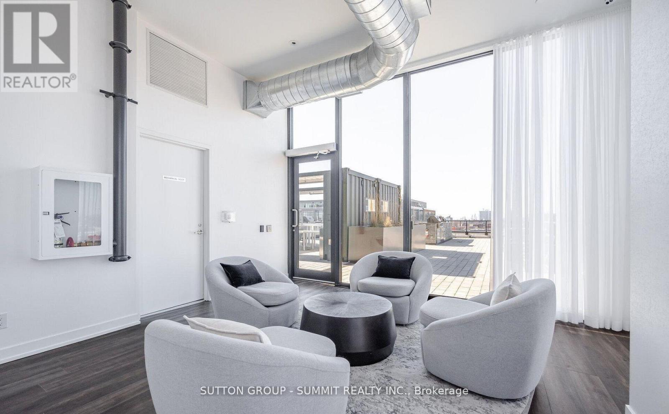
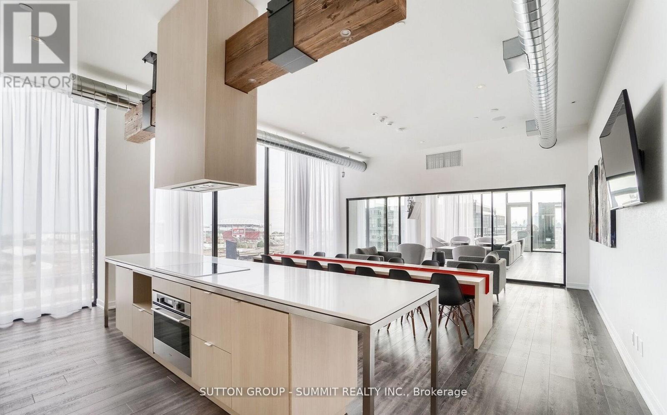
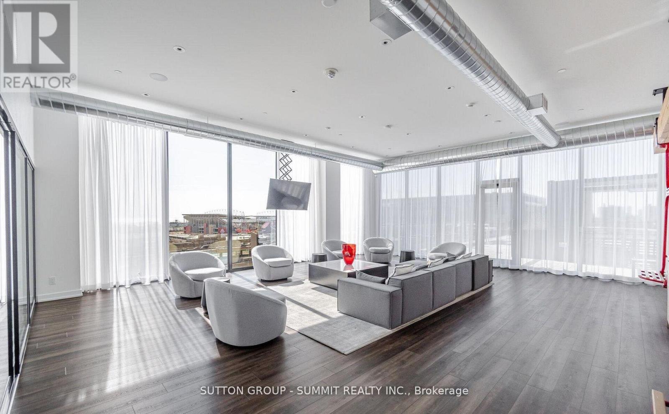
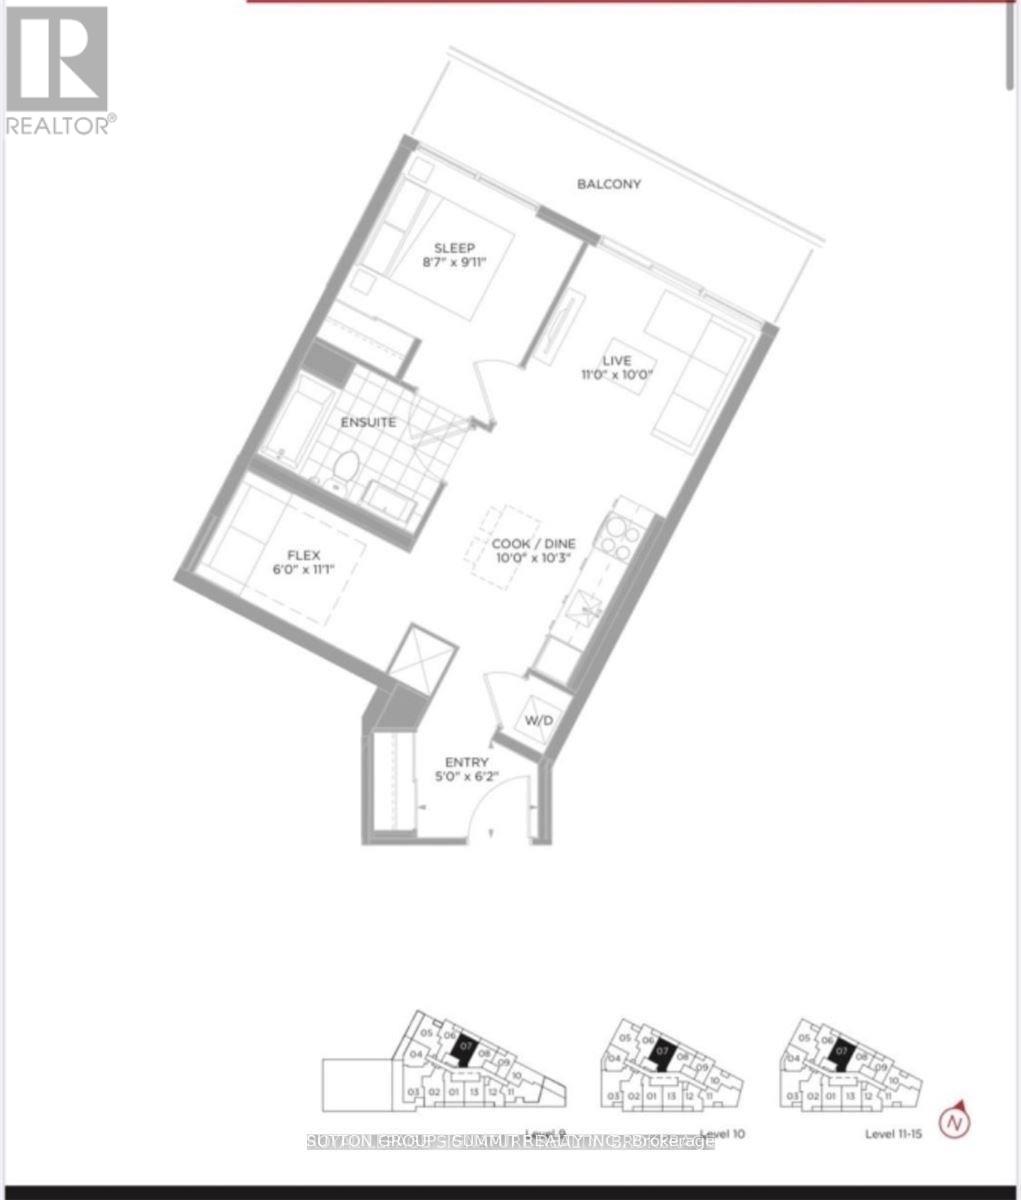
**Upgraded & Fully Renovated 1+ Den Condo for Lease in Liberty Village, Toronto**Welcome to this beautifully upgraded **1-bedroom plus den** condo in the heart of **Liberty Village**, one of Toronto's most sought-after neighbourhoods. This stylish **611 sq. ft.**suite, complemented by a **95 sq. ft. private terrace**, offers the perfect blend of modern comfort and vibrant city living.The unit has been **fully renovated** with **new stylish laminate flooring**, **fresh paint throughout**, and **premium window blinds**, creating a bright, contemporary, move-in-ready space. The versatile den is ideal for a home office, study, or guest area.Step outside to your spacious private terrace-perfect for enjoying your morning coffee, relaxing after work, or entertaining friends. Located just steps from **Metro**, trendy restaurants, lively bars, charming breakfast cafés, boutique shops, and everyday conveniences, you'll enjoy the best of Liberty Village right at your doorstep. Easy access to public transit and major routes makes commuting throughout Toronto effortless. Don't miss this exceptional opportunity to lease a beautifully upgraded home in vibrant Liberty Village! Modern window blinds included* Bright, open-concept layout* Steps to Metro, cafés, restaurants, bars, shopping, and transit* (id:31565)

| Level | Type | Length | Width | Dimensions |
|---|---|---|---|---|
| Main level | Kitchen | 3.04 m | 2.86 m | 3.04 m x 2.86 m |
| Main level | Living room | 3.47 m | 3.04 m | 3.47 m x 3.04 m |
| Main level | Primary Bedroom | 3.01 m | 2.78 m | 3.01 m x 2.78 m |
| Main level | Den | 3.01 m | 2.1 m | 3.01 m x 2.1 m |
| Amenity Near By | |
|---|---|
| Features | Flat site, Elevator, Balcony, Carpet Free, In suite Laundry |
| Maintenance Fee | |
| Maintenance Fee Payment Unit | |
| Management Company | COMFORT PROPERTY MANAGEMENT INC. |
| Ownership | Condominium/Strata |
| Parking |
|
| Transaction | For rent |
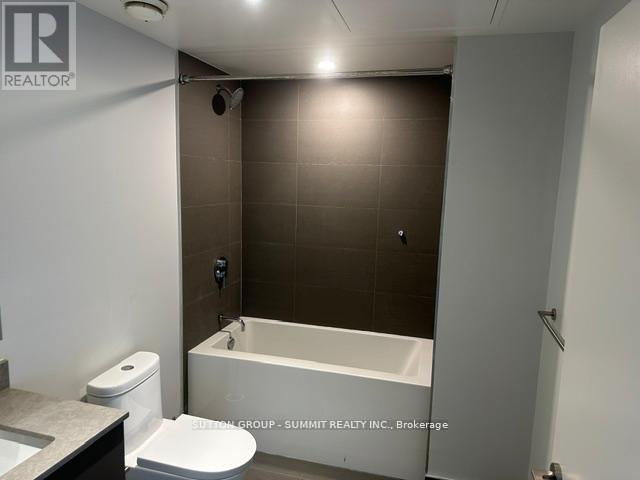
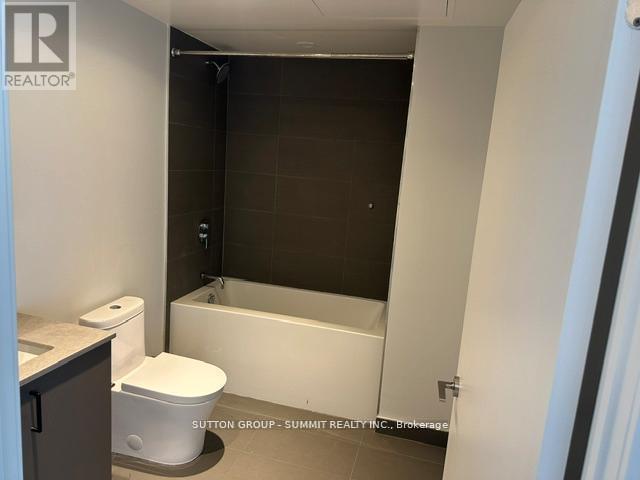
| Bathroom Total | 1 |
|---|---|
| Bedrooms Total | 2 |
| Bedrooms Above Ground | 1 |
| Bedrooms Below Ground | 1 |
| Age | 0 to 5 years |
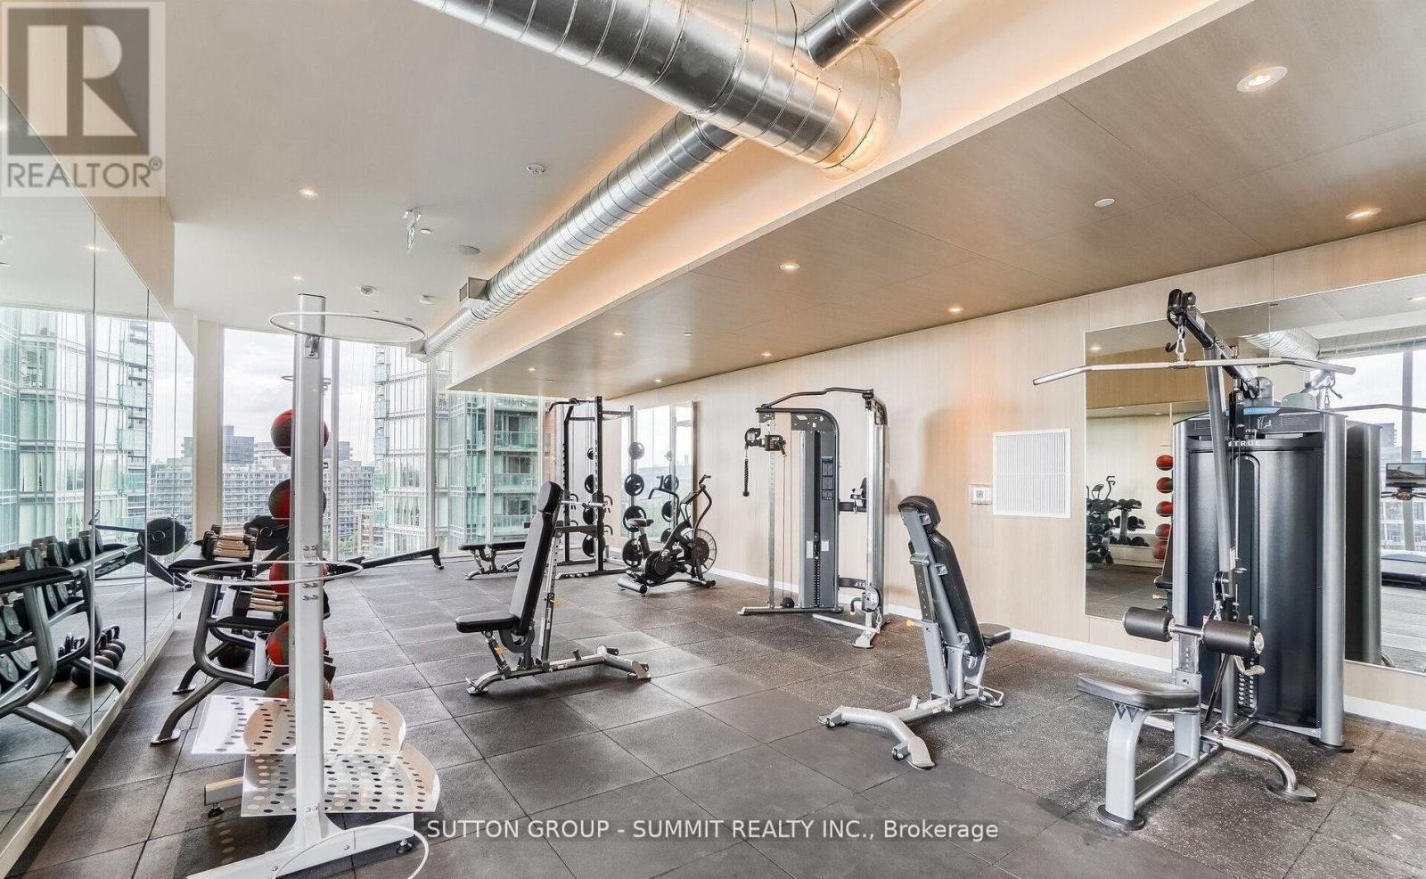
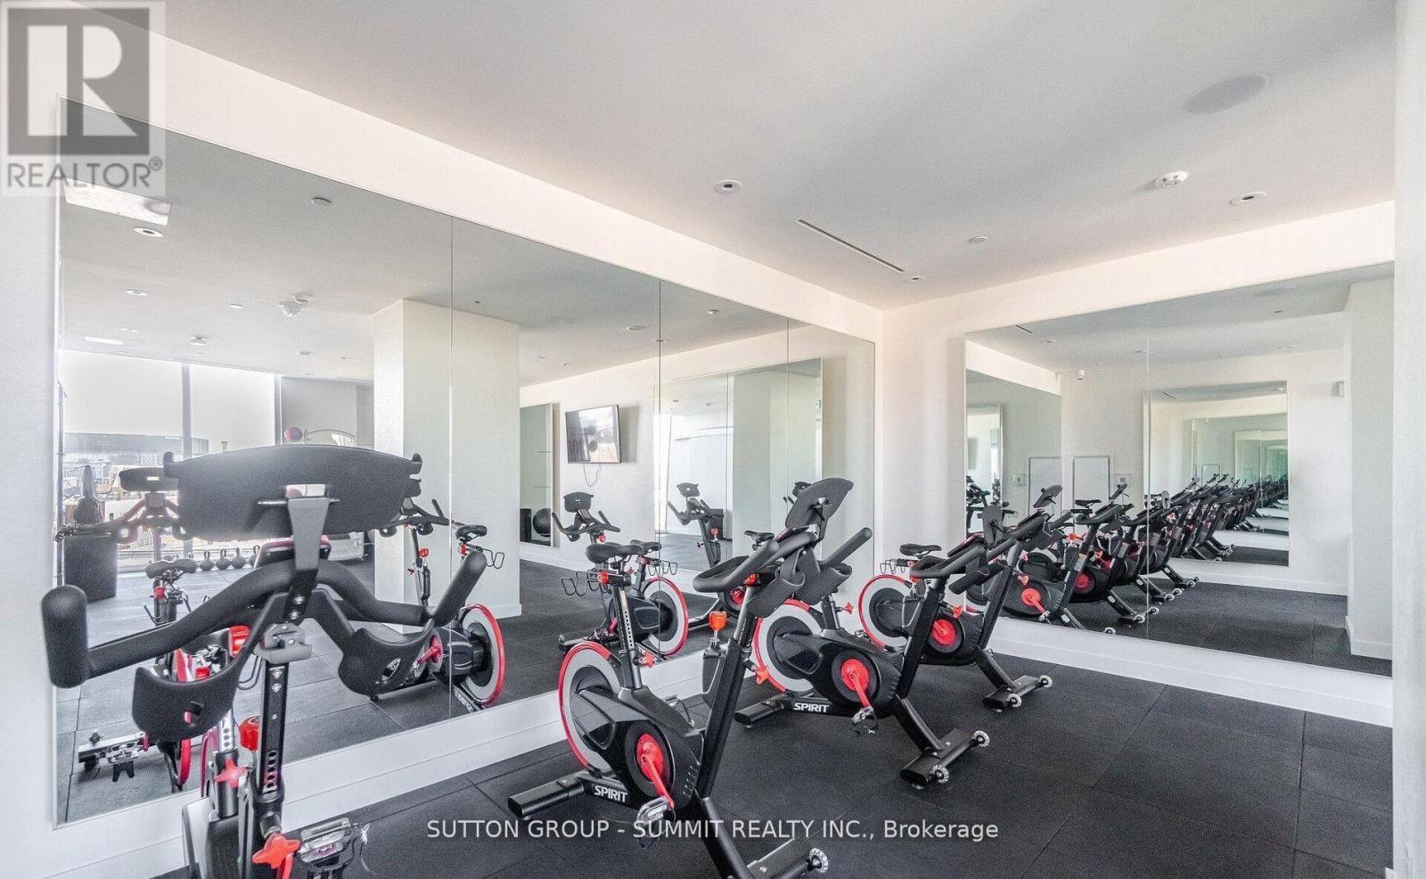
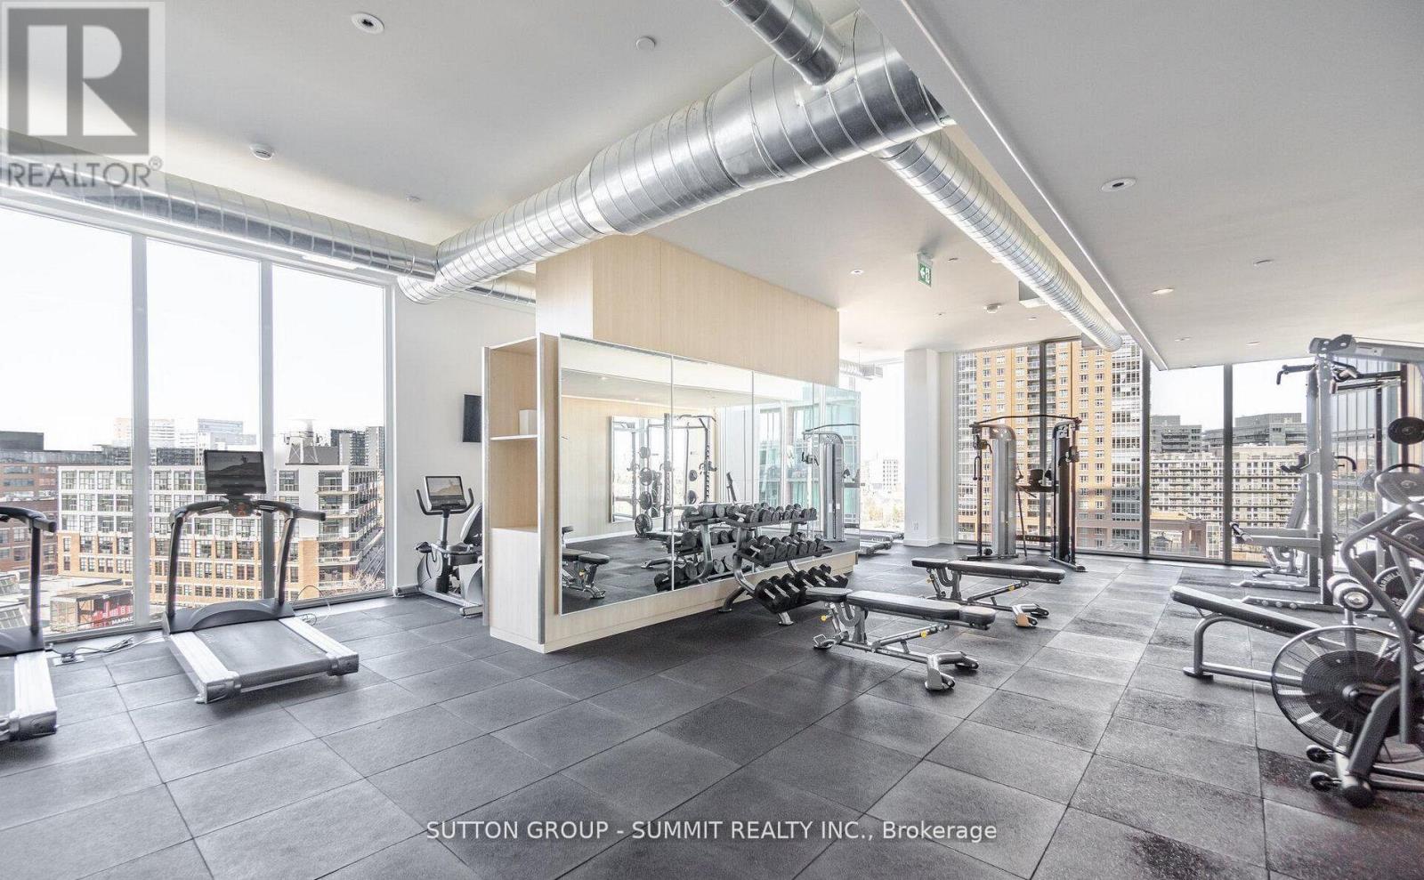
| Amenities | Security/Concierge, Exercise Centre, Fireplace(s), Storage - Locker |
| Appliances | Blinds, Dishwasher, Dryer, Microwave, Stove, Washer, Refrigerator |
| Basement Development | Other, See Remarks |
| Basement Type | N/A (Other, See Remarks) |
| Cooling Type | Central air conditioning |
| Exterior Finish | Concrete |
| Fireplace Present | |
| Fire Protection | Security guard, Smoke Detectors |
| Flooring Type | Laminate |
| Foundation Type | Poured Concrete |
| Heating Fuel | Electric |
| Heating Type | Heat Pump |
| Size Interior | 600 - 699 sqft |
| Type | Apartment |
The trademarks REALTOR®, REALTORS®, and the REALTOR® logo are controlled by The Canadian Real Estate Association (CREA) and identify real estate professionals who are members of CREA. The trademarks MLS®, Multiple Listing Service® and the associated logos are owned by The Canadian Real Estate Association (CREA) and identify the quality of services provided by real estate professionals who are members of CREA. The trademark DDF® is owned by The Canadian Real Estate Association (CREA) and identifies CREA's Data Distribution Facility (DDF®)

Contact us for more information.