
Check out the newest condos…

Contact us for more information.

| Bathrooms | Bedrooms | Property Type |
|---|---|---|
| 3 | 2 | Single Family |
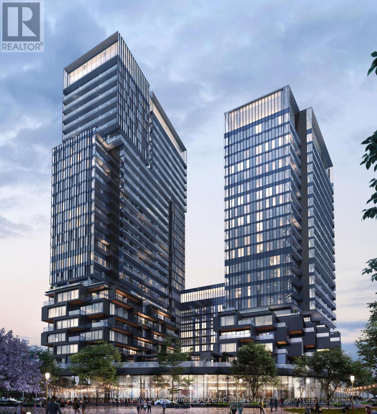
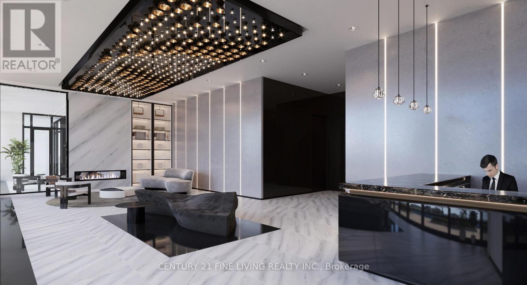
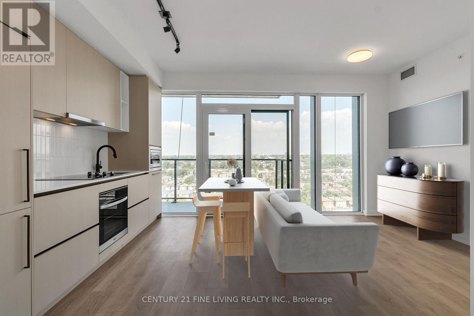
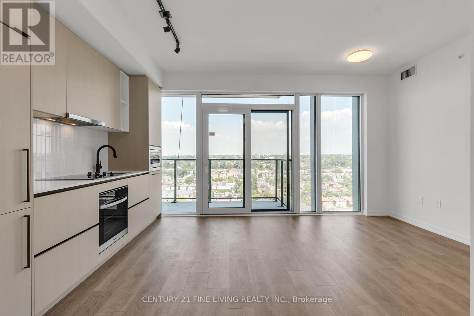
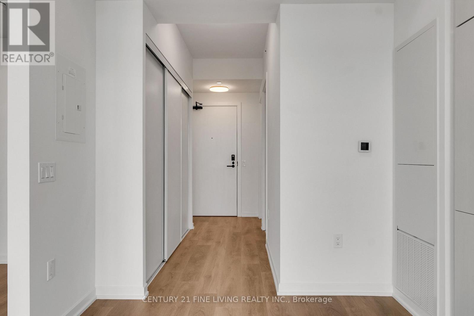
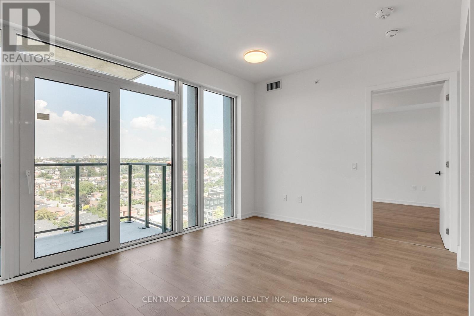
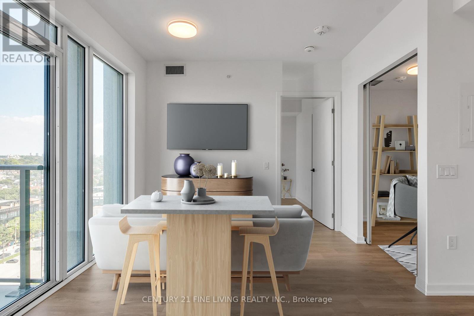
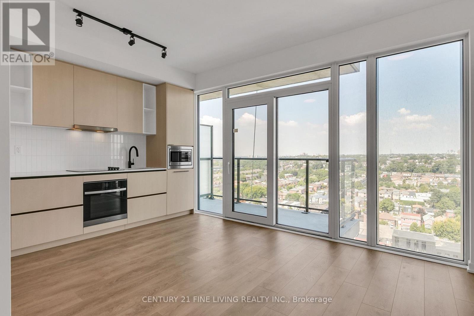
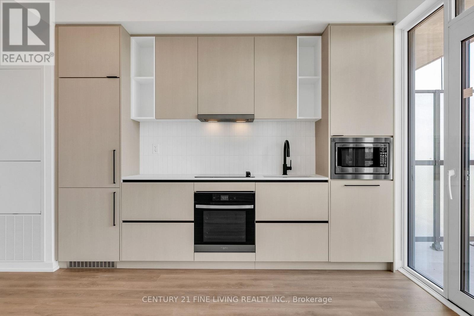
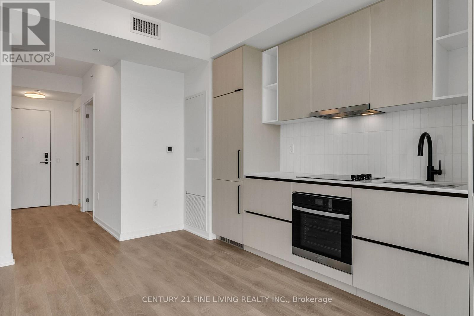
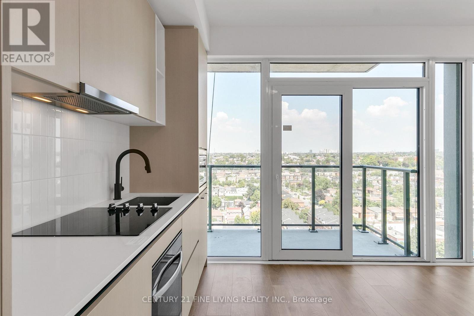
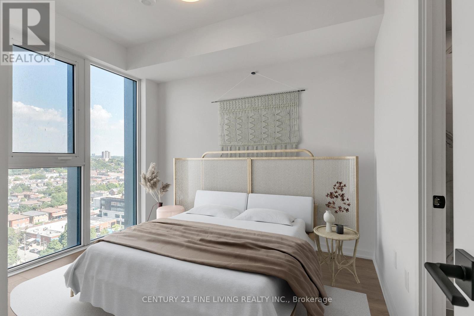
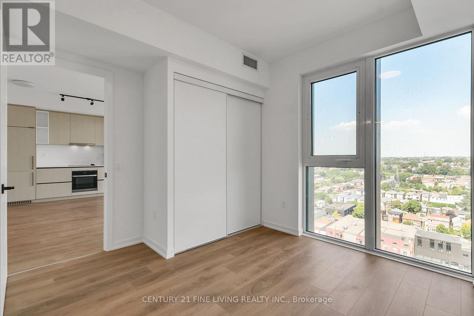
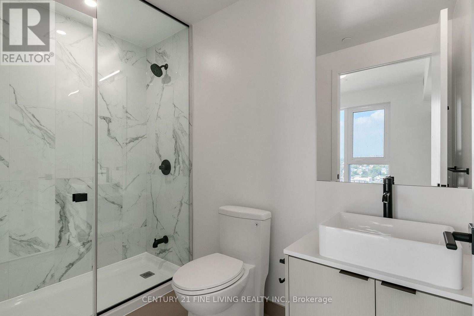
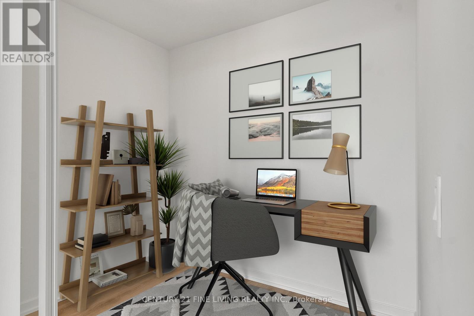
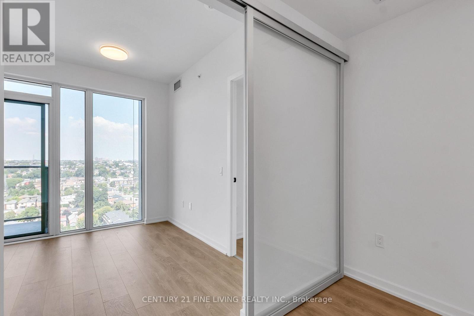
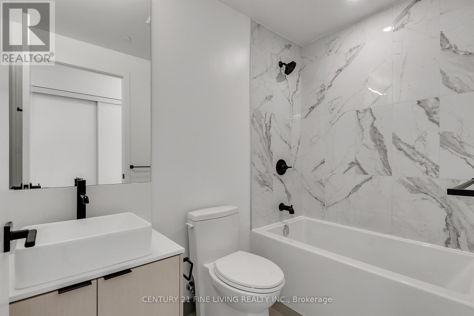
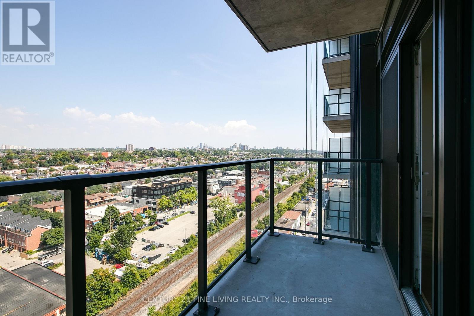
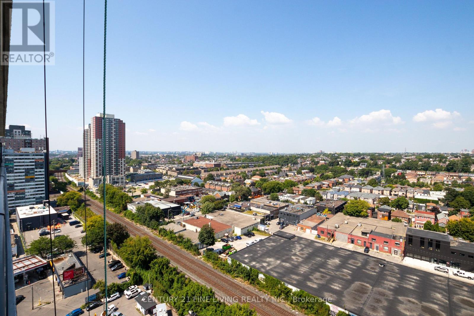
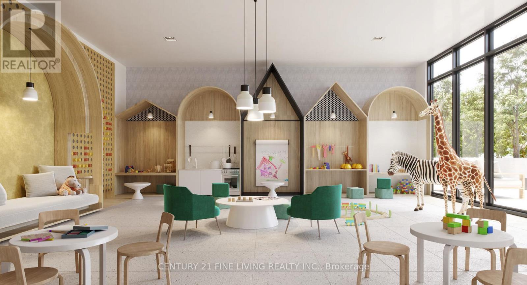
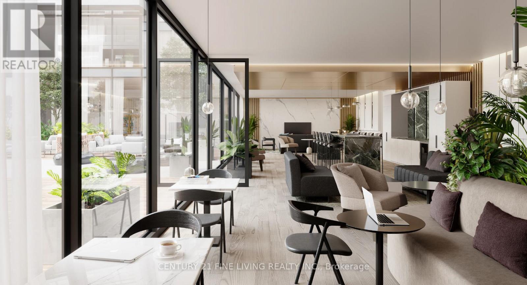
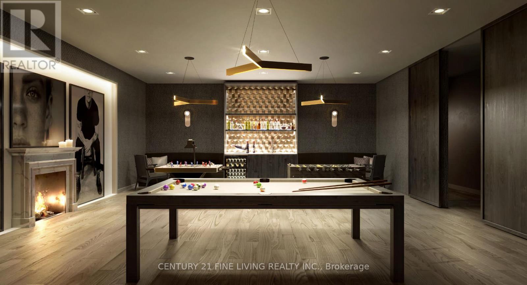
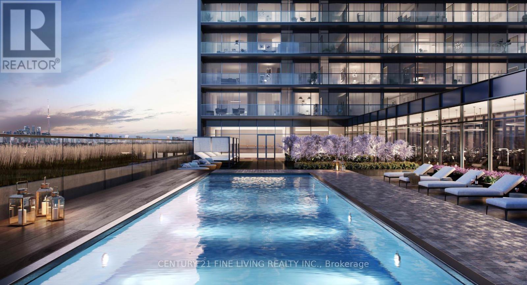
Welcome to premium urban living at Galleria I Condos. This thoughtfully designed unit features a smart, functional layout with soaring 10-foot ceilings, offering a spacious one-bedroom plus den and two full bathrooms. The suite includes a large balcony with breathtaking views. Enjoy a modern designer kitchen with paneled appliances, wide plank flooring, and a bright, open-concept living space highlighted by floor-to-ceiling windows. Ideally located just steps from Wallace Emerson Park and within walking distance to multiple grocery options, this home offers exceptional convenience. Whether you're a first-time buyer or an investor, this move-in-ready unit delivers the perfect balance of style, comfort, and location. The area is set for exciting growth, including a planned 8-acre park, 300,000 sq ft of retail space, and a community centre. Residents enjoy exceptional amenities, including a 24-hour concierge, rooftop swimming pool, outdoor terrace, fitness centre, co-working space, social lounge, kids' play area, and more. Don't miss this opportunity-book your showing today! Taxes not yet assessed. (id:31565)

| Level | Type | Length | Width | Dimensions |
|---|---|---|---|---|
| Main level | Bedroom | 3.07 m | 3.35 m | 3.07 m x 3.35 m |
| Main level | Den | 2.41 m | 1.57 m | 2.41 m x 1.57 m |
| Main level | Living room | 4.97 m | 4.14 m | 4.97 m x 4.14 m |
| Main level | Dining room | 4.97 m | 4.14 m | 4.97 m x 4.14 m |
| Amenity Near By | Public Transit, Park, Schools |
|---|---|
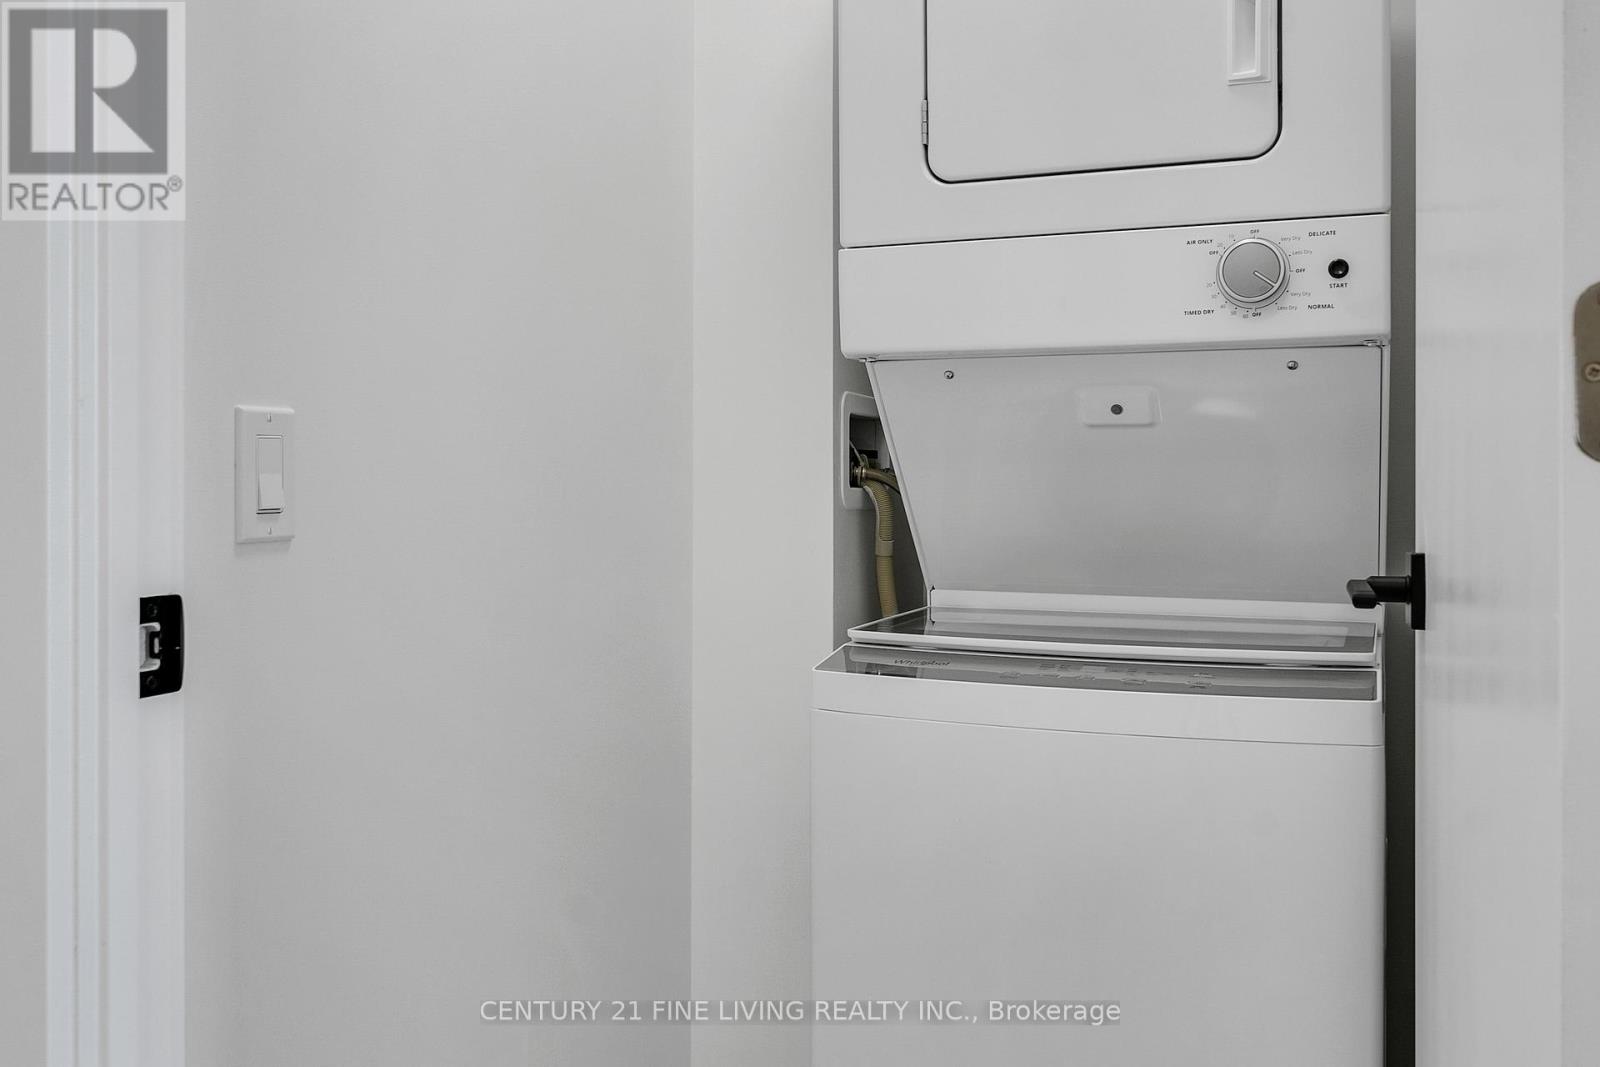
| Features | Balcony, In suite Laundry |
| Maintenance Fee | 503.95 |
| Maintenance Fee Payment Unit | Monthly |
| Management Company | Crossbridge Condominium Services |
| Ownership | Condominium/Strata |
| Parking |
|
| Transaction | For sale |
| Bathroom Total | 3 |
|---|---|
| Bedrooms Total | 2 |
| Bedrooms Above Ground | 1 |
| Bedrooms Below Ground | 1 |
| Age | New building |
| Amenities | Security/Concierge, Exercise Centre, Party Room, Visitor Parking, Storage - Locker |
| Appliances | Dishwasher, Dryer, Microwave, Stove, Washer, Refrigerator |
| Basement Type | None |
| Cooling Type | Central air conditioning |
| Exterior Finish | Concrete |
| Fireplace Present | |
| Flooring Type | Laminate |
| Heating Fuel | Natural gas |
| Heating Type | Forced air |
| Size Interior | 600 - 699 sqft |
| Type | Apartment |
The trademarks REALTOR®, REALTORS®, and the REALTOR® logo are controlled by The Canadian Real Estate Association (CREA) and identify real estate professionals who are members of CREA. The trademarks MLS®, Multiple Listing Service® and the associated logos are owned by The Canadian Real Estate Association (CREA) and identify the quality of services provided by real estate professionals who are members of CREA. The trademark DDF® is owned by The Canadian Real Estate Association (CREA) and identifies CREA's Data Distribution Facility (DDF®)

Contact us for more information.