
Check out the newest condos…

Contact us for more information.

| Bathrooms | Bedrooms | Property Type |
|---|---|---|
| 1 | 2 | Single Family |
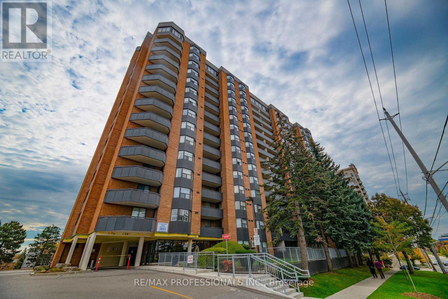
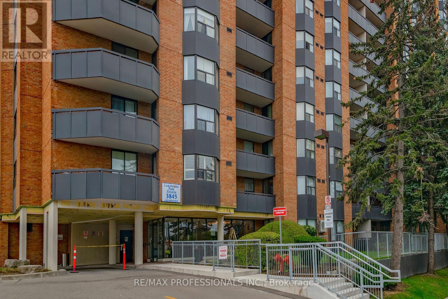
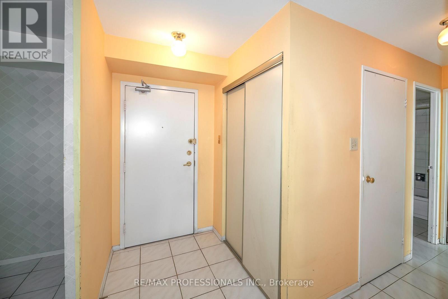
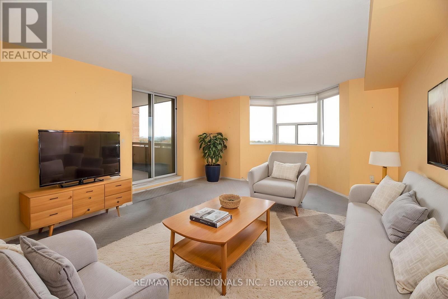
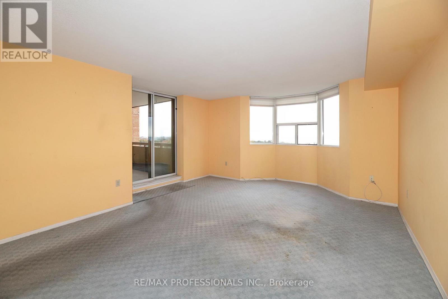
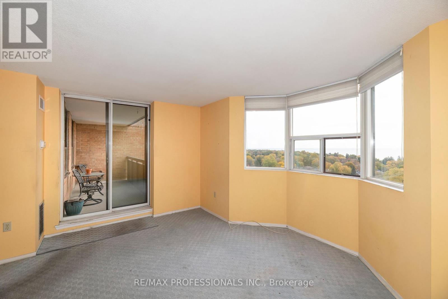
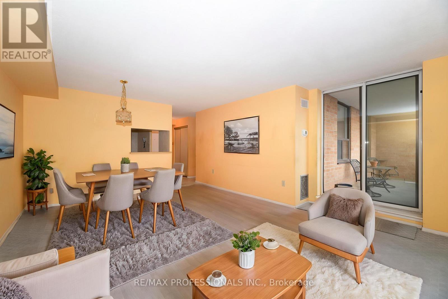
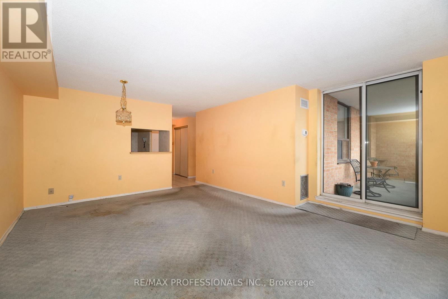
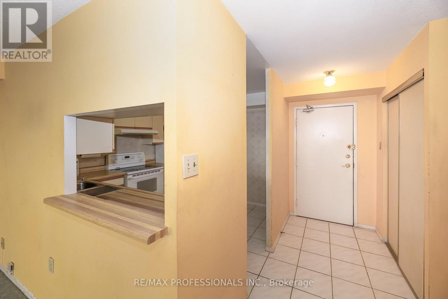
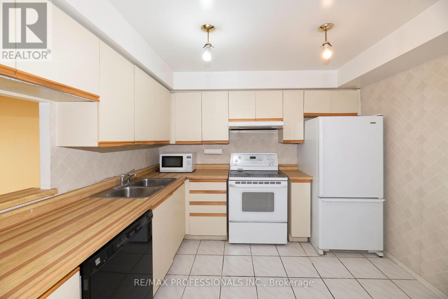
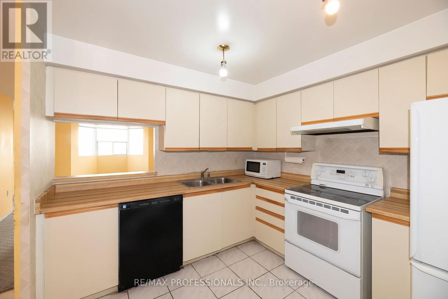
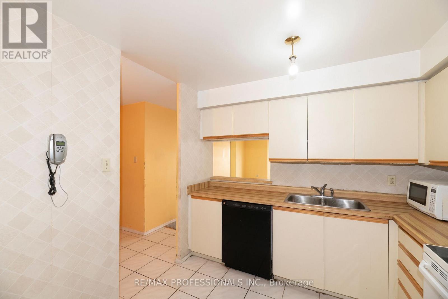
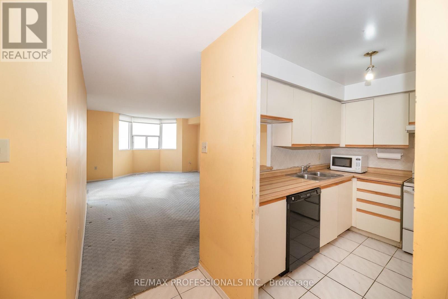
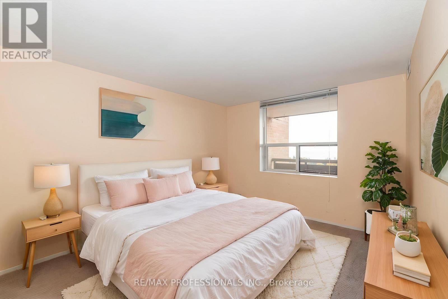
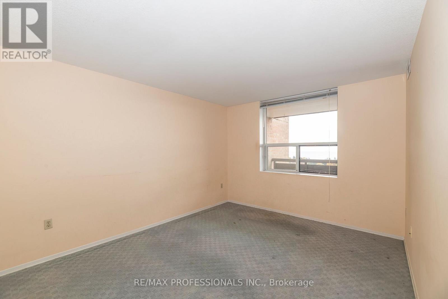
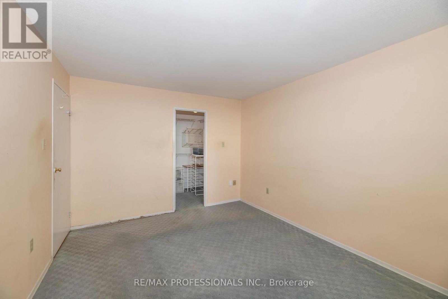
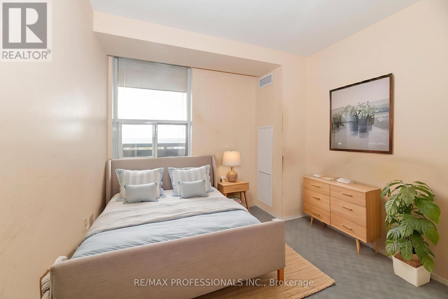
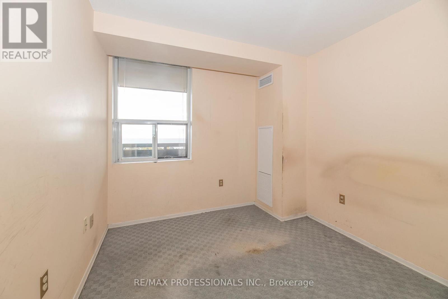
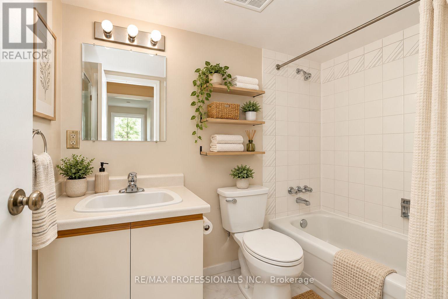
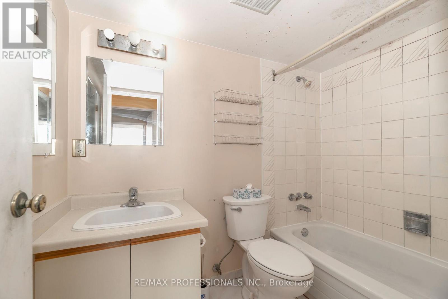
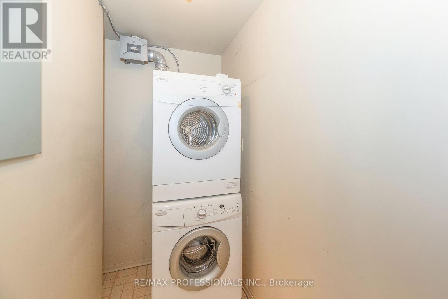
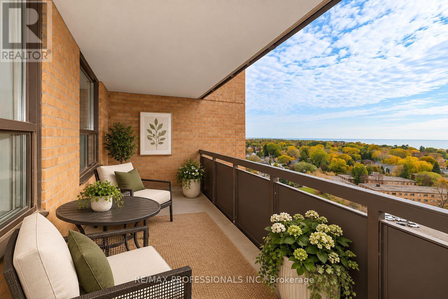
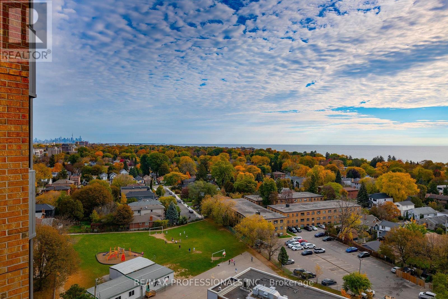
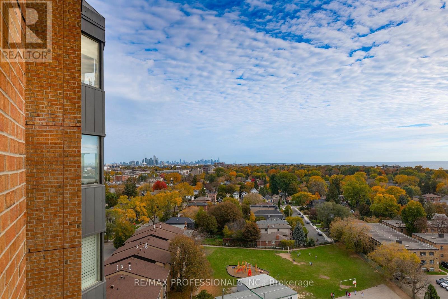
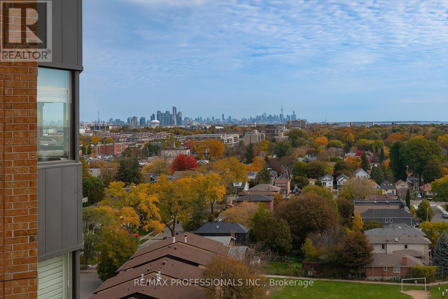
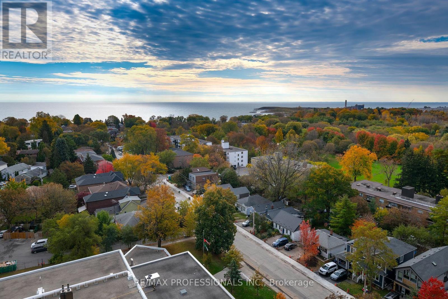
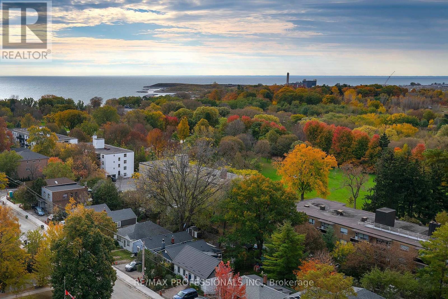
Lakeside Living in Sought-After South Etobicoke! Enjoy beautiful views of Lake Ontario in this inviting 2-bedroom, 1-bathroom suite featuring an open-concept living and dining area, highlighted by a charming bow window overlooking the water. The primary bedroom offers a walk-in closet and stunning morning sunrise views. A convenient stacked washer and dryer add to the suite's functionality. Step out from the living and dining area onto a spacious balcony and take in clear, unobstructed views of Lake Ontario and the Toronto skyline to the East. Ideally located close to GO Transit, TTC, Highway 427 and the Gardiner Expressway, making commuting a breeze. Enjoy easy access to nearby schools, parks and recreational facilities. A wonderful opportunity to enjoy lakeside living with convenient access to everything the city has to offer! Ready for some TLC, this condo offers the perfect opportunity to bring your own style and ideas to life. (id:31565)

| Level | Type | Length | Width | Dimensions |
|---|---|---|---|---|
| Flat | Kitchen | 3.1 m | 2.8 m | 3.1 m x 2.8 m |
| Flat | Living room | 4.5 m | 2.6 m | 4.5 m x 2.6 m |
| Flat | Dining room | 3.9 m | 3.1 m | 3.9 m x 3.1 m |
| Flat | Primary Bedroom | 4.3 m | 3.15 m | 4.3 m x 3.15 m |
| Flat | Bedroom 2 | 3.3 m | 2.7 m | 3.3 m x 2.7 m |
| Flat | Laundry room | 1.75 m | 1.05 m | 1.75 m x 1.05 m |
| Amenity Near By | Park, Public Transit, Place of Worship, Schools |
|---|---|
| Features | Balcony |
| Maintenance Fee | 849.68 |
| Maintenance Fee Payment Unit | Monthly |
| Management Company | Crossbridge Condo Services (First Service) |
| Ownership | Condominium/Strata |
| Parking |
|
| Transaction | For sale |
| Bathroom Total | 1 |
|---|---|
| Bedrooms Total | 2 |
| Bedrooms Above Ground | 2 |
| Amenities | Exercise Centre, Party Room, Visitor Parking, Storage - Locker |
| Appliances | All, Dishwasher, Dryer, Microwave, Stove, Washer, Window Coverings, Refrigerator |
| Basement Type | None |
| Cooling Type | Central air conditioning |
| Exterior Finish | Brick |
| Fireplace Present | |
| Flooring Type | Carpeted |
| Heating Fuel | Natural gas |
| Heating Type | Forced air |
| Size Interior | 700 - 799 sqft |
| Type | Apartment |
The trademarks REALTOR®, REALTORS®, and the REALTOR® logo are controlled by The Canadian Real Estate Association (CREA) and identify real estate professionals who are members of CREA. The trademarks MLS®, Multiple Listing Service® and the associated logos are owned by The Canadian Real Estate Association (CREA) and identify the quality of services provided by real estate professionals who are members of CREA. The trademark DDF® is owned by The Canadian Real Estate Association (CREA) and identifies CREA's Data Distribution Facility (DDF®)

Contact us for more information.