
Check out the newest condos…

Contact us for more information.

| Bathrooms | Bedrooms | Property Type |
|---|---|---|
| 3 | 3 | Single Family |
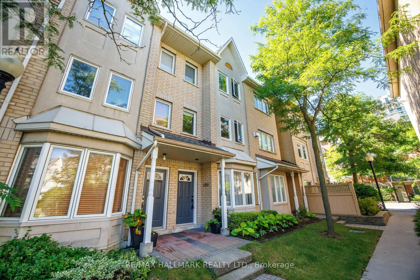
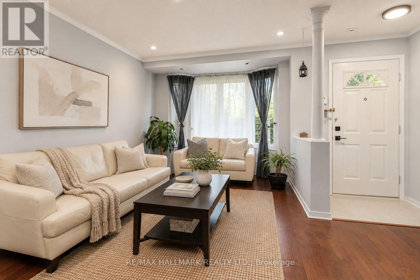
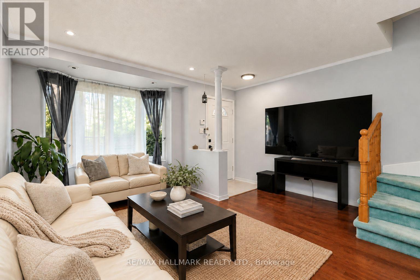
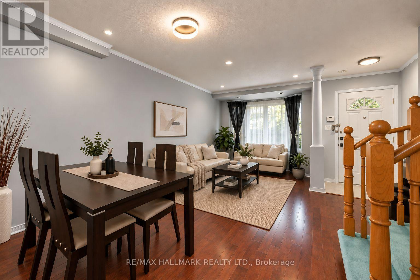
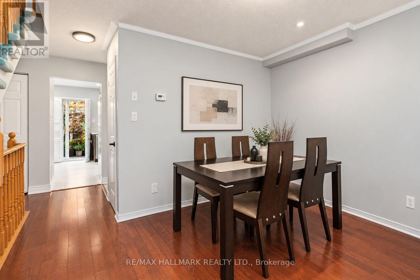
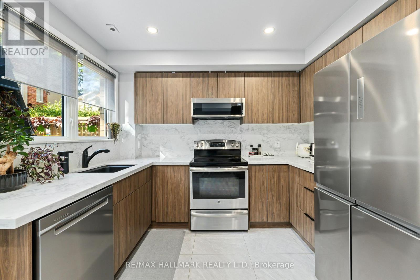
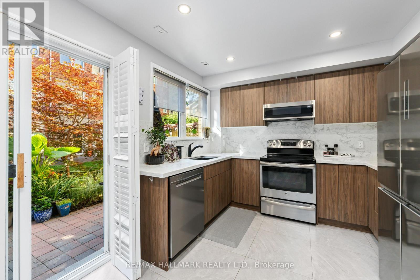
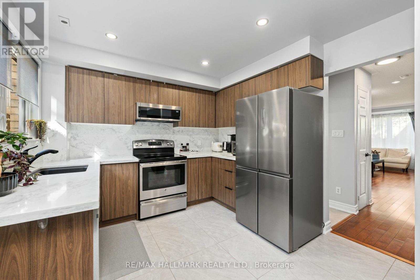
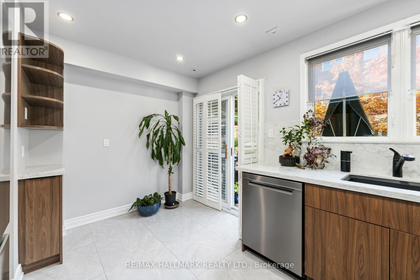
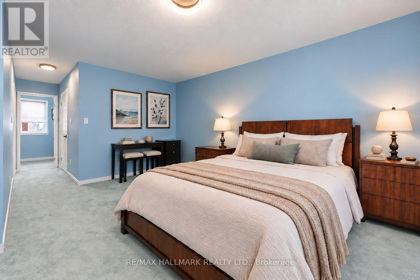
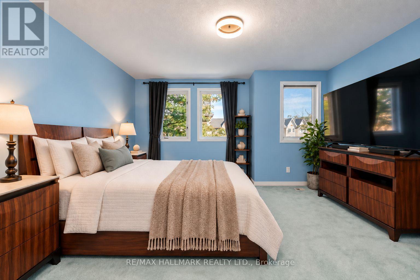
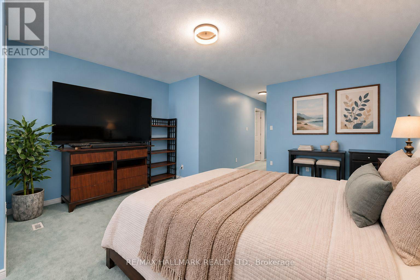
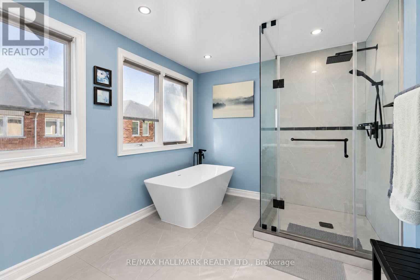
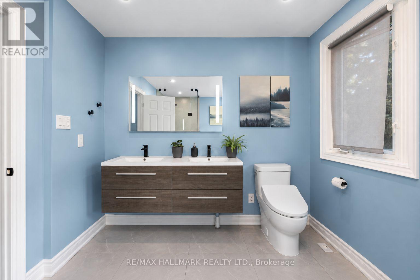
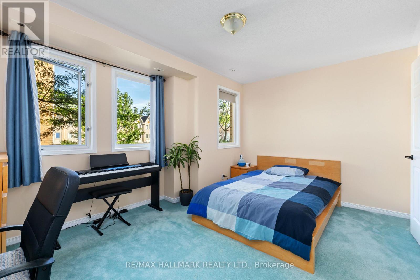
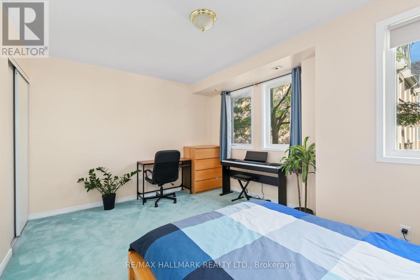
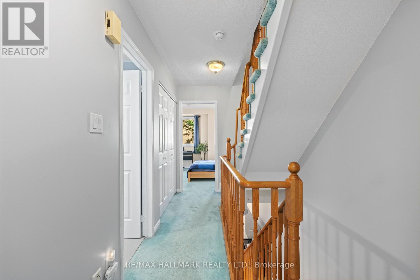
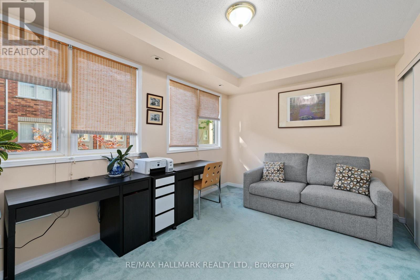
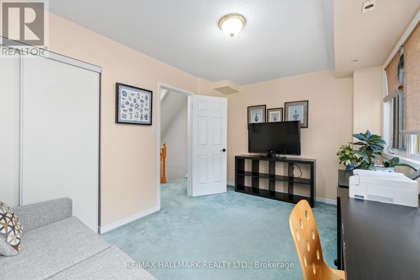
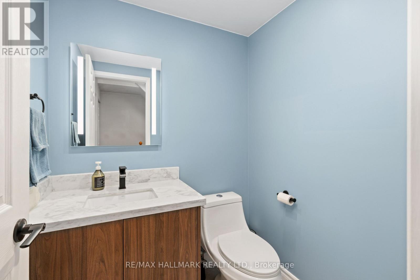
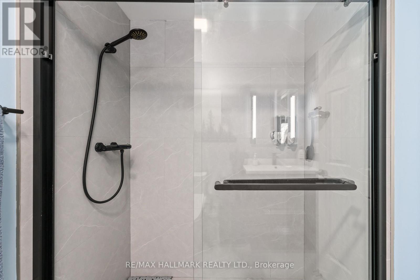
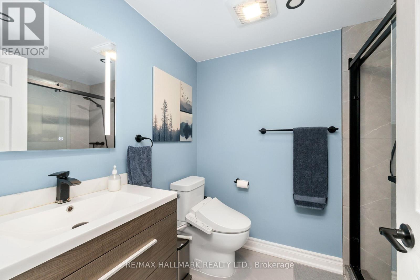
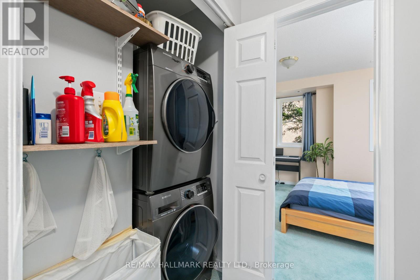
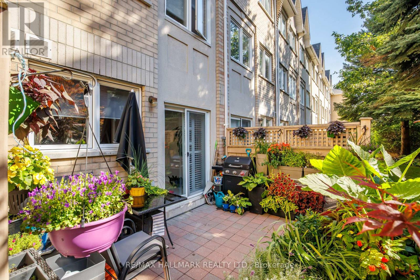
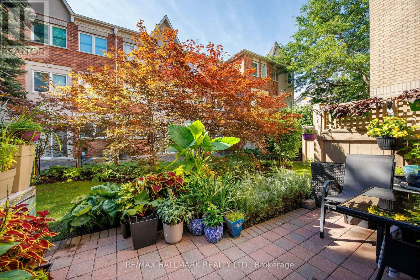
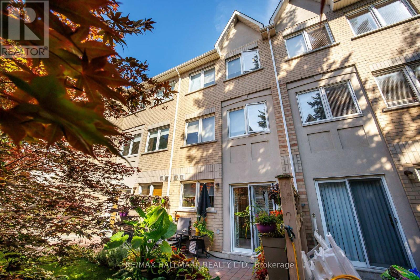
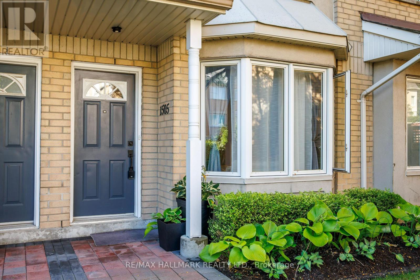
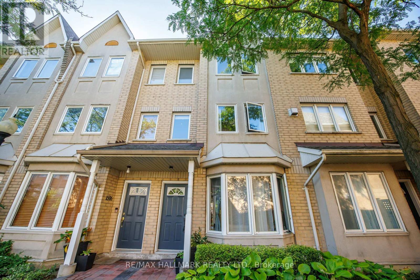
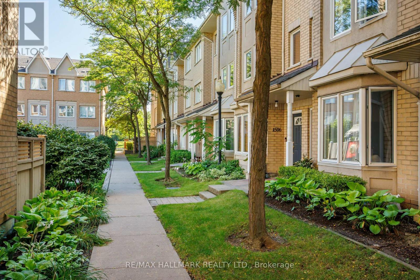
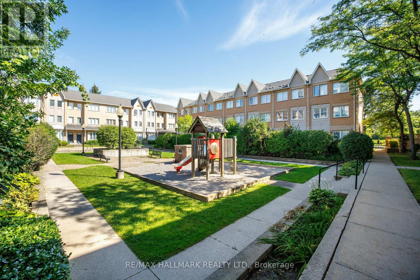
Fully renovated in 2023, this spacious three-bedroom, three-bathroom townhome is available for lease and ready to move in and enjoy. With three levels of living space, a private garden and plenty of storage, it offers comfort and convenience for everyday living. The open living and dining area features hardwood floors, crown moulding, pot lights and a large bay window. The fully renovated kitchen offers custom cabinetry, built-in storage, quartz countertops and backsplash, a carbon-fibre sink and stainless steel appliances. All three bathrooms have been beautifully updated with floating vanities, large-format tiles, glass showers, modern fixtures and mirrors. The entire third floor is dedicated to the primary suite, featuring windows on two sides, a walk-in closet with PAX storage and a spacious five-piece ensuite with a double vanity, soaker tub and oversized glass shower. Upper-level laundry adds everyday convenience. Enjoy your own private landscaped patio and mature garden, offering a peaceful outdoor space without the upkeep of a traditional backyard. The complex also features a courtyard and small playground just steps from the front door. Ideally located close to parks, schools, Burrows Hall Library, Cynthia Lai Park and Burrows Hall Park. Groceries, restaurants, coffee shops and everyday essentials are within walking distance, with TTC just steps away. Highway 401, Scarborough Town Centre, Centennial College and U of T Scarborough are all easily accessible. Cable TV, internet and parking are included in the lease. Enjoy the space and privacy of a house in a beautifully renovated townhome ready to call home. (id:31565)

| Level | Type | Length | Width | Dimensions |
|---|---|---|---|---|
| Second level | Bedroom 3 | 2.87 m | 4.01 m | 2.87 m x 4.01 m |
| Third level | Primary Bedroom | 7.7 m | 4.01 m | 7.7 m x 4.01 m |
| Main level | Living room | 3.43 m | 4.01 m | 3.43 m x 4.01 m |
| Main level | Dining room | 4.08 m | 4.01 m | 4.08 m x 4.01 m |
| Main level | Kitchen | 3.04 m | 4 m | 3.04 m x 4 m |
| Amenity Near By | |
|---|---|
| Features | |
| Maintenance Fee | |
| Maintenance Fee Payment Unit | |
| Management Company | Atrens Management Goup Inc |
| Ownership | Condominium/Strata |
| Parking |
|
| Transaction | For rent |
| Bathroom Total | 3 |
|---|---|
| Bedrooms Total | 3 |
| Bedrooms Above Ground | 3 |
| Appliances | Central Vacuum, Intercom, Water meter, Dishwasher, Dryer, Microwave, Range, Stove, Washer, Window Coverings, Refrigerator |
| Basement Development | Other, See Remarks |
| Basement Type | N/A (Other, See Remarks) |
| Cooling Type | Central air conditioning |
| Exterior Finish | Brick |
| Fireplace Present | |
| Flooring Type | Hardwood, Carpeted |
| Half Bath Total | 1 |
| Heating Fuel | Natural gas |
| Heating Type | Forced air |
| Size Interior | 1400 - 1599 sqft |
| Stories Total | 3 |
| Type | Row / Townhouse |
The trademarks REALTOR®, REALTORS®, and the REALTOR® logo are controlled by The Canadian Real Estate Association (CREA) and identify real estate professionals who are members of CREA. The trademarks MLS®, Multiple Listing Service® and the associated logos are owned by The Canadian Real Estate Association (CREA) and identify the quality of services provided by real estate professionals who are members of CREA. The trademark DDF® is owned by The Canadian Real Estate Association (CREA) and identifies CREA's Data Distribution Facility (DDF®)

Contact us for more information.