
Check out the newest condos…

Contact us for more information.

| Bathrooms | Bedrooms | Property Type |
|---|---|---|
| 2 | 2 | Single Family |
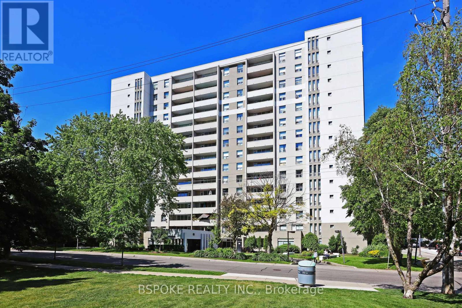
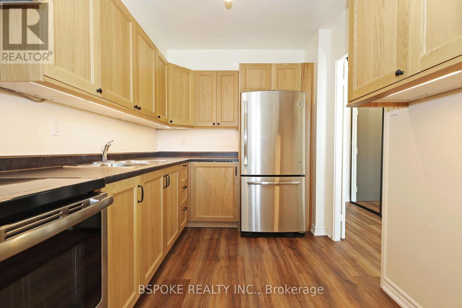
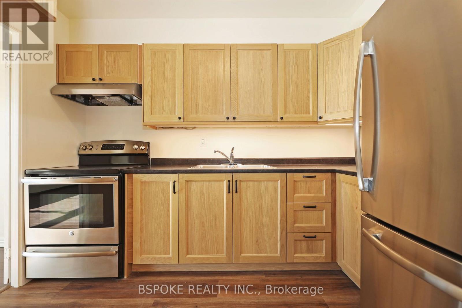
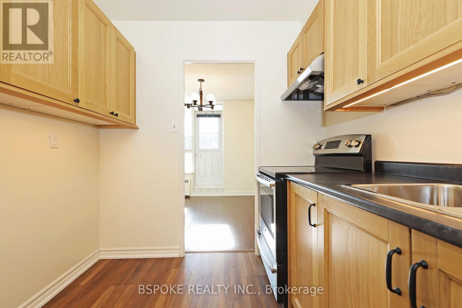
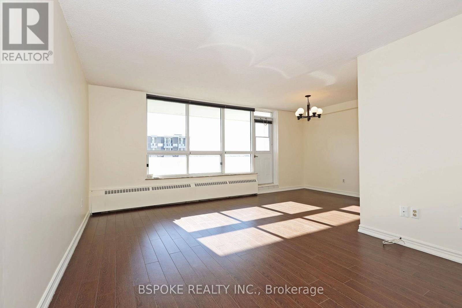
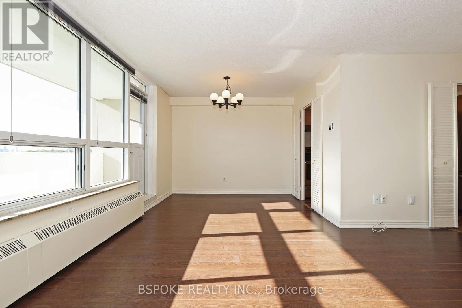
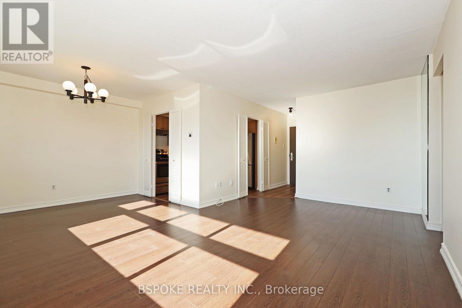
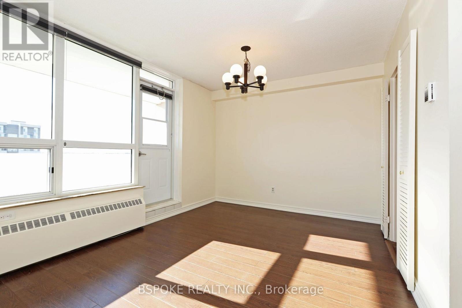
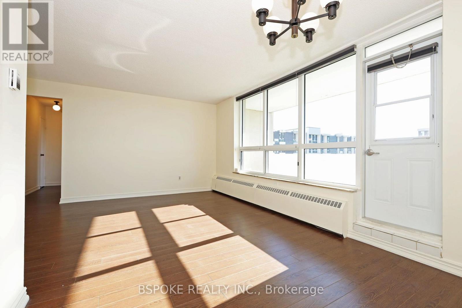
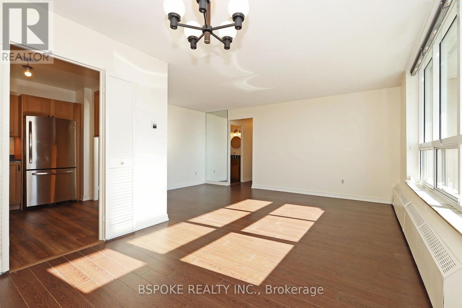
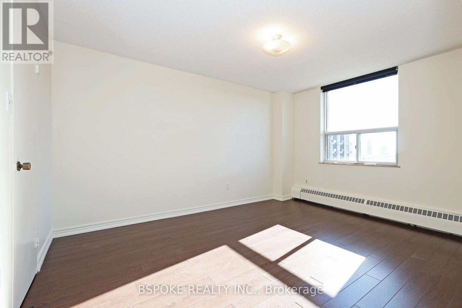
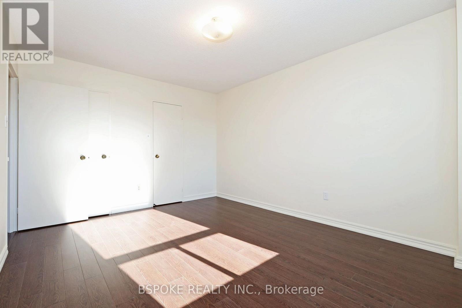
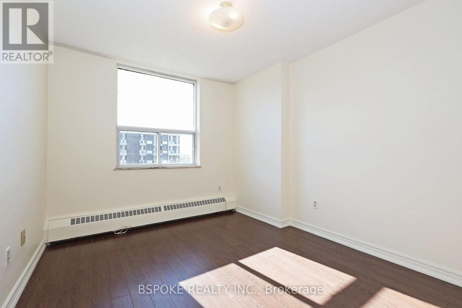
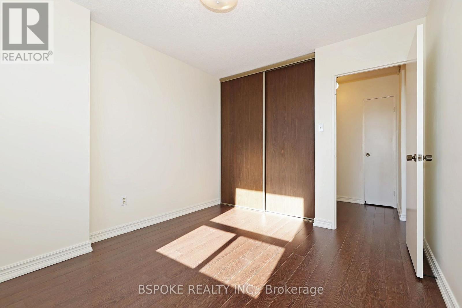
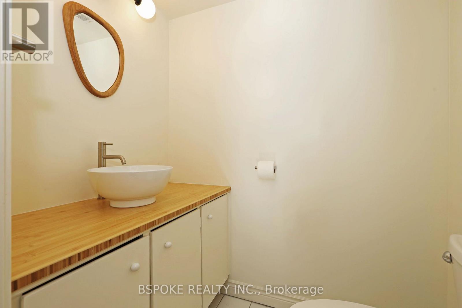
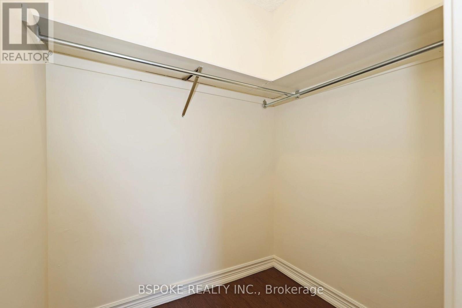
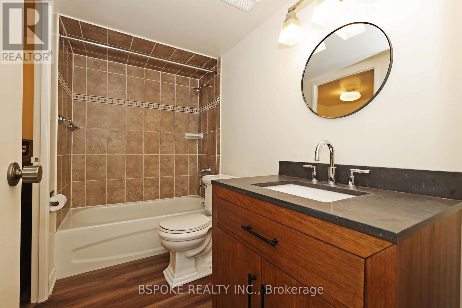
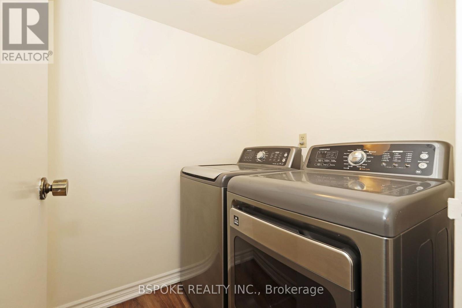
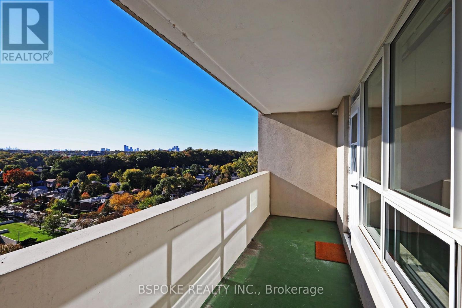
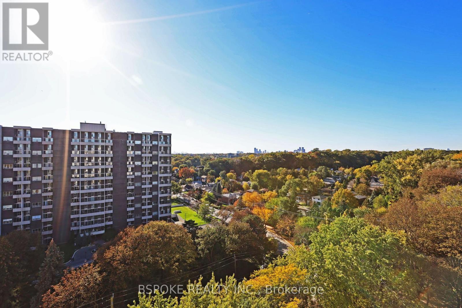
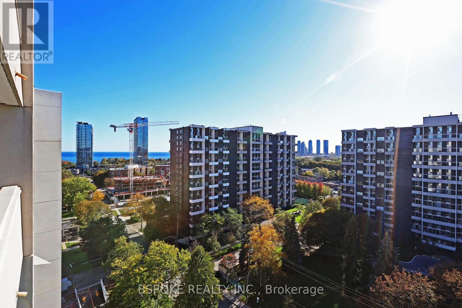
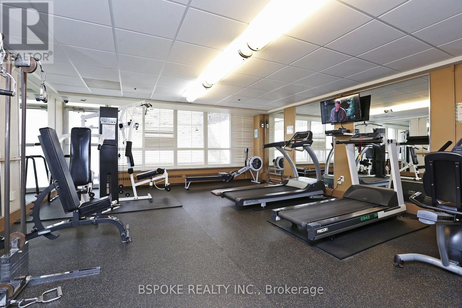
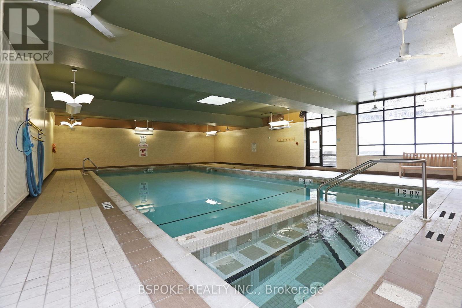
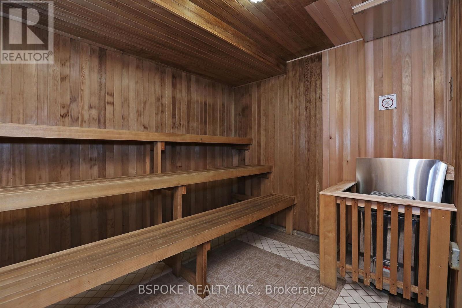
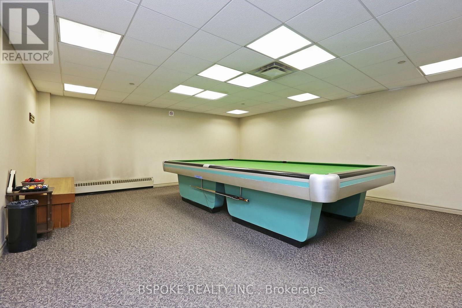
Room to spread out, a sunset-facing balcony, and one of Toronto's most loved neighbourhoods right outside your door! This bright and spacious, freshly painted, 2 bed, 2 bath condo in High Park/Swansea offers nearly 950 sq. ft. of comfortable living space, with an open-concept living and dining area that walks out to a generous west-facing private balcony. Enjoy brand new kitchen cabinets, s/s appliances, laminate flooring, plenty of storage, a dedicated laundry room with full-size washer and dryer, and a primary bedroom with its own ensuite. New bathroom vanities. Even better? Underground parking, a storage locker, utilities, cable and internet are all included! The building is packed with amenities, including an indoor pool, whirlpool, sauna, gym, billiards room, party room, hobby room and visitor parking. Spend your weekends exploring High Park, walking the waterfront trails, kayaking along the Humber River or grabbing coffee in nearby Bloor West Village and Roncesvalles. Cheese Boutique just around the corner! With the TTC just a minute away and easy highway access, getting downtown is a breeze. A peaceful neighbourhood setting with the city at your fingertips! (id:31565)

| Level | Type | Length | Width | Dimensions |
|---|---|---|---|---|
| Flat | Living room | 5.43 m | 3.4 m | 5.43 m x 3.4 m |
| Flat | Dining room | 3.11 m | 2.44 m | 3.11 m x 2.44 m |
| Flat | Kitchen | 3.19 m | 2.34 m | 3.19 m x 2.34 m |
| Flat | Primary Bedroom | 4.4 m | 3.35 m | 4.4 m x 3.35 m |
| Flat | Bedroom 2 | 3.41 m | 2.97 m | 3.41 m x 2.97 m |
| Amenity Near By | Public Transit, Park |
|---|---|
| Features | Balcony |
| Maintenance Fee | |
| Maintenance Fee Payment Unit | |
| Management Company | Del Property Management |
| Ownership | Condominium/Strata |
| Parking |
|
| Transaction | For rent |
| Bathroom Total | 2 |
|---|---|
| Bedrooms Total | 2 |
| Bedrooms Above Ground | 2 |
| Amenities | Sauna, Exercise Centre, Visitor Parking, Party Room, Recreation Centre, Storage - Locker |
| Appliances | Blinds, Dryer, Stove, Washer, Refrigerator |
| Basement Type | None |
| Cooling Type | None |
| Exterior Finish | Concrete |
| Fireplace Present | |
| Fire Protection | Smoke Detectors |
| Flooring Type | Laminate |
| Half Bath Total | 1 |
| Heating Fuel | Electric |
| Heating Type | Radiant heat |
| Size Interior | 900 - 999 sqft |
| Type | Apartment |
The trademarks REALTOR®, REALTORS®, and the REALTOR® logo are controlled by The Canadian Real Estate Association (CREA) and identify real estate professionals who are members of CREA. The trademarks MLS®, Multiple Listing Service® and the associated logos are owned by The Canadian Real Estate Association (CREA) and identify the quality of services provided by real estate professionals who are members of CREA. The trademark DDF® is owned by The Canadian Real Estate Association (CREA) and identifies CREA's Data Distribution Facility (DDF®)

Contact us for more information.