
Check out the newest condos…

Contact us for more information.

| Bathrooms | Bedrooms | Property Type |
|---|---|---|
| 4 | 4 | Single Family |
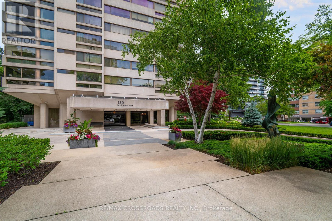
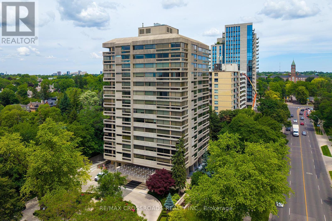
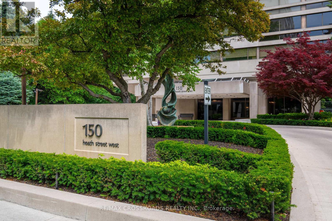
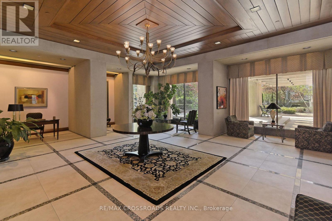
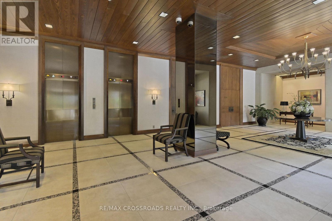
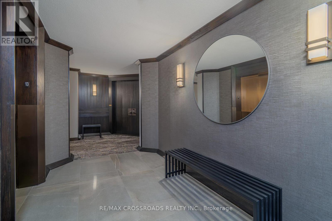
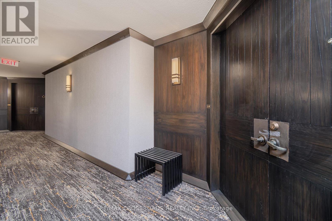
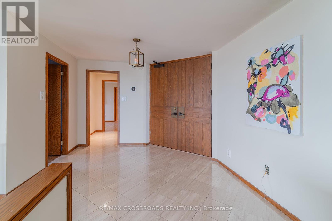
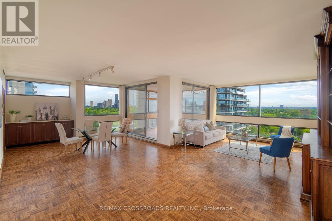
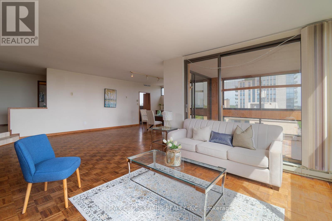
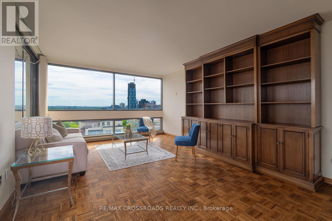
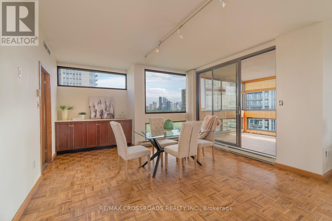
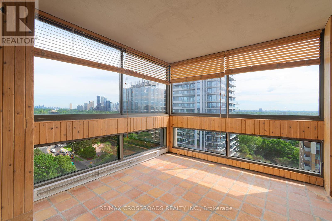
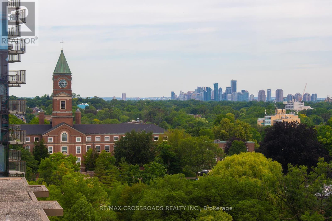
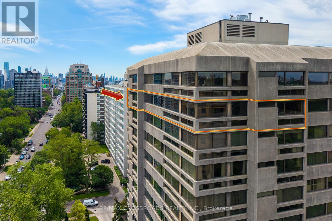
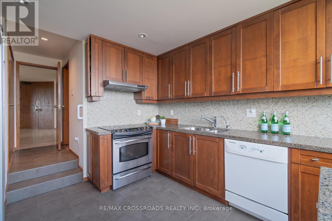
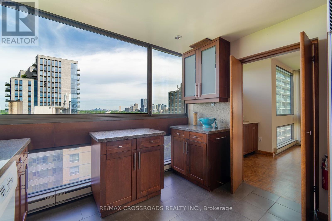
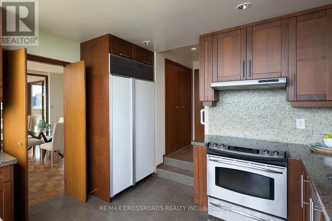
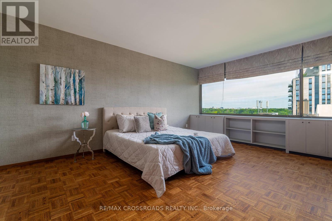
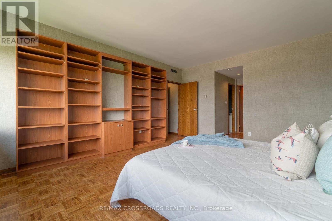
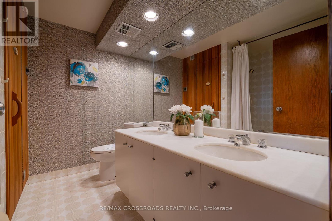
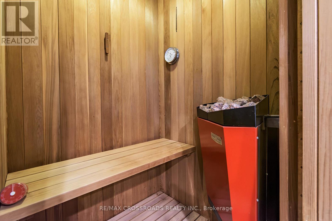
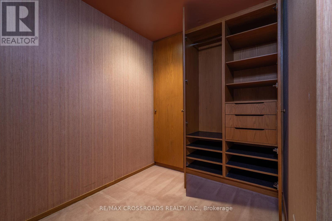
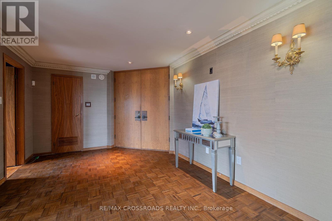
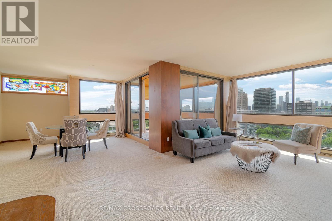
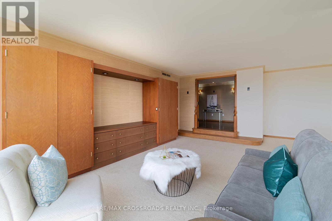
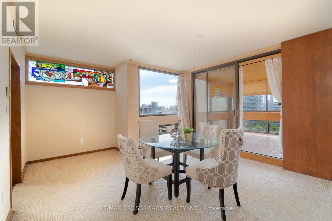
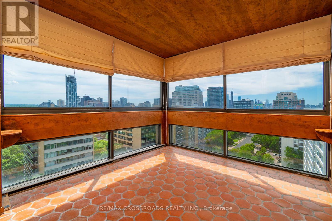
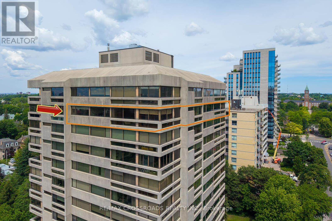
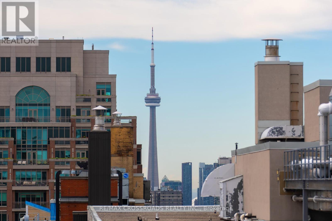
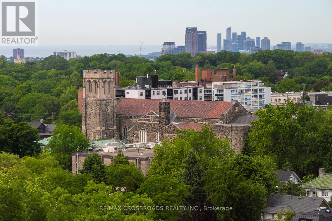
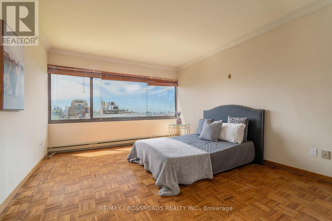
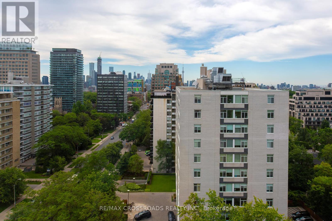
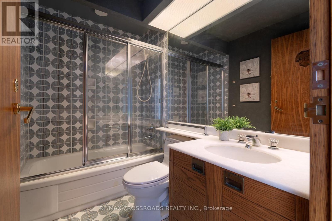
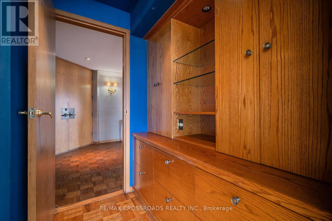
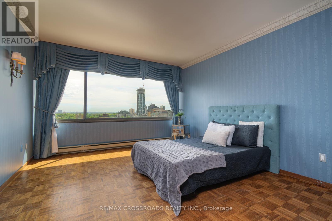
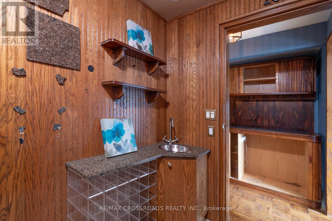
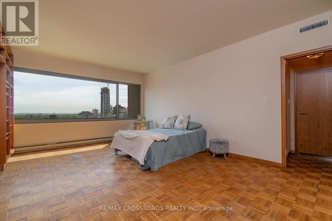
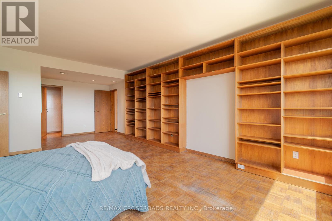
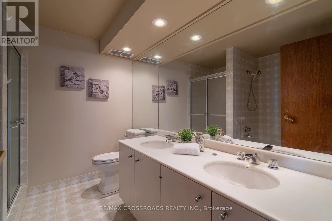
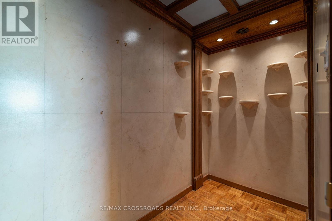
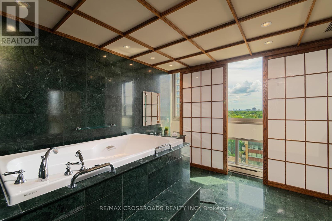
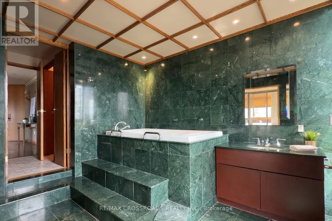
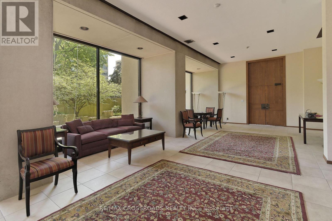
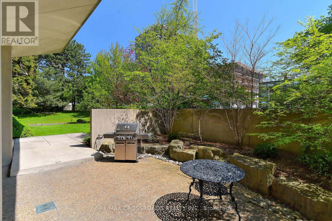
Created by combining two suites into one spectacular condo, this rare offering boasts 3,700 square feet of luxurious living space with four bedrooms and four bathrooms, delivering the scale and comfort of a grand home with the convenience of condominium living! Designed for both elegant entertaining and everyday comfort, the expansive layout features generous principal rooms, spacious bedrooms, and exceptional flexibility for families, professionals, or downsizers seeking uncompromising space! This is a truly unique opportunity for buyers who desire the lifestyle of a luxury home without the maintenance responsibilities downtown! Ideally situated in one of Toronto's most coveted neighbourhoods, residents enjoy the perfect blend of prestige, convenience, and walkability! Steps from the historic Casa Loma, and minutes to Forest Hill, Summerhill, Yorkville and The Annex, this exceptional location offers easy access to fine dining, boutique shopping, cafés, parks, cultural attractions, and some of the city's most respected schools! Enjoy a sophisticated urban lifestyle surrounded by beautiful tree-lined streets, historic architecture, and vibrant city amenities, all while being conveniently connected to transit and downtown Toronto. Opportunities of this size and calibre are exceptionally rare. Experience luxury living on a scale seldom found in Toronto's condominium market. (id:31565)

| Level | Type | Length | Width | Dimensions |
|---|---|---|---|---|
| Flat | Foyer | 5.08 m | 3.04 m | 5.08 m x 3.04 m |
| Flat | Bedroom 2 | 4.58 m | 3.74 m | 4.58 m x 3.74 m |
| Flat | Other | 3.02 m | 3.13 m | 3.02 m x 3.13 m |
| Flat | Living room | 7.6 m | 4.34 m | 7.6 m x 4.34 m |
| Flat | Dining room | 4.35 m | 4.13 m | 4.35 m x 4.13 m |
| Flat | Primary Bedroom | 5.56 m | 4.08 m | 5.56 m x 4.08 m |
| Flat | Bedroom 2 | 4.61 m | 3.77 m | 4.61 m x 3.77 m |
| Flat | Kitchen | 3.32 m | 3.15 m | 3.32 m x 3.15 m |
| Flat | Foyer | 5.13 m | 3.09 m | 5.13 m x 3.09 m |
| Flat | Living room | 7.63 m | 4.34 m | 7.63 m x 4.34 m |
| Flat | Dining room | 4.35 m | 4.13 m | 4.35 m x 4.13 m |
| Flat | Primary Bedroom | 7.64 m | 4.07 m | 7.64 m x 4.07 m |
| Amenity Near By | Park, Place of Worship, Public Transit, Schools |
|---|---|
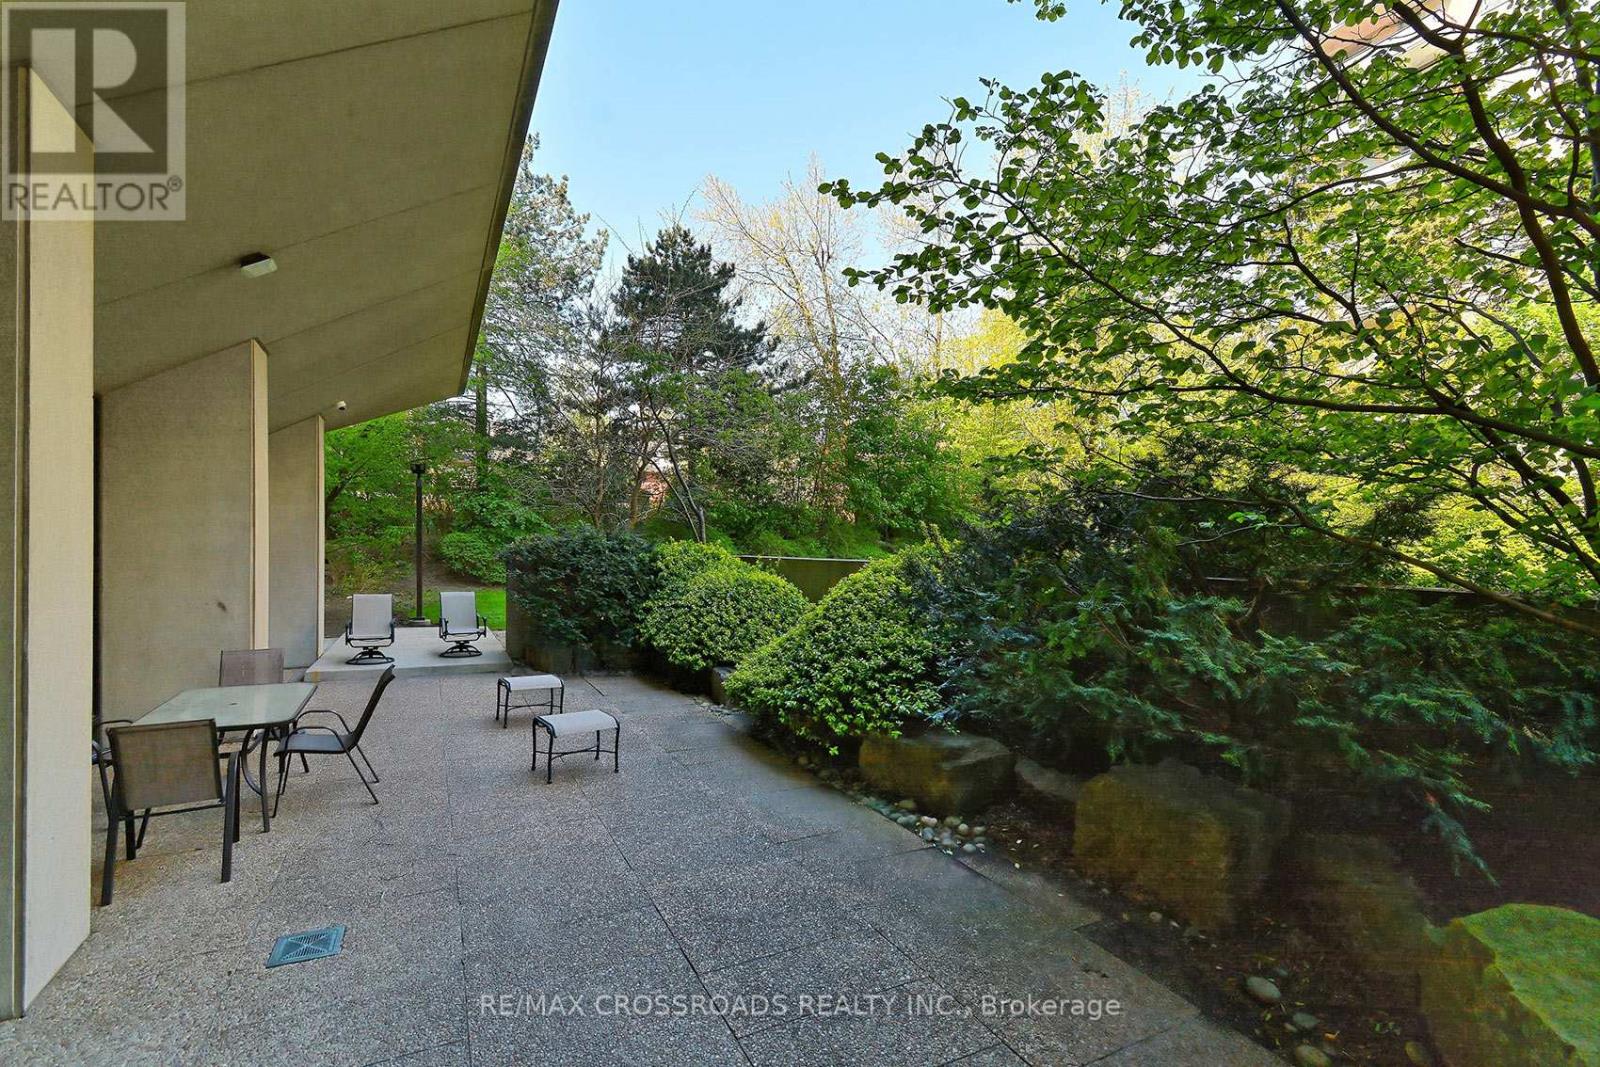
| Features | Balcony |
| Maintenance Fee | 5548.48 |
| Maintenance Fee Payment Unit | Monthly |
| Management Company | YCC 328 |
| Ownership | Condominium/Strata |
| Parking |
|
| Transaction | For sale |
| Bathroom Total | 4 |
|---|---|
| Bedrooms Total | 4 |
| Bedrooms Above Ground | 4 |
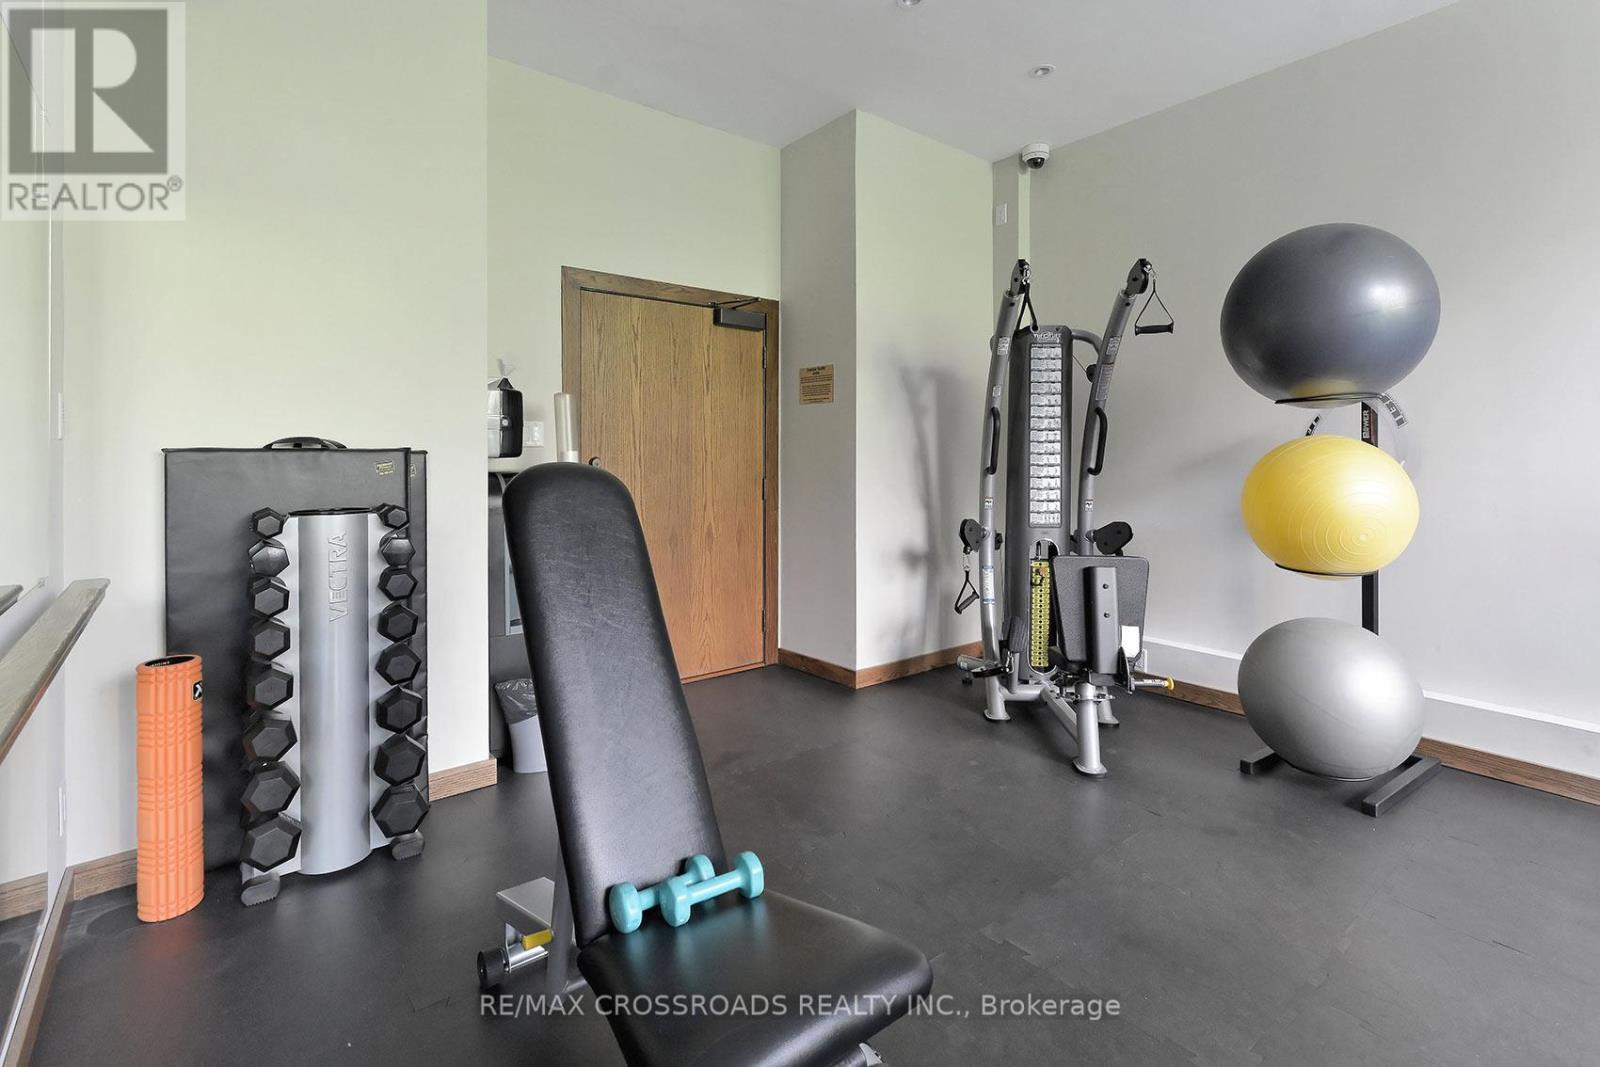
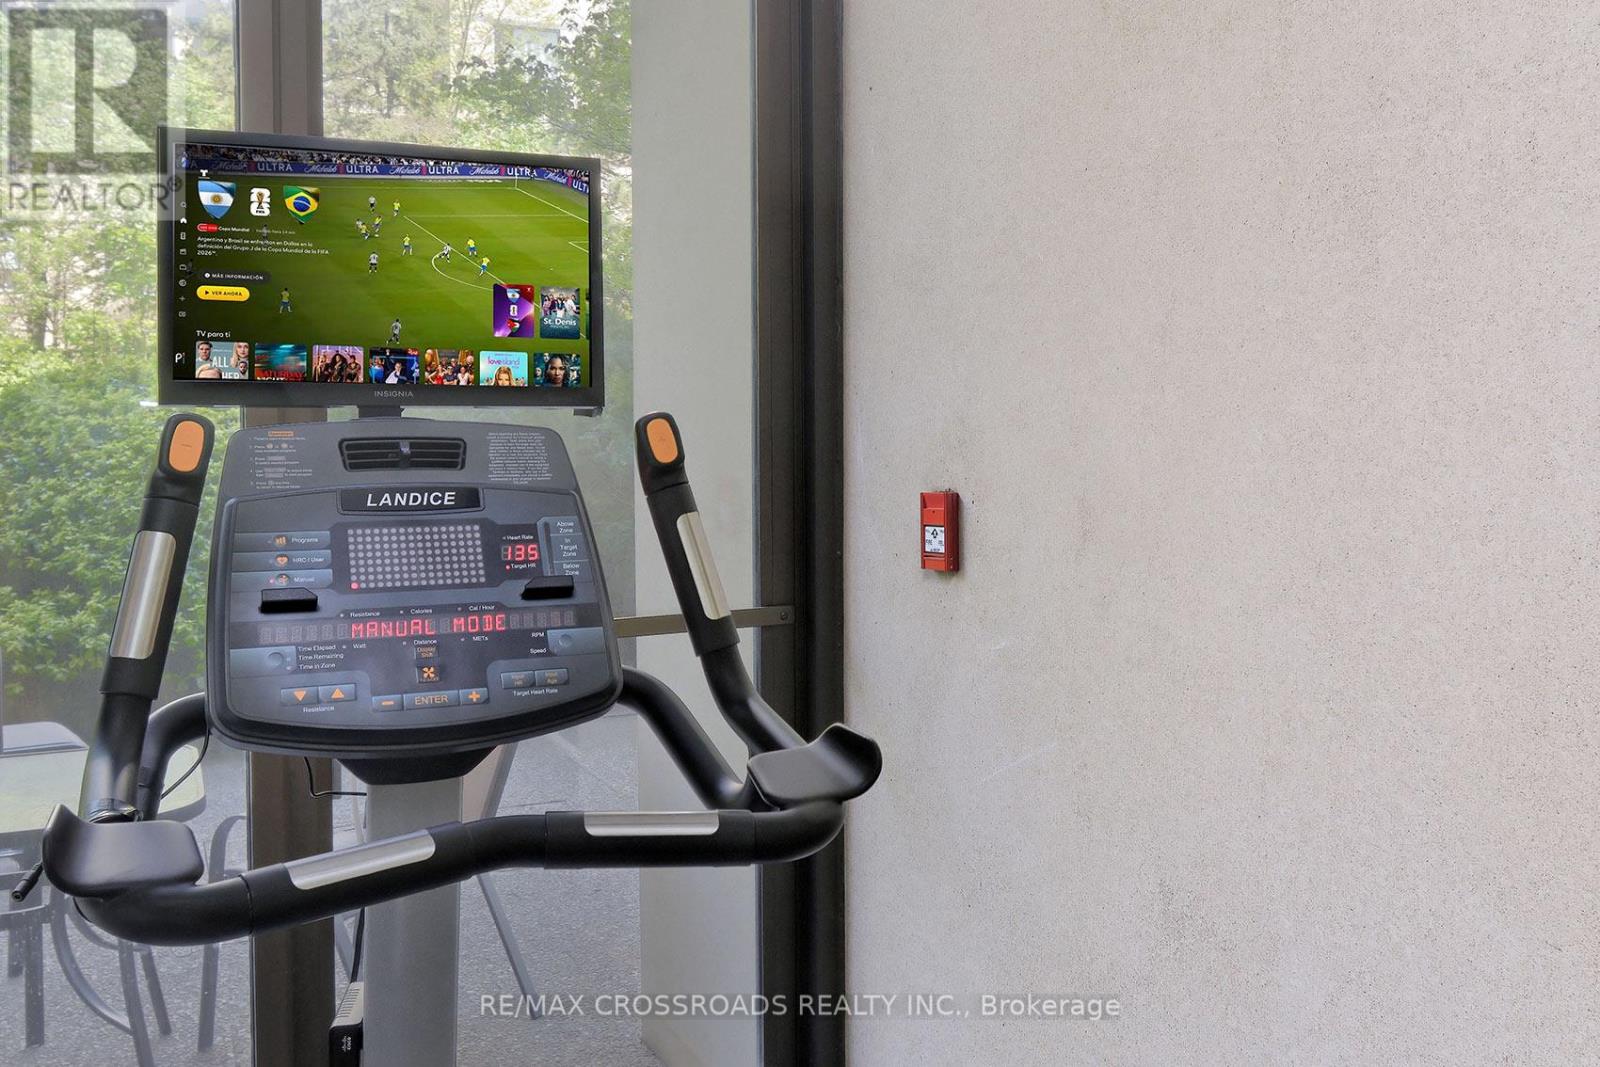
| Amenities | Storage - Locker |
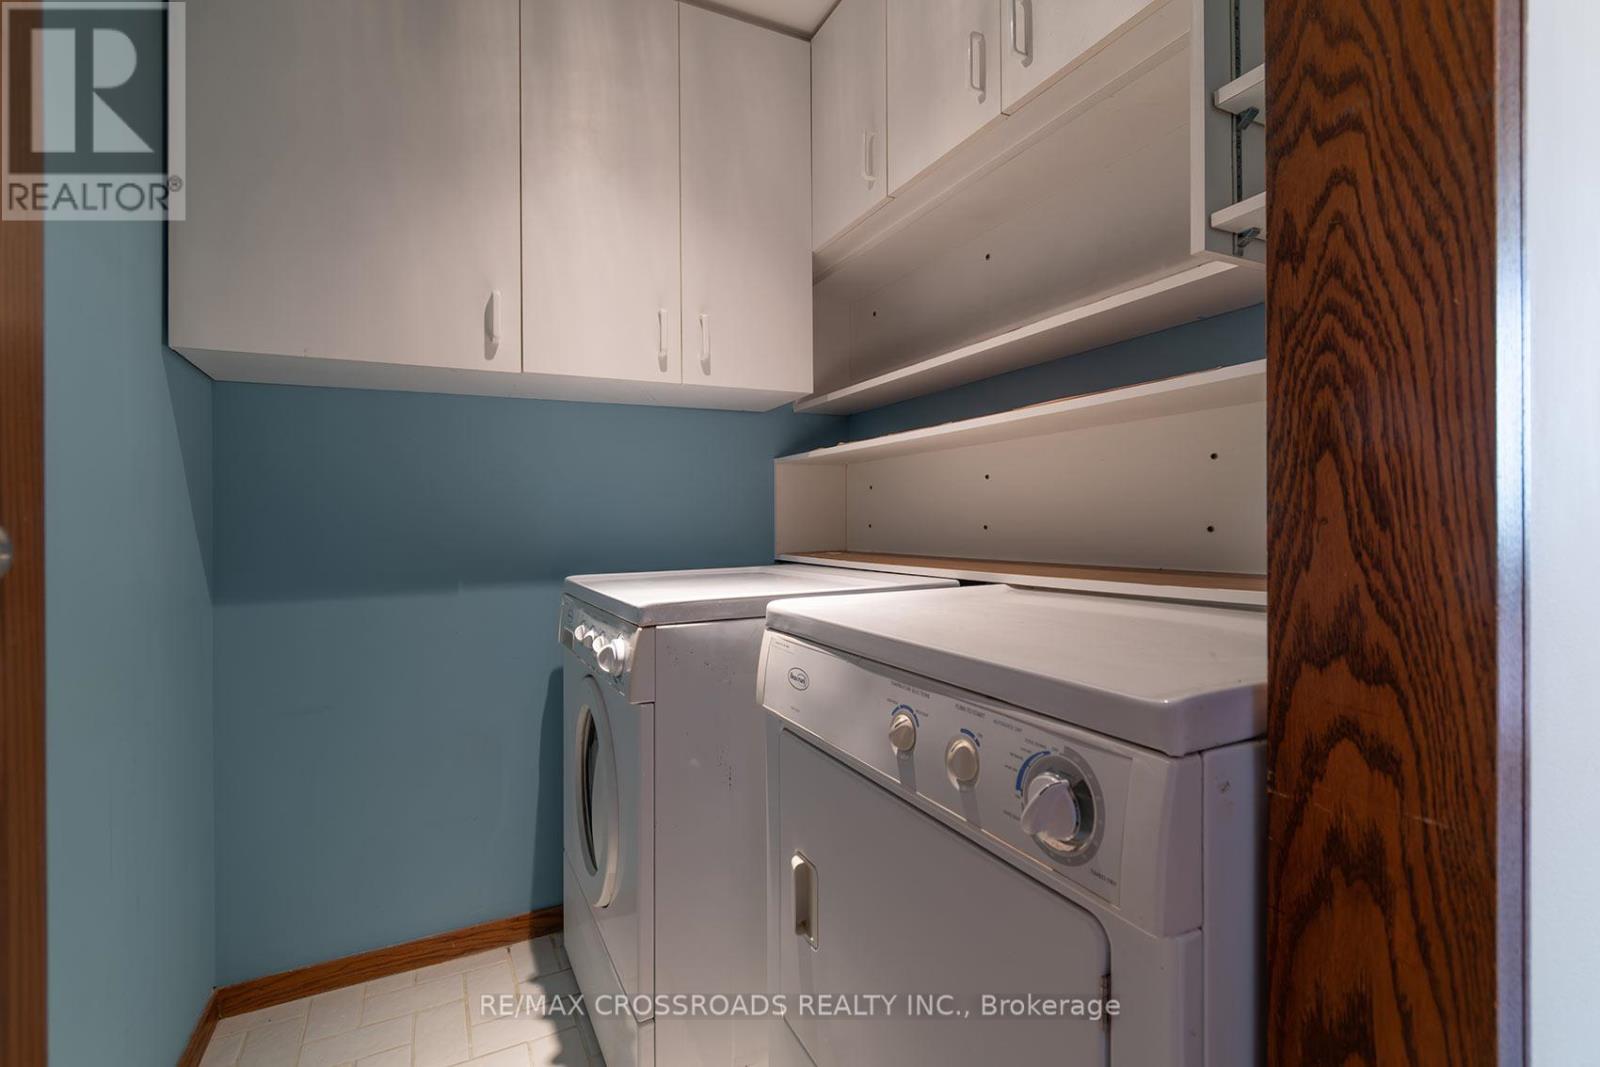
| Appliances | Dishwasher, Dryer, Oven, Washer, Refrigerator |
| Basement Type | None |
| Cooling Type | Central air conditioning |
| Exterior Finish | Brick |
| Fireplace Present | |
| Flooring Type | Ceramic, Parquet, Carpeted |
| Foundation Type | Concrete |
| Half Bath Total | 1 |
| Heating Fuel | Natural gas |
| Heating Type | Forced air |
| Size Interior | 3500 - 3749 sqft |
| Type | Apartment |
The trademarks REALTOR®, REALTORS®, and the REALTOR® logo are controlled by The Canadian Real Estate Association (CREA) and identify real estate professionals who are members of CREA. The trademarks MLS®, Multiple Listing Service® and the associated logos are owned by The Canadian Real Estate Association (CREA) and identify the quality of services provided by real estate professionals who are members of CREA. The trademark DDF® is owned by The Canadian Real Estate Association (CREA) and identifies CREA's Data Distribution Facility (DDF®)

Contact us for more information.