
Check out the newest condos…

Contact us for more information.

| Bathrooms | Bedrooms | Property Type |
|---|---|---|
| 3 | 4 | Single Family |
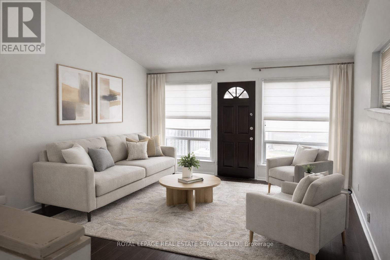
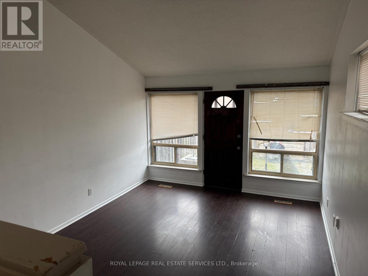
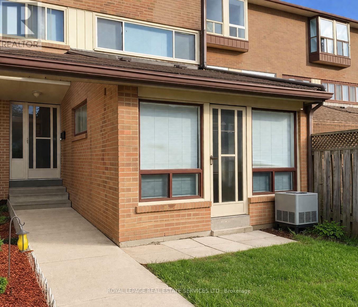
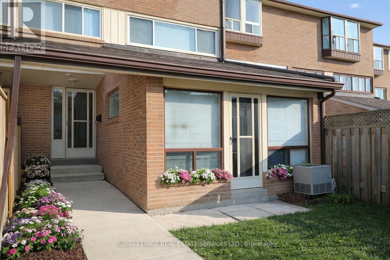
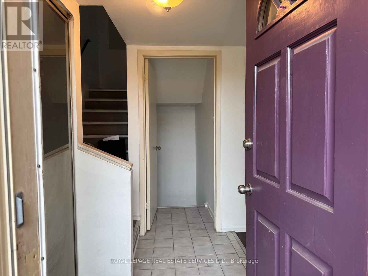
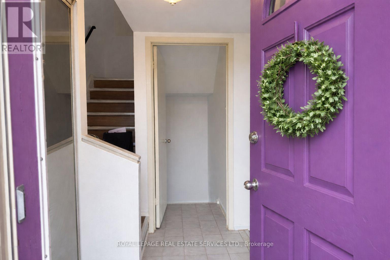
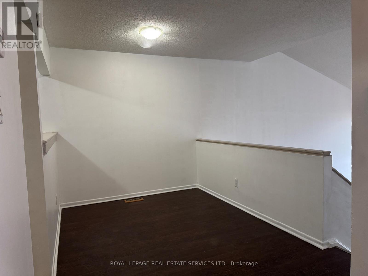
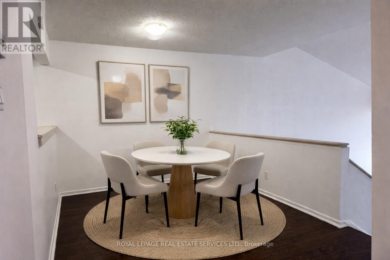
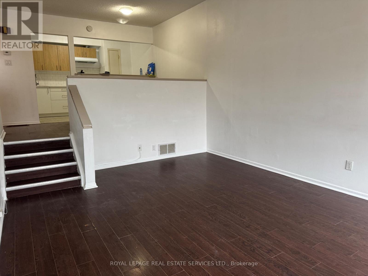
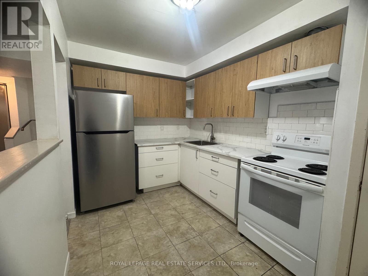
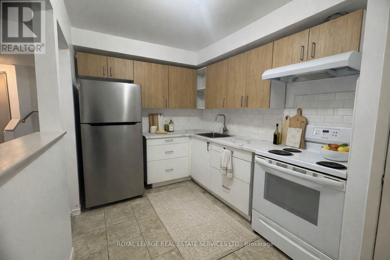
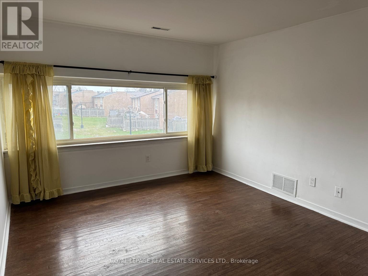
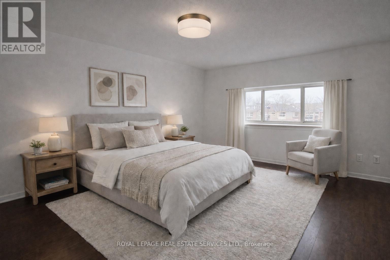
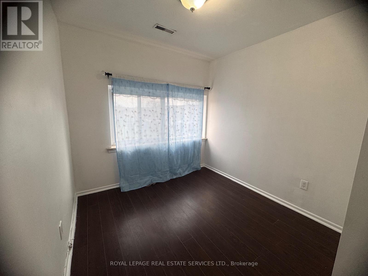
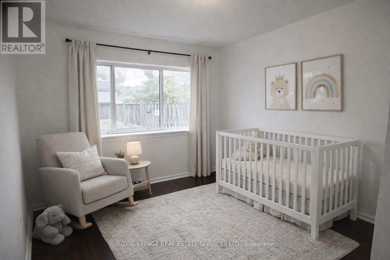
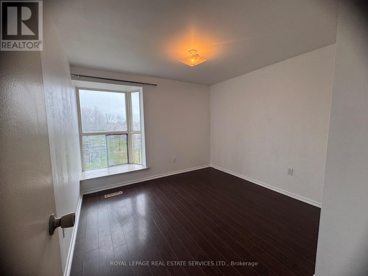
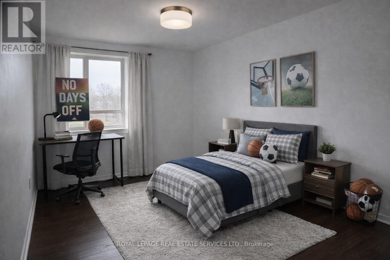
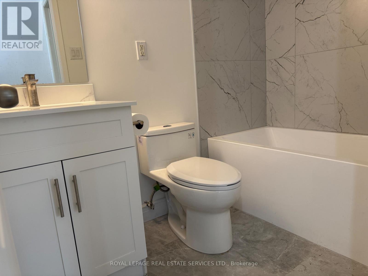
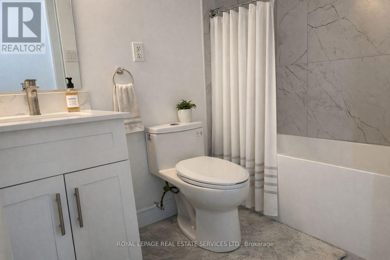
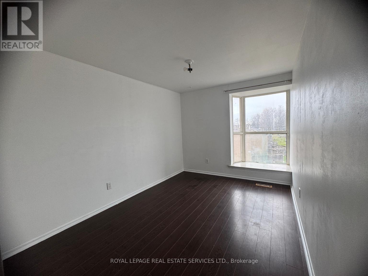
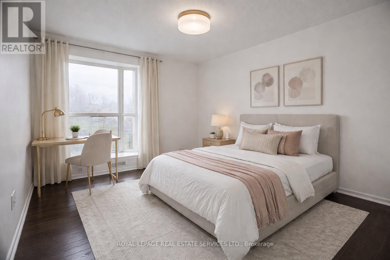
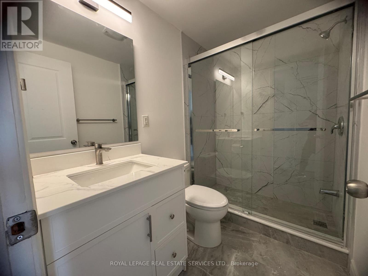
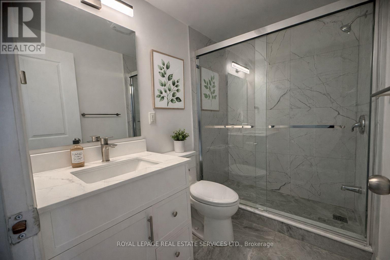
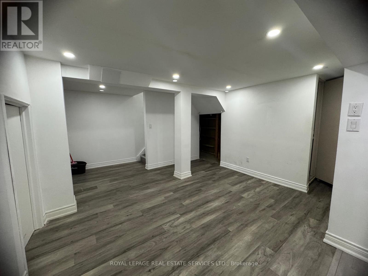
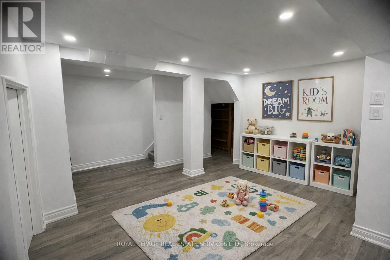
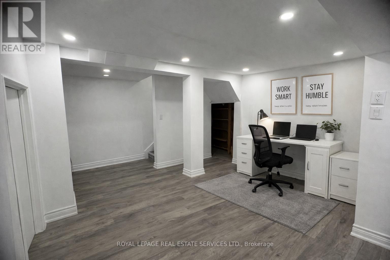
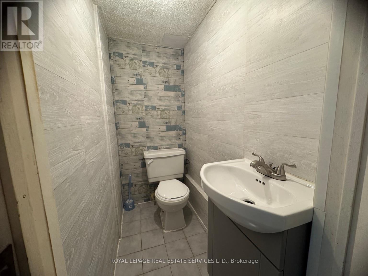
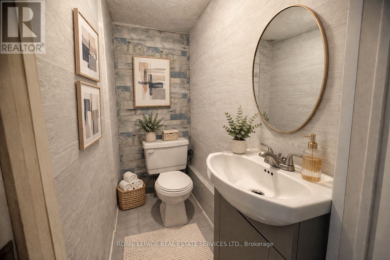
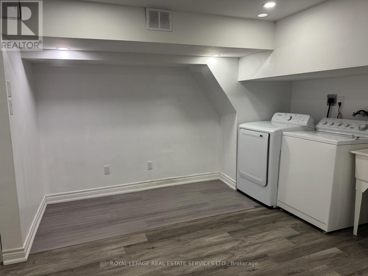
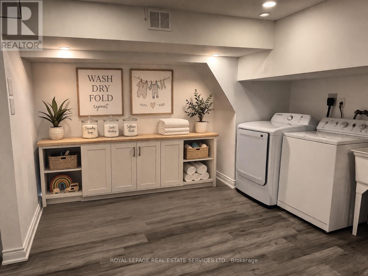
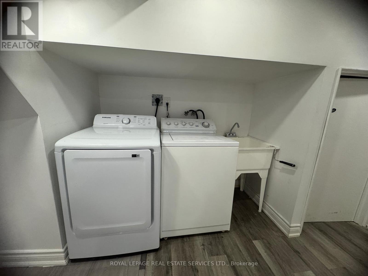
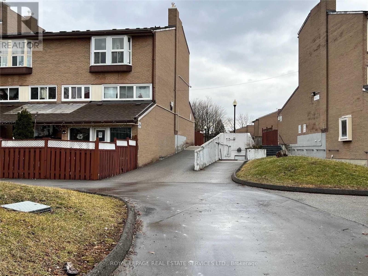
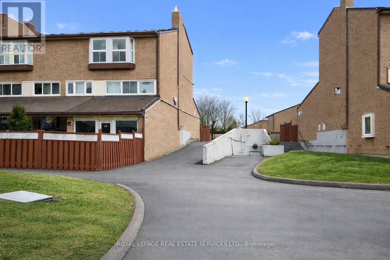

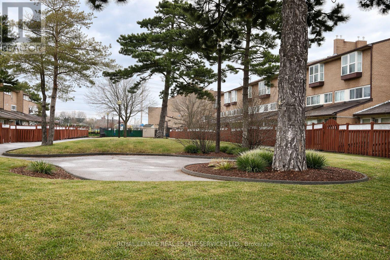
Bright South-Facing 4-Bedroom, 2 1/5 Bath Family Townhome Offering Over 1,400 Sq Ft Plus Additional Finished Lower-Level Space In A Well-Established West Humber-Clairville Community Near Finch & Hwy 27. Spacious Open-Concept Layout Featuring A Sunken Living Room With Cathedral Ceilings And Walk-Out To A Private Enclosed Front Yard-Ideal For Families Or Professional Households Seeking Comfortable Multi-Level Living. Approximately $30,000 In Recent Updates Including A Fully Renovated 4-Piece and 3-Piece Bathroom With Walk-In Shower On The Third Floor, Upgraded Kitchen With New Cabinetry And Countertops, Updated Flooring In Select Areas & Freshly Painted Throughout. Finished Lower Level Includes Laundry And Additional Flexible Space Ideal For Storage, Recreation Area, Or Work-From-Home Use. Exclusive Parking Space (#37) And Convenient Visitor Parking Nearby. Daycare Located Within The Complex. Steps To Local Schools Including A Nearby Secondary School, Parks, Shopping, Transit, Humber College, And Etobicoke General Hospital. Quick Access To Highways 27, 401, and 427. Snow Removal In Common Areas, Garbage Removal, And Basic Rogers Cable Included. Utilities Extra. Hot Water Tank Rental Included (Not Water). Photos Virtually Staged (id:31565)

| Level | Type | Length | Width | Dimensions |
|---|---|---|---|---|
| Second level | Primary Bedroom | 4.19 m | 3.12 m | 4.19 m x 3.12 m |
| Second level | Bedroom 2 | 3.04 m | 2.34 m | 3.04 m x 2.34 m |
| Second level | Bathroom | na | na | Measurements not available |
| Third level | Bedroom 3 | 3.58 m | 2.38 m | 3.58 m x 2.38 m |
| Third level | Bedroom 4 | 3.09 m | 2.99 m | 3.09 m x 2.99 m |
| Third level | Bathroom | na | na | Measurements not available |
| Lower level | Family room | 3.84 m | 6.07 m | 3.84 m x 6.07 m |
| Lower level | Laundry room | na | na | Measurements not available |
| Lower level | Bathroom | na | na | Measurements not available |
| Main level | Living room | 4.42 m | 3.45 m | 4.42 m x 3.45 m |
| Main level | Dining room | 2.15 m | 3.45 m | 2.15 m x 3.45 m |
| Main level | Kitchen | 1.84 m | 3.45 m | 1.84 m x 3.45 m |
| Amenity Near By | Hospital, Park, Place of Worship, Public Transit, Schools |
|---|---|
| Features | Carpet Free |
| Maintenance Fee | |
| Maintenance Fee Payment Unit | |
| Management Company | Maple Ridge Community Management |
| Ownership | Condominium/Strata |
| Parking |
|
| Transaction | For rent |
| Bathroom Total | 3 |
|---|---|
| Bedrooms Total | 4 |
| Bedrooms Above Ground | 4 |
| Age | 51 to 99 years |
| Amenities | Visitor Parking |
| Appliances | Blinds, Dryer, Hood Fan, Stove, Washer, Refrigerator |
| Basement Development | Finished |
| Basement Type | Partial (Finished) |
| Cooling Type | Central air conditioning |
| Exterior Finish | Aluminum siding, Brick |
| Fireplace Present | |
| Flooring Type | Vinyl, Ceramic, Laminate, Hardwood |
| Half Bath Total | 1 |
| Heating Fuel | Natural gas |
| Heating Type | Forced air |
| Size Interior | 1400 - 1599 sqft |
| Stories Total | 3 |
| Type | Row / Townhouse |
The trademarks REALTOR®, REALTORS®, and the REALTOR® logo are controlled by The Canadian Real Estate Association (CREA) and identify real estate professionals who are members of CREA. The trademarks MLS®, Multiple Listing Service® and the associated logos are owned by The Canadian Real Estate Association (CREA) and identify the quality of services provided by real estate professionals who are members of CREA. The trademark DDF® is owned by The Canadian Real Estate Association (CREA) and identifies CREA's Data Distribution Facility (DDF®)

Contact us for more information.