
Check out the newest condos…

Contact us for more information.

| Bathrooms | Bedrooms | Property Type |
|---|---|---|
| 7 | 6 | Single Family |
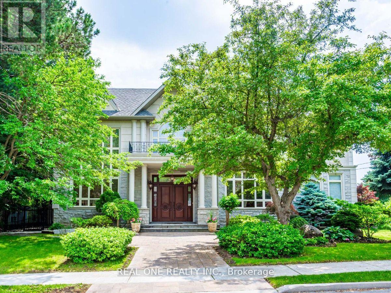
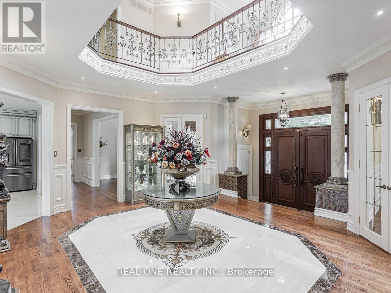
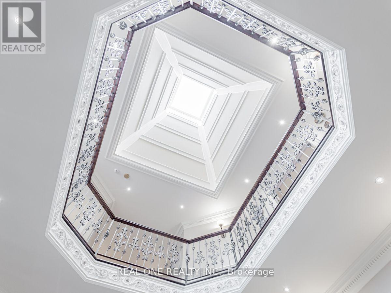
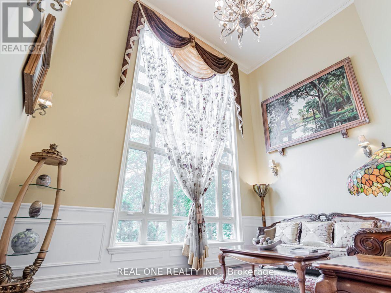
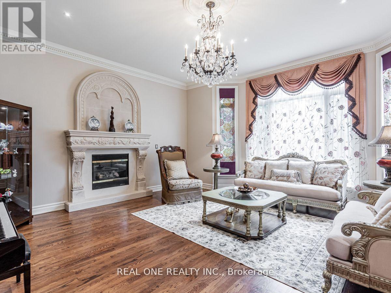
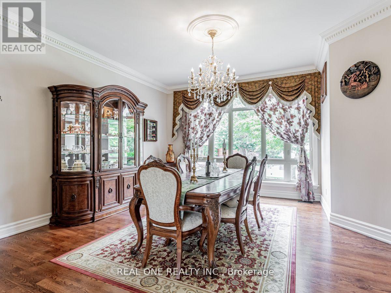
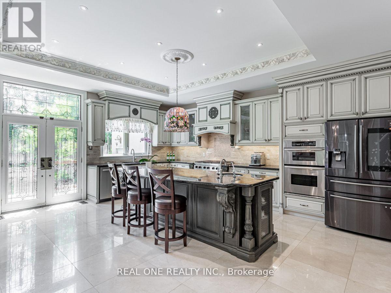
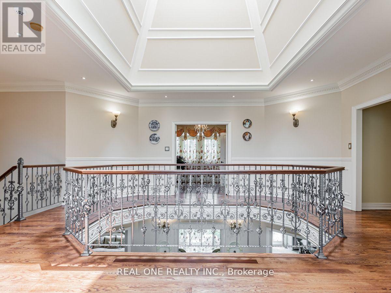
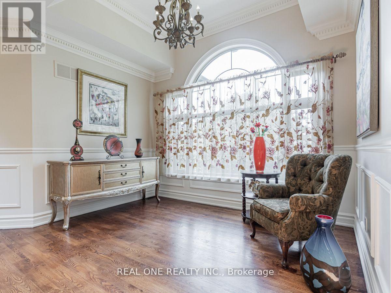
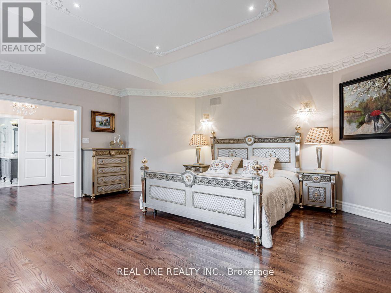
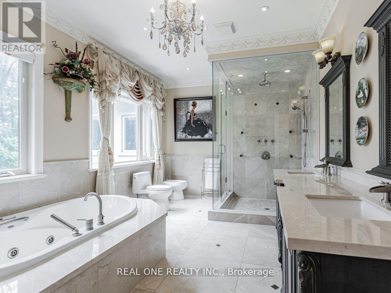
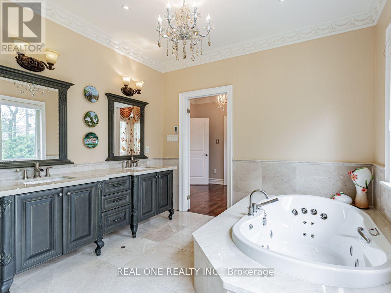
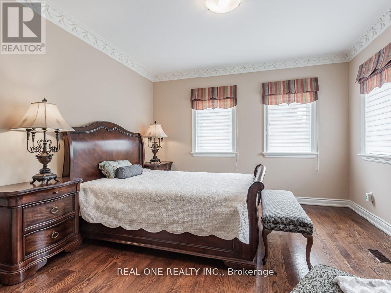
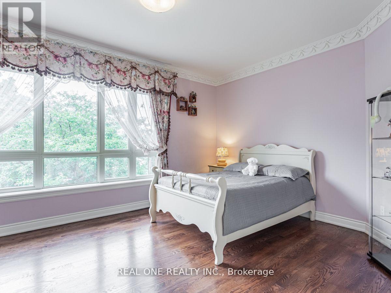
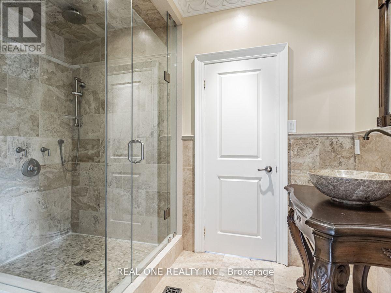
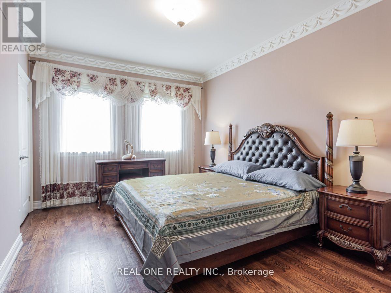
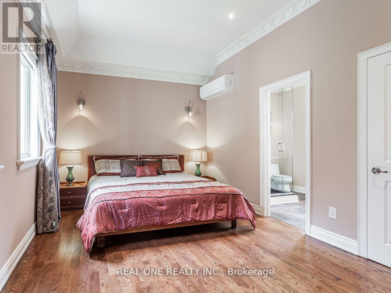
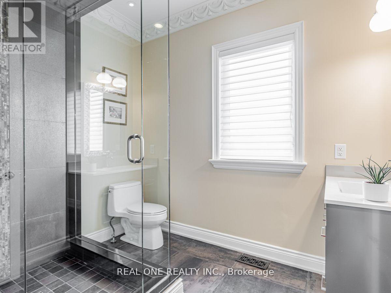
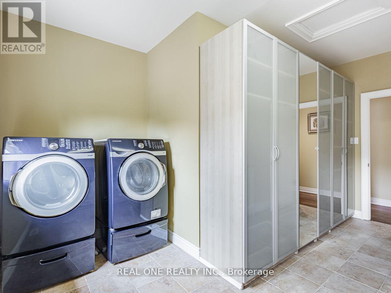
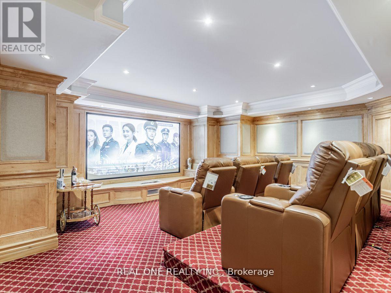
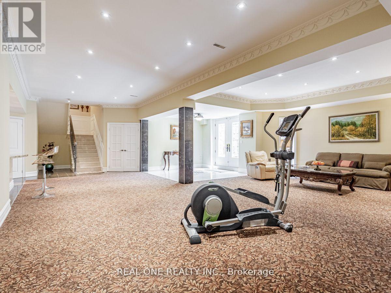
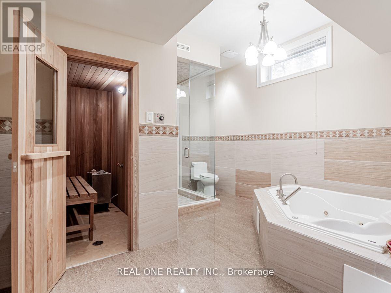
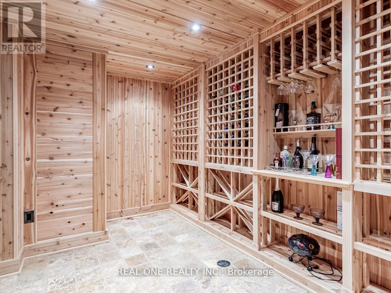
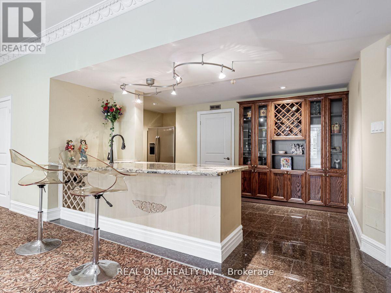
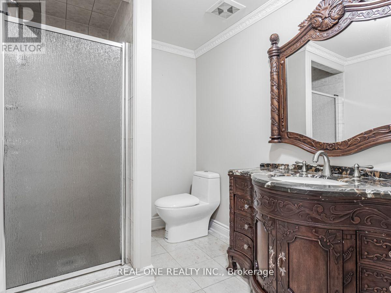
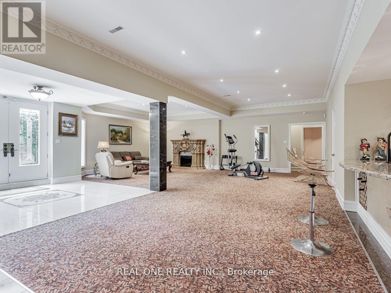
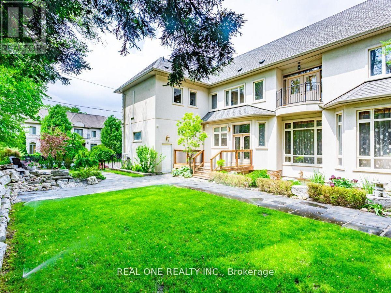
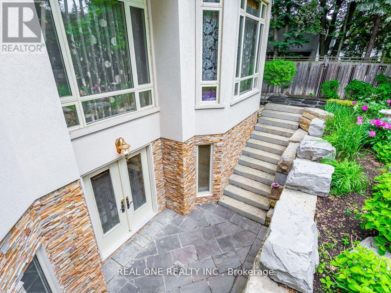
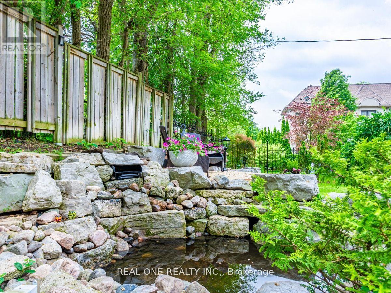
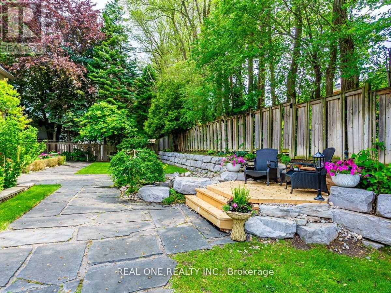
Most Affluent And Upscale Bridle Path Community, Custom Designed & Built In Elegant European Style, Countless Valued Upgrades, Well-Manicured Garden W/ Ample Greenery. Over 8000 Sft Living Area W/Luxury And Harmony, Natural Sunshine Thru Colossal Skylight On Grand Foyer, 19 Ft Ceiling Living Rm W Floor To Ceiling Windows & Gauze Curtains, Kitchen W/Gigantic Central Island, 5+1Brms, 7 Bathrooms, Master Ensuite With Heated Floor And Six Fixtures. The Recreation Room, Wet Bar , Wine Cellar, Theater and Sauna in Basement Boosting Your Enjoyment. The Renowned Bridle Path Community Close to Well Known Schools Crestwood, Crescent School, Havergal College, Toronto French School, St. Andrew, and York Mills Collegiate, Steps to Prestigious Edwards Gardens, Sunnybrook Park, Don Mills Shopping, Hwy DVP & 401. Don't Miss It. (id:31565)

| Level | Type | Length | Width | Dimensions |
|---|---|---|---|---|
| Second level | Primary Bedroom | 5.8 m | 5.31 m | 5.8 m x 5.31 m |
| Second level | Bedroom 2 | 5.23 m | 4.11 m | 5.23 m x 4.11 m |
| Second level | Bedroom 3 | 4.47 m | 3.35 m | 4.47 m x 3.35 m |
| Second level | Bedroom 4 | 5.41 m | 3.66 m | 5.41 m x 3.66 m |
| Second level | Bedroom 5 | 4.06 m | 3.96 m | 4.06 m x 3.96 m |
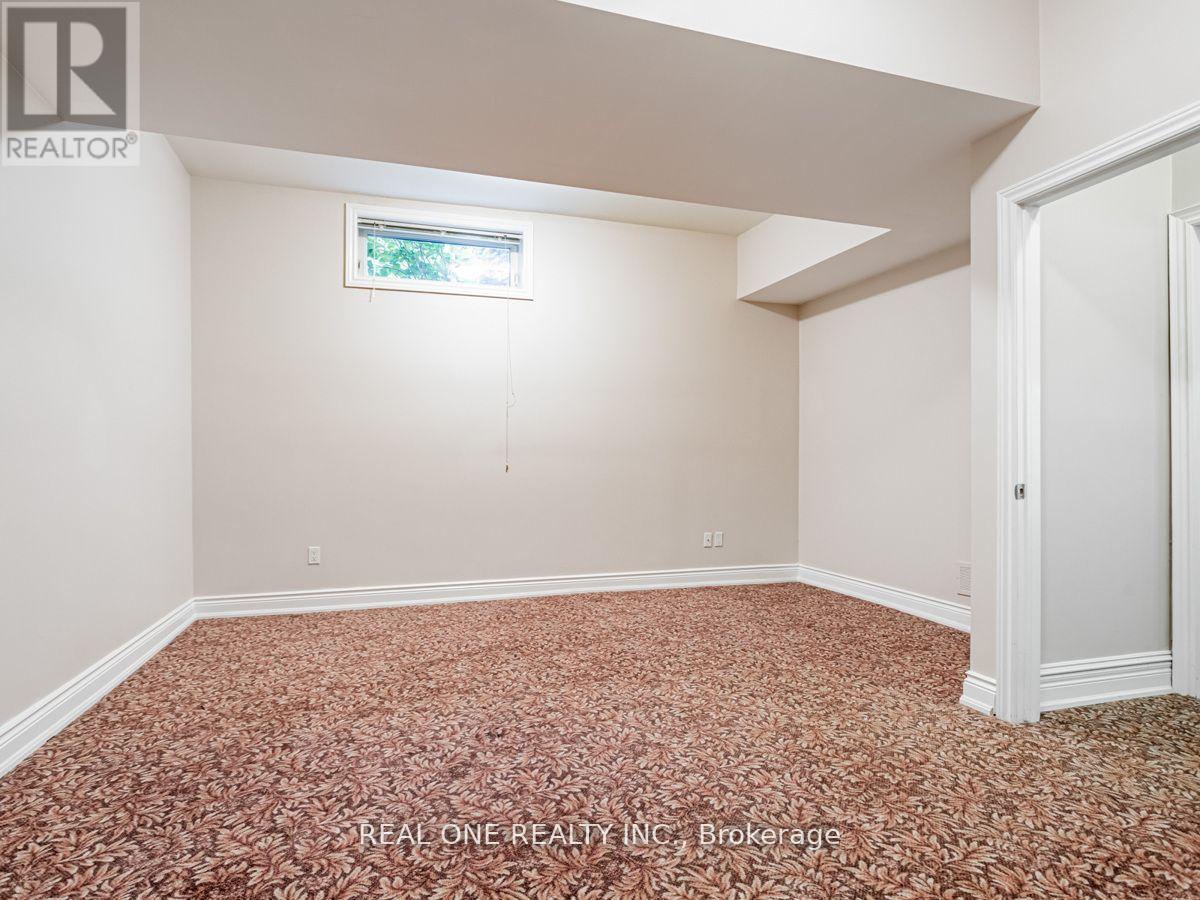
| Basement | Media | 5.79 m | 5.31 m | 5.79 m x 5.31 m |
| Basement | Recreational, Games room | 8.97 m | 8.43 m | 8.97 m x 8.43 m |
| Ground level | Living room | 5.41 m | 3.99 m | 5.41 m x 3.99 m |
| Ground level | Family room | 5.92 m | 5.8 m | 5.92 m x 5.8 m |
| Ground level | Kitchen | 5.92 m | 5.82 m | 5.92 m x 5.82 m |
| Ground level | Dining room | 4.88 m | 3.96 m | 4.88 m x 3.96 m |
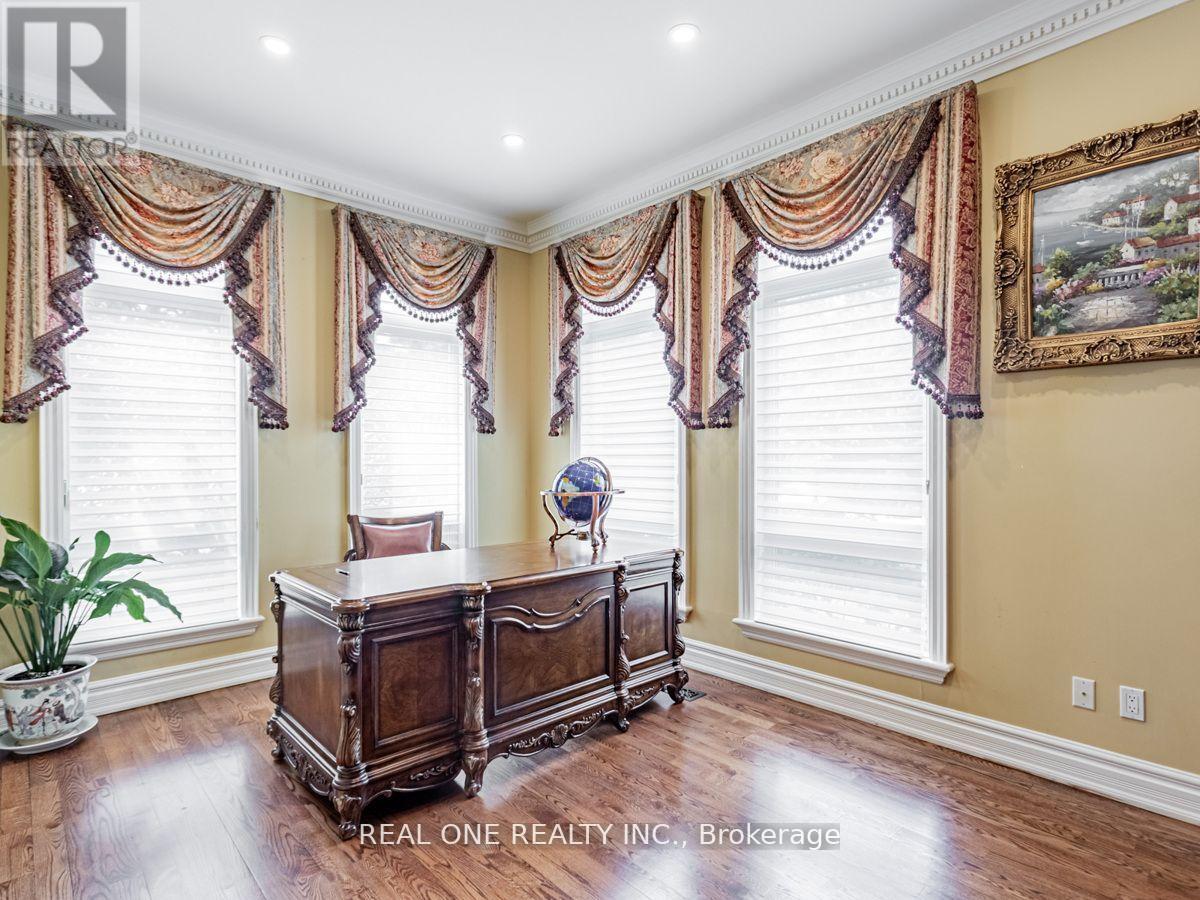
| Ground level | Library | 4.62 m | 3.58 m | 4.62 m x 3.58 m |
| Amenity Near By | |
|---|---|
| Features | Guest Suite, Sump Pump, Sauna |
| Maintenance Fee | |
| Maintenance Fee Payment Unit | |
| Management Company | |
| Ownership | Freehold |
| Parking |
|
| Transaction | For rent |
| Bathroom Total | 7 |
|---|---|
| Bedrooms Total | 6 |
| Bedrooms Above Ground | 5 |
| Bedrooms Below Ground | 1 |
| Appliances | Central Vacuum |
| Basement Development | Finished |
| Basement Features | Walk-up |
| Basement Type | N/A, N/A (Finished) |
| Construction Style Attachment | Detached |
| Cooling Type | Central air conditioning |
| Exterior Finish | Stone, Stucco |
| Fireplace Present | True |
| Fire Protection | Alarm system, Monitored Alarm, Smoke Detectors, Security system |
| Flooring Type | Hardwood, Carpeted, Marble |
| Foundation Type | Concrete |
| Half Bath Total | 1 |
| Heating Fuel | Natural gas |
| Heating Type | Forced air |
| Size Interior | 3500 - 5000 sqft |
| Stories Total | 2 |
| Type | House |
| Utility Water | Municipal water |
The trademarks REALTOR®, REALTORS®, and the REALTOR® logo are controlled by The Canadian Real Estate Association (CREA) and identify real estate professionals who are members of CREA. The trademarks MLS®, Multiple Listing Service® and the associated logos are owned by The Canadian Real Estate Association (CREA) and identify the quality of services provided by real estate professionals who are members of CREA. The trademark DDF® is owned by The Canadian Real Estate Association (CREA) and identifies CREA's Data Distribution Facility (DDF®)

Contact us for more information.