Check out the newest condos…

Contact us for more information.

| Bathrooms | Bedrooms | Property Type |
|---|---|---|
| 5 | 4 | Single Family |
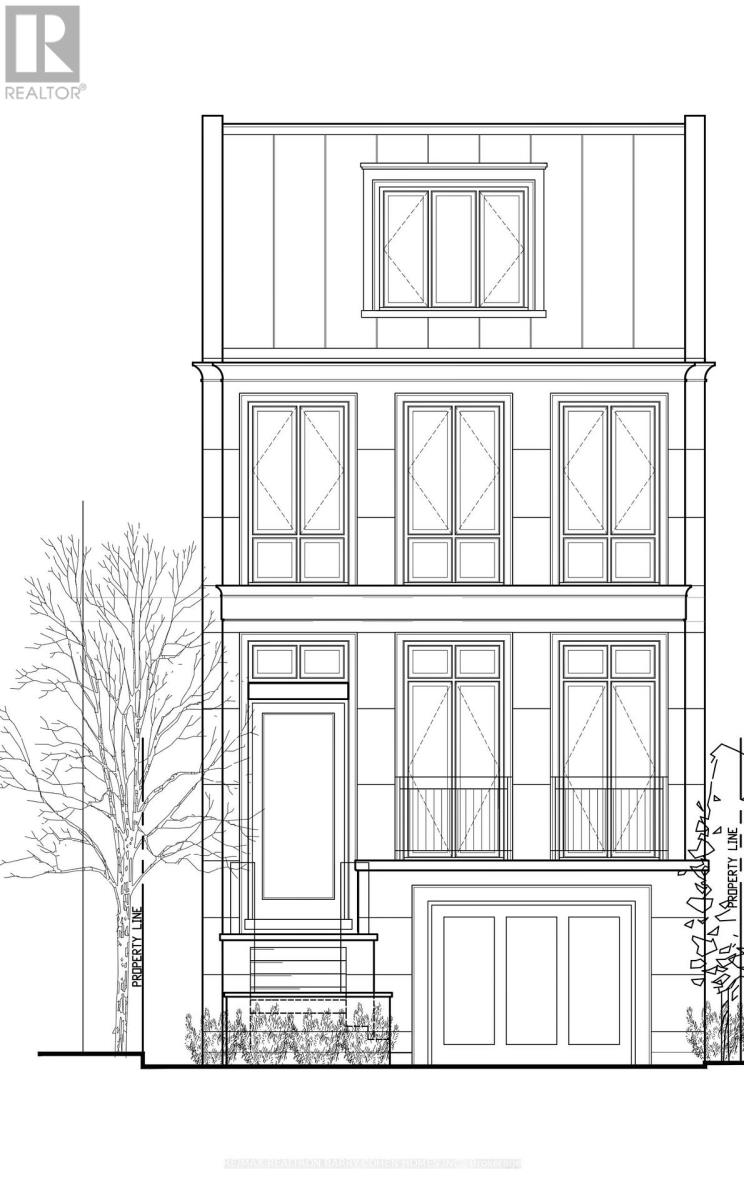
New Summerhill Upscale Detached Home To Be Built. Ready For Summer Of 2027. Lands Can Be Purchased With 147 Farnham Ave If One Wishes To Enjoy The Current Livable Residence. One Of Toronto's Most Prestigious Neighborhoods. Home Features A Limestone Facade, Heated Driveway And Pathways, Rare For The Area - Three-Car Parking, Oversized Single Car Garage. 4,300 Square Feet Of Living Area, The Finest Luxury Appointments, Bespoke Features Such As Elevator To All Levels, White Oak Hardwood Flooring Throughout, Heated Flooring On The Lower Level And All Tiled Areas, Three Fireplaces, Pet Spa, Lower Level With Walkout. The Primary Retreat Occupies The Entire Third Level, Featuring A Dressing Room With A Coffee Station, A Tranquil Ensuite, And A Private Terrace With A Fire Pit. Enjoy All The Conveniences Of Being Steps To Yonge St And Easy Access To TTC, Shops, Top Schools And Eateries. This Sublime Locale Allows You To Enjoy Everything Summerhill Has To Offer, From Its Renowned Tree-Lined Streets And Boutique Shops To Easy TTC Access And Local Parks. (id:31565)

| Level | Type | Length | Width | Dimensions |
|---|---|---|---|---|
| Second level | Bedroom 2 | na | na | Measurements not available |
| Second level | Bedroom 3 | na | na | Measurements not available |
| Second level | Bedroom 4 | na | na | Measurements not available |
| Second level | Laundry room | na | na | Measurements not available |
| Third level | Primary Bedroom | na | na | Measurements not available |
| Lower level | Recreational, Games room | na | na | Measurements not available |
| Lower level | Exercise room | na | na | Measurements not available |
| Lower level | Mud room | na | na | Measurements not available |
| Main level | Dining room | na | na | Measurements not available |
| Main level | Kitchen | na | na | Measurements not available |
| Main level | Great room | na | na | Measurements not available |
| Amenity Near By | Place of Worship, Public Transit, Schools |
|---|---|
| Features | |
| Maintenance Fee | |
| Maintenance Fee Payment Unit | |
| Management Company | |
| Ownership | Freehold |
| Parking |
|
| Transaction | For sale |
| Bathroom Total | 5 |
|---|---|
| Bedrooms Total | 4 |
| Bedrooms Above Ground | 4 |
| Age | New building |
| Appliances | Garage door opener remote(s), Oven - Built-In |
| Basement Development | Finished |
| Basement Features | Walk out |
| Basement Type | N/A (Finished), N/A |
| Construction Style Attachment | Detached |
| Cooling Type | Central air conditioning |
| Exterior Finish | Stone |
| Fireplace Present | True |
| Fireplace Total | 3 |
| Flooring Type | Hardwood, Tile |
| Foundation Type | Concrete |
| Half Bath Total | 1 |
| Heating Fuel | Natural gas |
| Heating Type | Forced air |
| Size Interior | 3500 - 5000 sqft |
| Stories Total | 3 |
| Type | House |
| Utility Water | Municipal water |
The trademarks REALTOR®, REALTORS®, and the REALTOR® logo are controlled by The Canadian Real Estate Association (CREA) and identify real estate professionals who are members of CREA. The trademarks MLS®, Multiple Listing Service® and the associated logos are owned by The Canadian Real Estate Association (CREA) and identify the quality of services provided by real estate professionals who are members of CREA. The trademark DDF® is owned by The Canadian Real Estate Association (CREA) and identifies CREA's Data Distribution Facility (DDF®)

Contact us for more information.