
Check out the newest condos…

Contact us for more information.

| Bathrooms | Bedrooms | Property Type |
|---|---|---|
| 4 | 6 | Single Family |
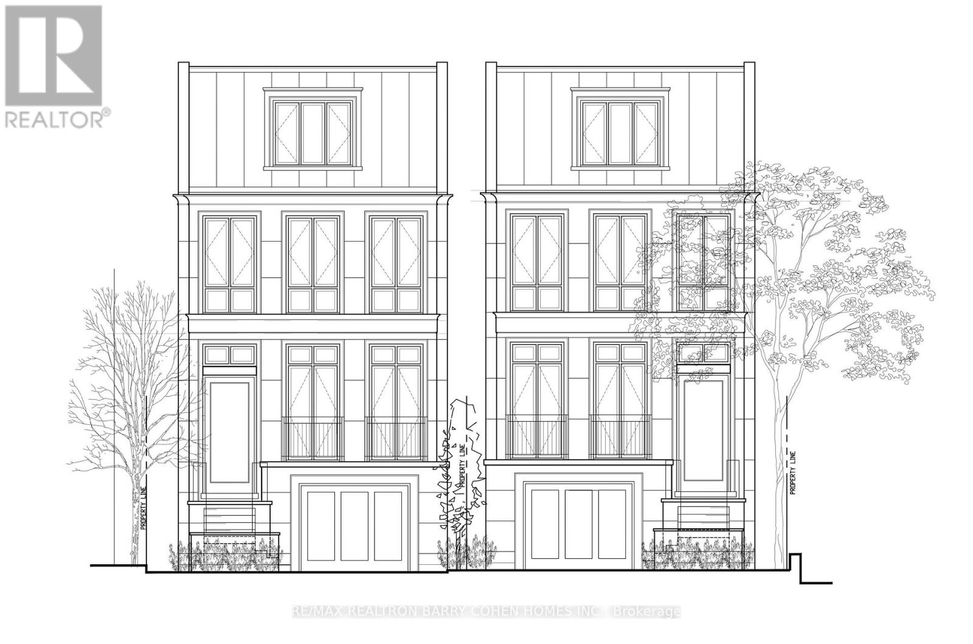
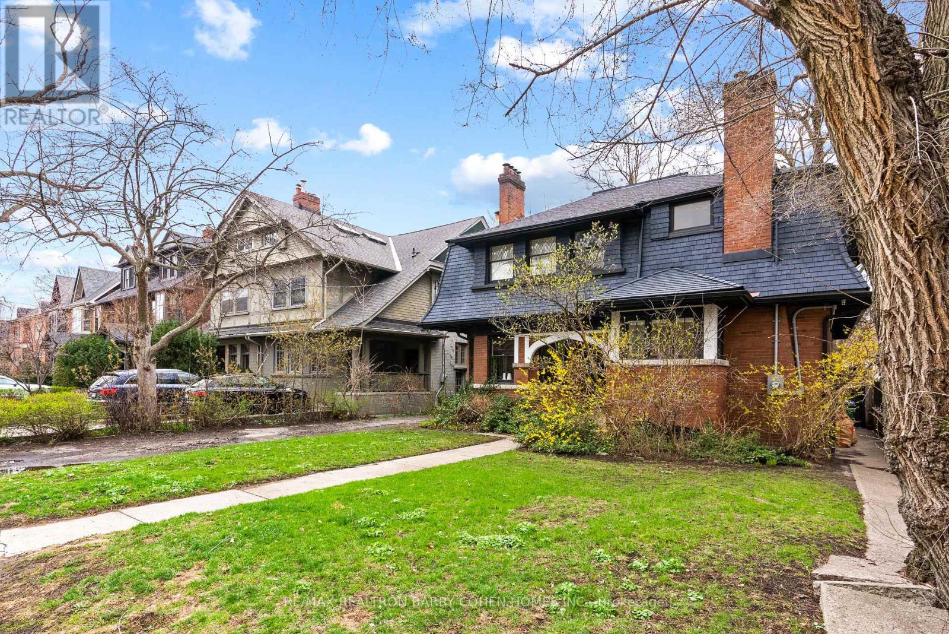
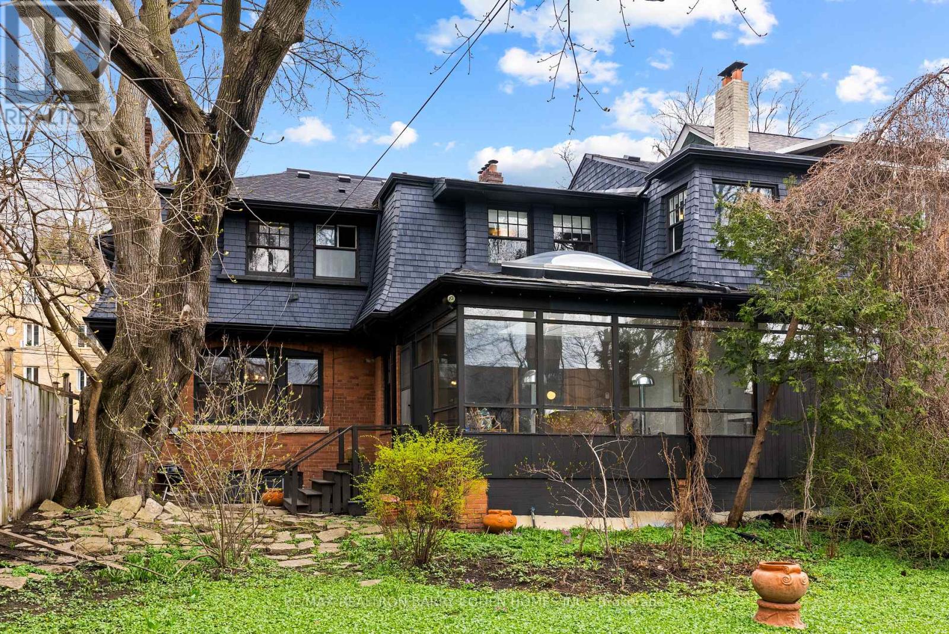
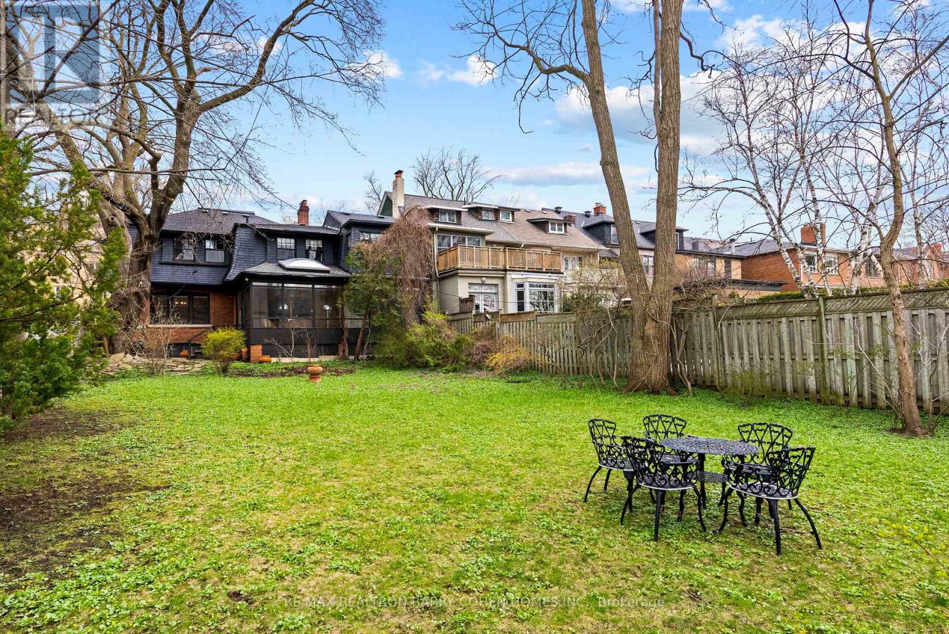
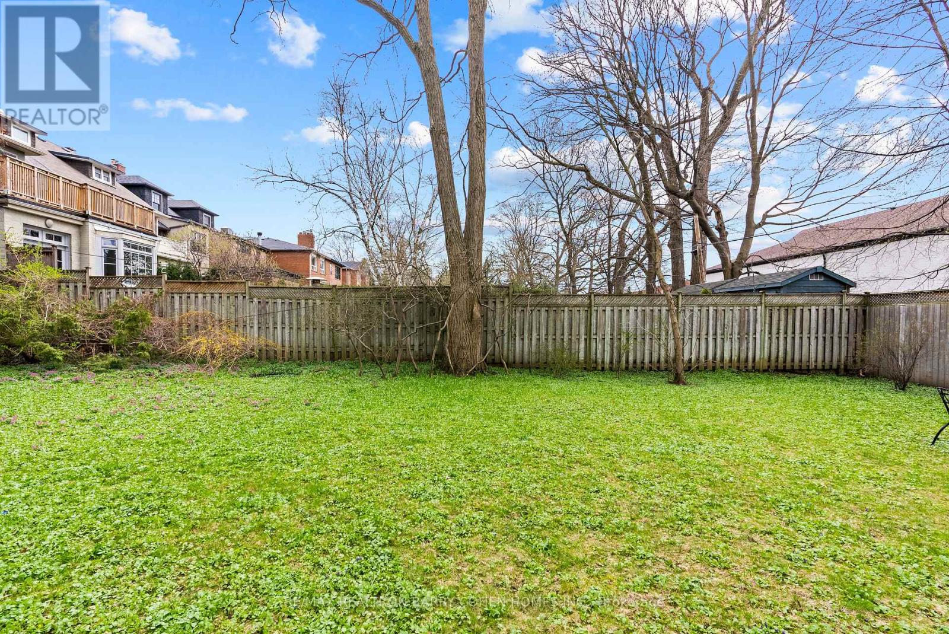
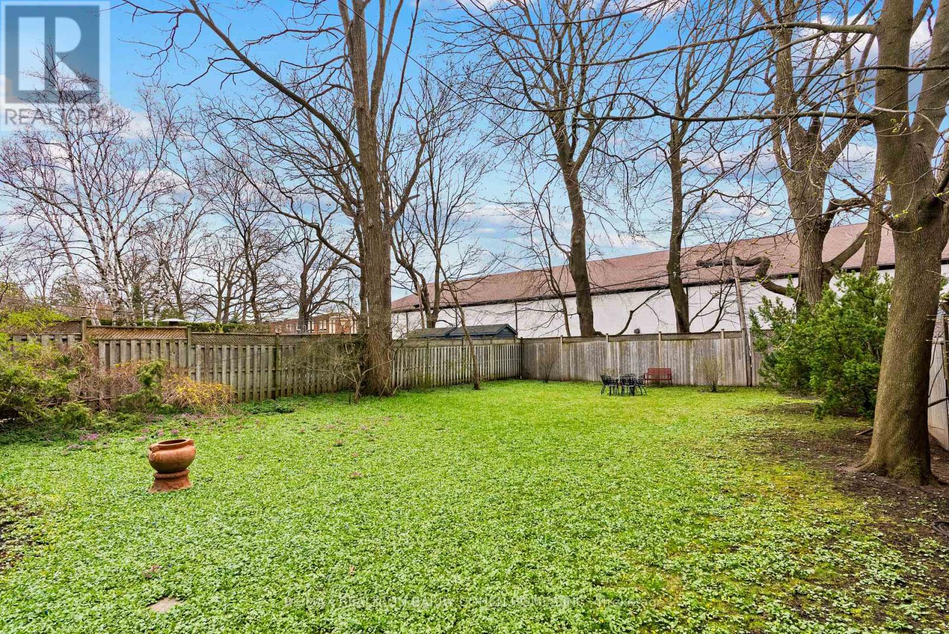
Summerhill Residential Building Lot - City Approved Plans For A Three Storey Home. A Seldom Occurrence In This Coveted Neighbourhood. To Be Severed From 149 Farnham Ave. Can Be Purchased With 149 Farnham Ave As Current Dwelling Is Livable. Enjoy All The Conveniences Of Being Steps To Yonge St And Easy Access To TTC, Shops, Top Schools And Eateries. This Sublime Locale Allows You To Enjoy Everything Summerhill Has To Offer, From Its Renowned Tree-Lined Streets And Boutique Shops To Easy Ttc Access And Local Parks. (id:31565)

| Amenity Near By | Park, Schools, Public Transit |
|---|---|
| Features | |
| Maintenance Fee | |
| Maintenance Fee Payment Unit | |
| Management Company | |
| Ownership | Freehold |
| Parking |
|
| Transaction | For sale |
| Bathroom Total | 4 |
|---|---|
| Bedrooms Total | 6 |
| Bedrooms Above Ground | 6 |
| Appliances | Garage door opener remote(s) |
| Basement Development | Unfinished |
| Basement Type | N/A (Unfinished) |
| Construction Style Attachment | Detached |
| Cooling Type | Central air conditioning |
| Exterior Finish | Brick |
| Fireplace Present | True |
| Half Bath Total | 1 |
| Heating Fuel | Natural gas |
| Heating Type | Forced air, Radiant heat |
| Size Interior | 3500 - 5000 sqft |
| Stories Total | 2 |
| Type | House |
| Utility Water | Municipal water |
The trademarks REALTOR®, REALTORS®, and the REALTOR® logo are controlled by The Canadian Real Estate Association (CREA) and identify real estate professionals who are members of CREA. The trademarks MLS®, Multiple Listing Service® and the associated logos are owned by The Canadian Real Estate Association (CREA) and identify the quality of services provided by real estate professionals who are members of CREA. The trademark DDF® is owned by The Canadian Real Estate Association (CREA) and identifies CREA's Data Distribution Facility (DDF®)

Contact us for more information.