
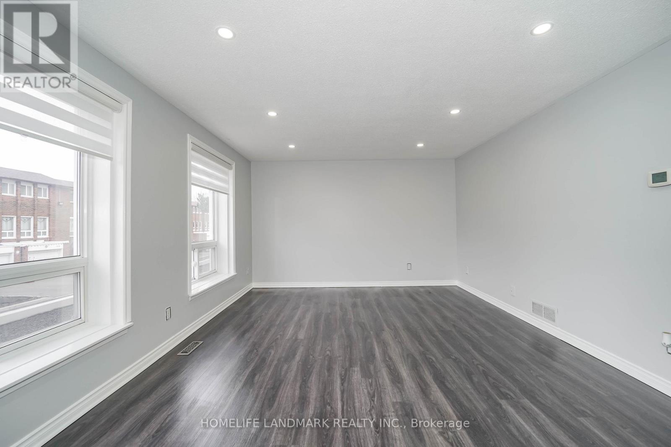
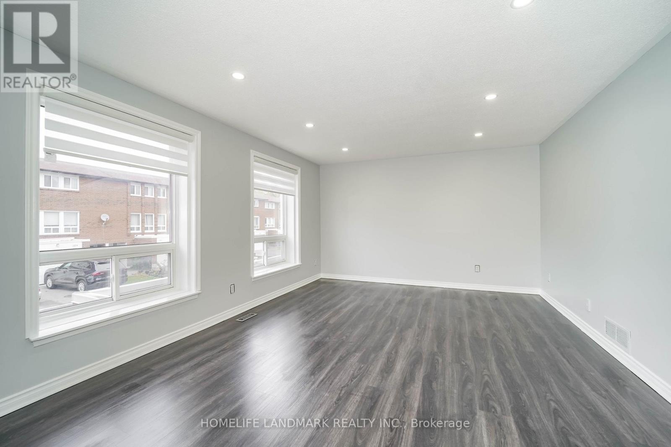
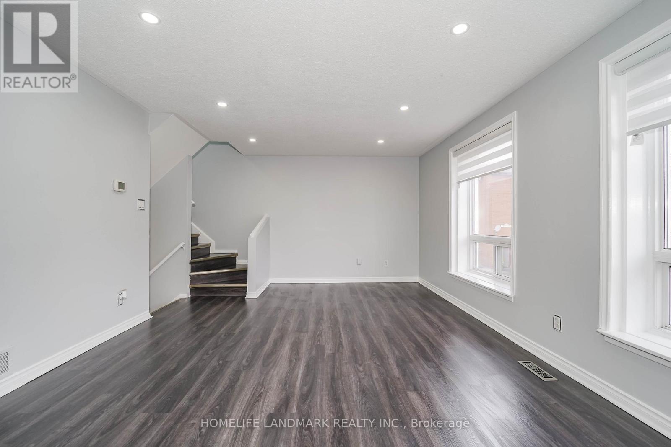
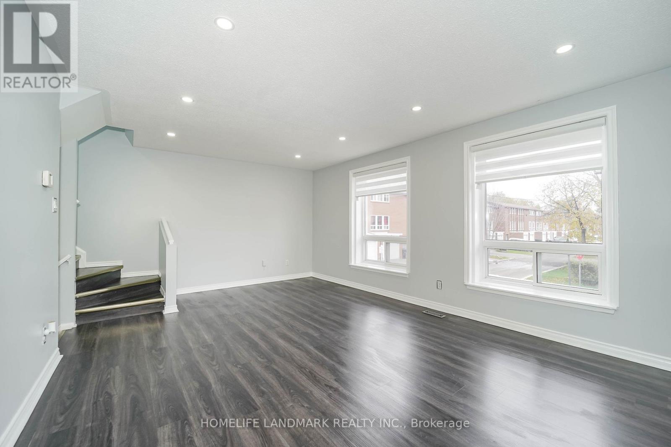
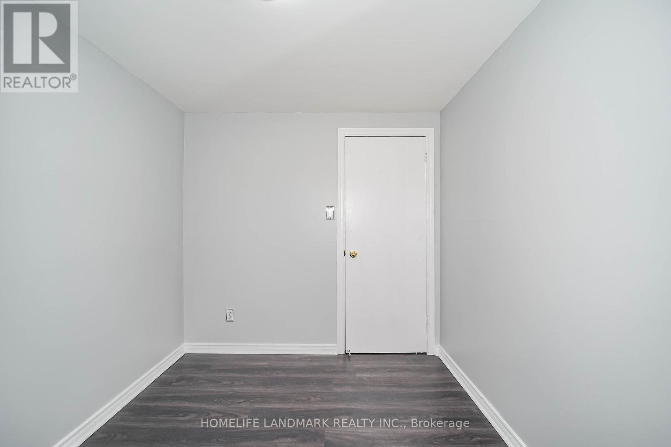
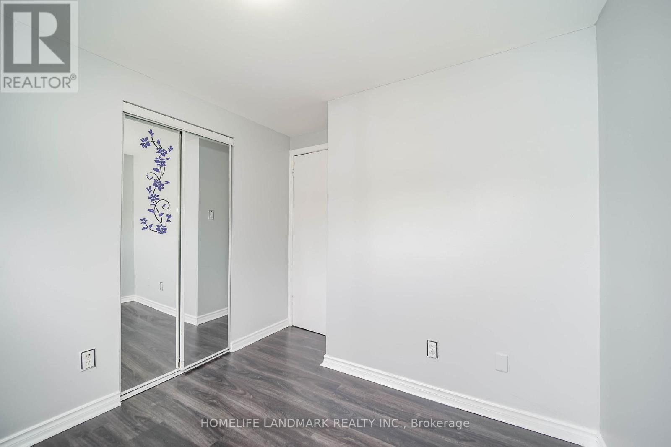
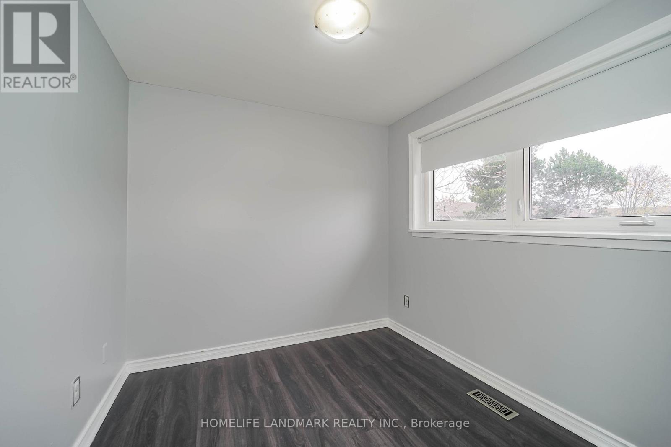
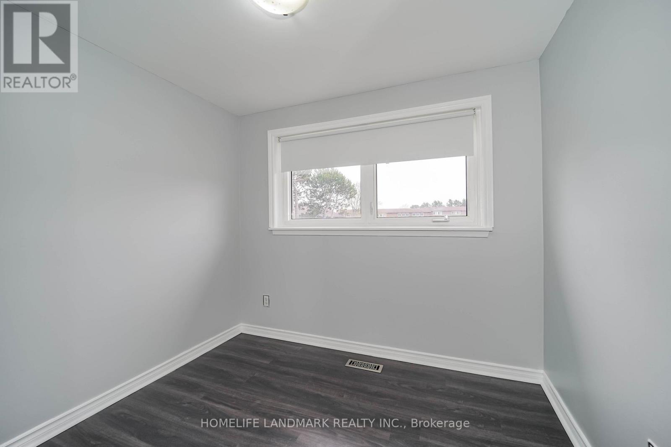
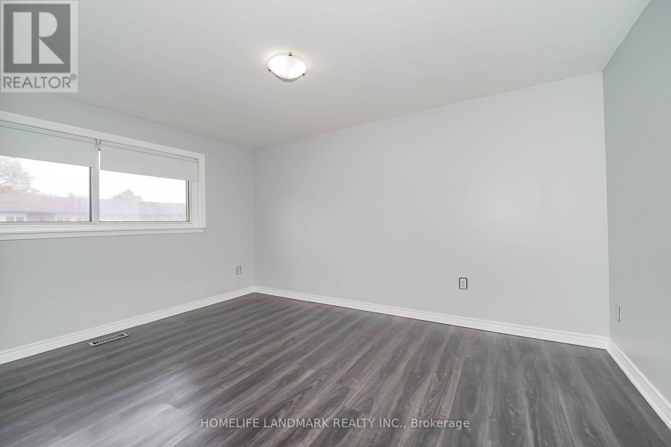
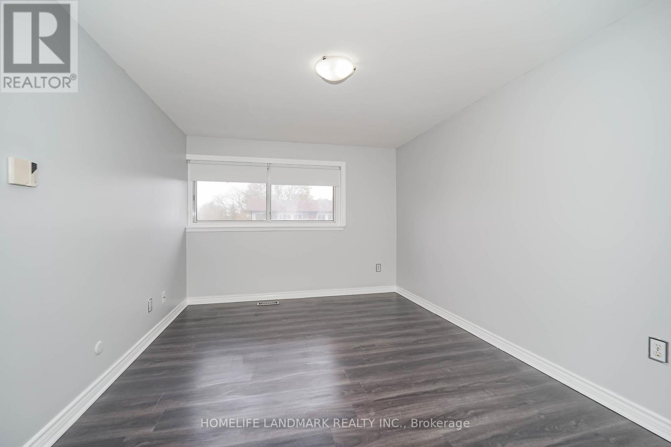
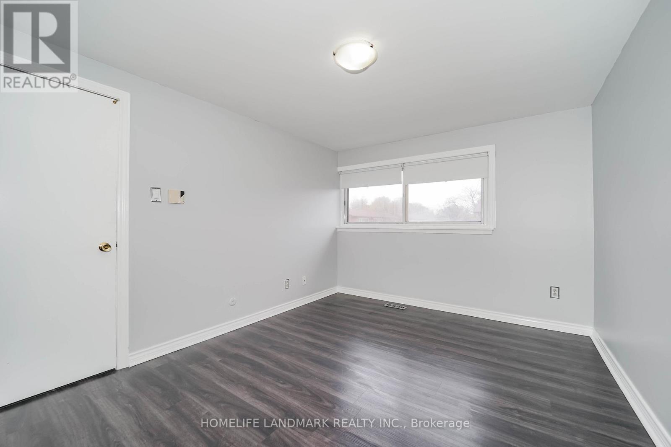
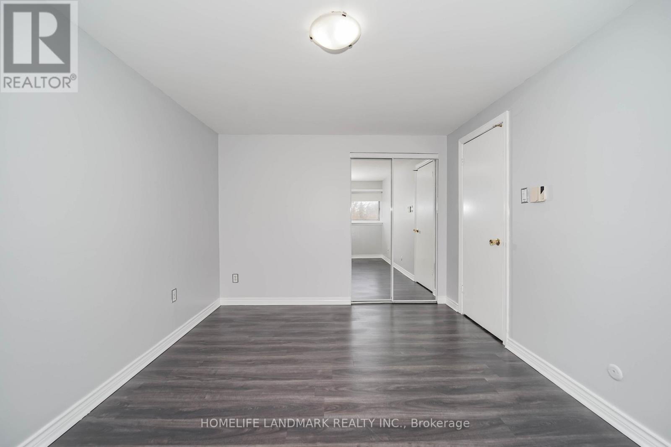
Check out the newest condos…

Contact us for more information.

| Bathrooms | Bedrooms | Property Type |
|---|---|---|
| 3 | 5 | Single Family |
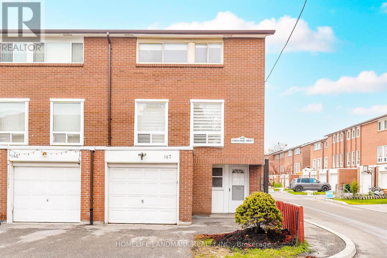
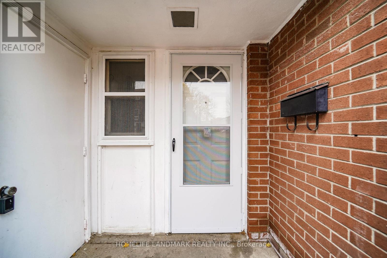
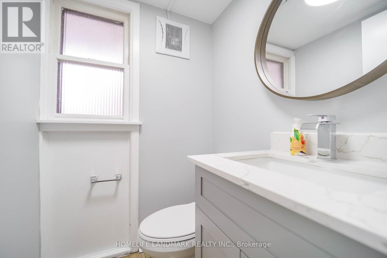
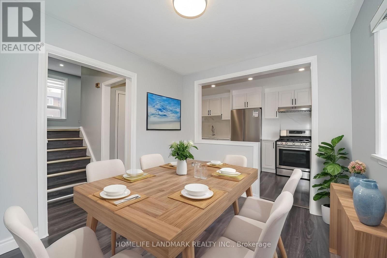
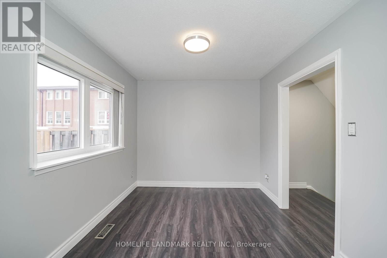
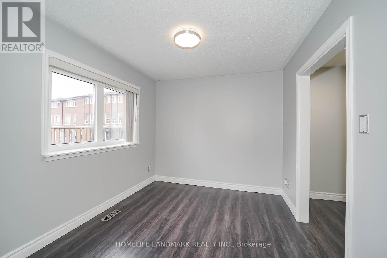
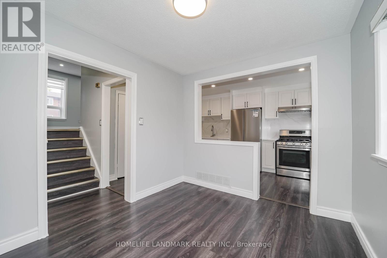
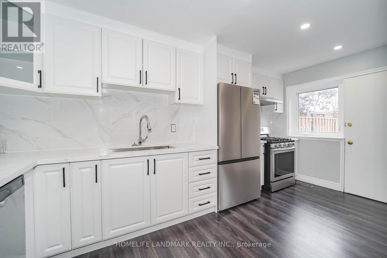
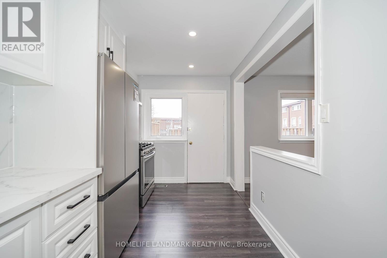
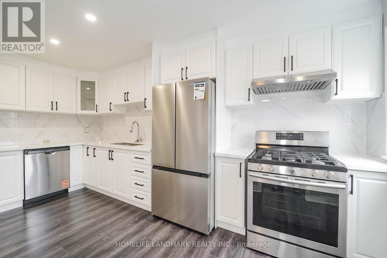
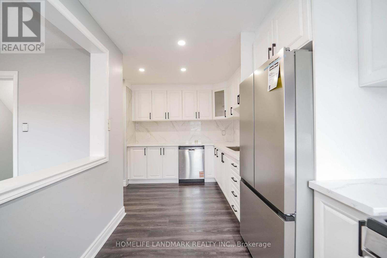
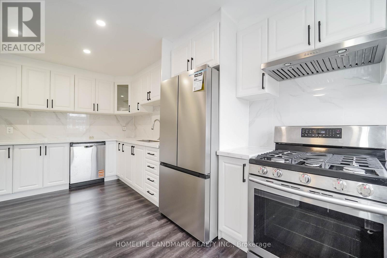
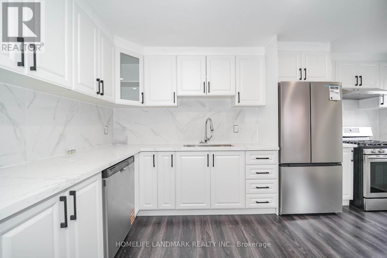
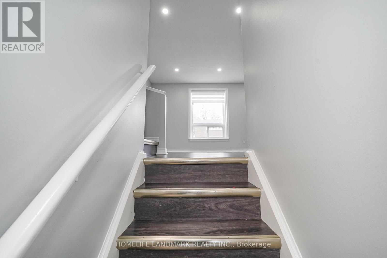
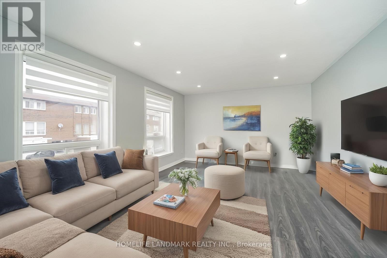
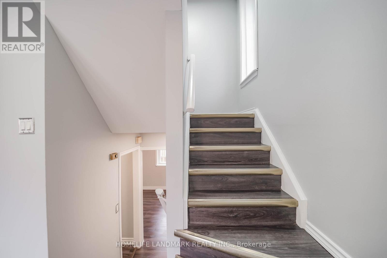
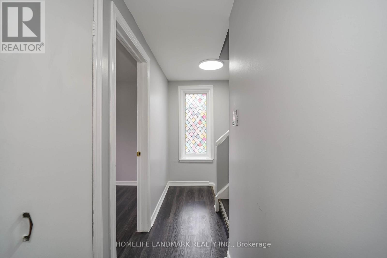
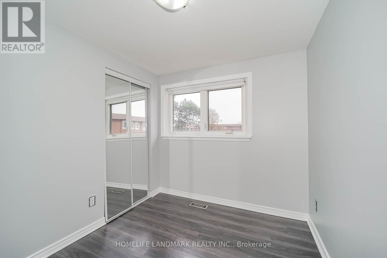
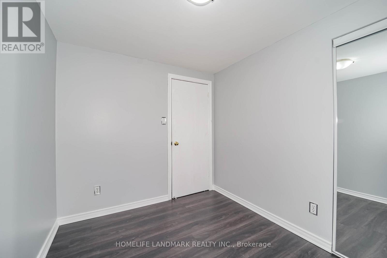
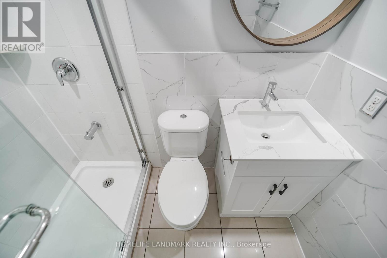
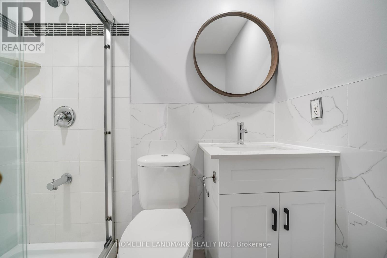
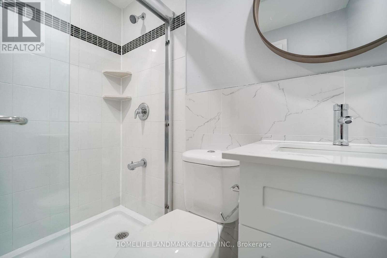
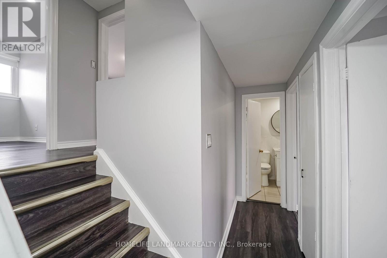
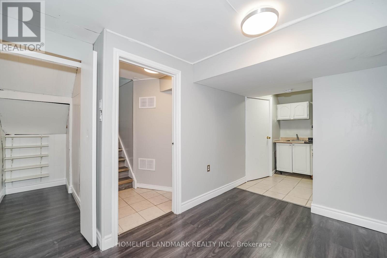
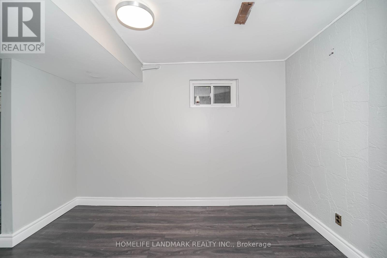
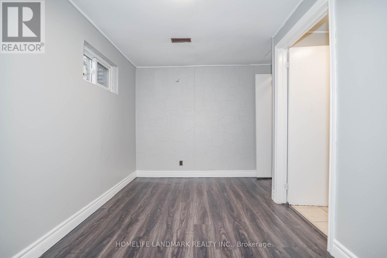
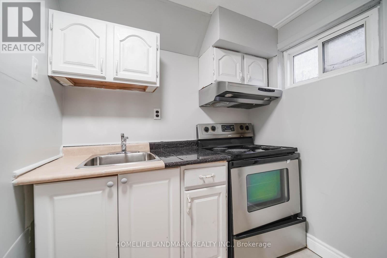
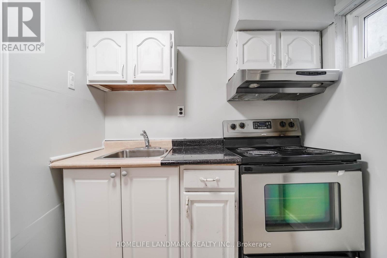
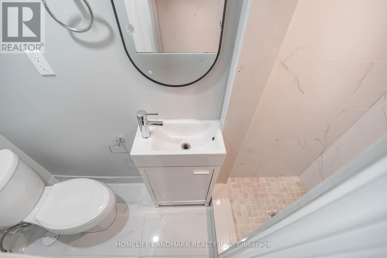
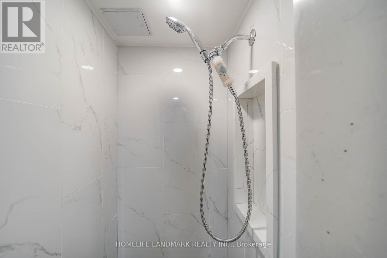
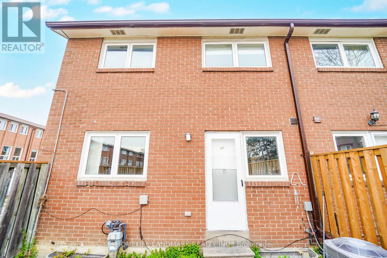
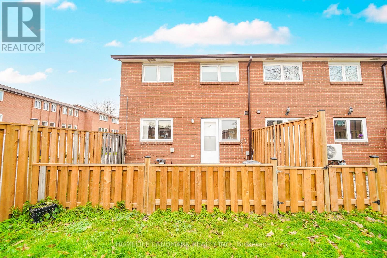
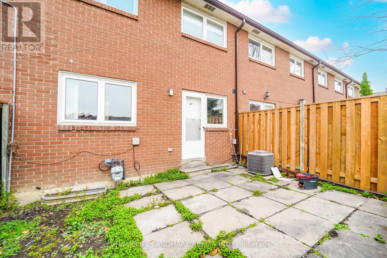
Newly renovated 4-bedroom end-unit condo townhouse with a finished basement bedroom offering excellent income potential. Flooded with natural sunlight and located in a quiet, highly sought-after neighborhood, this home offers the feel of a semi-detached property. The fully updated interior features new flooring, a brand-new kitchen, pot lights, and modern finishes throughout. The electrical panel was upgraded to circuit breakers in 2024, and a Carrier A/C system was installed in 2020. Water and cable TV are included in the maintenance fees. The basement includes a separate entrance to a bedroom and kitchen, generating approximately $1,000/month in rental income, along with a newly renovated washroom. Enjoy a private, fenced backyard with ample space for children to play. A true transit-oriented location-within walking distance to Finch West LRT, with two stations just 300m and 350m away. Direct access to Albion Rd., Finch Ave. W., and Martin Grove Rd., with bus stops less than 200m from the home. Minutes to Highways 401, 427, 407, and 400. Pearson Airport is only 10 minutes away, and Kipling GO Station just 6 minutes. Walk to three major grocery stores, excellent schools, a library, and many other local amenities. (id:31565)

| Level | Type | Length | Width | Dimensions |
|---|---|---|---|---|
| Second level | Living room | 5.9 m | 4.3 m | 5.9 m x 4.3 m |
| Second level | Bedroom 3 | 3.3 m | 2.7 m | 3.3 m x 2.7 m |
| Second level | Bedroom 4 | 3.03 m | 2.71 m | 3.03 m x 2.71 m |
| Third level | Primary Bedroom | 4.3 m | 2.2 m | 4.3 m x 2.2 m |
| Third level | Bedroom 2 | 3.35 m | 2.5 m | 3.35 m x 2.5 m |
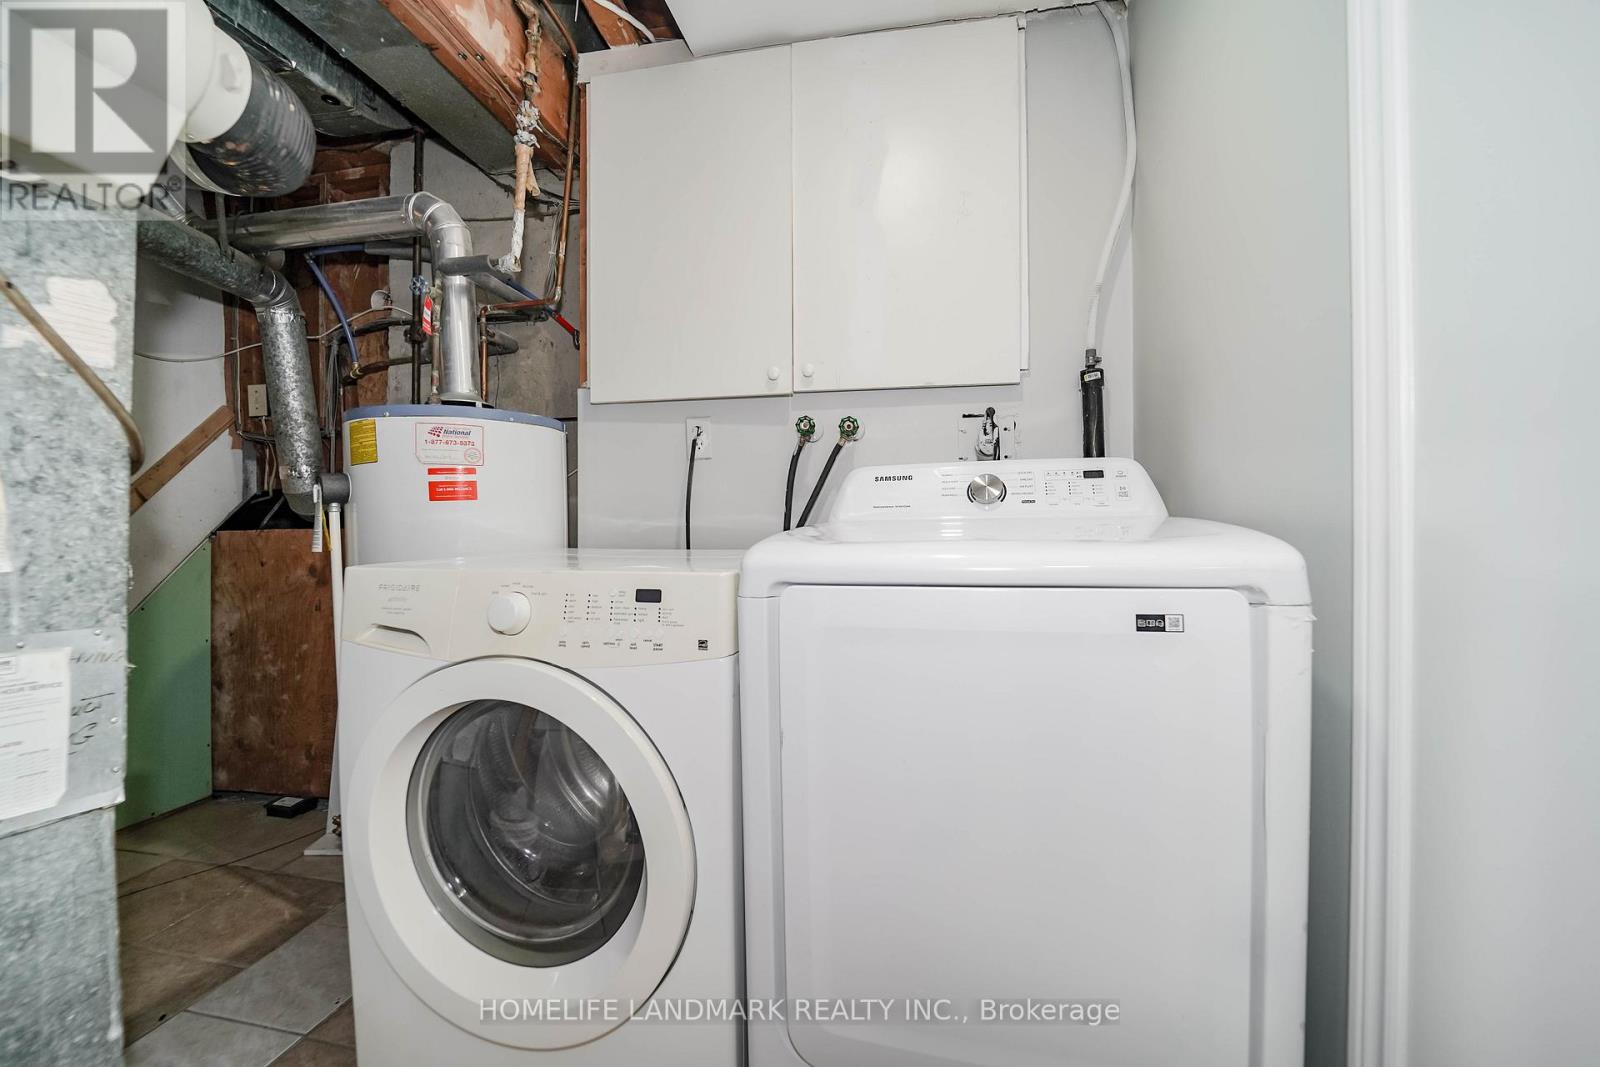
| Basement | Laundry room | na | na | Measurements not available |
| Basement | Bedroom | 3.6 m | 2.4 m | 3.6 m x 2.4 m |
| Basement | Kitchen | na | na | Measurements not available |
| Main level | Kitchen | 5.18 m | 3.73 m | 5.18 m x 3.73 m |
| Main level | Dining room | 3.39 m | 3.24 m | 3.39 m x 3.24 m |
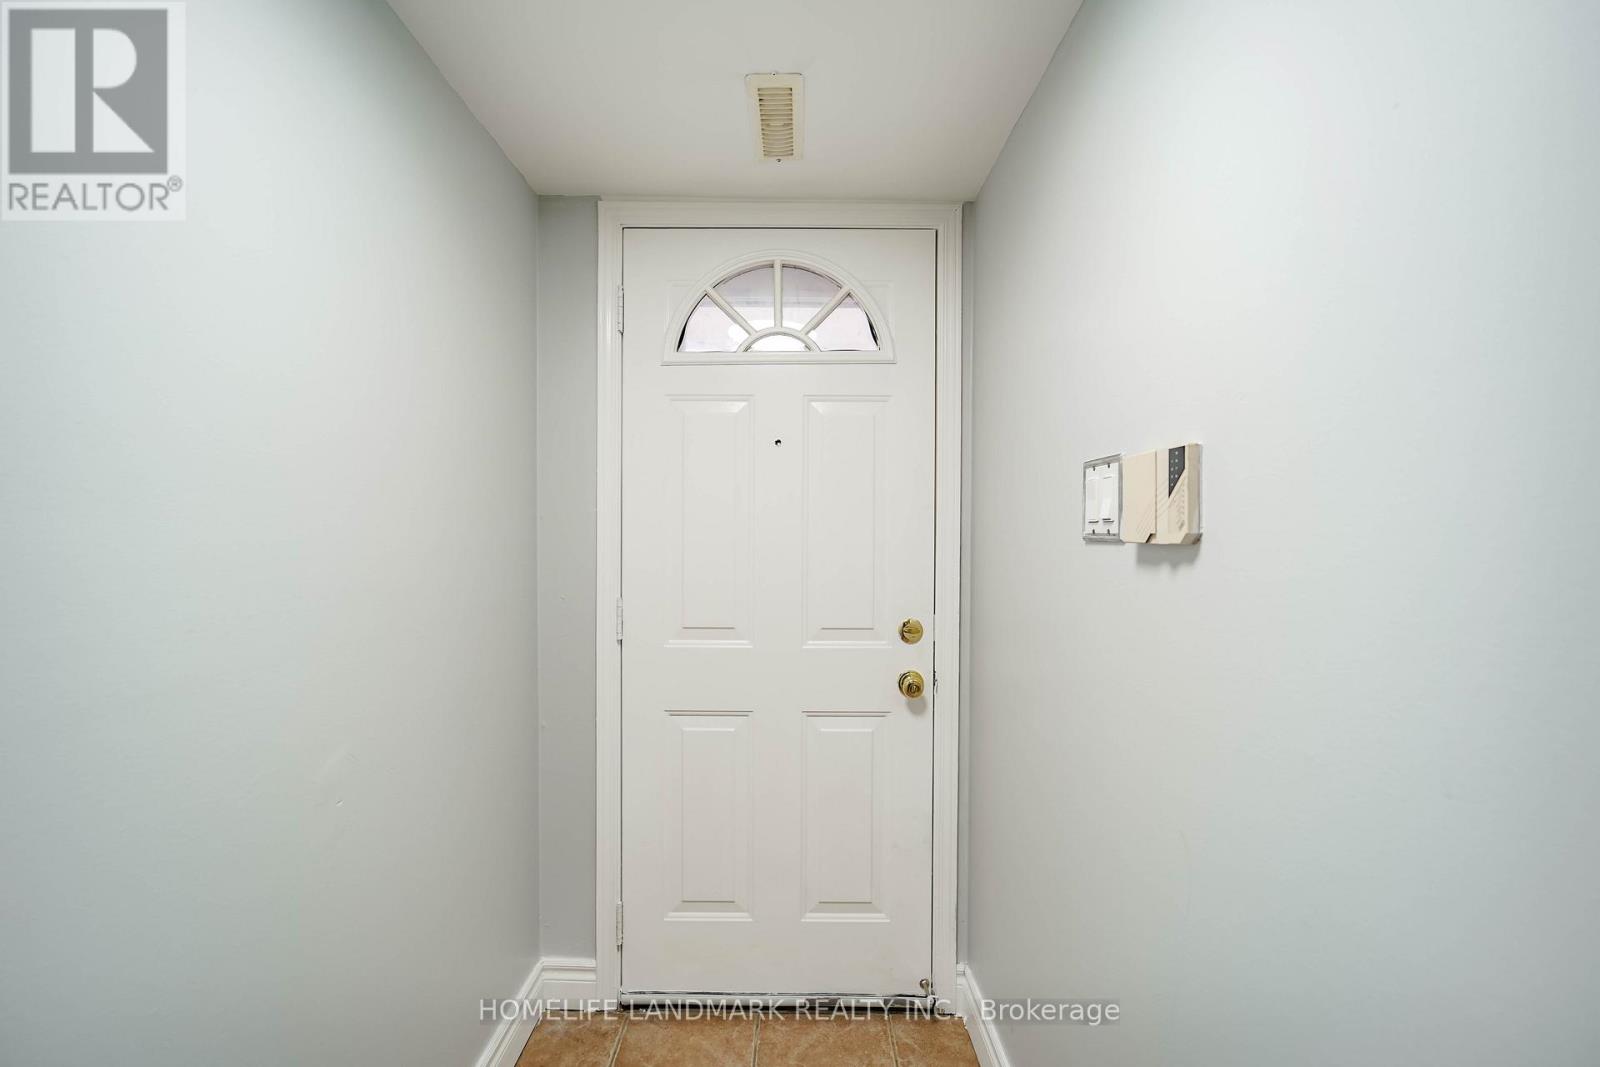
| Main level | Foyer | 2.8 m | 1.2 m | 2.8 m x 1.2 m |
| Amenity Near By | |
|---|---|
| Features | Carpet Free |
| Maintenance Fee | 666.00 |
| Maintenance Fee Payment Unit | Monthly |
| Management Company | Pro Active Management |
| Ownership | Condominium/Strata |
| Parking |
|
| Transaction | For sale |
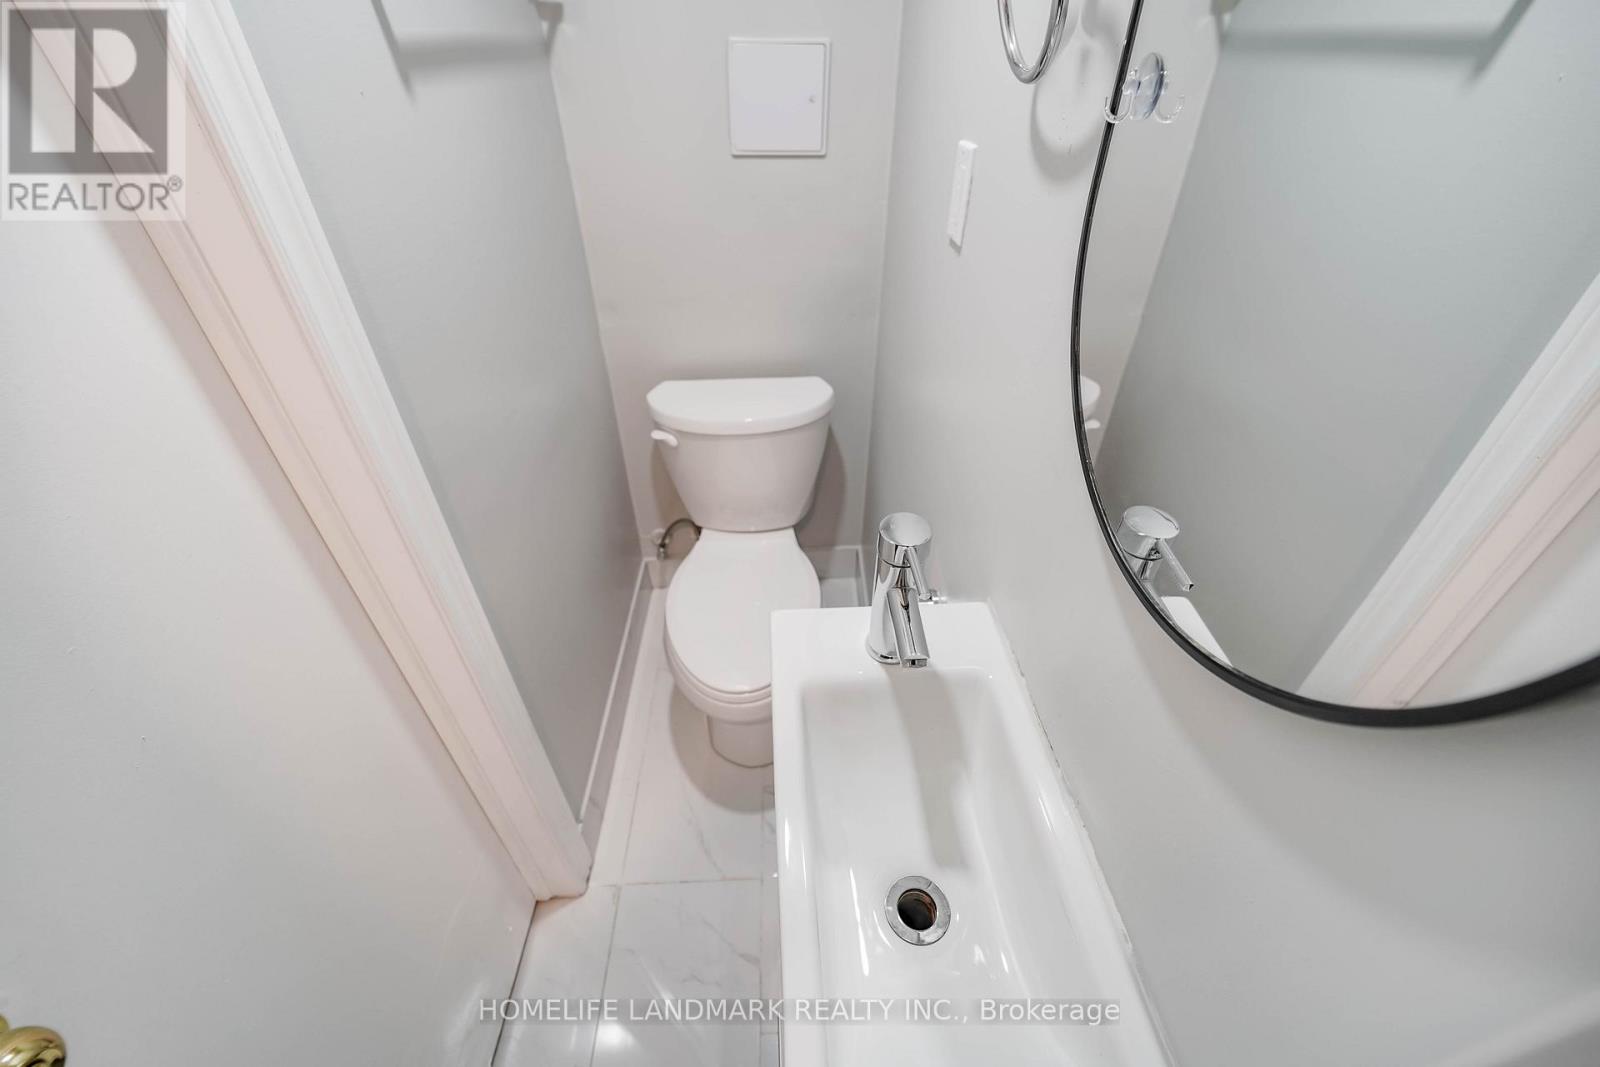
| Bathroom Total | 3 |
|---|---|
| Bedrooms Total | 5 |
| Bedrooms Above Ground | 4 |
| Bedrooms Below Ground | 1 |
| Appliances | Dryer, Freezer, Hood Fan, Gas stove(s), Washer, Window Coverings, Refrigerator |
| Basement Development | Finished |
| Basement Features | Separate entrance |
| Basement Type | N/A (Finished), N/A |
| Cooling Type | Central air conditioning |
| Exterior Finish | Brick |
| Fireplace Present | |
| Flooring Type | Vinyl, Ceramic |
| Half Bath Total | 1 |
| Heating Fuel | Natural gas |
| Heating Type | Forced air |
| Size Interior | 1200 - 1399 sqft |
| Stories Total | 3 |
| Type | Row / Townhouse |
The trademarks REALTOR®, REALTORS®, and the REALTOR® logo are controlled by The Canadian Real Estate Association (CREA) and identify real estate professionals who are members of CREA. The trademarks MLS®, Multiple Listing Service® and the associated logos are owned by The Canadian Real Estate Association (CREA) and identify the quality of services provided by real estate professionals who are members of CREA. The trademark DDF® is owned by The Canadian Real Estate Association (CREA) and identifies CREA's Data Distribution Facility (DDF®)

Contact us for more information.