
Check out the newest condos…

Contact us for more information.

| Bathrooms | Bedrooms | Property Type |
|---|---|---|
| 5 | 5 | Single Family |
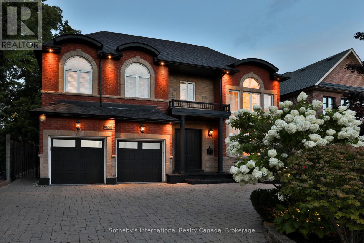
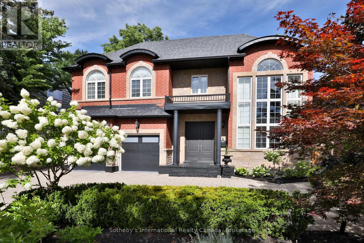
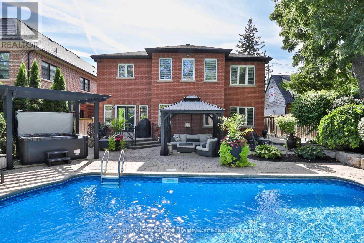
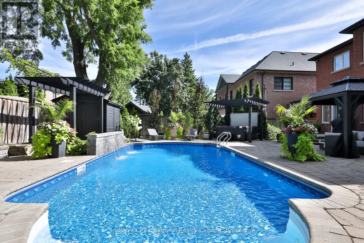
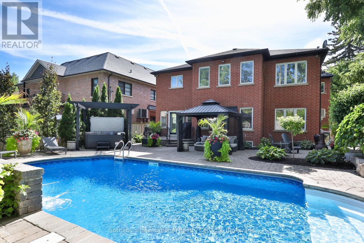
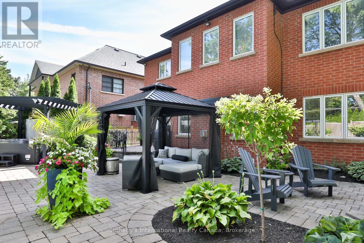
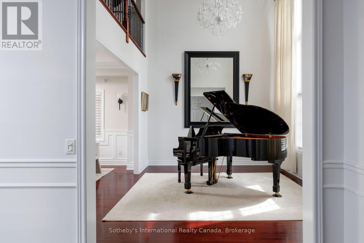
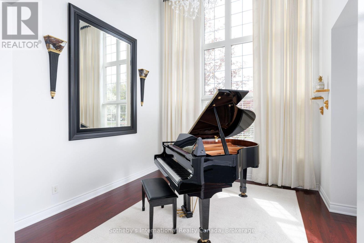
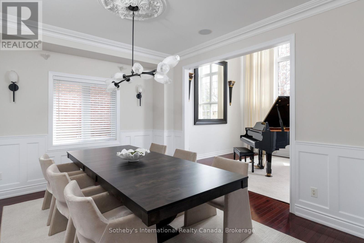
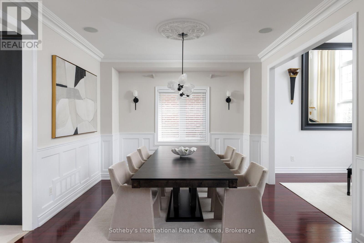
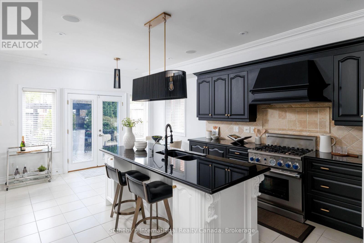
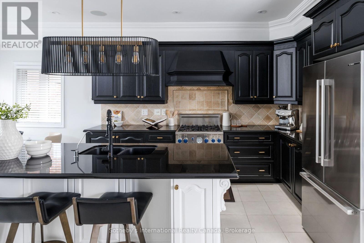
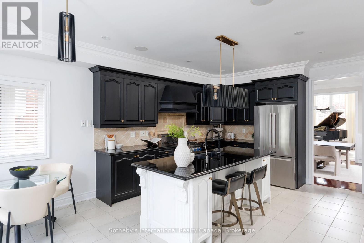
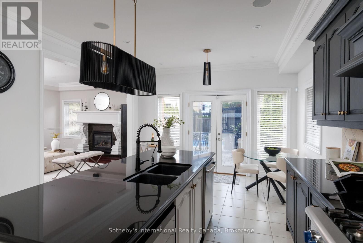
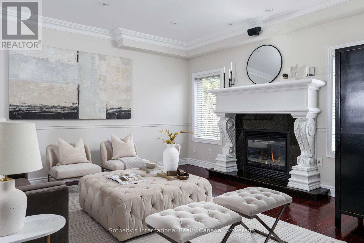
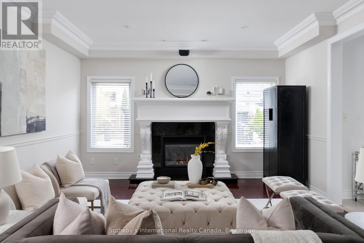
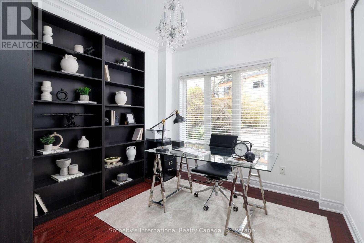
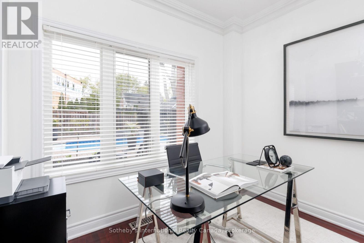
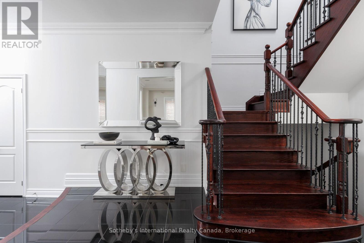
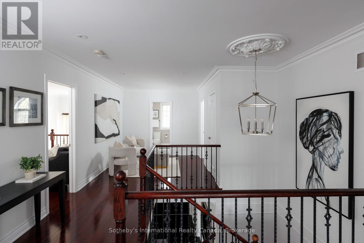
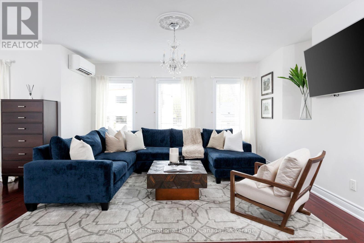
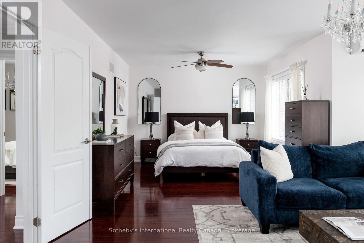
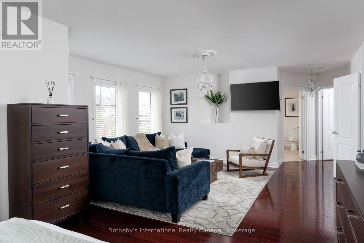
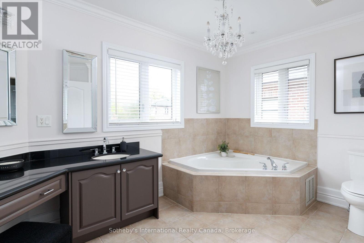
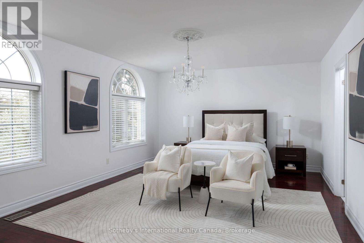
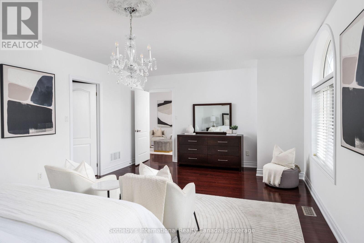
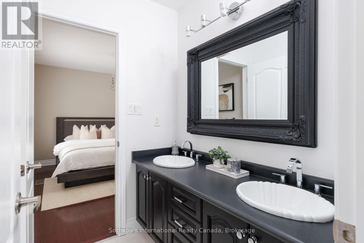
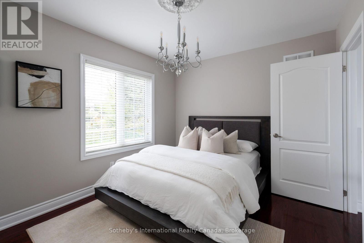
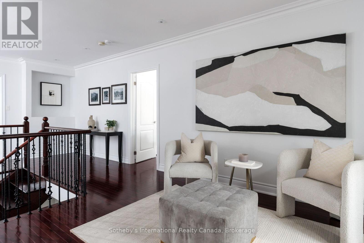
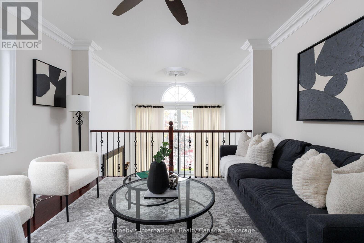
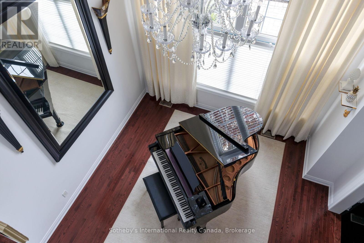
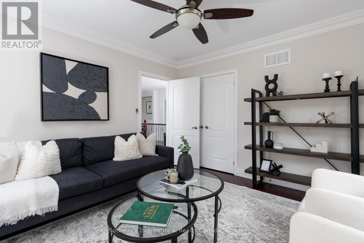
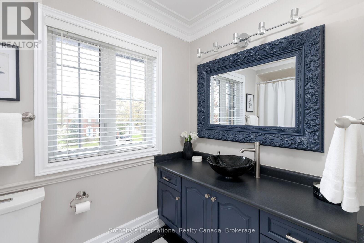
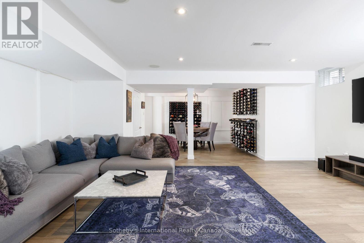
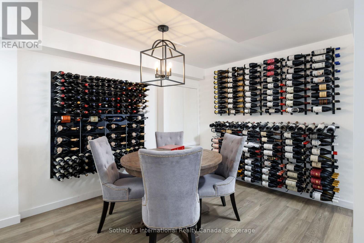
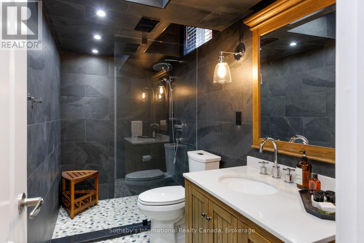
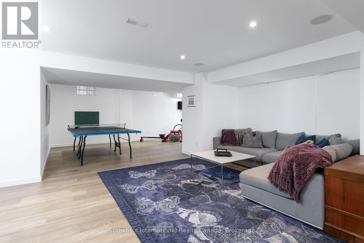
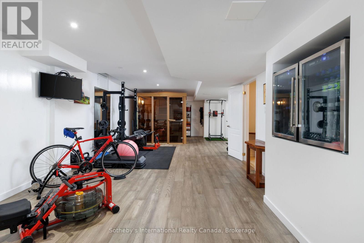
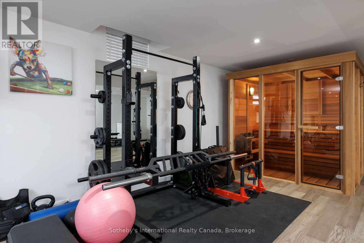
Situated on a large lot in prestigious Edenbridge-Humber Valley, this gorgeous custom home with a stone and brick facade exudes sophistication from the moment you arrive at the grand double-door entrance. Offering over 5,000 square feet of elegantly finished living space across three levels. The main level features a magnificent two-storey living room, stylish formal dining room, chef's kitchen with professional grade appliances, and a cozy family room with a gas fireplace. The main level also offers a home office or guest bedroom overlooking the beautifully landscaped backyard. Upstairs, the spacious primary suite features a sitting area, five-piece ensuite, and large walk-in closet. Two additional bedrooms with an adjoining five-piece ensuite, an open concept loft overlooking the living room (potential fourth bedroom), and an additional full bath complete the second level. The finished lower level is purposefully designed for wellness and recreation, featuring an exercise area, games room, full bath, and sauna for relaxation. The resort-inspired backyard oasis offers a saltwater pool with waterfall feature, a hot tub tucked under the pergola, and multiple lounging and dining areas, creating a peaceful and luxurious setting for enjoying the warmer weather. Ample parking is available with a two-car integrated garage and stone driveway with a convenient turnaround. This is a wonderful opportunity to live in this sought-after neighbourhood, close to top-rated schools, parks, golf courses, and amenities. (id:31565)

| Level | Type | Length | Width | Dimensions |
|---|---|---|---|---|
| Second level | Bedroom 3 | 3.76 m | 3.07 m | 3.76 m x 3.07 m |
| Second level | Loft | 3.71 m | 3.66 m | 3.71 m x 3.66 m |
| Second level | Primary Bedroom | 7.49 m | 5 m | 7.49 m x 5 m |
| Second level | Bedroom 2 | 6.5 m | 4.14 m | 6.5 m x 4.14 m |
| Basement | Recreational, Games room | 6.22 m | 4.93 m | 6.22 m x 4.93 m |
| Basement | Games room | 10.24 m | 4.04 m | 10.24 m x 4.04 m |
| Basement | Exercise room | 4.62 m | 3.68 m | 4.62 m x 3.68 m |
| Basement | Den | 3.61 m | 3.12 m | 3.61 m x 3.12 m |
| Main level | Foyer | 7.72 m | 2.13 m | 7.72 m x 2.13 m |
| Main level | Living room | 4.11 m | 3.66 m | 4.11 m x 3.66 m |
| Main level | Dining room | 4.11 m | 3.66 m | 4.11 m x 3.66 m |
| Main level | Family room | 4.95 m | 4.27 m | 4.95 m x 4.27 m |
| Main level | Kitchen | 4.11 m | 3.86 m | 4.11 m x 3.86 m |
| Main level | Eating area | 4.11 m | 2.31 m | 4.11 m x 2.31 m |
| Main level | Office | 3.1 m | 3.05 m | 3.1 m x 3.05 m |
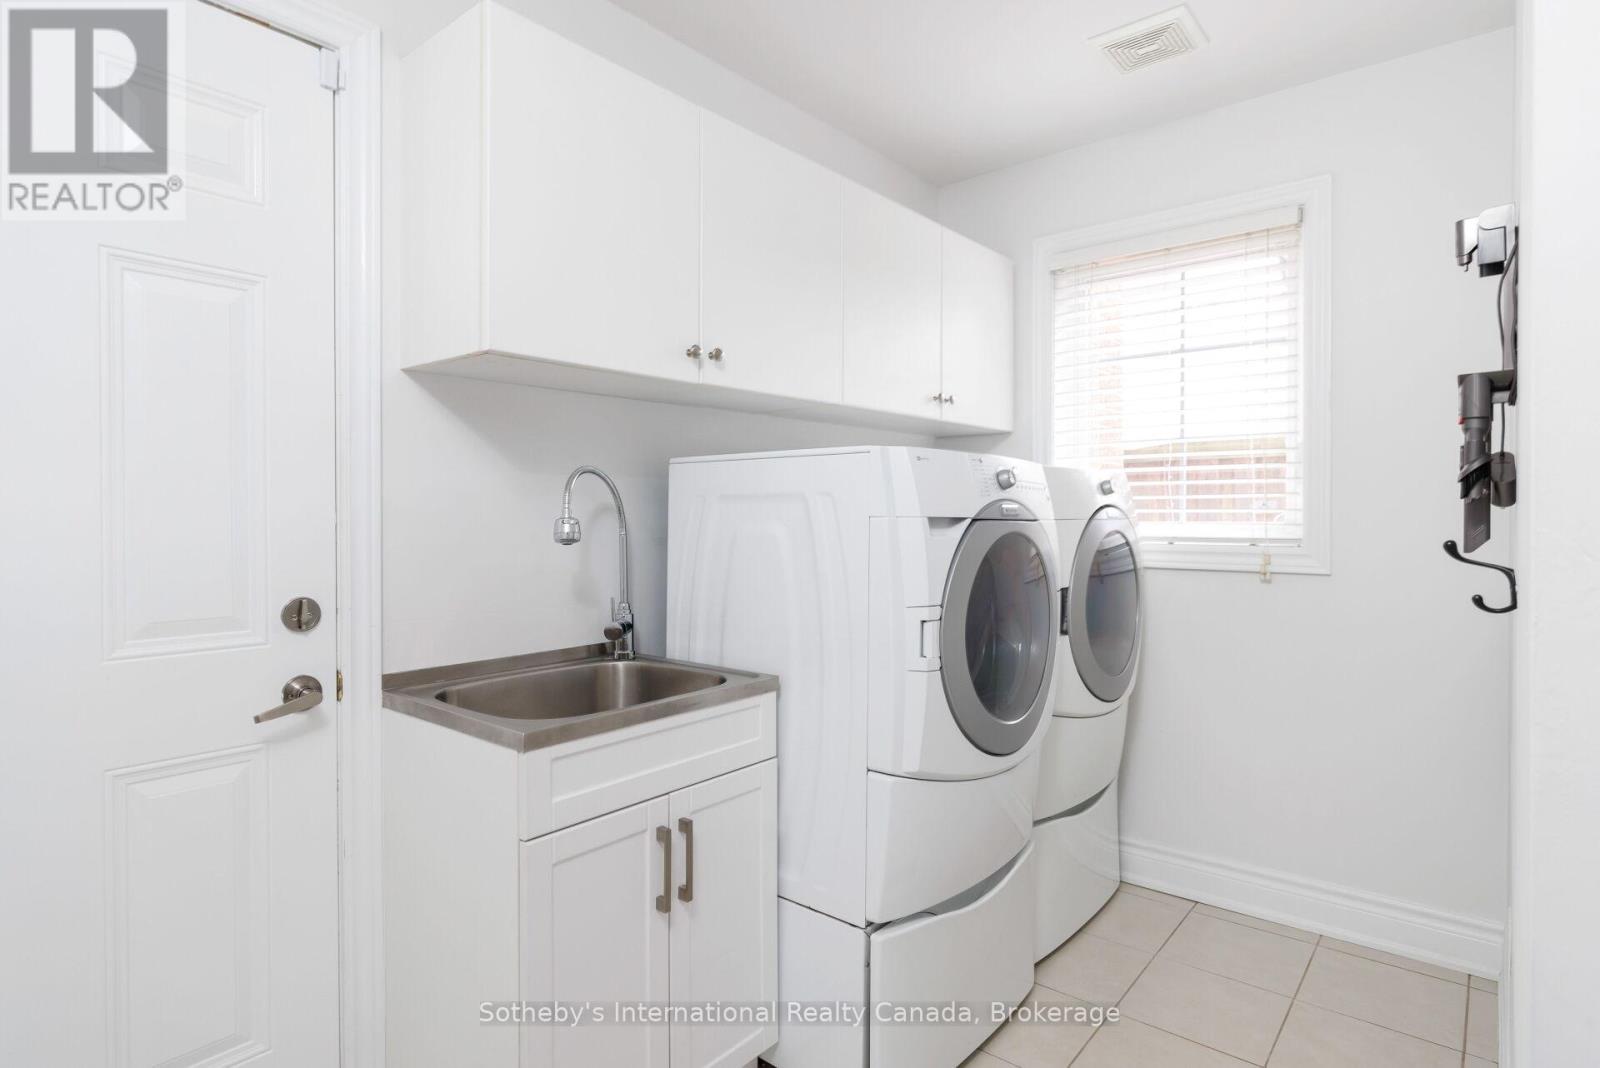
| Main level | Laundry room | 3.07 m | 1.7 m | 3.07 m x 1.7 m |
| Amenity Near By | Golf Nearby, Park, Public Transit, Schools |
|---|---|
| Features | Carpet Free, Sump Pump, Sauna |
| Maintenance Fee | |
| Maintenance Fee Payment Unit | |
| Management Company | |
| Ownership | Freehold |
| Parking |
|
| Transaction | For sale |
| Bathroom Total | 5 |
|---|---|
| Bedrooms Total | 5 |
| Bedrooms Above Ground | 4 |
| Bedrooms Below Ground | 1 |
| Age | 16 to 30 years |
| Amenities | Fireplace(s) |
| Appliances | Hot Tub, Water Heater, Dishwasher, Dryer, Hood Fan, Range, Washer, Window Coverings, Wine Fridge, Refrigerator |
| Basement Development | Finished |
| Basement Type | N/A (Finished) |
| Construction Style Attachment | Detached |
| Cooling Type | Central air conditioning |
| Exterior Finish | Brick |
| Fireplace Present | True |
| Fireplace Total | 1 |
| Fire Protection | Smoke Detectors |
| Flooring Type | Tile, Hardwood |
| Foundation Type | Poured Concrete |
| Half Bath Total | 1 |
| Heating Fuel | Natural gas |
| Heating Type | Forced air |
| Size Interior | 3500 - 5000 sqft |
| Stories Total | 2 |
| Type | House |
| Utility Water | Municipal water |
The trademarks REALTOR®, REALTORS®, and the REALTOR® logo are controlled by The Canadian Real Estate Association (CREA) and identify real estate professionals who are members of CREA. The trademarks MLS®, Multiple Listing Service® and the associated logos are owned by The Canadian Real Estate Association (CREA) and identify the quality of services provided by real estate professionals who are members of CREA. The trademark DDF® is owned by The Canadian Real Estate Association (CREA) and identifies CREA's Data Distribution Facility (DDF®)

Contact us for more information.