
Check out the newest condos…

Contact us for more information.

| Bathrooms | Bedrooms | Property Type |
|---|---|---|
| 2 | 2 | Single Family |
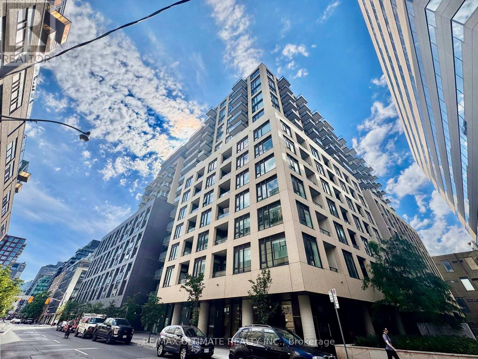
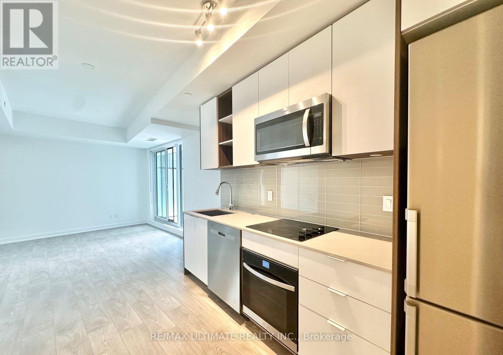
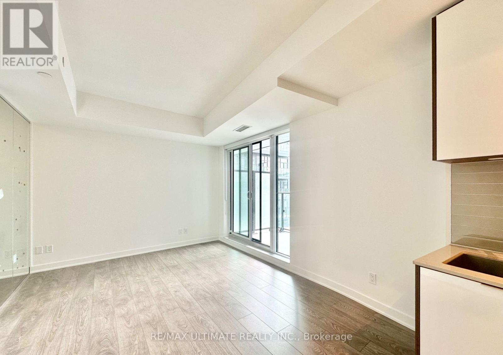
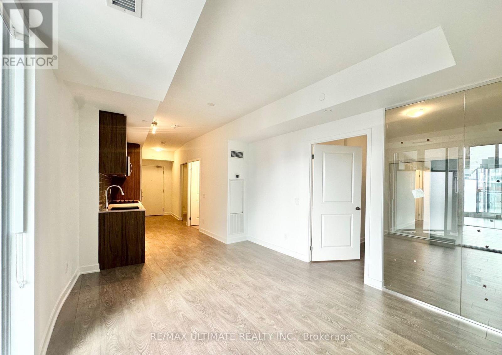
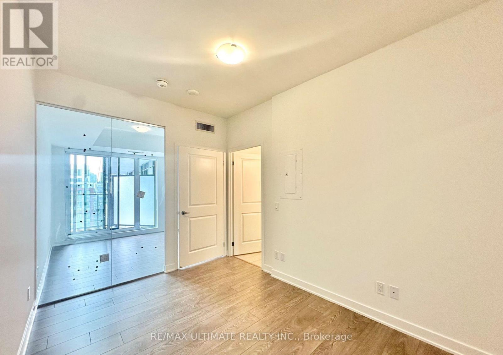
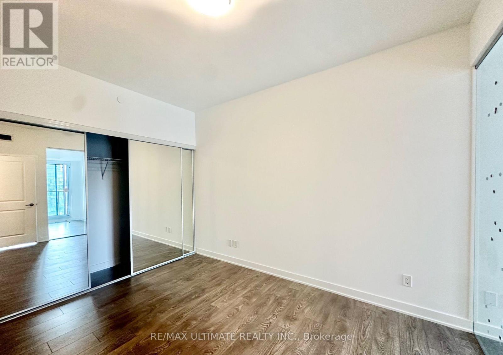
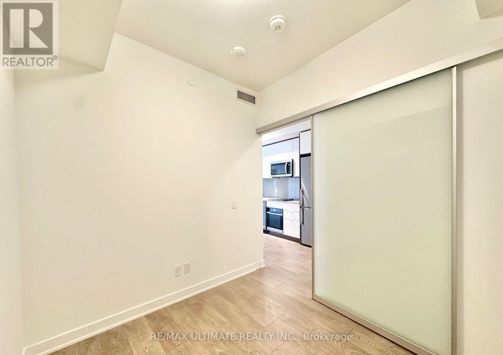
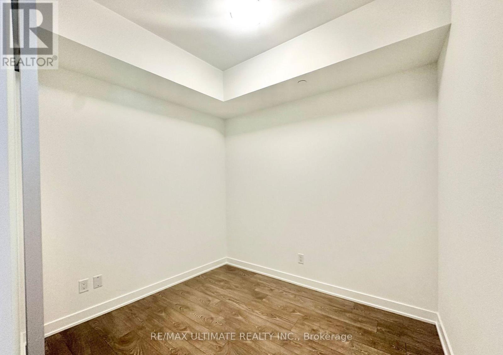
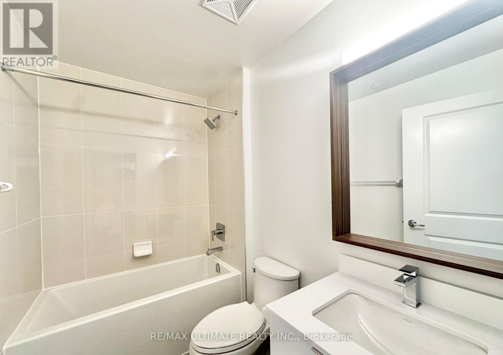
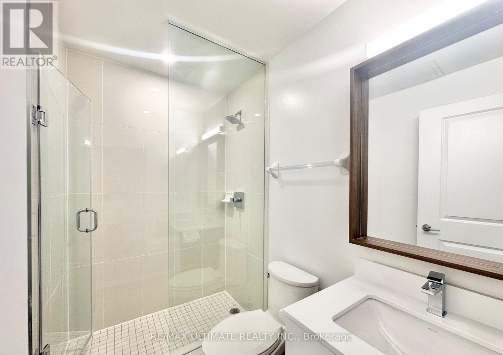
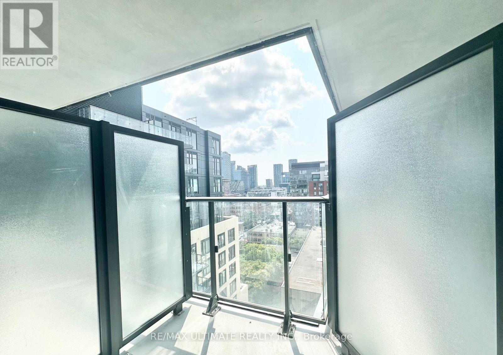
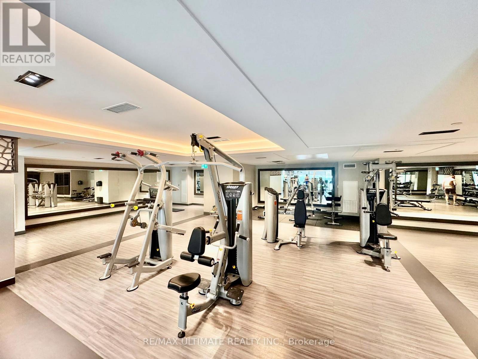
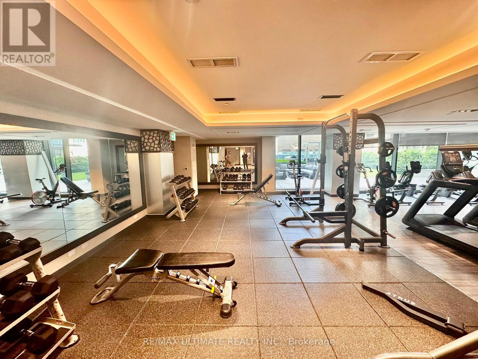
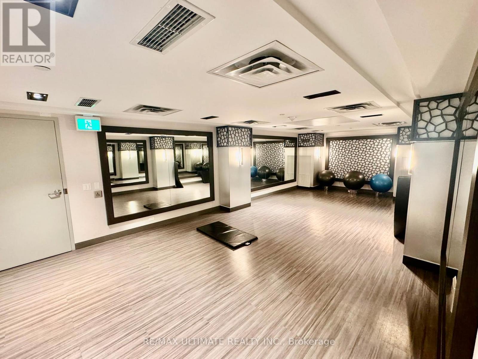
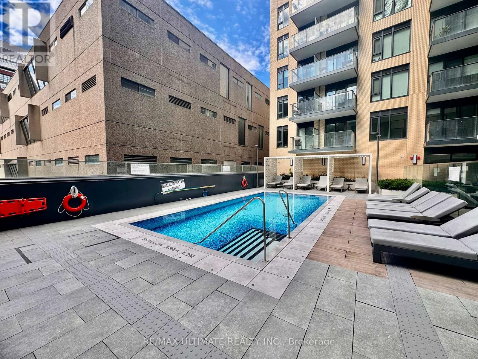
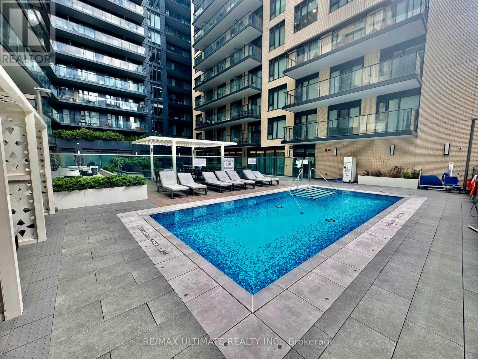
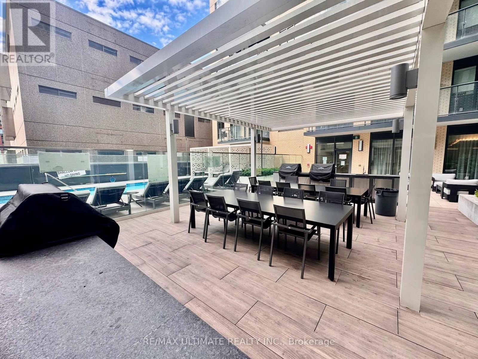
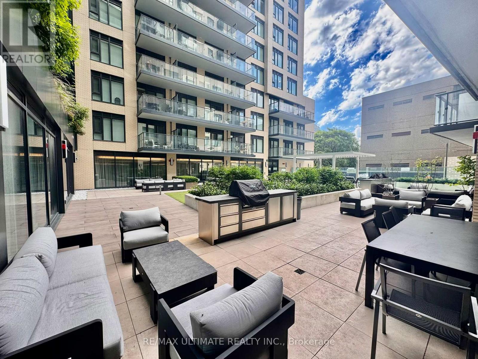
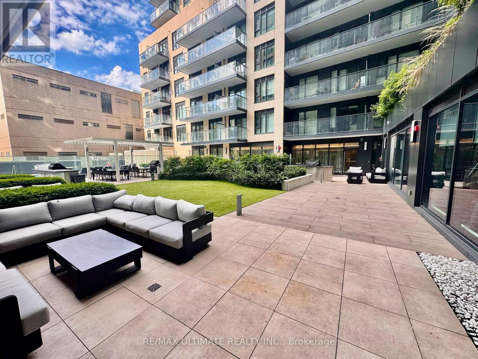
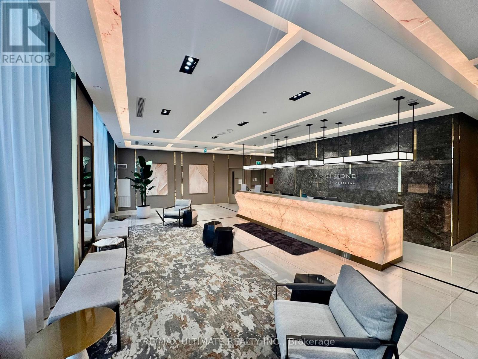
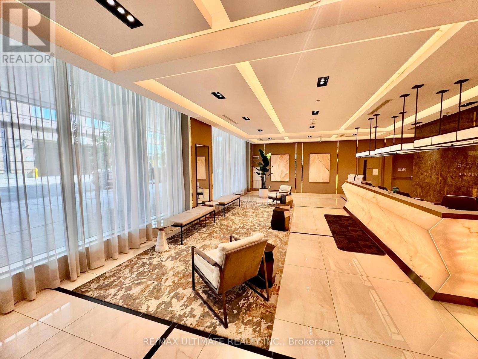
Bright, south-facing 1 bed + den, 2 bath suite at Pemberton Group's 543 Richmond Residences at Portland, in the heart of the Fashion District just steps from King West, available August 1. The open-concept living and dining area features 9-ft smooth ceilings, wide-plank laminate flooring, and oversized windows that flood the space with natural light, with a walk-out to a private south-facing balcony overlooking the city. The contemporary kitchen boasts stainless steel appliances and quartz countertops, while the enclosed den makes an ideal home office or flex space. A well-proportioned primary bedroom with a 3-piece ensuite is complemented by a second full bathroom, delivering a rare two-bath layout. Heat, water, central air conditioning, and high-speed internet are all included. Residents enjoy an exceptional range of amenities, including a 24-hour concierge, fully equipped gym, party/meeting room, outdoor pool, and a stunning rooftop deck and lounge with panoramic city views. Surrounded by the Entertainment and Financial Districts, top restaurants, cafés, and nightlife, with the 504 King streetcar at Portland, the Spadina car, and Osgoode Station all close by, this is sophisticated downtown living in one of Toronto's most sought-after neighbourhoods. (id:31565)

| Level | Type | Length | Width | Dimensions |
|---|---|---|---|---|
| Flat | Living room | 4.14 m | 3.4 m | 4.14 m x 3.4 m |
| Flat | Dining room | 4.14 m | 3.4 m | 4.14 m x 3.4 m |
| Flat | Kitchen | 3.2 m | 2.34 m | 3.2 m x 2.34 m |
| Flat | Bedroom | 3.58 m | 2.59 m | 3.58 m x 2.59 m |
| Flat | Den | 2.79 m | 2.31 m | 2.79 m x 2.31 m |
| Amenity Near By | Hospital, Park, Place of Worship, Public Transit, Schools |
|---|---|
| Features | Balcony |
| Maintenance Fee | |
| Maintenance Fee Payment Unit | |
| Management Company | Shelter Canadian Properties Limited 437-880-8352 |
| Ownership | Condominium/Strata |
| Parking |
|
| Transaction | For rent |
| Bathroom Total | 2 |
|---|---|
| Bedrooms Total | 2 |
| Bedrooms Above Ground | 1 |
| Bedrooms Below Ground | 1 |
| Age | 0 to 5 years |
| Amenities | Security/Concierge, Party Room, Exercise Centre |
| Appliances | Cooktop, Dishwasher, Dryer, Microwave, Oven, Washer, Window Coverings, Refrigerator |
| Basement Type | None |
| Cooling Type | Central air conditioning |
| Exterior Finish | Concrete |
| Fireplace Present | |
| Flooring Type | Laminate |
| Heating Fuel | Natural gas |
| Heating Type | Heat Pump |
| Size Interior | 600 - 699 sqft |
| Type | Apartment |
The trademarks REALTOR®, REALTORS®, and the REALTOR® logo are controlled by The Canadian Real Estate Association (CREA) and identify real estate professionals who are members of CREA. The trademarks MLS®, Multiple Listing Service® and the associated logos are owned by The Canadian Real Estate Association (CREA) and identify the quality of services provided by real estate professionals who are members of CREA. The trademark DDF® is owned by The Canadian Real Estate Association (CREA) and identifies CREA's Data Distribution Facility (DDF®)

Contact us for more information.