
Check out the newest condos…

Contact us for more information.

| Bathrooms | Bedrooms | Property Type |
|---|---|---|
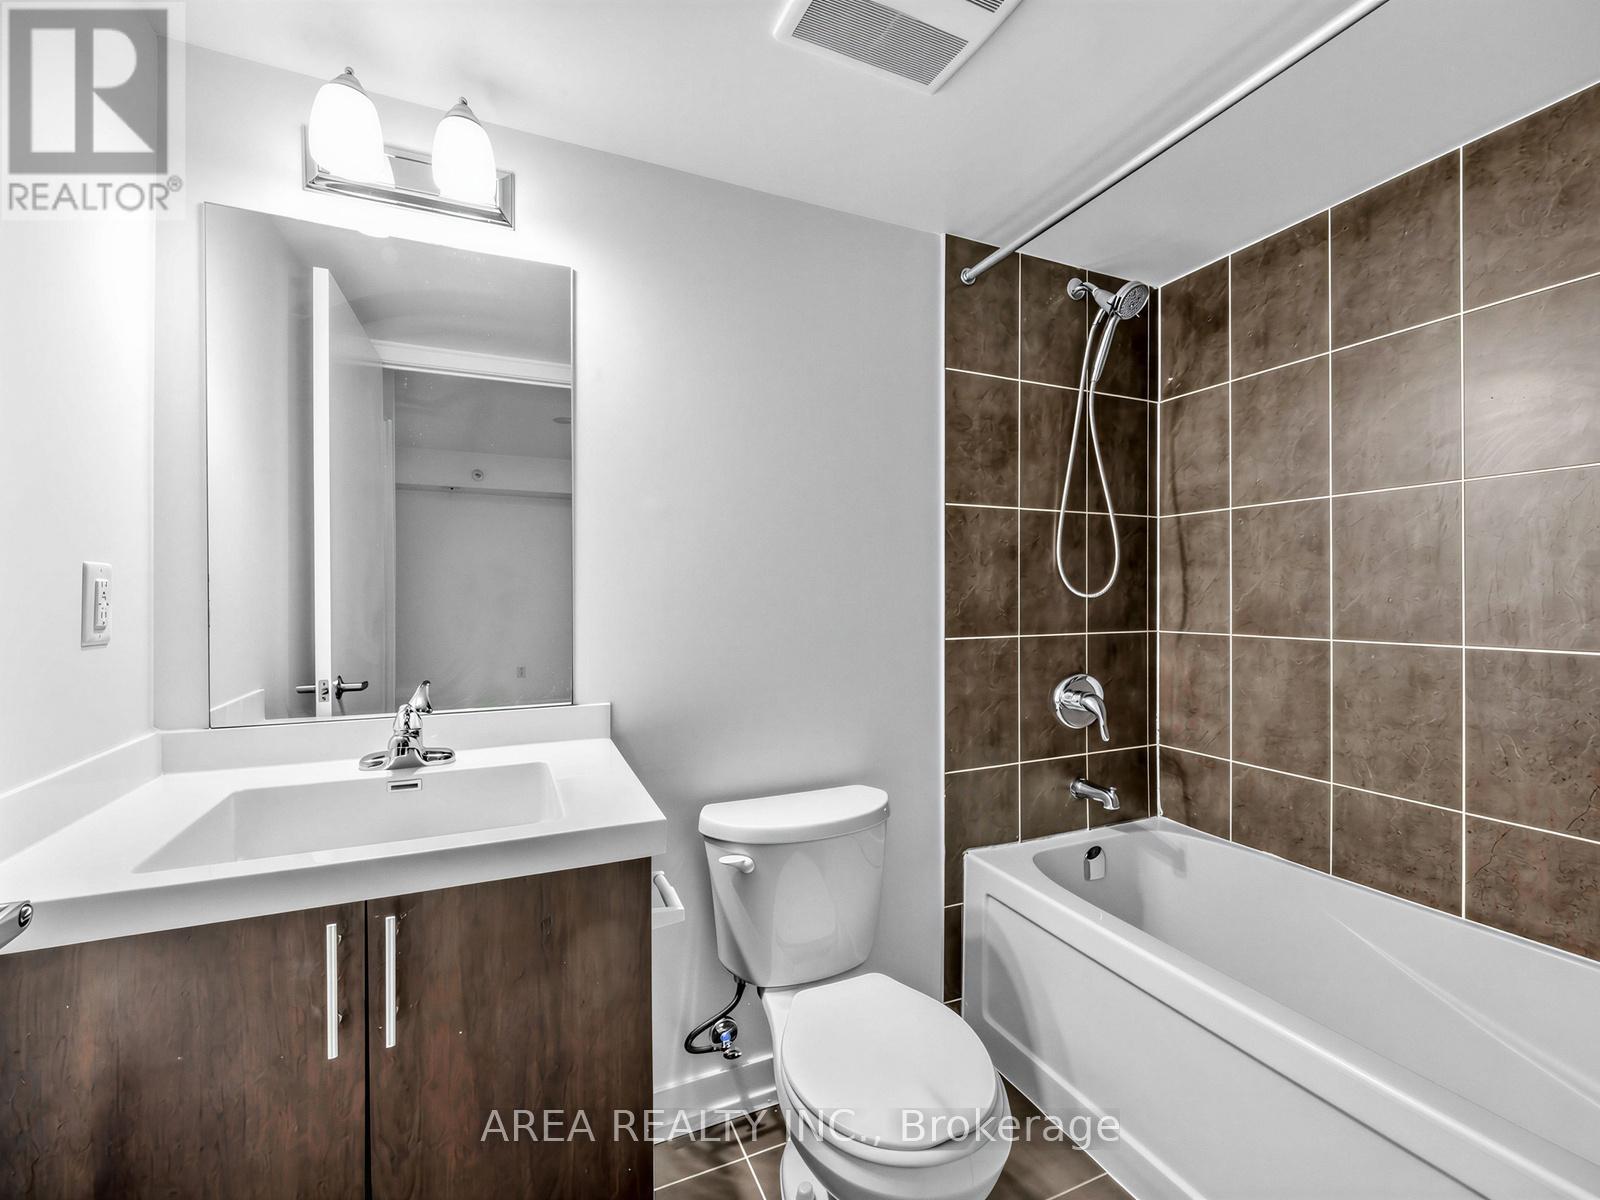
| 1 | 2 | Single Family |
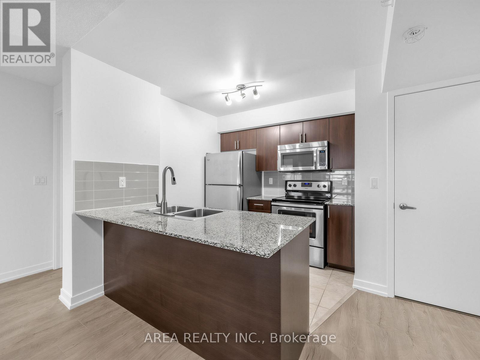
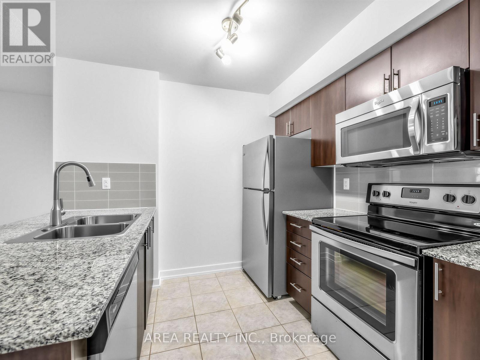
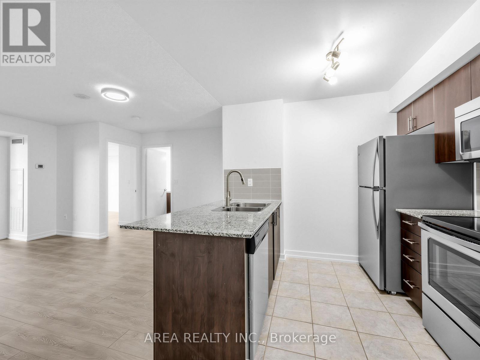
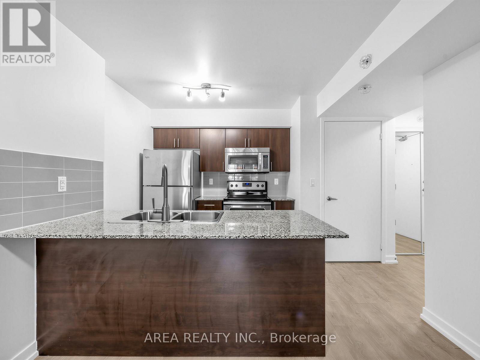
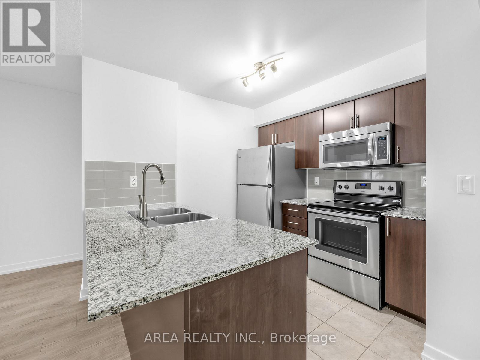
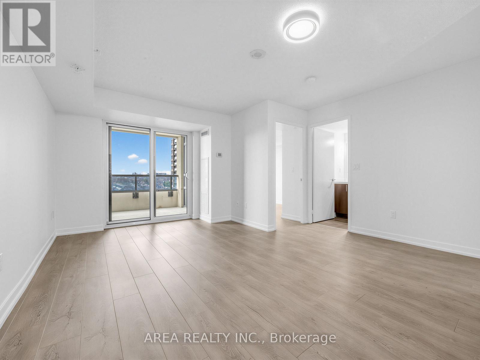
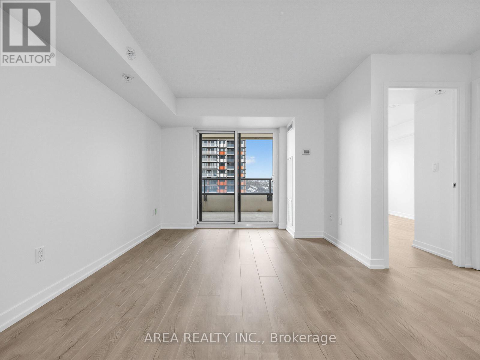
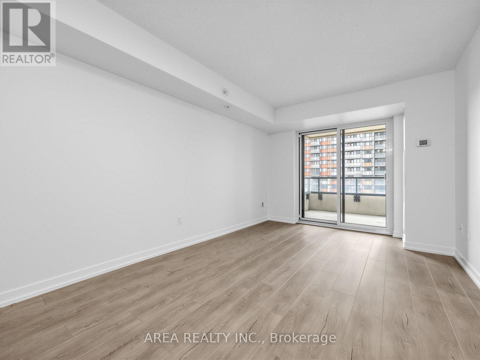
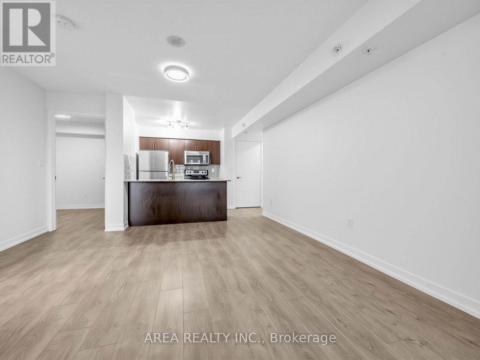
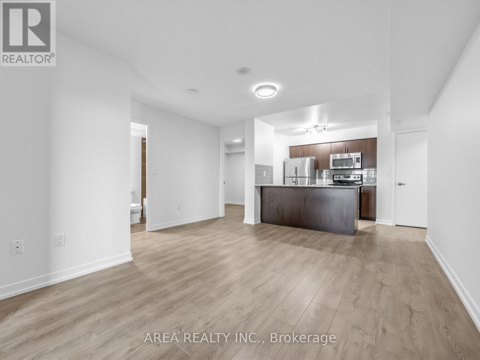
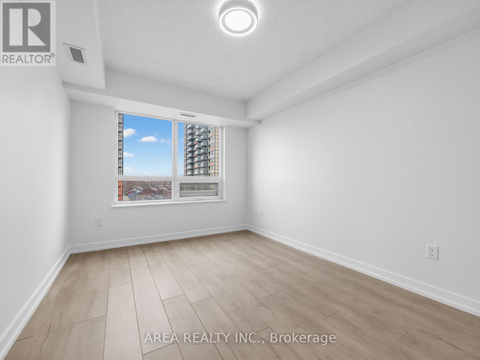
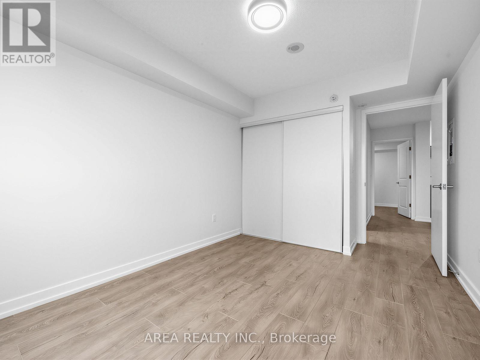
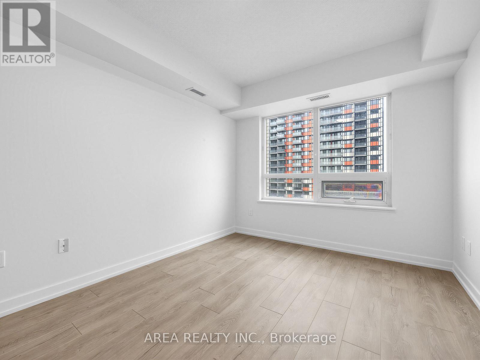
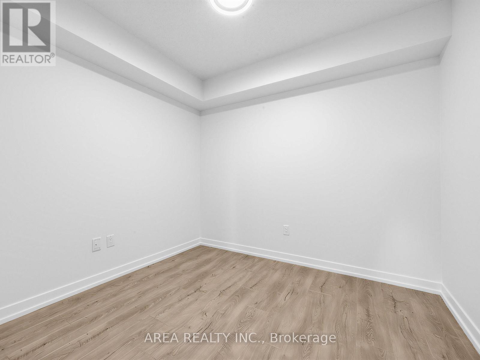
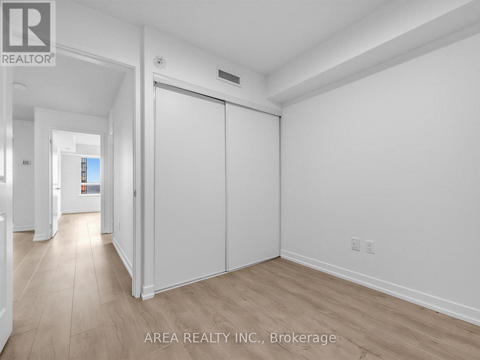
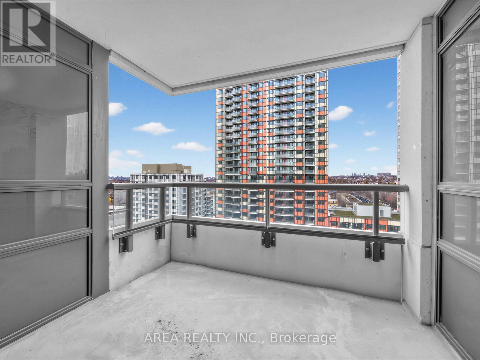
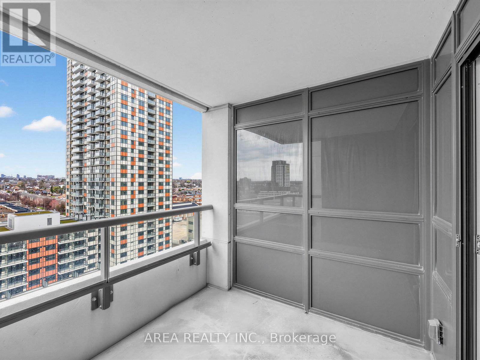
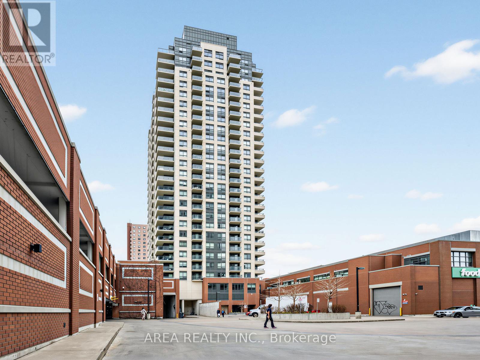
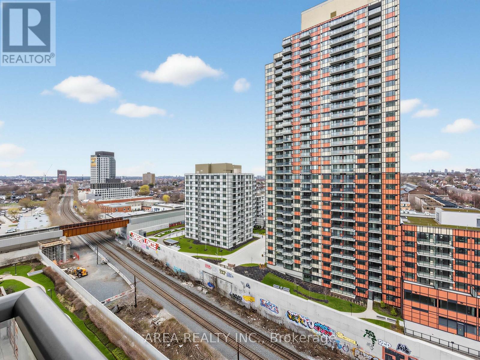
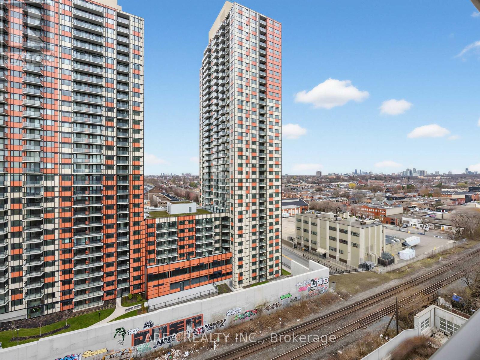
Rarely Offered 14th-Floor Gem at the Sought-After Fuse Condos! This sun-filled, 673 sq. ft. 1+Den suite features a highly functional layout with zero wasted space. The oversized den is a true second bedroom, featuring a private door, a large closet, and enough space to comfortably fit a queen-sized bed-perfect for a home office, nursery, or guest room. Enjoy modern finishes throughout, an open-concept living area, and a private balcony with unobstructed views.Located in the heart of the vibrant Wallace-Emerson neighbourhood, convenience is at your doorstep. Step downstairs to Food Basics and Dollarama, or take a short stroll to the eclectic shops and cafes of Geary Ave and Lansdowne. Boasting a Walk Score of 91 and a Transit Score of 82, you are minutes from the UP Express, GO Train, and Lansdowne Subway Station. Just move in and enjoy the best of West End living! (id:31565)

| Level | Type | Length | Width | Dimensions |
|---|---|---|---|---|
| Other | Living room | 4.75 m | 3.05 m | 4.75 m x 3.05 m |
| Other | Dining room | 4.75 m | 3.05 m | 4.75 m x 3.05 m |
| Other | Kitchen | 2.31 m | 3.05 m | 2.31 m x 3.05 m |
| Other | Primary Bedroom | 3.43 m | 2.84 m | 3.43 m x 2.84 m |
| Other | Den | 2.31 m | 2.84 m | 2.31 m x 2.84 m |
| Amenity Near By | Park, Public Transit |
|---|---|
| Features | Balcony |
| Maintenance Fee | 537.68 |
| Maintenance Fee Payment Unit | Monthly |
| Management Company | Crossbridge Condominium Services |
| Ownership | Condominium/Strata |
| Parking |
|
| Transaction | For sale |
| Bathroom Total | 1 |
|---|---|
| Bedrooms Total | 2 |
| Bedrooms Above Ground | 1 |
| Bedrooms Below Ground | 1 |
| Amenities | Security/Concierge, Exercise Centre, Recreation Centre, Visitor Parking |
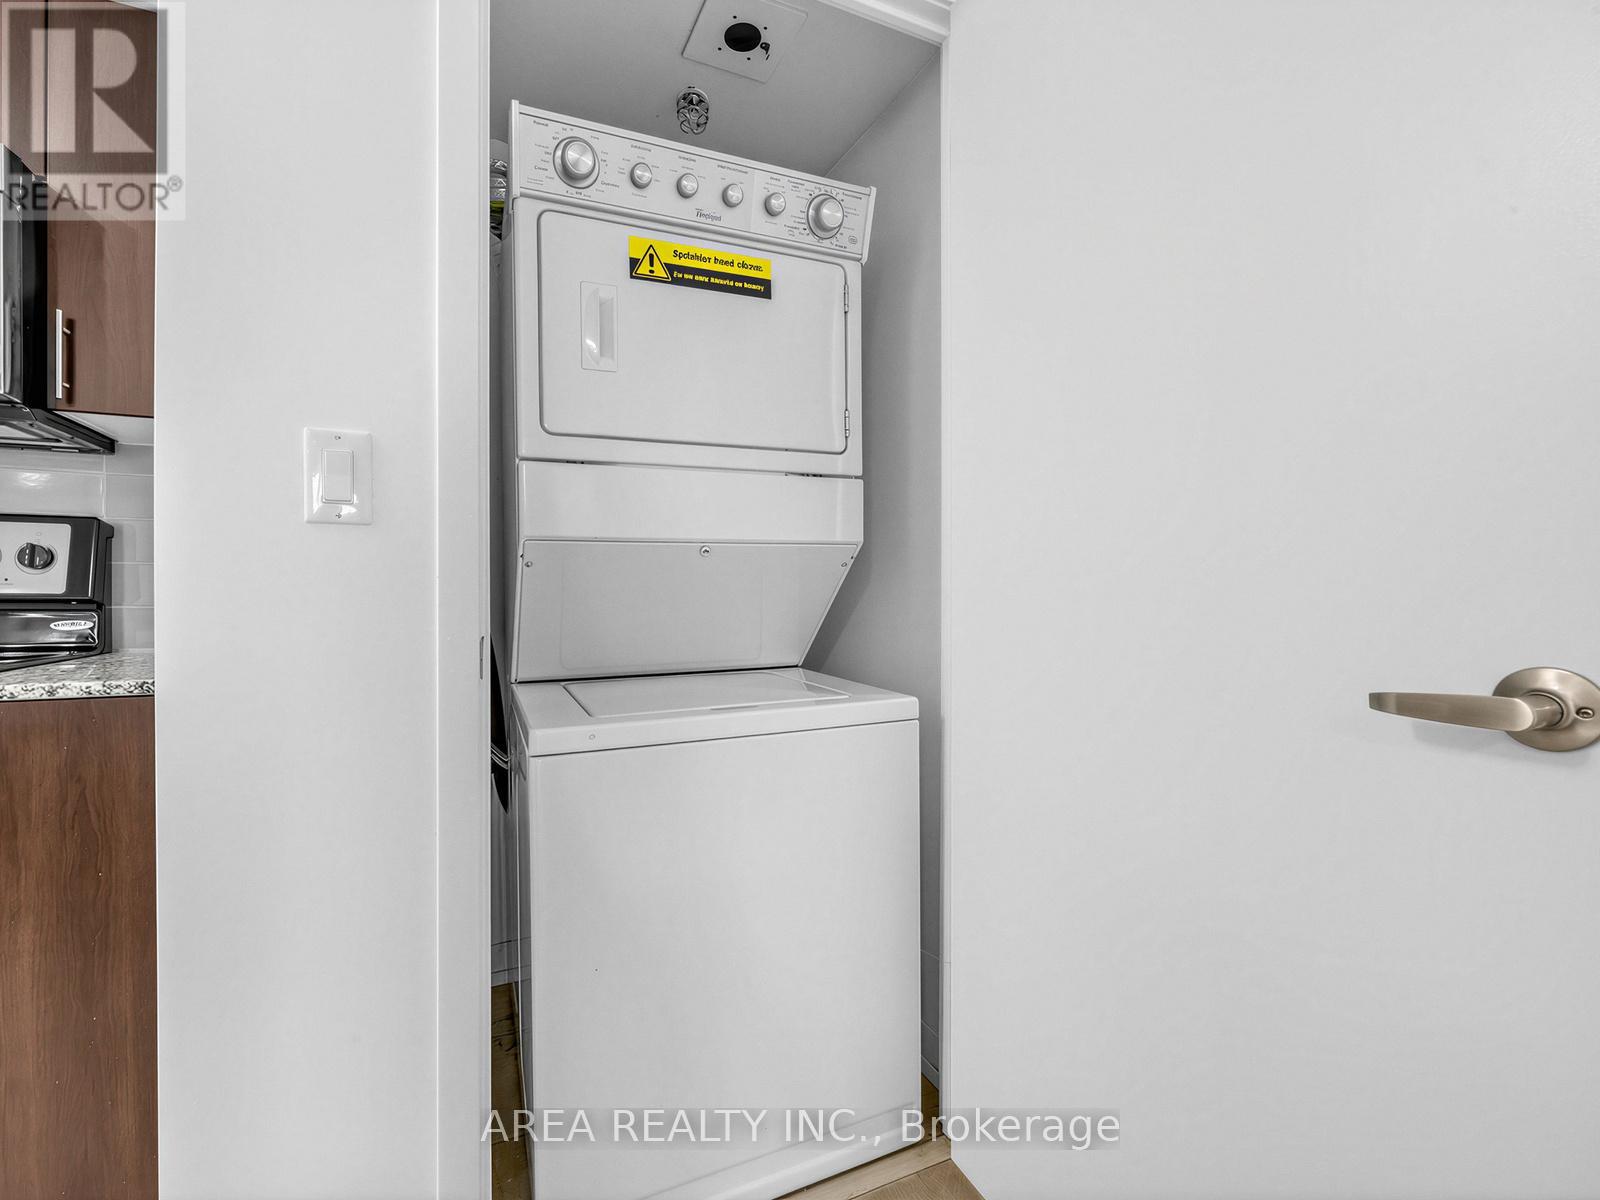
| Appliances | Dishwasher, Dryer, Stove, Washer, Refrigerator |
| Basement Type | None |
| Cooling Type | Central air conditioning |
| Exterior Finish | Brick |
| Fireplace Present | |
| Flooring Type | Laminate |
| Heating Fuel | Natural gas |
| Heating Type | Coil Fan |
| Size Interior | 600 - 699 sqft |
| Type | Apartment |
The trademarks REALTOR®, REALTORS®, and the REALTOR® logo are controlled by The Canadian Real Estate Association (CREA) and identify real estate professionals who are members of CREA. The trademarks MLS®, Multiple Listing Service® and the associated logos are owned by The Canadian Real Estate Association (CREA) and identify the quality of services provided by real estate professionals who are members of CREA. The trademark DDF® is owned by The Canadian Real Estate Association (CREA) and identifies CREA's Data Distribution Facility (DDF®)

Contact us for more information.