
Check out the newest condos…

Contact us for more information.

| Bathrooms | Bedrooms | Property Type |
|---|---|---|
| 3 | 4 | Single Family |
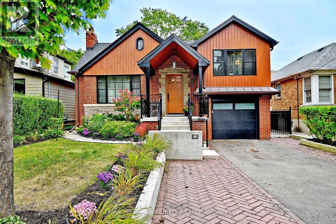
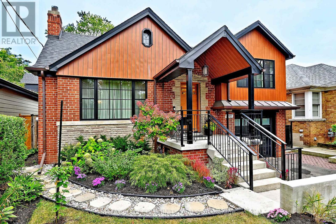
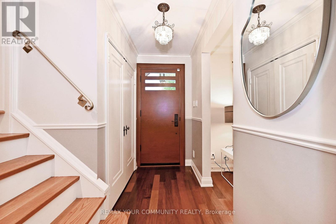
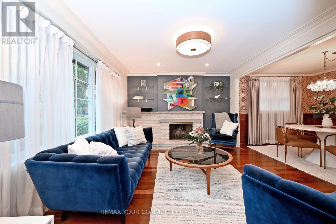
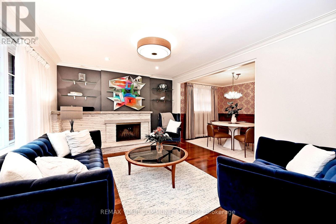
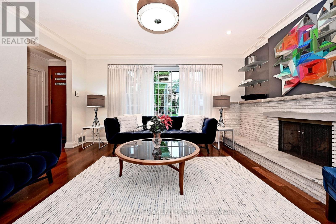
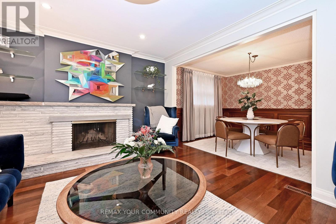
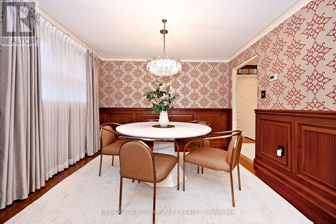
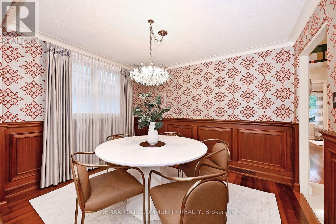
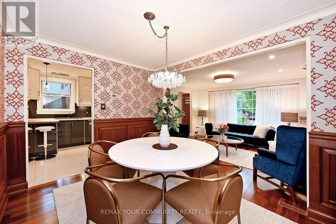
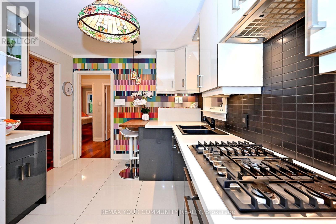
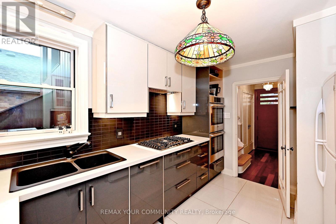
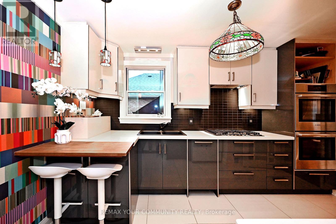
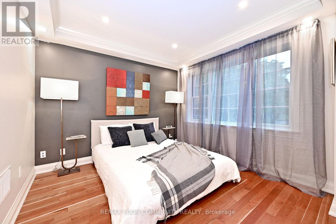
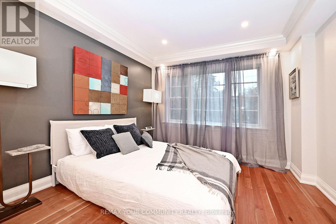
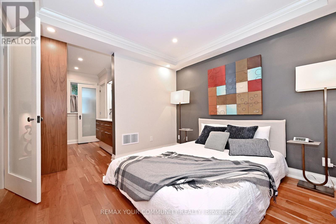
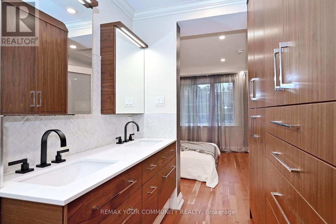
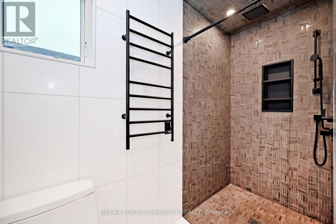
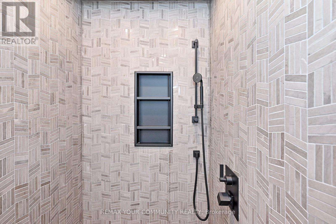
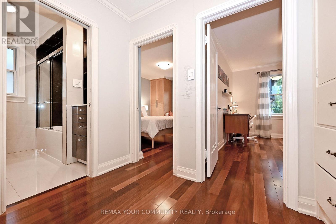
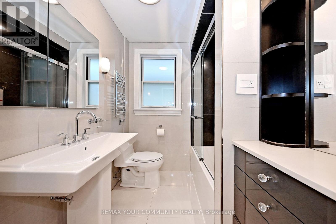
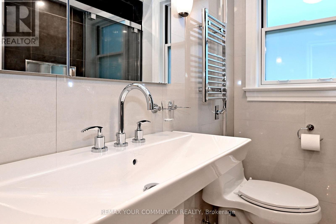
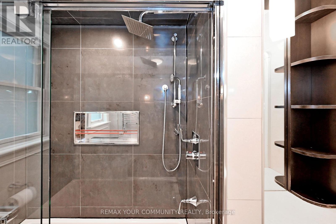
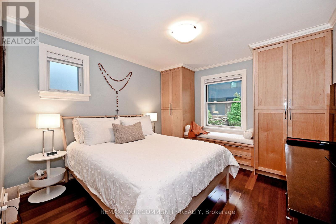
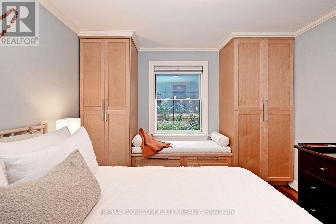
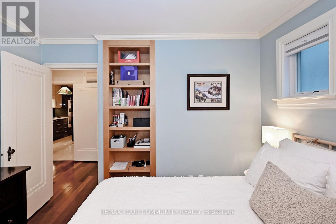
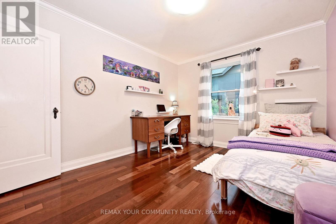
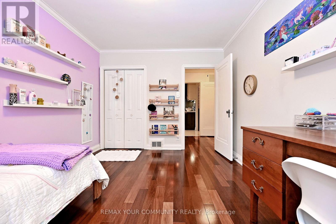
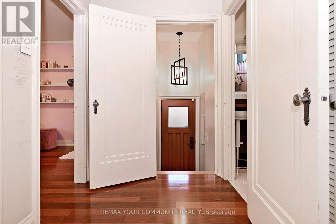
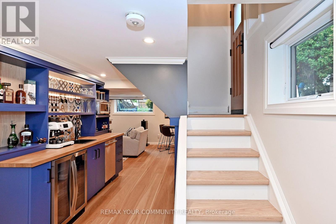
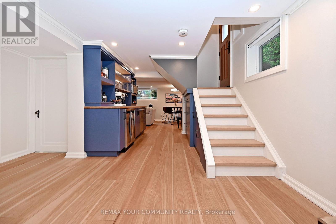
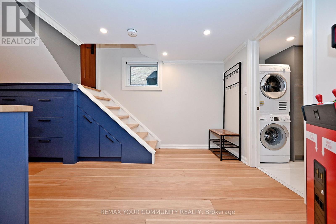
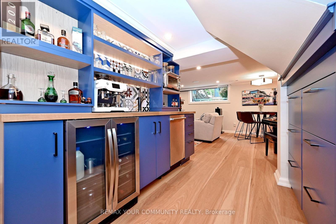
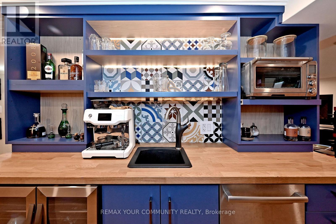
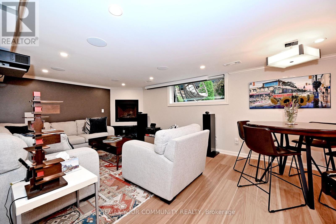
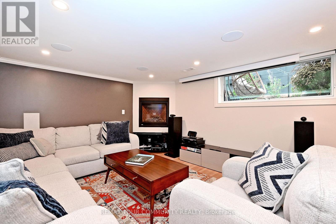
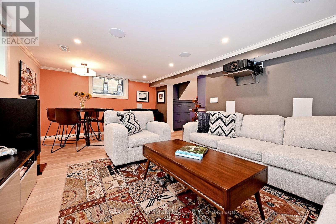
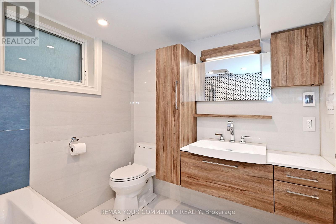
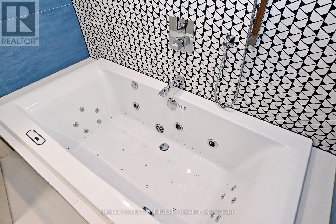
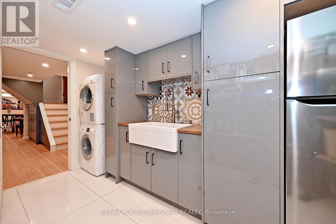
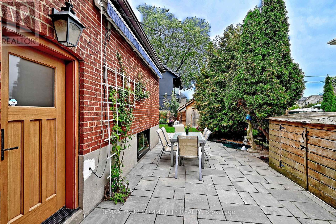
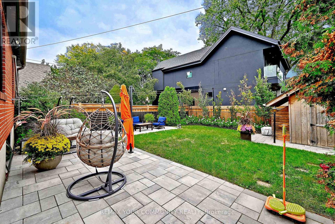
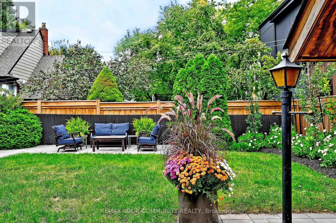
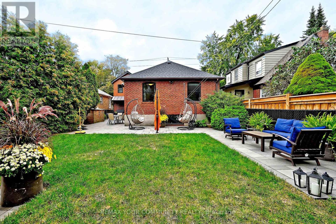
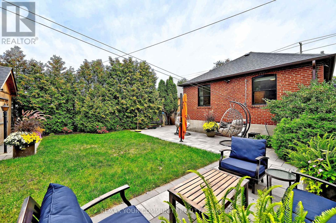
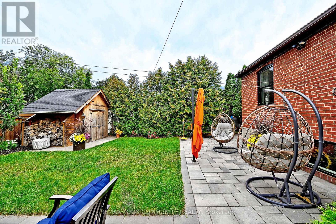
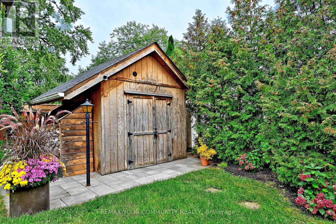
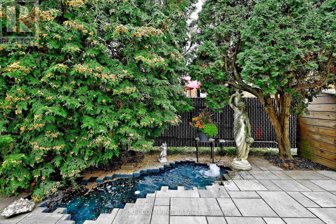
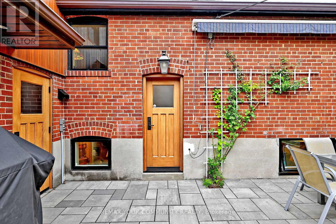
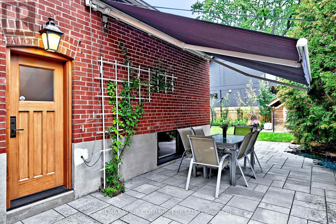
Welcome to 141 Prince Edward Drive, ON. A 40x110 foot Lot in Toronto's Sunnylea neighborhood where charm meets modern luxury, transformed in 2023. Some upgrades include, HVAC & ductwork, new copper plumbing, 3/4 inch main supply line 200amp elect panel, R/I E/V station in garage. 40 Amp panel in garden shed/workshop, Pella windows mahogany custom entry doors, R60-roof insulation. New roof, metal siding-second level and more. This turnkey home pairs exceptional craftmanship and high quality finishes throughout 2 bedrooms on main level and a primary suite on the upper level with a 4pcs ensuite with heated floor. Built in wardrobes and hardwood floors. 2nd Bedroom, with hardwood floor, built in wardrobe, built in bookcase & window. 3rd bedroom- hardwood floor, closet, window- Open concept living room, wood burning fireplace & hardwood floor, classic dining room open to L/Room modern kitchen- gas stove, double ovens, B/I dishwasher & custom cabinets. Lower level fam room, wired for sound, A/Visual, sound proofing, built in speakers and gas f/place. Bedroom/office and 4pcs bath with therapeutic tub, rain shower and heated floor. Wet bar- w/built in dishwasher, wine fridge and custom cabinets. Laundry & storage room, built in cabinets hard surface floor, washer/dryer & built in shelving. exterior- beautifully landscaped front & back and multiple car parking. (id:31565)

| Level | Type | Length | Width | Dimensions |
|---|---|---|---|---|
| Second level | Primary Bedroom | 3.15 m | 2.97 m | 3.15 m x 2.97 m |
| Basement | Cold room | 2.35 m | 2.3 m | 2.35 m x 2.3 m |
| Basement | Recreational, Games room | 6 m | 3.79 m | 6 m x 3.79 m |
| Basement | Office | 3.64 m | 3.1 m | 3.64 m x 3.1 m |
| Basement | Laundry room | 3.5 m | 2.92 m | 3.5 m x 2.92 m |
| Basement | Other | 4.25 m | 2.9 m | 4.25 m x 2.9 m |
| Main level | Living room | 4.47 m | 3.57 m | 4.47 m x 3.57 m |
| Main level | Dining room | 3.5 m | 2.65 m | 3.5 m x 2.65 m |
| Main level | Kitchen | 2.8 m | 3.95 m | 2.8 m x 3.95 m |
| Main level | Bedroom 2 | 3.67 m | 3.3 m | 3.67 m x 3.3 m |
| Main level | Bedroom 3 | 3.67 m | 3.01 m | 3.67 m x 3.01 m |
| Amenity Near By | |
|---|---|
| Features | |
| Maintenance Fee | |
| Maintenance Fee Payment Unit | |
| Management Company | |
| Ownership | Freehold |
| Parking |
|
| Transaction | For sale |
| Bathroom Total | 3 |
|---|---|
| Bedrooms Total | 4 |
| Bedrooms Above Ground | 3 |
| Bedrooms Below Ground | 1 |
| Amenities | Fireplace(s) |
| Appliances | Dishwasher, Oven, Hood Fan, Stove, Two Refrigerators |
| Basement Development | Finished |
| Basement Type | N/A (Finished) |
| Construction Style Attachment | Detached |
| Construction Style Split Level | Sidesplit |
| Cooling Type | Central air conditioning |
| Exterior Finish | Brick, Steel |
| Fireplace Present | True |
| Flooring Type | Hardwood, Porcelain Tile, Wood |
| Foundation Type | Unknown |
| Heating Fuel | Natural gas |
| Heating Type | Forced air |
| Size Interior | 1100 - 1500 sqft |
| Type | House |
| Utility Water | Municipal water |
The trademarks REALTOR®, REALTORS®, and the REALTOR® logo are controlled by The Canadian Real Estate Association (CREA) and identify real estate professionals who are members of CREA. The trademarks MLS®, Multiple Listing Service® and the associated logos are owned by The Canadian Real Estate Association (CREA) and identify the quality of services provided by real estate professionals who are members of CREA. The trademark DDF® is owned by The Canadian Real Estate Association (CREA) and identifies CREA's Data Distribution Facility (DDF®)

Contact us for more information.